



Einfamilienhaus In Aurora
- 5 Schlafz.
- 4 Bäder
- 4,793 Sqft
- 9,060.0 Ac lot
- Aktualisiert: August 14
-
3
Ansichten der letzten 30 Tage
- Quelle: IRES MLS MLS#7461065
Über die Immobilie
Welcome to your private ranch home in Heritage Eagle Bend, a senior community (45+). Inside features 5 bedrooms, 4 bathrooms, office, finished
Welcome to your private ranch home in Heritage Eagle Bend, a senior community (45+). Inside features 5 bedrooms, 4 bathrooms, office, finished basement and 5,180 square feet. Hardwood floors throughout the main living area, formal dining space plus eat space in the kitchen, pantry, island with seating, premium counters and cabinets, stainless steel appliances, opens to the living space/great room with fireplace and walks out to private covered patio and back yard. Spacious main floor primary bedroom with updated luxury primary bathroom with double sinks and walk-in shower, and marble tile. Main floor office PLUS additional main floor rooms and updated baths. Finished basement with large flex space/family room with fireplace, bedrooms, bathroom, and large workshop and storage area.
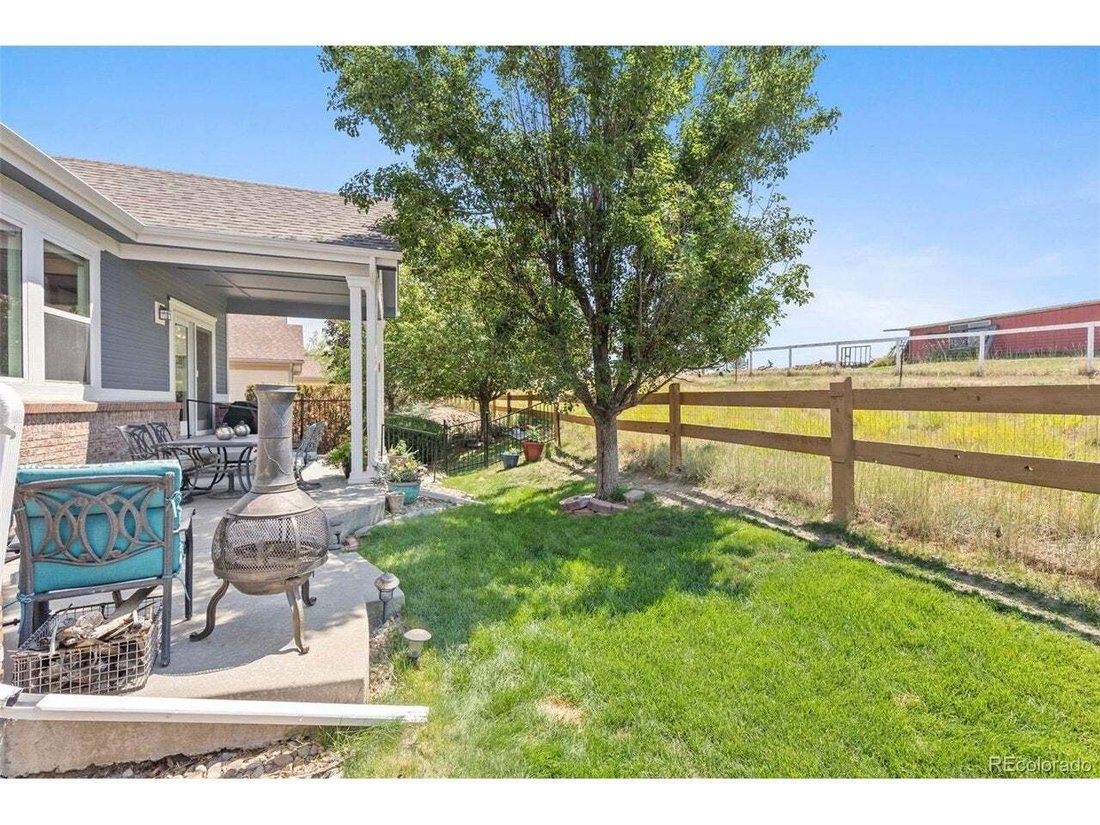
Outside features a private lot that backs to greenbelt. Large covered back patio and covered front porch. Low maintenance yard with grass. THREE CAR ATTACHED GARAGE, golf cart included... FUN!
Updates made: garage door, main floor bathroom renovation, water heater, air conditioner, furnace and humidifier (2020), refrigerator, microwave (2021), Hunter Douglas top down bottom up shades, backyard fence, outside handrails, wood floors (2022), exterior paint (2023), garbage disposal, kitchen faucet, dishwasher (2024), primary bathroom and shower renovation, new Anderson patio door and screen (2026).
This is a gated community including a pool, sauna, hot tub, clubhouse, restaurant, gym, courts, and more. Resort style with access to golf, trails, and tons of social activities.
Don’t miss the opportunity to make this beautiful home yours. Schedule a showing today!
-
Art der Immobilie
Haus
-
Baujahr
2002
-
Preis/Quadratfuß
$179
Funktionen
- Begehbarer Kleiderschrank
- Kamin
- Garage
- Pool
- Gesicherte Wohnanlage
- Sauna
- Whirlpool
- Tennisplatz
- Fitnessstudio
Lot
Innenbereich
- Office
- Kamin
- Kücheninsel
- Whirlpool
- Bar
- Sauna
- Keller
- Begehbarer Kleiderschrank
- Fitnessstudio
Outdoor
- Pool
- Garage
- Tennisplatz
- Tor
- Garten
Erkunden Sie die Gegend
Der Agent wird sich in Kürze mit Ihnen in Verbindung setzen
Gelistet von
Besichtigung mit the agent buchen
Wählen Sie ein Datum und ob Sie eine virtuelle oder persönliche Besichtigung mit dem Makler wünschen.
Information and Real Estate Services, LLC. Provided for limited non-commercial use only under IRES Rules. Copyright © IRES. Broker Reciprocity is the current compilation of active listings of all Broker Reciprocity subscribers except those listings where the seller or the seller's agency has opted out of Internet publication by so indicating on the listing contract or by written notice to the Multiple Listing Service. Information provided is thought to be reliable but is not guaranteed to be accurate; you are advised to verify facts that are important to you. No warranties, expressed or implied, are provided for the data herein, or for their use or interpretation by the user, Information deemed reliable but not Guaranteed. Information being provided is for consumers' personal, non-commercial use and may not be used for any purpose other than to identify prospective properties consumers may be interested in purchasing. Copyright © 2026 Information and Real Estate Services, LLC. All rights reserved.
Ähnliche Immobilien in der Nähe
Neue Angebote in Denver County




Entdecken Sie mehr Häuser zum Verkauf
Denver County, CO, Vereinigte Staaten Immobilienarten
Denver County, CO, Vereinigte Staaten beliebte Suchanfragen
- Immobilien mit Garage in Denver County, CO, Vereinigte Staaten
- Immobilien mit Pool in Denver County, CO, Vereinigte Staaten
- Immobilien mit Tennisplatz in Denver County, CO, Vereinigte Staaten
- Immobilien mit Bergblick in Denver County, CO, Vereinigte Staaten
- Moderne Immobilien in Denver County, CO, Vereinigte Staaten
- Renoviert Immobilien in Denver County, CO, Vereinigte Staaten
- Immobilien mit Kino in Denver County, CO, Vereinigte Staaten
- Pferdesport Immobilien in Denver County, CO, Vereinigte Staaten
- Immobilien mit Golfblick in Denver County, CO, Vereinigte Staaten
- Duplex Immobilien in Denver County, CO, Vereinigte Staaten
- Immobilien mit Aufzug in Denver County, CO, Vereinigte Staaten
- Immobilien mit Dampfsauna in Denver County, CO, Vereinigte Staaten
- Blick auf die Stadt Immobilien in Denver County, CO, Vereinigte Staaten
- Immobilien mit Seeblick in Denver County, CO, Vereinigte Staaten
- Immobilien auf Hügeln in Denver County, CO, Vereinigte Staaten
Verwandte Leitfäden & Geschichten
Das Vertrauen der führenden Makler der Welt
Die Makler hinter den außergewöhnlichsten Immobilien der Welt inserieren bei JamesEdition.
- Angebote von Sotheby's, Christie's, BARNES und Engel & Völkers
- Jedes Angebot wird vor der Veröffentlichung geprüft
- Verbinden Sie sich direkt mit verifizierten Maklern
Indem Sie fortfahren, akzeptieren Sie unsere Nutzungsbedingungen und Datenschutzrichtlinie.
partnered with