$1,095,000
Preis gesenkt um $80,000 am Jul 15, 2026
Freistehendes Einfamilienhaus Aurora
- 5 Schlafz.
- 5 Bäder
- 5,316 Sqft
- 7,406 Sqft lot
- Aktualisiert: August 7
- MLS#9040196
Über die Immobilie
Beschreibung wurde automatisch übersetzt.
Die Beschreibung wird in der Originalsprache angezeigt.
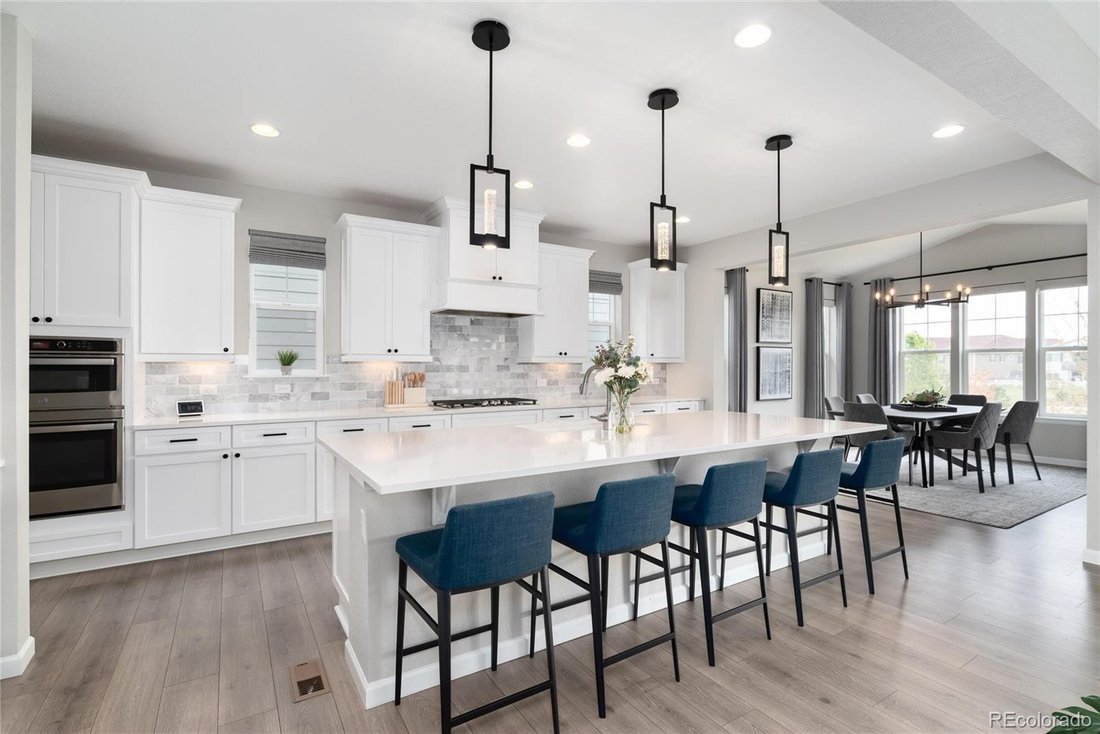
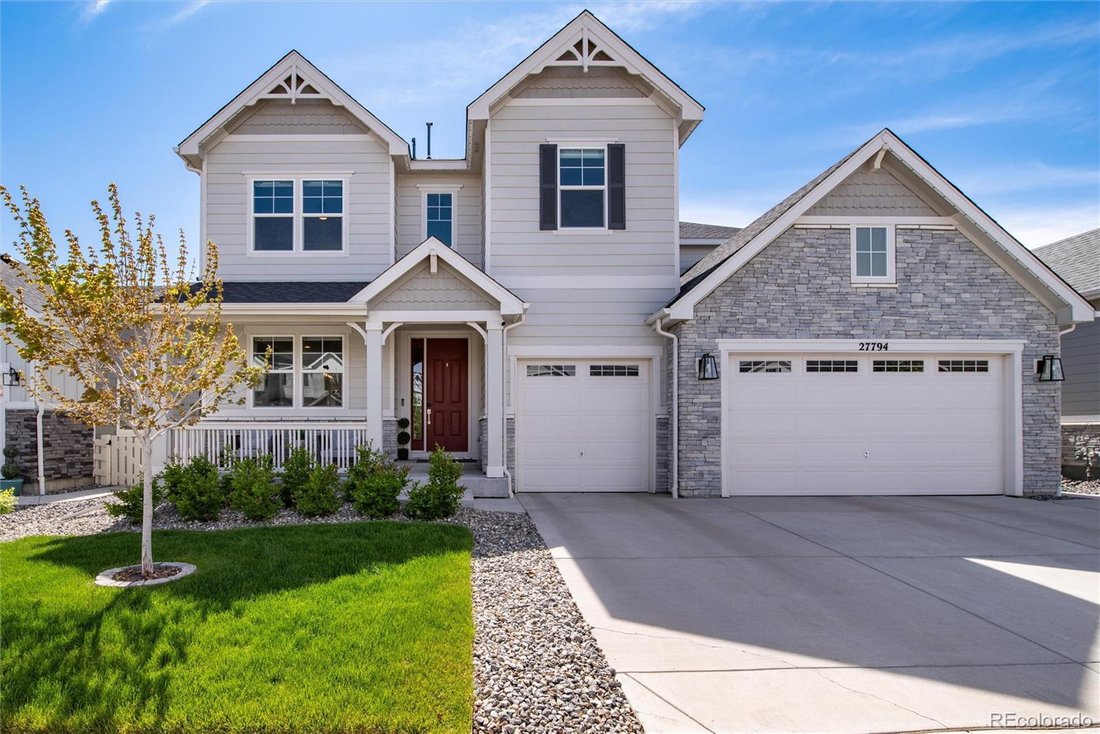
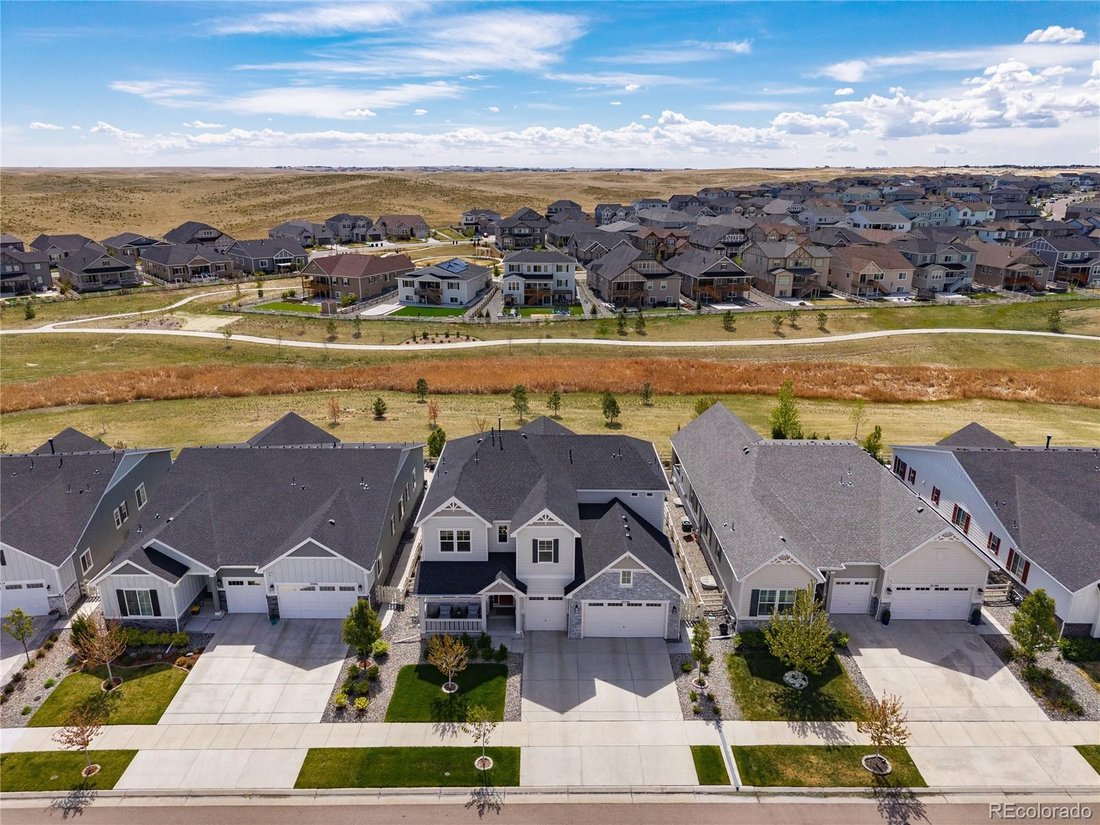
Impeccably designed with modern finishes and upgrades at every turn, this highly sought after Dillon floor plan backing to an expansive greenbelt is available! With 5 bedrooms, 5 baths plus a dedicated office, loft and finished basement, this home showcases the absolute best of what a Dillon floor plan has to offer! The home opens to a dedicated dining room and wide plank luxury vinyl plank floori
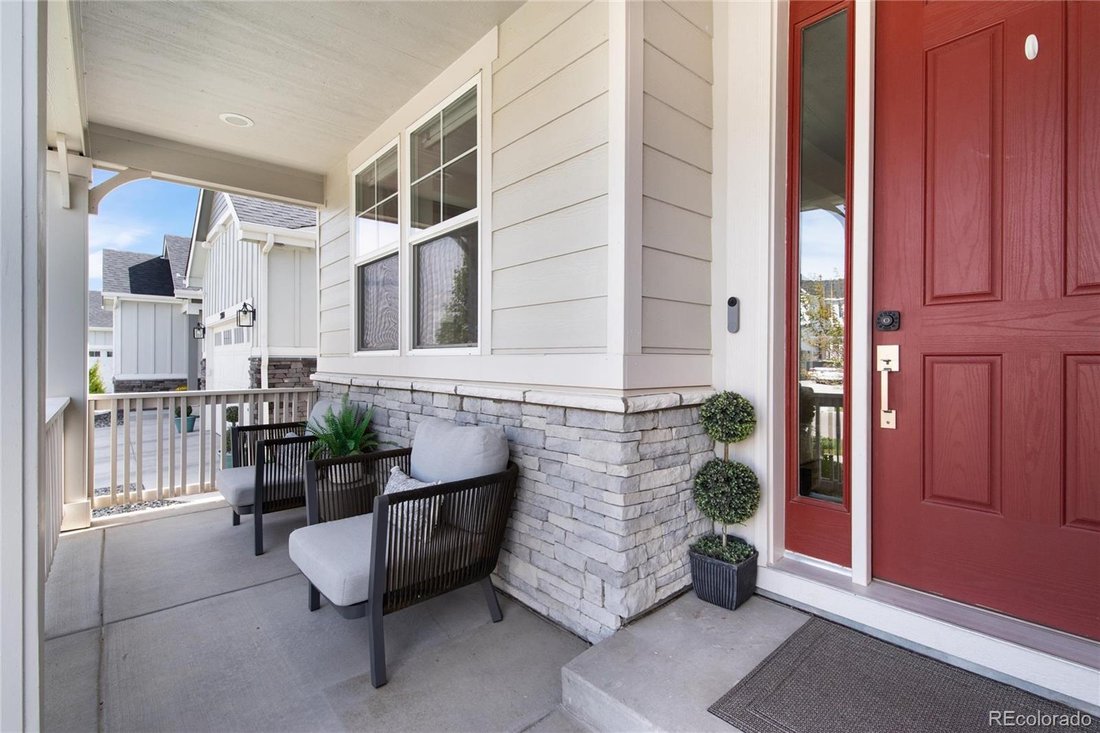
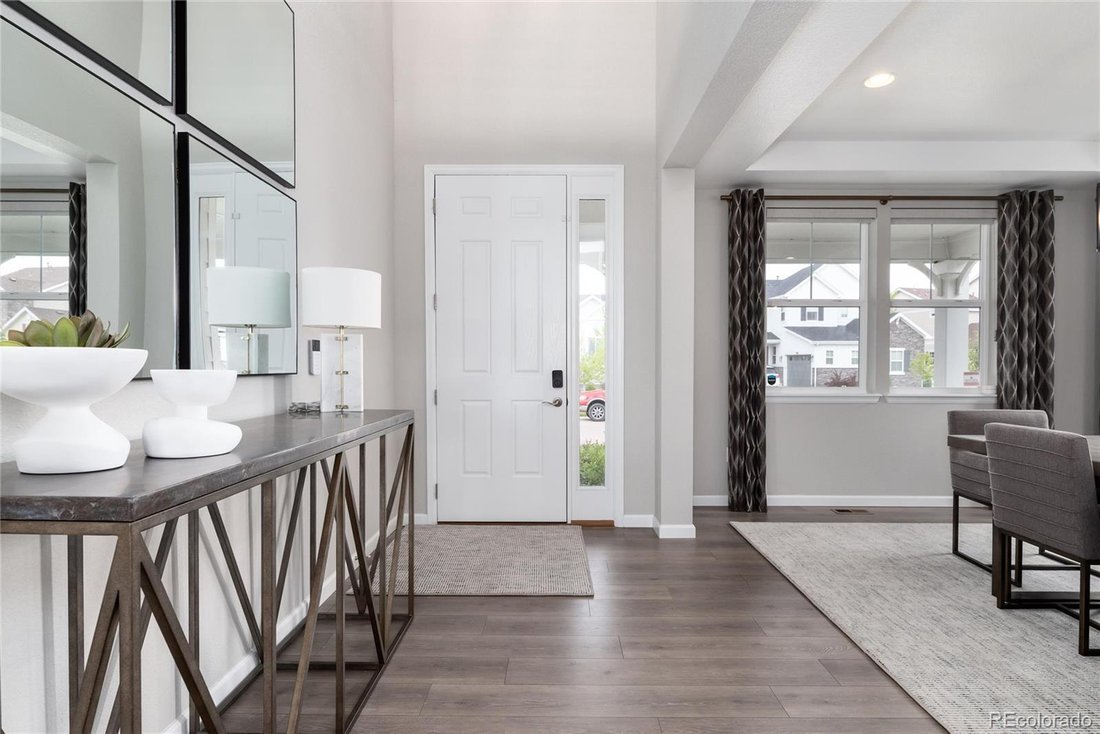
Impeccably designed with modern finishes and upgrades at every turn, this highly sought after Dillon floor plan backing to an expansive greenbelt is available! With 5 bedrooms, 5 baths plus a dedicated office, loft and finished basement, this home showcases the absolute best of what a Dillon floor plan has to offer! The home opens to a dedicated dining room and wide plank luxury vinyl plank flooring which leads into the living room featuring an extended 12 ft sliding glass door and gas fireplace with wood mantle and stone surround. The kitchen features a large, extended island that easily accommodates five with quartz countertops, stainless steel appliances including a gas range w/hood. The dine-in kitchen features the extended sunroom option that offers a secondary access point to the covered patio and private fully landscaped backyard with extended concrete patio and built in fire pit. Also on the main floor, is the office with dual French doors and built in shelving, powder bath, mudroom and large laundry room. Upstairs features four additional bedrooms including the private Primary Suite that overlooks the expansive greenbelt with southern sun exposure offering ample amounts of natural light. An extended frameless glass shower and dual sinks with quartz countertops complete the Suite. A large loft separates the Primary Suite from three additional secondary bedrooms, two of which share a secondary bath while the third bedroom upstairs enjoys it’s own private ensuite bath. Downstairs, the fully finished basement offers an additional bedroom and bath perfect for guests, additional living area and flex room currently being used as a home gym. Enjoy life on the lake with access to the Aurora Reservoir for biking, swimming at the swim beach, fishing and paddle boarding! Southshore offers residents two private clubhouses, multiple pools, a dog park, seasonal pond and is within walking distance to elementary, middle and high schools in the Cherry Creek School District!
-
Art der Immobilie
Haus
-
Baujahr
2021
-
Preis/Quadratfuß
$205
Funktionen
- Kamin
- Fitnessstudio
- Feuergrube
- Waschküche
- Office
- Keller
Erkunden Sie die Gegend
27794 E Davies Drive, Aurora, CO 80016, Denver County, Colorado, Vereinigte Staaten
Auf Google Maps anzeigen
Preis pro sqft
Niedrig
Hoch
Vor 4 Jahren beigetreten
Sie haben sich nach diesem Objekt erkundigt
Der Agent wird sich in Kürze mit Ihnen in Verbindung setzen
Gelistet von
5
Angebote
2025
Beigetreten
Besichtigung mit Heather Christensen buchen
Wählen Sie ein Datum und ob Sie eine virtuelle oder persönliche Besichtigung mit dem Makler wünschen.
Bevorzugtes Datum
Art der Tour

Denver Tech Center
6300 South Syracuse Way, Suite 150, 80111-2417, Englewood, United States
Agenturprofil anzeigen
Zuletzt aktualisiert
August 7
Erstmalig gelistet
May 8
Angebotsreferenz
2112721095449930
Angebotsstatus
Active under contract
Ähnliche Immobilien in der Nähe
Neue Angebote in Denver County



Entdecken Sie mehr Häuser zum Verkauf
Denver County, CO, Vereinigte Staaten Immobilienarten
Denver County, CO, Vereinigte Staaten beliebte Suchanfragen
- Immobilien mit Garage in Denver County, CO, Vereinigte Staaten
- Immobilien mit Pool in Denver County, CO, Vereinigte Staaten
- Immobilien mit Tennisplatz in Denver County, CO, Vereinigte Staaten
- Immobilien mit Bergblick in Denver County, CO, Vereinigte Staaten
- Moderne Immobilien in Denver County, CO, Vereinigte Staaten
- Renoviert Immobilien in Denver County, CO, Vereinigte Staaten
- Immobilien mit Golfblick in Denver County, CO, Vereinigte Staaten
- Pferdesport Immobilien in Denver County, CO, Vereinigte Staaten
- Immobilien mit Kino in Denver County, CO, Vereinigte Staaten
- Duplex Immobilien in Denver County, CO, Vereinigte Staaten
- Immobilien mit Dampfsauna in Denver County, CO, Vereinigte Staaten
- Immobilien auf Hügeln in Denver County, CO, Vereinigte Staaten
- Immobilien mit Aufzug in Denver County, CO, Vereinigte Staaten
- Blick auf die Stadt Immobilien in Denver County, CO, Vereinigte Staaten
- Immobilien mit Seeblick in Denver County, CO, Vereinigte Staaten
Verwandte Leitfäden & Geschichten
Das Vertrauen der führenden Makler der Welt
Die Makler hinter den außergewöhnlichsten Immobilien der Welt inserieren bei JamesEdition.
- Angebote von Sotheby's, Christie's, BARNES und Engel & Völkers
- Jedes Angebot wird vor der Veröffentlichung geprüft
- Verbinden Sie sich direkt mit verifizierten Maklern
Indem Sie fortfahren, akzeptieren Sie unsere Nutzungsbedingungen und Datenschutzrichtlinie.
brokerages we
partnered with
partnered with