$3,879,079
Jugendstil Villa Hermitage Umgeben Von Viel Grün, Maggia Ronchini
- 7 Schlafz.
- 5 Bäder
- 5,598 Sqft
- 1.03 Ac lot
- Aktualisiert: Oktober 20
Über die Immobilie
Beschreibung wurde automatisch übersetzt.
Die Beschreibung wird in der Originalsprache angezeigt.
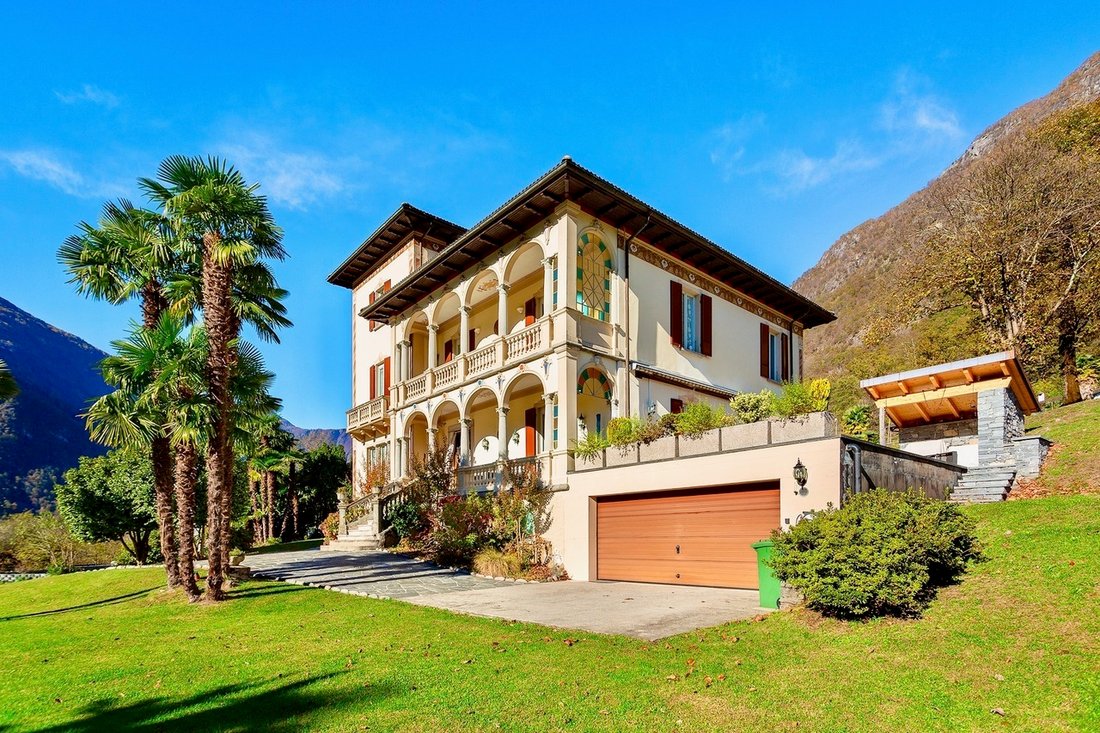
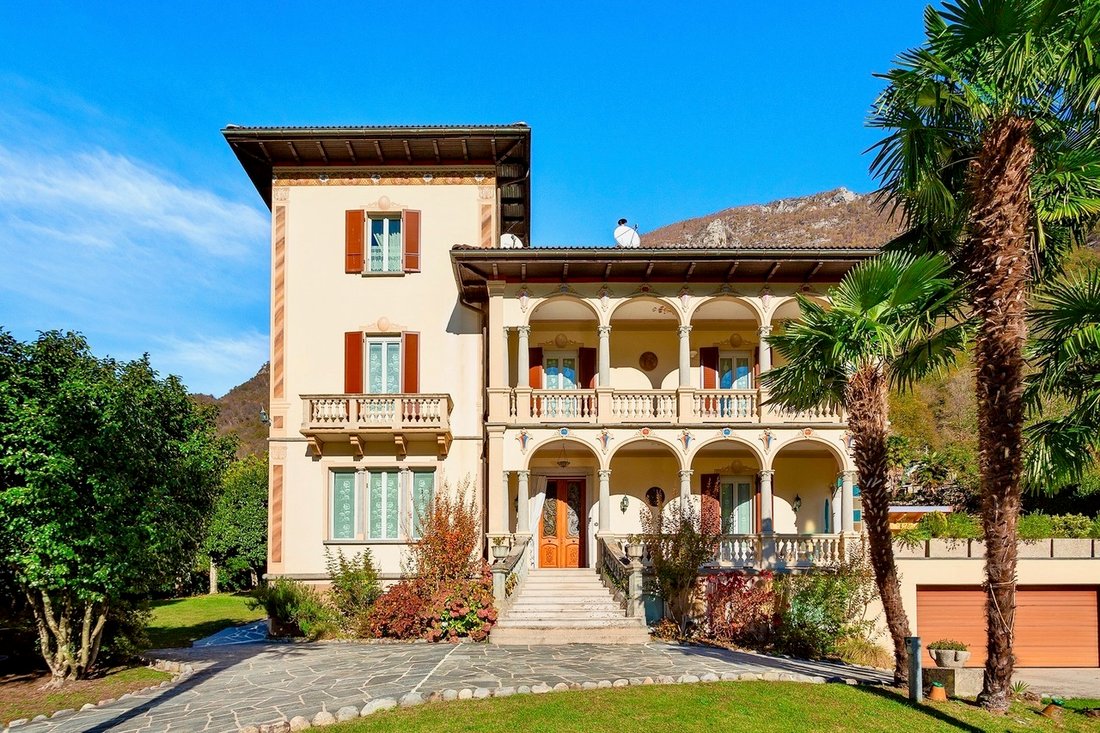
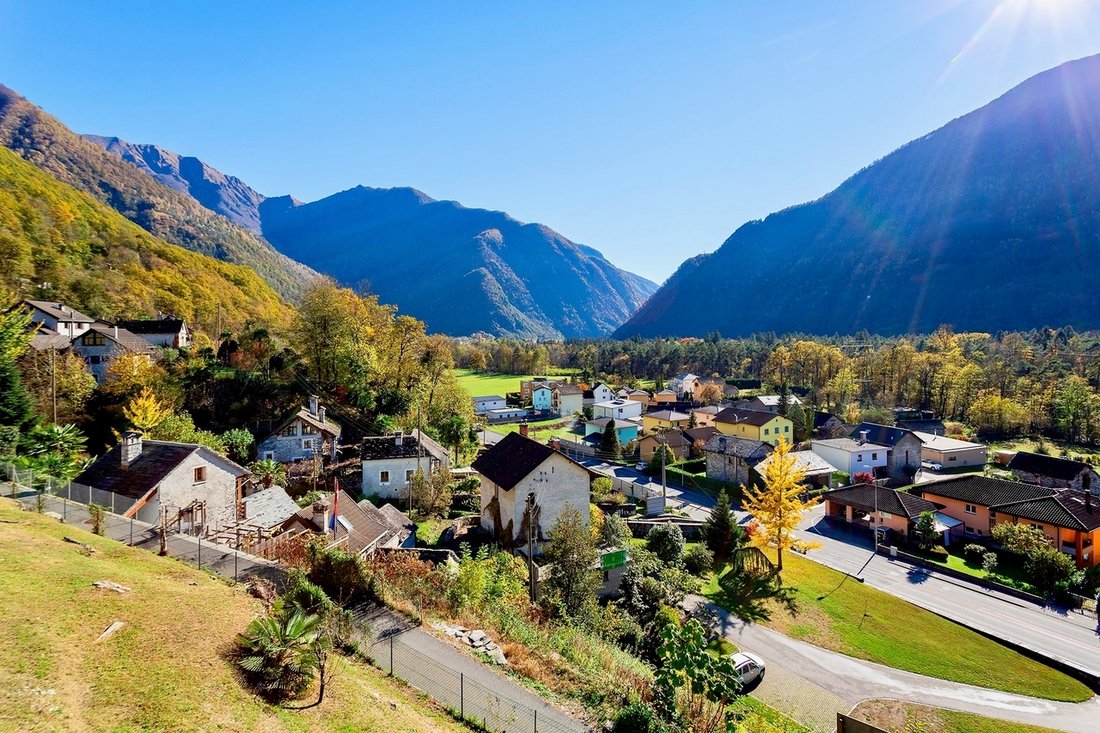
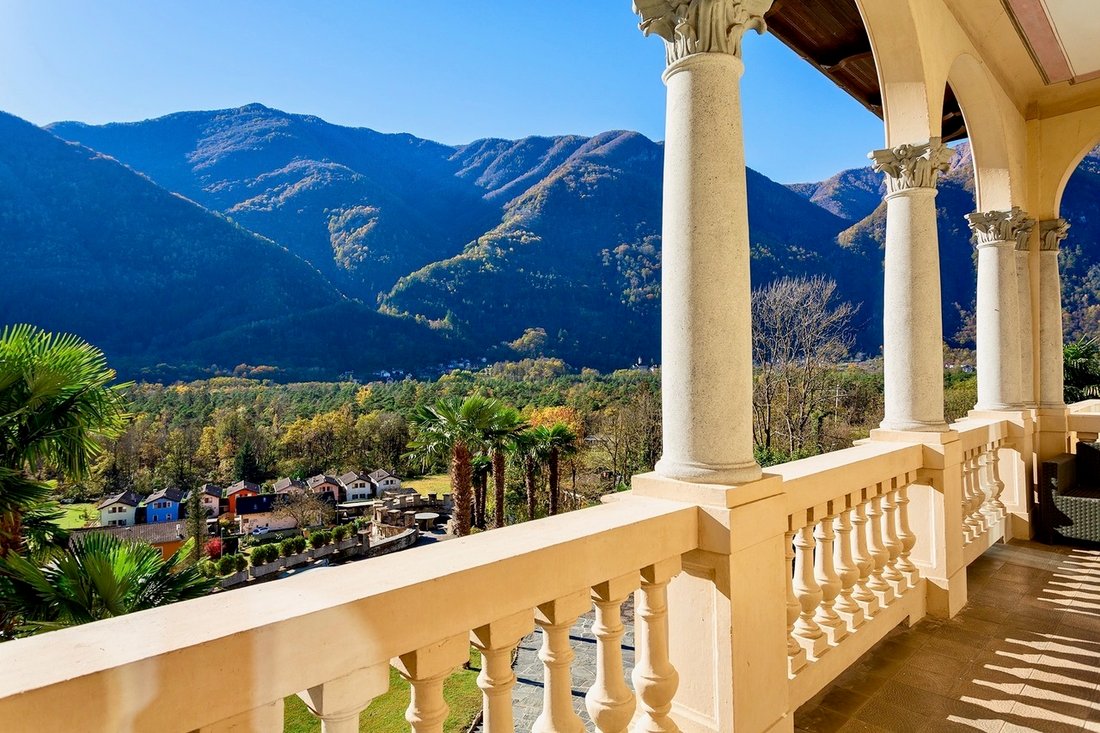
Diese prestigeträchtige Liegenschaft in ruhiger und sehr sonniger Lage genießt einen herrlichen freien Blick auf die üppige Landschaft der Umgebung. Es wurde 1914 von dem berühmten Architekten Elvidio Casserini (1880-1933) im Libertystil erbaut und zeichnet sich durch zahlreiche luxuriöse historische Details und Fresken aus. Ein wahres Juwel, das die Zeiten überdauert hat.
Einerseits lie
Einerseits lie
This prestigious property in a quiet and very sunny location enjoys a splendid open view of the lush surrounding landscape. Built in Art Nouveau style in 1914 by the famous architect Elvidio Casserini (1880-1933), it is characterised by numerous luxurious period details and frescoes. A true jewel that has survived the times.
If on the one hand this villa is set in its park of over 4000 m2
If on the one hand this villa is set in its park of over 4000 m2
Diese prestigeträchtige Liegenschaft in ruhiger und sehr sonniger Lage genießt einen herrlichen freien Blick auf die üppige Landschaft der Umgebung. Es wurde 1914 von dem berühmten Architekten Elvidio Casserini (1880-1933) im Libertystil erbaut und zeichnet sich durch zahlreiche luxuriöse historische Details und Fresken aus. Ein wahres Juwel, das die Zeiten überdauert hat.
Einerseits liegt diese Villa in einem über 4000 m2 großen Park mit einem schönen Außenpool, der optimal nach Süden ausgerichtet ist, andererseits profitiert sie von der praktischen Anbindung an die Kantonsstraße und ist nur fünf Minuten vom Zentrum von Maggia entfernt.
Es besteht aus vier Etagen, die sich in ein Untergeschoss, ein Hochparterre, ein erstes Obergeschoss und ein Dachgeschoss gliedern, zusätzlich zu seinem romantischen 36 m2 großen Dachturm.
Das Teiluntergeschoss ist für technische Räume, Weinkeller, Wasch-und Trockenraum, Büro, ein großes Schlafzimmer mit Dusche/WC, Sauna und Hobbyraum sowie einen direkten Zugang zur Garage für 6 Autos vorgesehen.
Im Hochparterre befindet sich die große, mit Fresken bemalte Eingangshalle, die heute als Musikzimmer genutzt wird, mit einem schönen Mosaikboden und Marmor von Arzo. Im Uhrzeigersinn finden wir den repräsentativen Speisesaal mit Fresken in falschen Kassetten, schönen französischen/ungarischen Hartholzböden und einem historischen Kamin. Vom Esszimmer aus haben wir Zugang zur Vorbereitungs-/Pantryküche und weiter geht es in die große Familienküche mit Kamin. An der Ostseite befindet sich ein zweiter Raum/Bibliothek. Auf der Nord-/Ostseite haben wir ein repräsentatives Büro, das derzeit ein Schlafzimmer mit eigener Dusche/WC ist.
Die erste Etage erreicht man über eine elegante, vollständig dekorierte Marmortreppe, die einen schönen Blick auf den Park im Norden bietet und zu einem zweiten Atrium für den Schlafbereich führt. Auf der Westseite finden wir ein geräumiges Empfangszimmer mit Kamin und Fresken. Es folgt ein Hauswirtschaftsraum, von dem aus wir Zugang zum Turm haben. Der Dachboden, der als Schlafzimmer genutzt wird, befindet sich auf der gleichen Ebene und ist nicht bewohnbar, kann aber renoviert werden. Daran schließen sich ein Duschraum und eine separate Toilette für die kleineren Zimmer an. Das dritte Schlafzimmer ist das Hauptschlafzimmer mit Kamin, Balkon, antiken Kleiderschränken und eigener Dusche/WC. Das vierte Schlafzimmer mit Stilmöbeln führt auf die zweite Südloggia von ca. 20 m2. Daran schließt sich ein fünftes Hauptschlafzimmer mit Kamin und eigenem Duschbad/ WC und Balkon an.
Die vertikale Struktur ist massiv (aus Stein), während die horizontale Struktur aus Holz ist (wie ursprünglich). Die Konstruktion weist Raumhöhen auf, die weit über der derzeitigen Nutzung liegen, bzw. Raumbreiten, die weit über dem Durchschnitt liegen. Die Materialien sind von hoher Qualität, die Verarbeitung ist angemessen und gut ausgeführt.
Fast die gesamte Struktur, mit Ausnahme einiger weniger Bereiche, ist noch unverändert von der ursprünglichen Konstruktion, während die Anpassung der Komfort für die heutigen Anforderungen.
Die historischen Bilddekorationen in fast jedem Zimmer, wie sowie der äußere Eckturm, der mit Aushubmaterial errichtet wurde auf der Baustelle während des Baus bieten dem Objekt einen besonderen Wert.
Das Heizsystem wird mit Öl betrieben und die Wärme wird verteilt durch Heizkörper, die Bodenflächen in den Wohnbereichen sind aus Splitt (in den Küchenfliesen), während sie in den Schlafbereichen mit feinem Holz bedeckt sind. Die Fenster- und Türrahmen sind aus PVC mit Doppelverglasung Isolierdoppelverglasung und die Sonnenschutzelemente sind Aluminiumfensterläden. Zugang
Das Grundstück ist über eine kurze Straßenrampe zu erreichen, die zum auf den großen Vorplatz vor der Villa.
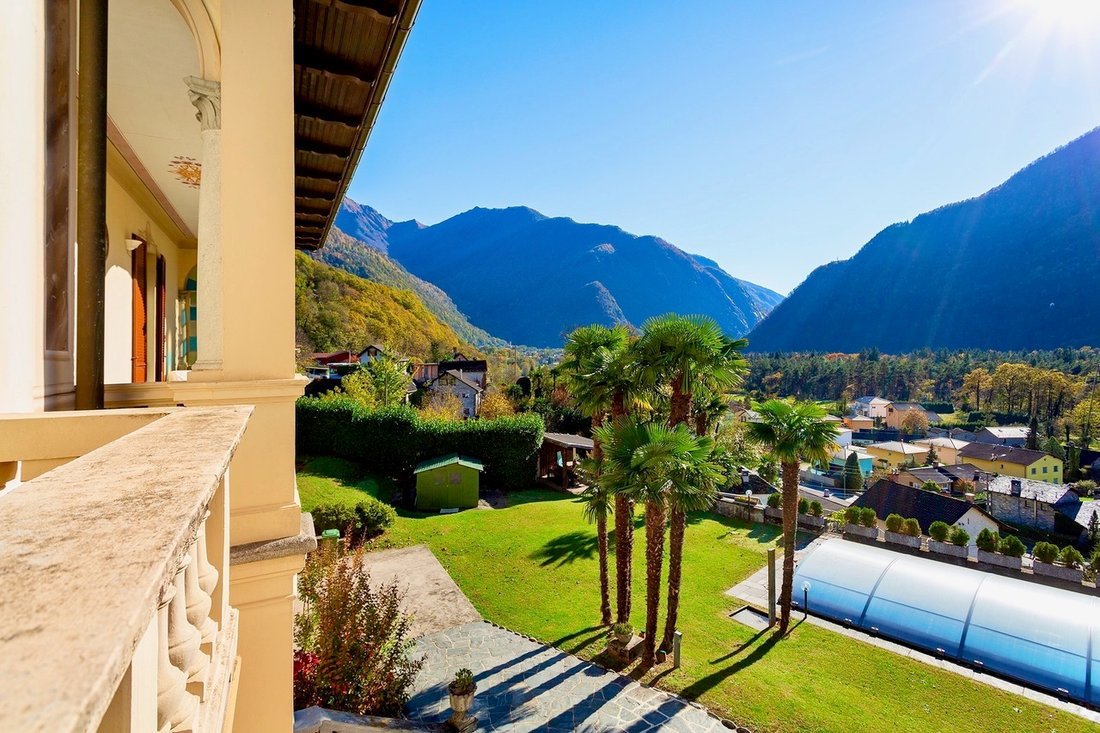
Die Villa verfügt über einen Außenpool von 72 m2 (12m x 6m) und einer Tiefe von 1,5m bis 3m, ein Grillplatz, ein besonderer Eckturm und ein großer Park.
This prestigious property in a quiet and very sunny location enjoys a splendid open view of the lush surrounding landscape. Built in Art Nouveau style in 1914 by the famous architect Elvidio Casserini (1880-1933), it is characterised by numerous luxurious period details and frescoes. A true jewel that has survived the times.
If on the one hand this villa is set in its park of over 4000 m2 with its beautiful outdoor swimming pool optimally exposed to the south, on the other hand it benefits from practical accessibility to the Cantonal road and is only five minutes from the centre of Maggia.
Composed of four levels, it is organized into a basement, raised ground floor, first floor and attic floor in addition to its romantic 36 m2 attic tower.
The part-basement floor is intended for technical rooms, wine cellar, laundry and drying room, office, a large bedroom with shower/wc, sauna and hobby room, and direct access to the garage for 6 cars.
On the raised ground floor is the large, frescoed distributive entrance hall, now used as a music room with a beautiful mosaic floor and marble from Arzo. In a clockwise direction we find the representative dining room with frescoes in false coffers with beautiful French/Hungarian hardwood flooring and a period fireplace. From the dining room we have access to the preparation/pantry kitchen and continuing we find a large family kitchen with fireplace. On the east side we find a second room/library. To the north/easterly side we have a representative office currently a bedroom with en suite shower/wc.
The first floor is accessed via an elegant, fully decorated marble staircase, with a beautiful view of the park to the north, leading to a second distributive atrium for the sleeping area. On the west side we find a spacious reception bedroom with fireplace and frescoes. This is followed by a utility room from which we access the tower - attic used as a bedroom on the same level we also access the attic which is not habitable but can be renovated. This is followed by a shower room and a separate toilet serving the smaller rooms. The third bedroom is the master bedroom with fireplace, balcony, antique wardrobes and en suite shower/wc. The fourth bedroom with period furnishings leads to the second south loggia of approx. 20 m2. This is followed by a fifth master bedroom with fireplace and en suite shower/wc and balcony.
The vertical structure is massive (in stone) while the horizontal structure is in wood (as originally). The construction illustrates room heights well above current use, respectively room widths well above average. The materials are high quality, the finishes are adequate and well executed.
Almost the entire structure, except for a few areas, is still unchanged from the original construction, while adapting comfort to today’s requirements.
The historical pictorial decorations in almost all rooms, as well as the external corner tower erected with excavated material excavated on site during construction, offer particular value to the object.
The heating system is oil-fired, and heat is distributed by means of radiators. The floor surfaces in the living areas are made of grit (in the kitchen tiles), while in the sleeping areas they are covered with fine wood.
The window and doorframes are PVC with insulating double glazing and the sunshade elements are aluminium shutters. Access to the property is via a short road ramp that leads to the large forecourt in front of the villa.
The villa includes a 72 m2 outdoor swimming pool (12m x 6m) and a depth of 1.5m to 3m, a grill area, a special corner tower and a large park.
-
Art der Immobilie
Villa
-
Baujahr
1914
-
Preis/Quadratfuß
$693
Funktionen
Erkunden Sie die Gegend
Aurigeno, Maggia, Tessin
Auf Google Maps anzeigen
Preis pro sqft
Niedrig
Hoch

Vor 12 Monaten beigetreten
Sie haben sich nach diesem Objekt erkundigt
Der Agent wird sich in Kürze mit Ihnen in Verbindung setzen
Gelistet von
Ferrari Fabio
Maklerprofil ansehen
91
Angebote
2025
Beigetreten
Besichtigung mit Ferrari Fabio buchen
Wählen Sie ein Datum und ob Sie eine virtuelle oder persönliche Besichtigung mit dem Makler wünschen.
Bevorzugtes Datum
Art der Tour

Sequoia Consulting Sagl is a distinguished luxury real estate agency focused on premium residential and commercial
Sequoia Consulting Sagl is a distinguished luxury real estate agency focused on premium residential and commercial properties in the Lugano Lake region, Canton Ticino, Switzerland. Since its establishment in 2009, Sequoia Consulting Sagl has become a trusted name in the region’s high-end real estate market. Its success is driven by a combination of professional expertise, deep market knowledge, and a client-centred approach that prioritises discretion, reliability, and tailored solutions. Thanks to its longstanding presence in the sector, the company has cultivated strong partnerships with leading local professionals — including lawyers, tax advisors and banks. This network, together with years of experience, has allowed Sequoia Consulting Sagl to build a refined property portfolio and an excellent database of qualified buyers and investors.
Zuletzt aktualisiert
Oktober 20
Erstmalig gelistet
Oktober 20
Angebotsreferenz
1137
Das Vertrauen der führenden Makler der Welt
Die Makler hinter den außergewöhnlichsten Immobilien der Welt inserieren bei JamesEdition.
- Angebote von Sotheby's, Christie's, BARNES und Engel & Völkers
- Jedes Angebot wird vor der Veröffentlichung geprüft
- Verbinden Sie sich direkt mit verifizierten Maklern
Indem Sie fortfahren, akzeptieren Sie unsere Nutzungsbedingungen und Datenschutzrichtlinie.