$836,935
Modernes Haus 2026 · Belle Vie De Plain Pied · Grundstück 740 M² · Direkt Am Bahnhof · Auray
- 4 Schlafz.
- 2 Bäder
- 1,459 Sqft
- 7,966 Sqft lot
- Aktualisiert: September 29
- 1
Über die Immobilie
Beschreibung wurde automatisch übersetzt.
Die Beschreibung wird in der Originalsprache angezeigt.
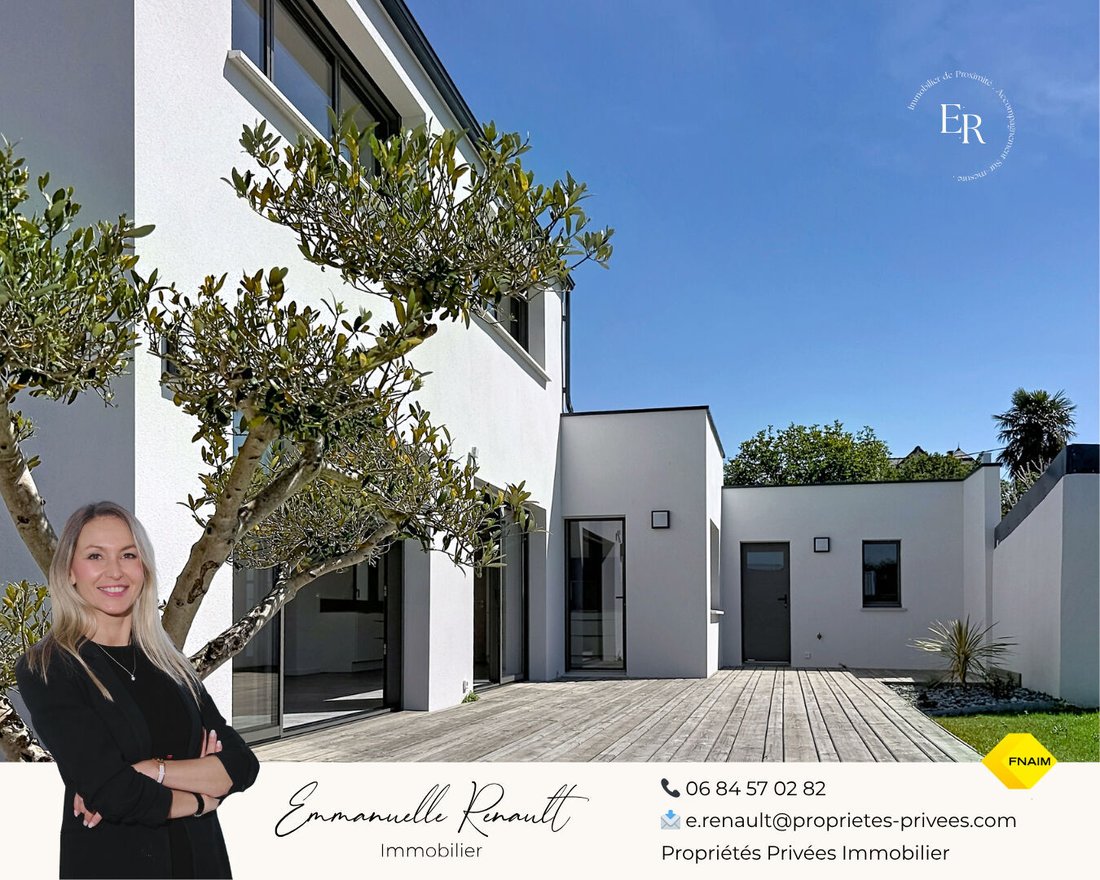
Nouveau, Emmanuelle RENAULT Propriétés Privées Immobilier vous present „L’Évidence“, une maison contemporaine aux lignes modernes et épurées, achevée en 2026, idéalement située à Auray, à quelques pas de la gare, des écoles et des commodités.Un emplacement stratégique. Eine meisterhafte Architektur. Un comfort de vie immédiat.Dès l’entrée, l’architecture révèle une circulation fluide, les volumes
New, Emmanuelle RENAULT from Propriétés Privées Immobilier presents ”L’Évidence,” a contemporary house with modern, clean lines, completed in 2026. It is ideally located in Auray, just steps from the train station, schools, and amenities. A strategic location. Masterful architecture. Immediate comfort of living. From the entrance, the architecture reveals a smooth flow, perfectly sized spaces, and
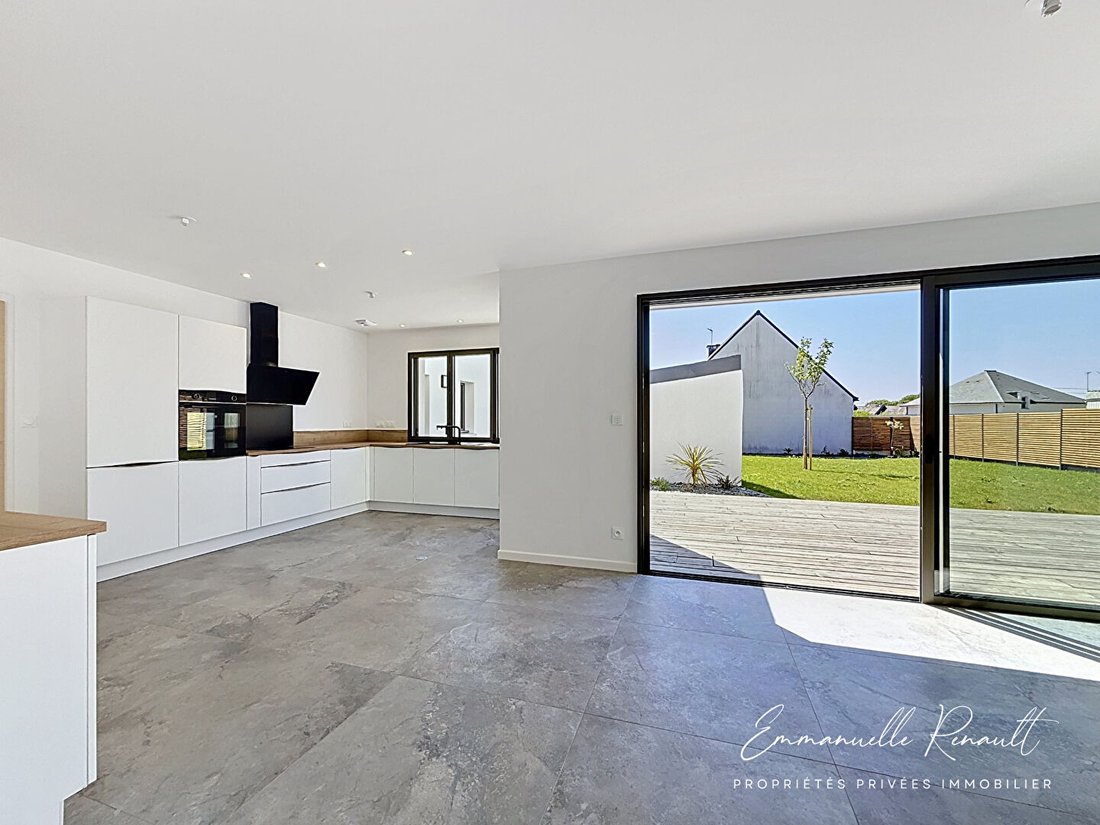
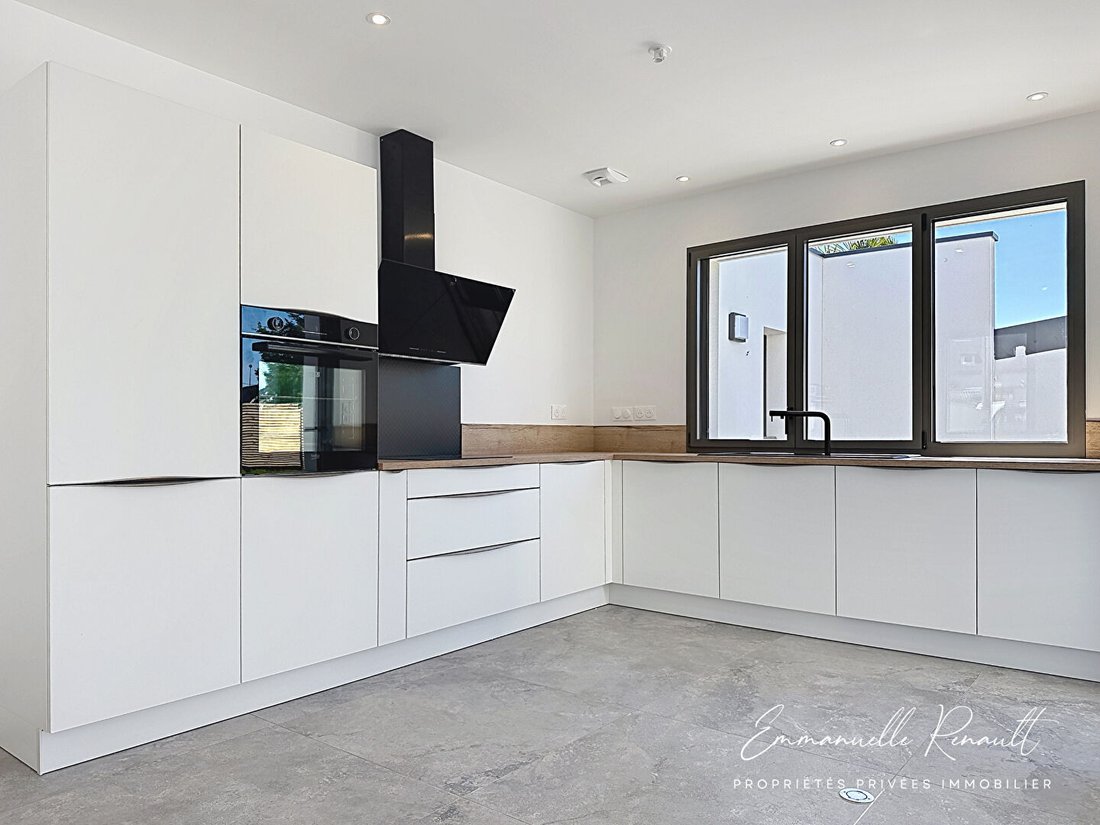
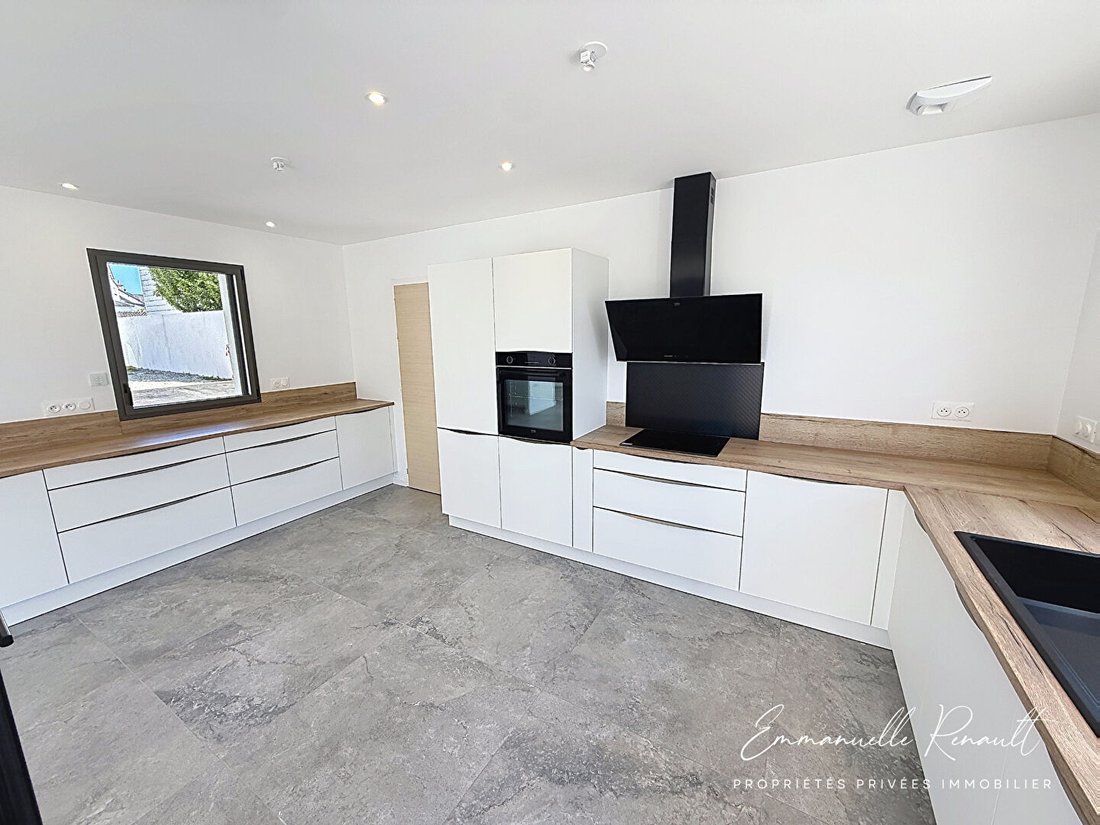
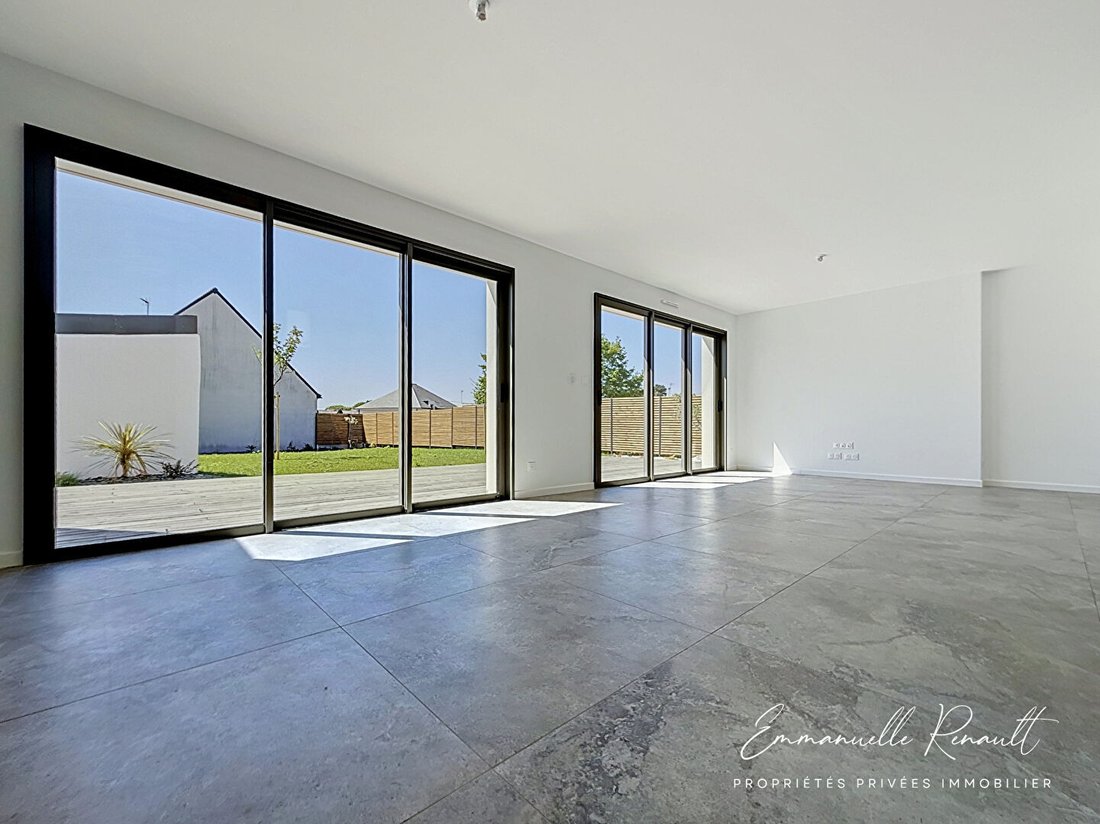
Nouveau, Emmanuelle RENAULT Propriétés Privées Immobilier vous present „L’Évidence“, une maison contemporaine aux lignes modernes et épurées, achevée en 2026, idéalement située à Auray, à quelques pas de la gare, des écoles et des commodités.Un emplacement stratégique. Eine meisterhafte Architektur. Un comfort de vie immédiat.Dès l’entrée, l’architecture révèle une circulation fluide, les volumes sont justes, la lumière omnipräsente. La pièce de vie von 38 m², spacieuse et lumineuse, s’ouvre largement grâce à une double baie coulissante de 3 vantaux sur la terrasse bois et le jardin clos, paysager et exposé plein sud. La cuisine fonctionnelle, entièrement aménagée et équipée, aux finitions soignées et contemporaines, s’intègre avec justesse dans l’ensemble. Les lignes sont sobres, les matériaux actuels, et chaque détail a été pensé pour conjuguer esthétique et fonctionnalité.La maison offre une agréable vie de plain-pied avec une suite parentale compète et soignée: chambre avec accès terrasse, dressing, salle d’eau avec douche à l’italienne et double vaso que, privates WC, le tout accessible par des portes à galandage. Un space indépendant et intime, pour un comfort au quotidien.À l’étage, trois lumineuses de 10 à 13 m², baignées de lumière, accompagnées d’une salle de bains et d’un WC separé. L’escalier béton aux marches habillées bois, avec garde-corps et main courante signés Rogiquel, souligne la qualité des finitions et accompagne la transition entre les deux niveaux.Implantée sur un terrain de 740 m² tièrement clos, la propriété bénéficie d’un jardin aménagé par le paysagiste Serge Guillonvaro ch. Das Gelände, noch evolutiv, ermöglicht es Ihnen, sich verschiedene Projekte vorzustellen: Schwimmbad, Entspannungsraum, Spa. Eine 40 m² große Doppelgarage mit Ladestation für Elektrofahrzeuge rundet das Ganze ab. Neubau von 8 m².Technische Ausstattung: Zeitgenössische Bauweise 2026. Wärmepumpe en aérothermie, warmes sanitäres Wasser im Lieferumfang enthalten. Plancher chauffant au rez de chaussée, radiateurs à l’étage. Isolierung: Soufflée Laine de Glass. K-Line Doppelglas-Menuiserie mit motorisierten Rollläden. Hygroregulierbares VMC vom Typ B. Domotique. Adaptiertes Haus PMR. Poolbereich. Tout-à-l’Égout. DPE A//GES A.L’Esprit du Lieu, vu par Emmanuelle.Ce que j’aime ici, c’est que rien n’a été laissé au hasard.Une maison pensée avec exigence, où chaque détail a été réfléchi pour le confort du quotidien: des circulations fluides, une lumière naturelle des omnipräsente, équipements qualitatifs et performants. Un lieu prêt à vivre, dans lequel on se projette instantanément.Et au-delà des prestations, il y a l’évidence du quotidien: la gare accessible à pied, une verritable vie de plain pied, un jardin facile à entretenir, des pièces de vie et des chambres baignées de lumière. Un equilibre rare entre modernité, praticité et qualité de view.Pour visiter et vous compagner in votre project, contactez Emmanuelle Renault Propriétés Privées au [hidden information] ou par mail: [hidden information] · Instagram: @emmanuelle_immobilier56 ------------------------------------------------------------------------------Cette present annonce a été rédigée sous la responsabilité Editoriale de Emmanuelle RENAULT, Lauréate Vendeuse Remarquable 2025 bei Propriétés Privées Immobilier, agissant sous le statut d’agent immatriculé au RSAC Vannes [versteckte Informationen] auprès de la SAS PROPRIETES PRIVEES, au capital de 40 000 euros, ZAC LE CHÊNE FERRÉ - 44 ALLÉE DES CINQ CONTINENTS 44120 VERTOU; SIRET [versteckte Informationen], RCS Nantes. Carte professionnelle Transactions sur immeubles et fonds de commerce (T) et Gestion immobilière (G) n° CPI [hidden information] délivrée par la CCI Nantes - Saint Nazaire. Compte séquestre n°30932508467 BPA SAINT-SEBASTIEN-SUR-LOIRE (44230); Garantie GALIAN - 89 rue de la Boétie, 75008 Paris - n°28137 J pour 2 000 000 euros pour T et 120 000 euros pour G. Assurance responsabilité civil professionnelle par MMA Entreprise n° de police [versteckte Informationen]. Mandat „L’Évidence“ Nr. 448456. Verkaufspreis: 748 000 Euro HAI, inklusive Honorare. DPE A (27) WIRD A (1). Montant estimé des dépenses annuelles d’énergie pour un usage standard entre 420 et 610 euros indexées aux années 2021, 2022 et 2023, abonnement compris. Les informations sur les risques auxquels ce bien est exposé sont disponible sur le site Géorisques: [versteckte Information] Emmanuelle RENAULT (EI) Agent Commercial - Numéro RSAC: Vannes [versteckte Information] -.
Informationen zu den Risiken, denen diese Immobilie ausgesetzt ist, finden Sie auf der Website von Géorisques: https://www.georisques.gouv.fr/
Informationen zu den Risiken, denen diese Immobilie ausgesetzt ist, finden Sie auf der Website von Géorisques: https://www.georisques.gouv.fr/
New, Emmanuelle RENAULT from Propriétés Privées Immobilier presents ”L’Évidence,” a contemporary house with modern, clean lines, completed in 2026. It is ideally located in Auray, just steps from the train station, schools, and amenities. A strategic location. Masterful architecture. Immediate comfort of living. From the entrance, the architecture reveals a smooth flow, perfectly sized spaces, and abundant natural light. The 38 m² living area is spacious and bright, opening widely through a triple sliding glass door onto the wooden terrace and the enclosed, landscaped garden facing south. The functional kitchen, fully fitted and equipped with refined, contemporary finishes, integrates seamlessly into the space. The lines are simple, the materials modern, and every detail has been designed to combine aesthetics and functionality. The house offers pleasant single-level living with a complete and well-appointed master suite: bedroom with terrace access, dressing room, bathroom with walk-in shower and double sinks, private toilet—all accessible via sliding pocket doors. An independent and intimate space for daily comfort. Upstairs, three bright bedrooms ranging from 10 to 13 m², filled with light, are accompanied by a bathroom and a separate toilet. The concrete staircase with wooden-clad steps, railing, and handrail by Rogiquel highlights the quality of the finishes and guides the transition between the two levels. Set on a fully enclosed 740 m² plot, the property benefits from a garden designed by landscaper Serge Guillonvarch. The plot, still adaptable, allows for various projects: pool, relaxation area, spa. A 40 m² double garage completes the property, equipped with an electric vehicle charging point. An 8 m² carport is also included. Technical details: Contemporary construction 2026. Aerothermal heat pump with domestic hot water included. Underfloor heating on the ground floor, radiators upstairs. Blown glass wool insulation. K-Line double-glazed windows with motorized roller shutters. Hygro-adjustable type B ventilation system. Home automation. PMR-adapted house. Pool-ready land. Connected to the sewer system. Energy rating DPE A / GES A. The Spirit of the Place, as seen by Emmanuelle. What I love here is that nothing has been left to chance. A house designed with high standards, where every detail has been considered for daily comfort: smooth circulation, abundant natural light, high-quality and efficient equipment. A ready-to-live-in place where you can immediately envision yourself. Beyond the features, there is the obvious daily convenience: the train station within walking distance, true single-level living, an easy-to-maintain garden, living spaces and bedrooms bathed in light. A rare balance between modernity, practicality, and quality of life. To visit and support your project, contact Emmanuelle Renault Propriétés Privées at [hidden information] or by email: [hidden information] · Instagram: @emmanuelle_immobilier56 ------------------------------------------------------------------------------------------------ This announcement was written under the editorial responsibility of Emmanuelle RENAULT, Remarkable Seller Award Winner 2025 at Propriétés Privées Immobilier, acting as a commercial agent registered with RSAC Vannes [hidden information] for SAS PROPRIETES PRIVEES, capital 40,000 euros, ZAC LE CHÊNE FERRÉ - 44 ALLÉE DES CINQ CONTINENTS 44120 VERTOU; SIRET [hidden information], RCS Nantes. Professional card for real estate transactions and property management n° CPI [hidden information] issued by CCI Nantes - Saint Nazaire. Escrow account n°30932508467 BPA SAINT-SEBASTIEN-SUR-LOIRE (44230); GALIAN guarantee - 89 rue de la Boétie, 75008 Paris - n°28137 J for 2,000,000 euros for transactions and 120,000 euros for management. Professional liability insurance by MMA Entreprise policy n° [hidden information]. Mandate ”L’Évidence” number 448456. Sale price: 748,000 euros including fees. Energy rating DPE A (27) GES A (1). Estimated annual energy costs for standard use between 420 and 610 euros indexed to 2021, 2022, and 2023, subscription included. Information on risks related to this property is available on the Géorisques website: [hidden information] Emmanuelle RENAULT (EI) Commercial Agent - RSAC number: Vannes [hidden information].
Informationen zu den Risiken, denen diese Immobilie ausgesetzt ist, finden Sie auf der Website von Géorisques: https://www.georisques.gouv.fr/
Informationen zu den Risiken, denen diese Immobilie ausgesetzt ist, finden Sie auf der Website von Géorisques: https://www.georisques.gouv.fr/
-
Art der Immobilie
Villa
-
Baujahr
2026
-
Preis/Quadratfuß
$573
Erkunden Sie die Gegend
Auray, Bretagne, Frankreich
Auf Google Maps anzeigen
Preis pro sqft
Niedrig
Hoch
Vor 5 Monaten beigetreten
Sie haben sich nach diesem Objekt erkundigt
Der Agent wird sich in Kürze mit Ihnen in Verbindung setzen
Gelistet von
15
Angebote
2026
Beigetreten
Besichtigung mit the agent buchen
Wählen Sie ein Datum und ob Sie eine virtuelle oder persönliche Besichtigung mit dem Makler wünschen.
Bevorzugtes Datum
Art der Tour
Zuletzt aktualisiert
September 29
Erstmalig gelistet
Mai 30
Angebotsreferenz
448910REE
Das Vertrauen der führenden Makler der Welt
Die Makler hinter den außergewöhnlichsten Immobilien der Welt inserieren bei JamesEdition.
- Angebote von Sotheby's, Christie's, BARNES und Engel & Völkers
- Jedes Angebot wird vor der Veröffentlichung geprüft
- Verbinden Sie sich direkt mit verifizierten Maklern
Indem Sie fortfahren, akzeptieren Sie unsere Nutzungsbedingungen und Datenschutzrichtlinie.