Exquisiter Familienpark Mit Atemberaubender Unterhaltung Im Freien
- 5 Schlafz.
- 2 Bäder
- Aktualisiert: Juli 29
-
8
Ansichten der letzten 30 Tage
Über die Immobilie
An impressive two-level three hundred ten square meter
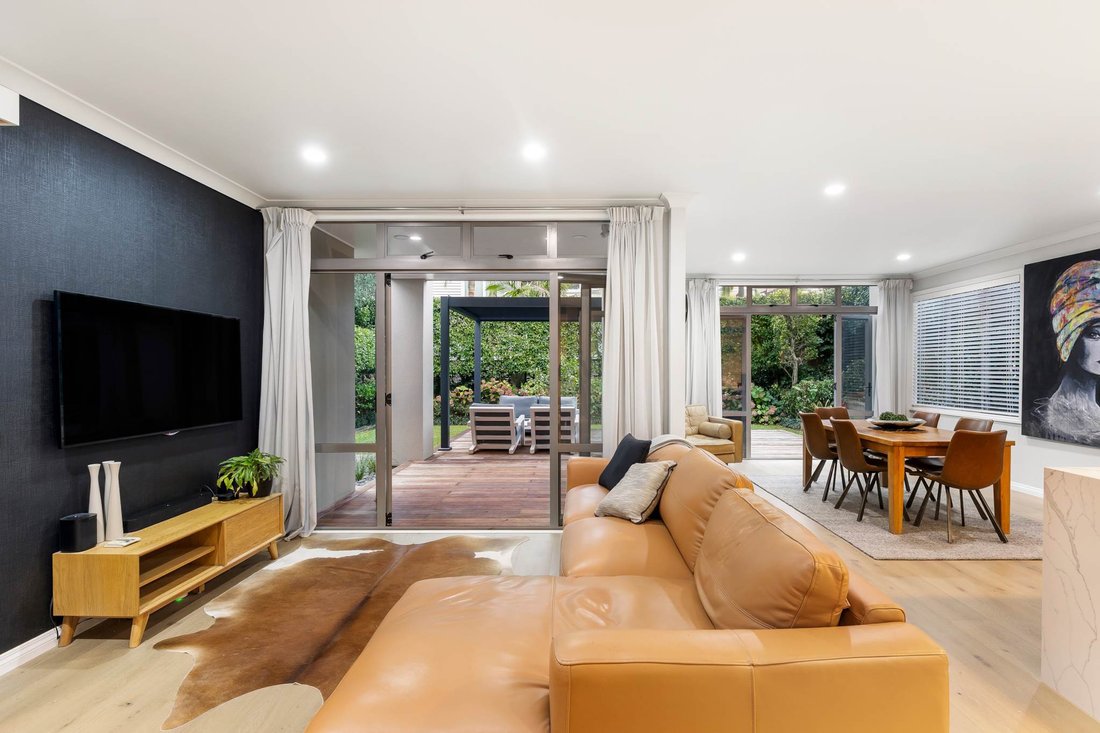
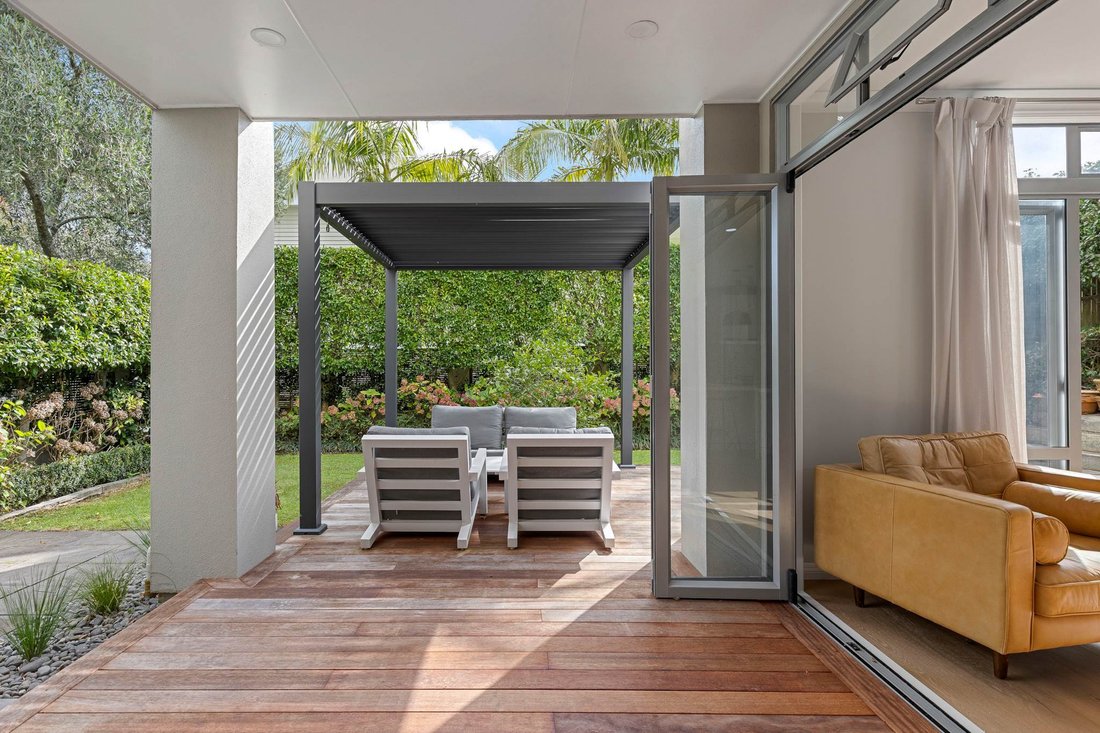
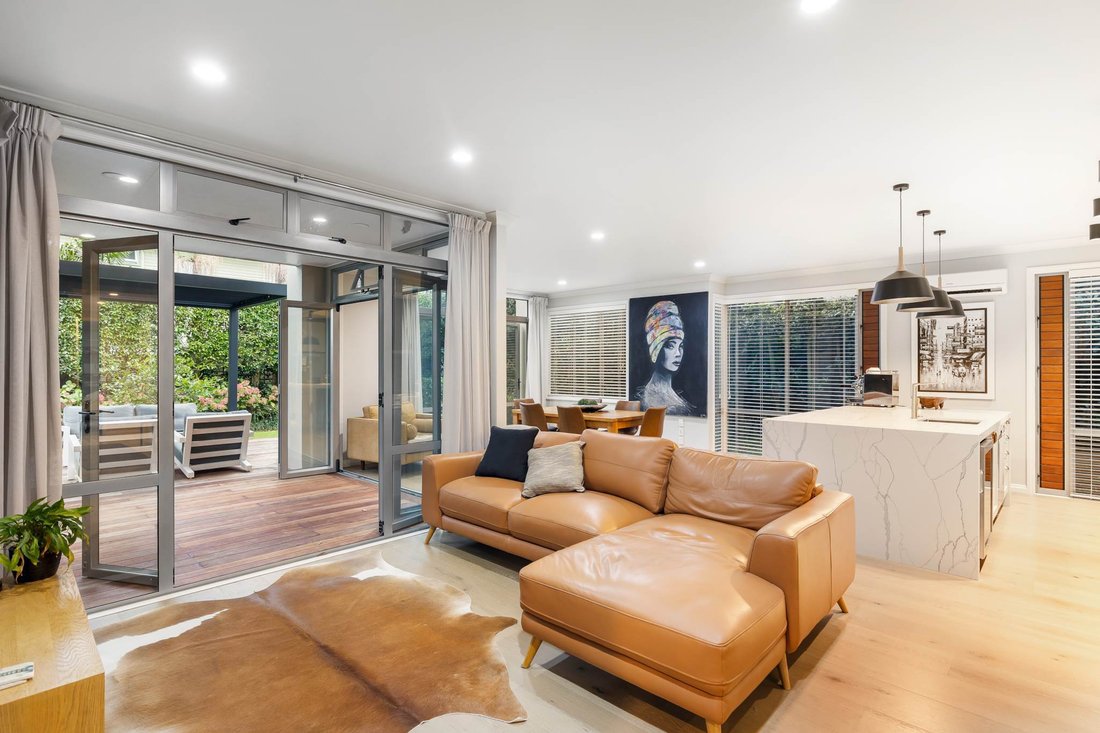

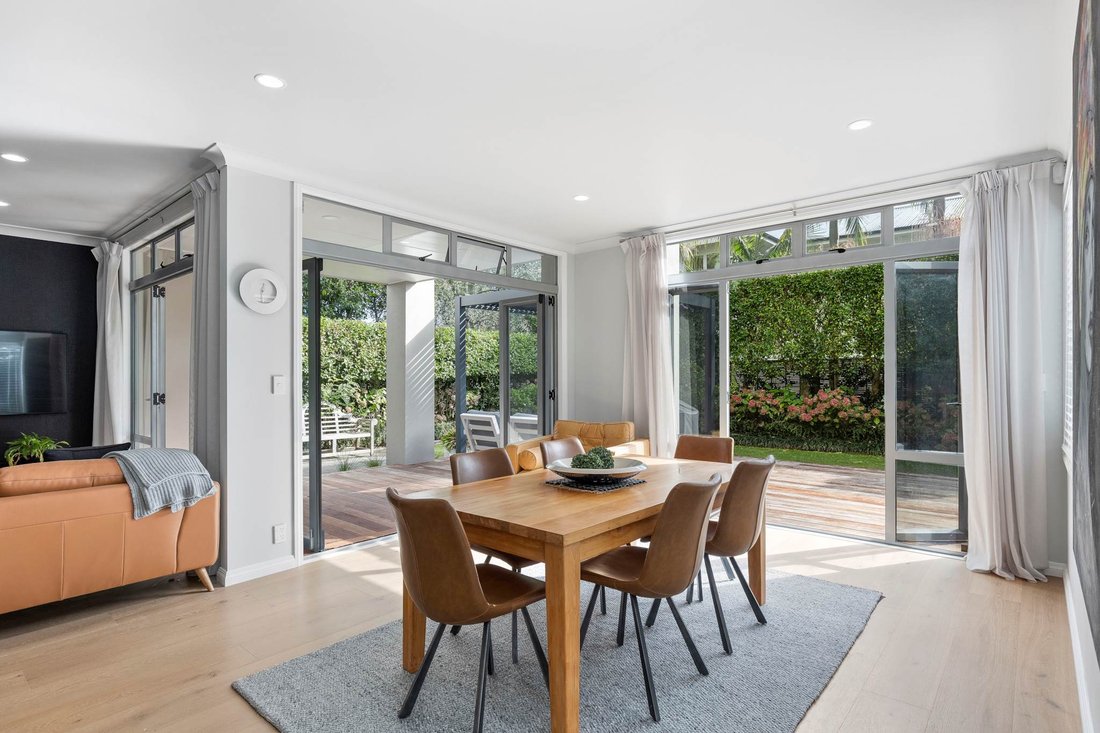
An impressive two-level three hundred ten square meter (approximate) layout centres around a dramatic double-height entrance foyer, illuminated by a distinctive geometric Trubridge pendant. Double doors reveal oak-floored open-plan living and dining zones, while an adjacent carpeted family room features a striking fireplace. These spaces flow seamlessly to a sheltered alfresco setting comprising a paved patio and north-facing partially covered deck, complete with a freestanding louvred pergola for year-round enjoyment.
The kitchen showcases a refined aesthetic where modern and traditional elements combine effortlessly - farmhouse-style cup handles, brass tapware, and glossy green subway tiles complement gleaming stainless-steel appliances and a stunning waterfall island. Upstairs bedrooms share two sublime sage green tiled bathrooms, including an ensuite and a luxurious family bathroom with freestanding bathtub, shower nook, and dark timber dual vanity. The expansive main bedroom includes a substantial walk-in dressing room and doors opening to a covered full-length balcony. A stylish guest powder room downstairs adjoins a separate laundry, while the internal-access double garage is supported by additional off-street parking.
Bordered by lush foliage and level lawns safe for children and pets, the six hundred square meter (approximate) grounds will delight garden lovers. Close to top-rated schooling and all the exceptional amenities this bayside community is renowned for, the meticulously conceived and curated property is zoned for St Heliers School and Glendowie College, while also being moments from Dingle Dell Reserve and the area’s sought-after beach precincts.
Auction: thirty-four Shortland Street, City on Wednesday nineteenth August 2026 at 10:00 AM (unless sold prior)
-
Art der Immobilie
Haus
Funktionen
- Terrasse
- Wasserblick
- Garten
- Kamin
- Offene Küche
- Modern
- Begehbarer Kleiderschrank
- Bergblick
- Garage
Lot
- Bergblick
- Wasserblick
- Modern
Innenbereich
- Hohe Decke
- Kamin
- Klimaanlage
- Kücheninsel
- Gasherd
- Waschtrockner
- Bar
- Waschküche
- Offene Küche
- Stein Arbeitsplatten
- Begehbarer Kleiderschrank
Outdoor
- Terrasse
- Balkon
- Parkplatz
- Garage
- Wohnraum im Freien
- Pergola
- Garten
Erkunden Sie die Gegend
Der Agent wird sich in Kürze mit Ihnen in Verbindung setzen
Gelistet von
Besichtigung mit Aaron Foss buchen
Wählen Sie ein Datum und ob Sie eine virtuelle oder persönliche Besichtigung mit dem Makler wünschen.

Barfoot & Thompson is Auckland’s leading real estate agency. With a 40% market share, they sell and manage m
Barfoot & Thompson is Auckland’s leading real estate agency. With a 40% market share, they sell and manage more property than anyone else. After more than 100 years, Barfoot & Thompson is still a proudly family-owned and managed company. The current Directors - Peter Thompson, Stephen Barfoot and Henry Barfoot - are the grandsons of the original owners. Barfoot & Thompson offers a range of services across residential, commercial, and rural sales in their 80 branches, as well as body corporate management and projects. The company also has a property management division with dedicated property managers across more than 70 branches and a portfolio of more than 20,000 rental properties. Barfoot & Thompson is recognised nationally and internationally for their excellence and results within the real estate industry. Barfoot & Thompson is committed to being the agency of choice in Auckland, Northland and Bay of Plenty, New Zealand.
International Property Awards
• Best International Real Estate Agency [hidden information]
• Best Agency Over 20 Offices Asia Pacific [hidden information]
• Best International Lettings Agency [hidden information]
• Best Lettings Agency Asia Pacific [hidden information]
• Best International Real Estate Agency Marketing 2020, 2025
• Best Real Estate Agency Marketing Asia Pacific [hidden information]
• Real Estate Institute of New Zealand Awards: 2015 - 2025 REINZ Agency of the Year
Ähnliche Immobilien in der Nähe
Neue Angebote in Saint Heliers



Entdecken Sie mehr Häuser zum Verkauf
Saint Heliers, Neuseeland Immobilienarten
Saint Heliers, Neuseeland beliebte Suchanfragen
- Immobilien mit Balkon in Saint Heliers, Neuseeland
- Immobilien mit Bergblick in Saint Heliers, Neuseeland
- Immobilien mit Pool in Saint Heliers, Neuseeland
- am Wasser Immobilien in Saint Heliers, Neuseeland
- Blick auf die Stadt Immobilien in Saint Heliers, Neuseeland
- Immobilien mit Ozeanblick in Saint Heliers, Neuseeland
- Duplex Immobilien in Saint Heliers, Neuseeland
- Immobilien mit Spielzimmer in Saint Heliers, Neuseeland
- Immobilien mit Outdoor-Küche in Saint Heliers, Neuseeland
- Immobilien mit Tennisplatz in Saint Heliers, Neuseeland
- Immobilien mit Weinberg in Saint Heliers, Neuseeland
- Immobilien mit Hallenbad in Saint Heliers, Neuseeland
Verwandte Leitfäden & Geschichten
Das Vertrauen der führenden Makler der Welt
Die Makler hinter den außergewöhnlichsten Immobilien der Welt inserieren bei JamesEdition.
- Angebote von Sotheby's, Christie's, BARNES und Engel & Völkers
- Jedes Angebot wird vor der Veröffentlichung geprüft
- Verbinden Sie sich direkt mit verifizierten Maklern
Indem Sie fortfahren, akzeptieren Sie unsere Nutzungsbedingungen und Datenschutzrichtlinie.