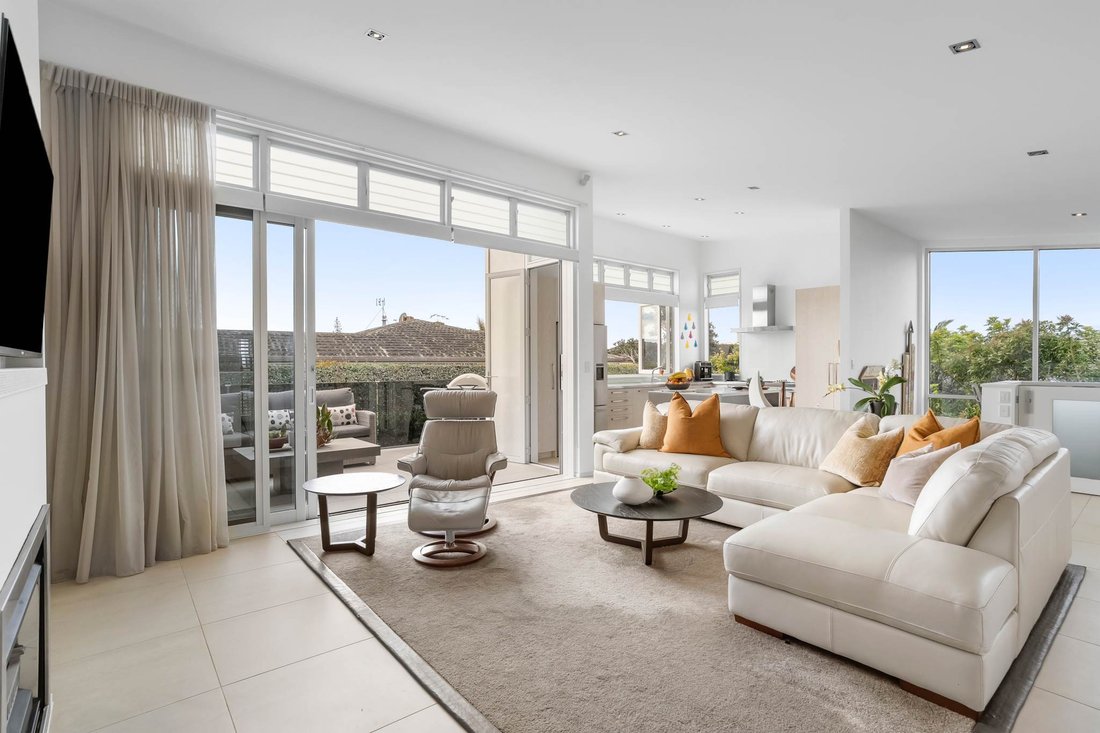
Luxushaus Auf Einer Anhöhe Mit Atemberaubendem Panoramablick
- 4 Schlafz.
- 2 Bäder
- Aktualisiert: Heute
Über die Immobilie
• 320m² home on 659m² of freehold land
• CV: $3,300,000
• Four generous bedrooms
• Two and a half bathrooms
• Two living areas plus dining
• Three-car internal-access garage + workshop
• Additional off-street
• 320m² home on 659m² of freehold land
• CV: $3,300,000
• Four generous bedrooms
• Two and a half bathrooms
• Two living areas plus dining
• Three-car internal-access garage + workshop
• Additional off-street parking for multiple vehicles, a boat or caravan
• Internal lift servicing all three levels
• Elevated city, North Head and wider Auckland views
• Large, warm north-facing deck
• Flat, north-facing garden with separate access
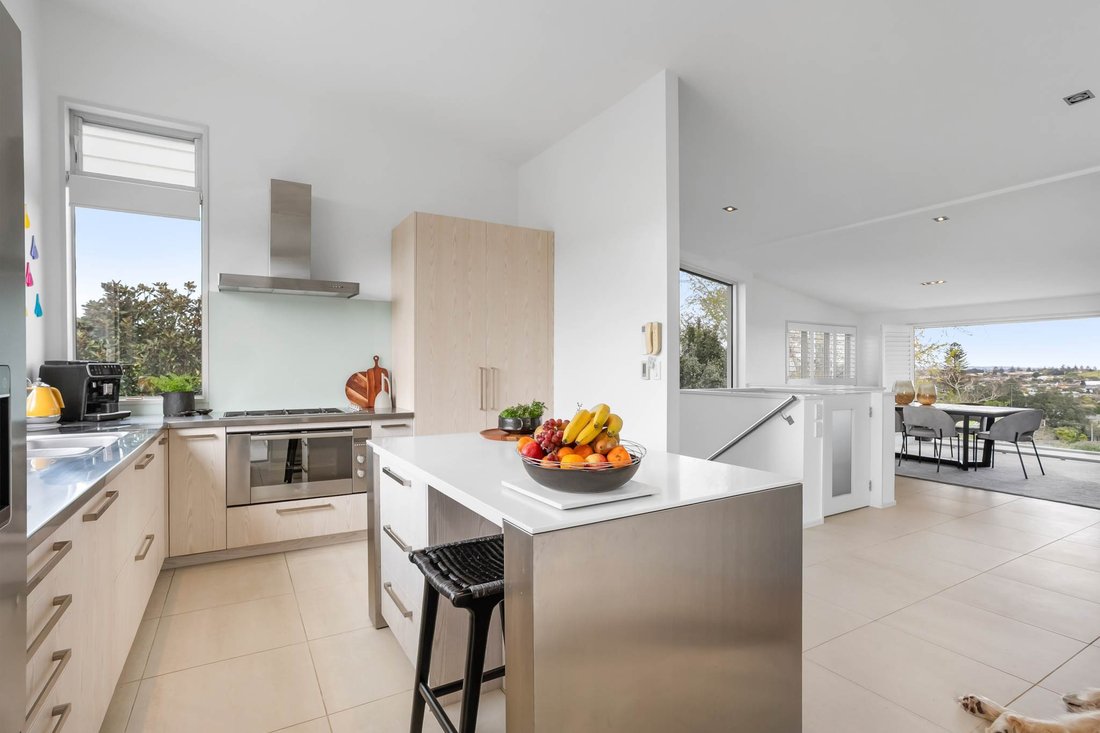
• Recently upgraded kitchen and interiors
• Built in 2004
• Cedar, concrete block and STO cavity-system exterior construction
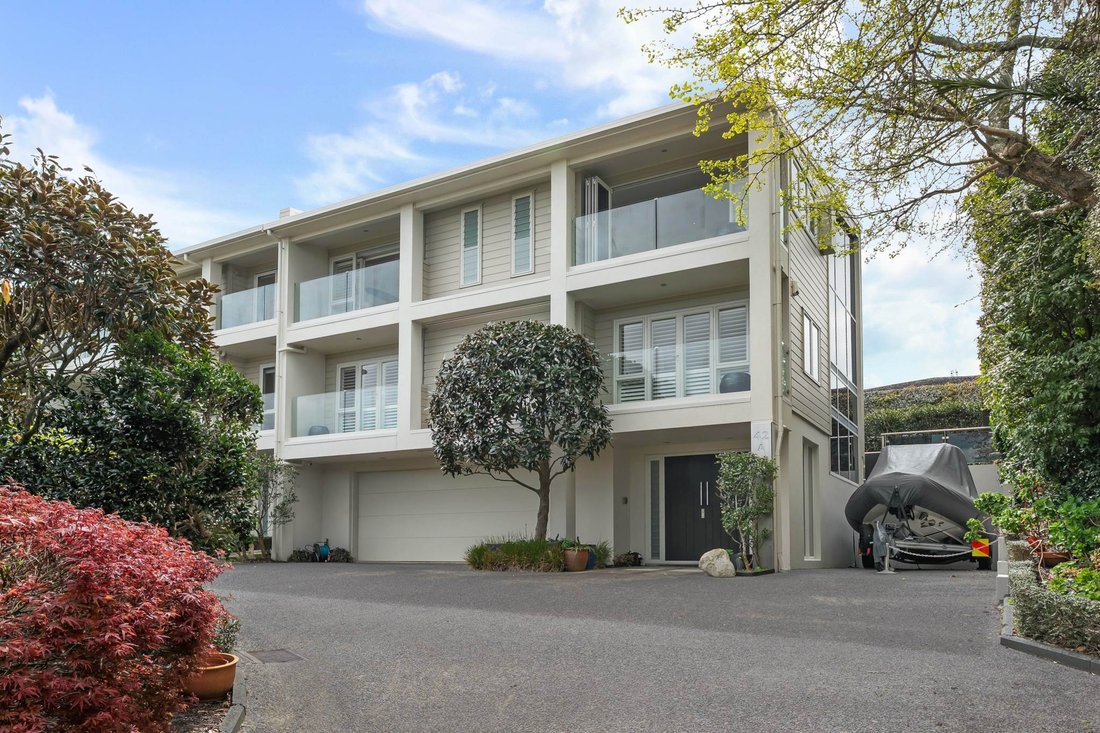
Positioned high on the ridge in St Heliers, this substantial freehold residence is the end home in a boutique group of just four. Quietly set back from the road, yet moments from the best of the Bays, it offers an impressive 320m² of living across three levels — all conveniently connected by an internal lift.
The entrance level sets the tone with a striking three-storey atrium, triple-car garaging, a well-equipped workshop, excellent storage, separate laundry and lift access to the levels above.
Levels two and three offer exceptional flexibility, making the home ideal for downsizers who don’t want to compromise on space, families with older children, or those wanting plenty of room for visiting guests. The middle level features three generous bedrooms, a family bathroom and light-filled living with a kitchenette opening directly to the fully fenced lawn and garden.
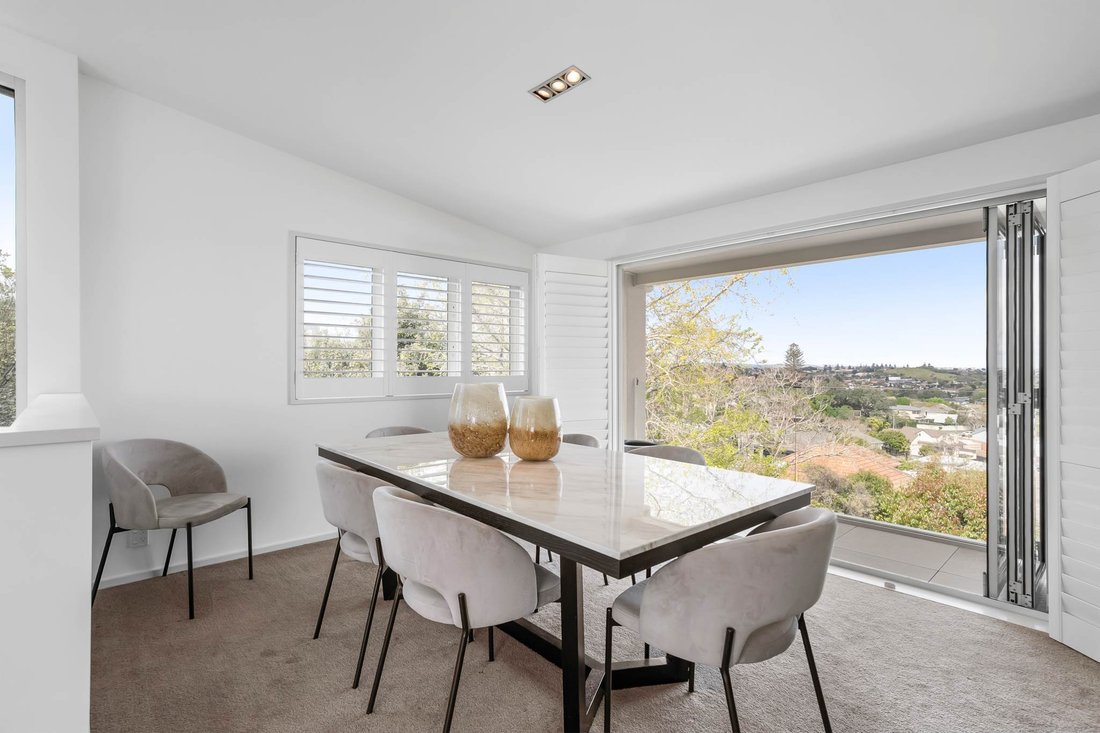
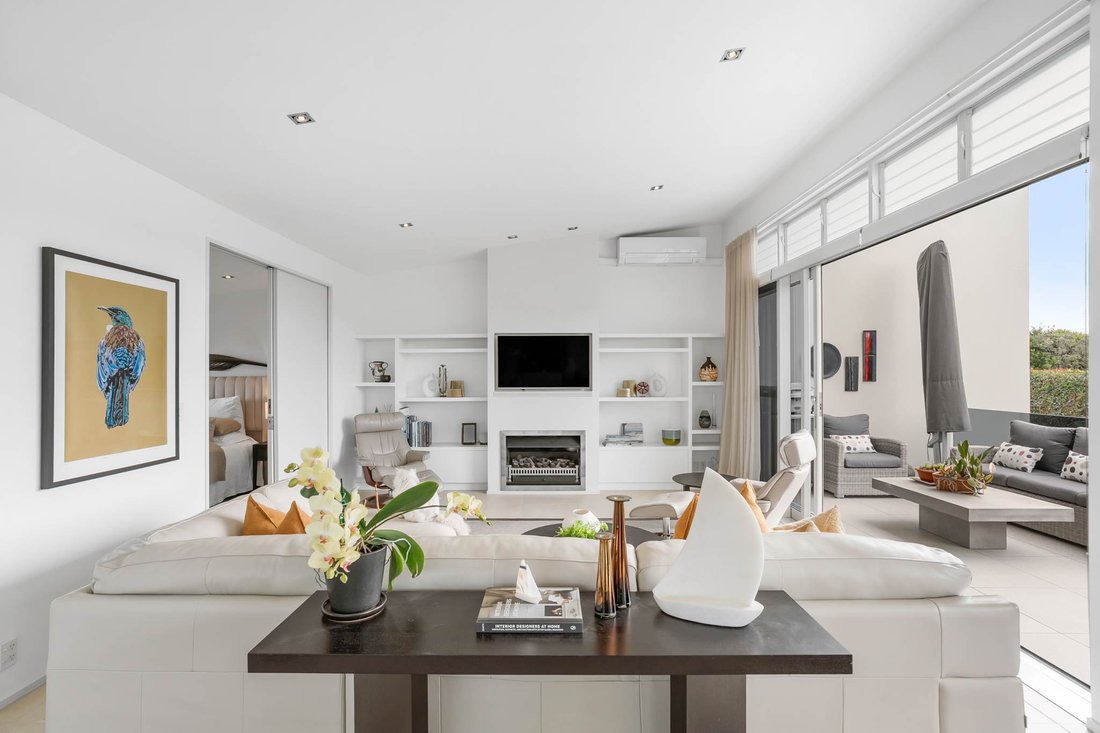
Upstairs is the showstopper. High ceilings, expansive windows and open-plan living capture spectacular views, while the generous primary suite connects through wide cavity sliders. A powder room for guests completes this level, creating easy single-level living when it’s just the two of you at home.
The outlook is superb, stretching from the Tamaki Estuary towards the Waitakere Ranges on one side and across St Heliers towards North Head on the other, with balconies connecting you to the views from every level.
Waimarie Street’s cafés, restaurants and everyday conveniences are just steps away, with Churchill Park, Glover Park, St Heliers Beach and the village all close by. Zoned for Churchill Park School and Glendowie College, with easy access to the CBD.
Lovingly maintained by the owners for more than 20 years, only a move out of Auckland is prompting the sale.
Deadline sale: Closes on Wednesday 11 November 2026 at 1:00PM (unless sold prior)
-
Art der Immobilie
Haus
Funktionen
- Garten
- Garage
- Aufzug
- Offene Küche
- Blick auf die Stadt
- Panorama
- Hohe Decke
- Parkplatz
- Waschküche
Lot
- Panorama
- Blick auf die Stadt
Innenbereich
- Hohe Decke
- Waschküche
- Aufzug
- Offene Küche
Outdoor
- Balkon
- Parkplatz
- Garage
- Garten
Erkunden Sie die Gegend
Der Agent wird sich in Kürze mit Ihnen in Verbindung setzen
Gelistet von
Besichtigung mit Amelia Dalzell buchen
Wählen Sie ein Datum und ob Sie eine virtuelle oder persönliche Besichtigung mit dem Makler wünschen.

Barfoot & Thompson is Auckland’s leading real estate agency. With a 40% market share, they sell and manage m
Barfoot & Thompson is Auckland’s leading real estate agency. With a 40% market share, they sell and manage more property than anyone else. After more than 100 years, Barfoot & Thompson is still a proudly family-owned and managed company. The current Directors - Peter Thompson, Stephen Barfoot and Henry Barfoot - are the grandsons of the original owners. Barfoot & Thompson offers a range of services across residential, commercial, and rural sales in their 80 branches, as well as body corporate management and projects. The company also has a property management division with dedicated property managers across more than 70 branches and a portfolio of more than 20,000 rental properties. Barfoot & Thompson is recognised nationally and internationally for their excellence and results within the real estate industry. Barfoot & Thompson is committed to being the agency of choice in Auckland, Northland and Bay of Plenty, New Zealand.
International Property Awards
• Best International Real Estate Agency [hidden information]
• Best Agency Over 20 Offices Asia Pacific [hidden information]
• Best International Lettings Agency [hidden information]
• Best Lettings Agency Asia Pacific [hidden information]
• Best International Real Estate Agency Marketing 2020, 2025
• Best Real Estate Agency Marketing Asia Pacific [hidden information]
• Real Estate Institute of New Zealand Awards: 2015 - 2025 REINZ Agency of the Year
Ähnliche Immobilien in der Nähe
Neue Angebote in Saint Heliers

Entdecken Sie mehr Häuser zum Verkauf
Saint Heliers, Neuseeland Immobilienarten
Saint Heliers, Neuseeland beliebte Suchanfragen
- Immobilien mit Balkon in Saint Heliers, Neuseeland
- Immobilien mit Bergblick in Saint Heliers, Neuseeland
- Immobilien mit Pool in Saint Heliers, Neuseeland
- am Wasser Immobilien in Saint Heliers, Neuseeland
- Immobilien mit Ozeanblick in Saint Heliers, Neuseeland
- Blick auf die Stadt Immobilien in Saint Heliers, Neuseeland
- Immobilien mit Spielzimmer in Saint Heliers, Neuseeland
- Duplex Immobilien in Saint Heliers, Neuseeland
- Immobilien mit Tennisplatz in Saint Heliers, Neuseeland
- Immobilien mit Hallenbad in Saint Heliers, Neuseeland
- Immobilien mit Outdoor-Küche in Saint Heliers, Neuseeland
Verwandte Leitfäden & Geschichten
Das Vertrauen der führenden Makler der Welt
Die Makler hinter den außergewöhnlichsten Immobilien der Welt inserieren bei JamesEdition.
- Angebote von Sotheby's, Christie's, BARNES und Engel & Völkers
- Jedes Angebot wird vor der Veröffentlichung geprüft
- Verbinden Sie sich direkt mit verifizierten Maklern
Indem Sie fortfahren, akzeptieren Sie unsere Nutzungsbedingungen und Datenschutzrichtlinie.