Verbessern Sie Ihren Lebensstil mit spektakulärem Seeblick
- 5 Schlafz.
- 4 Bäder
- Aktualisiert: Gestern
Über die Immobilie
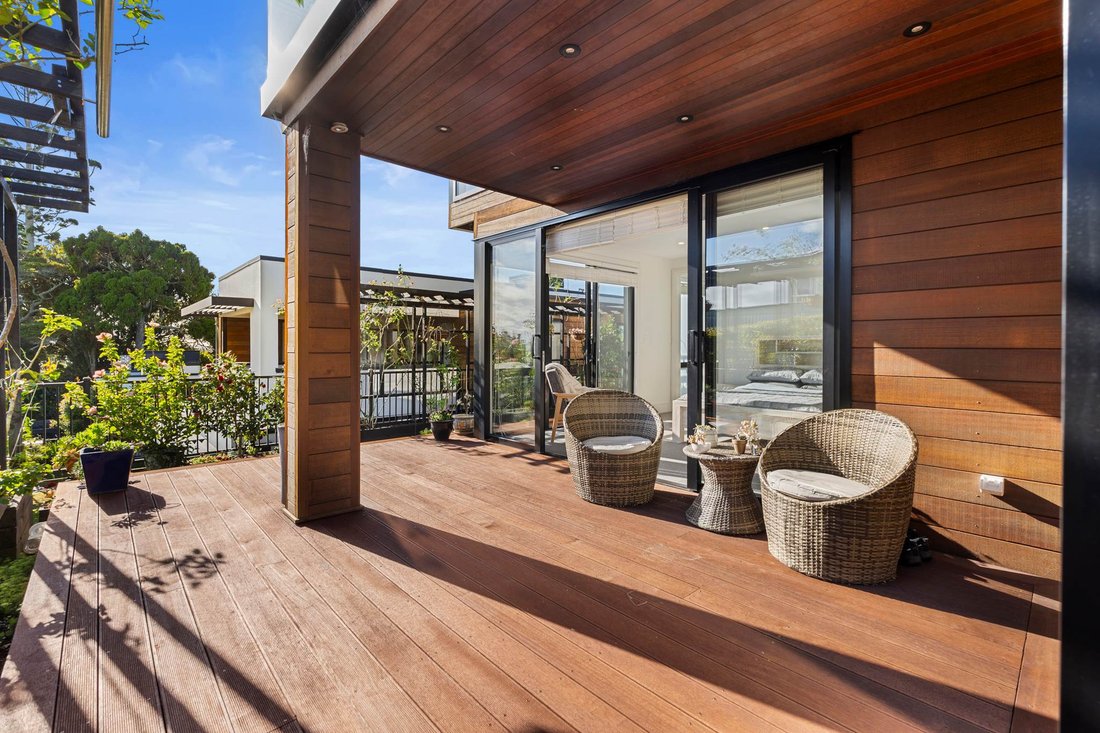
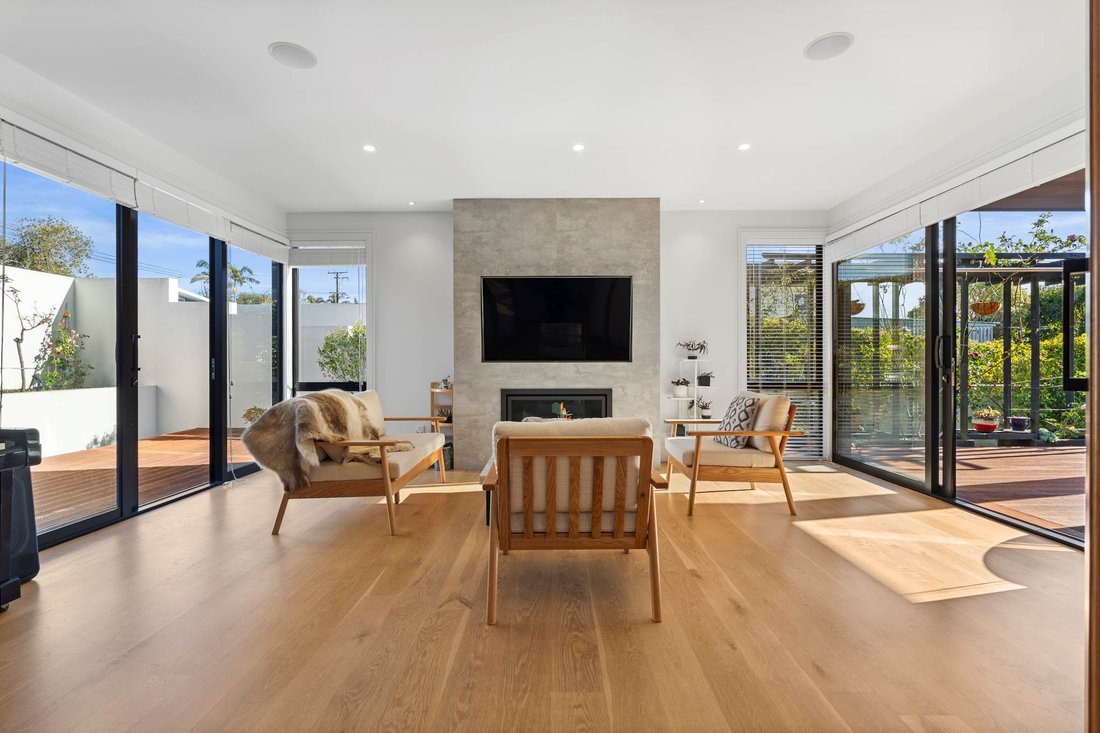
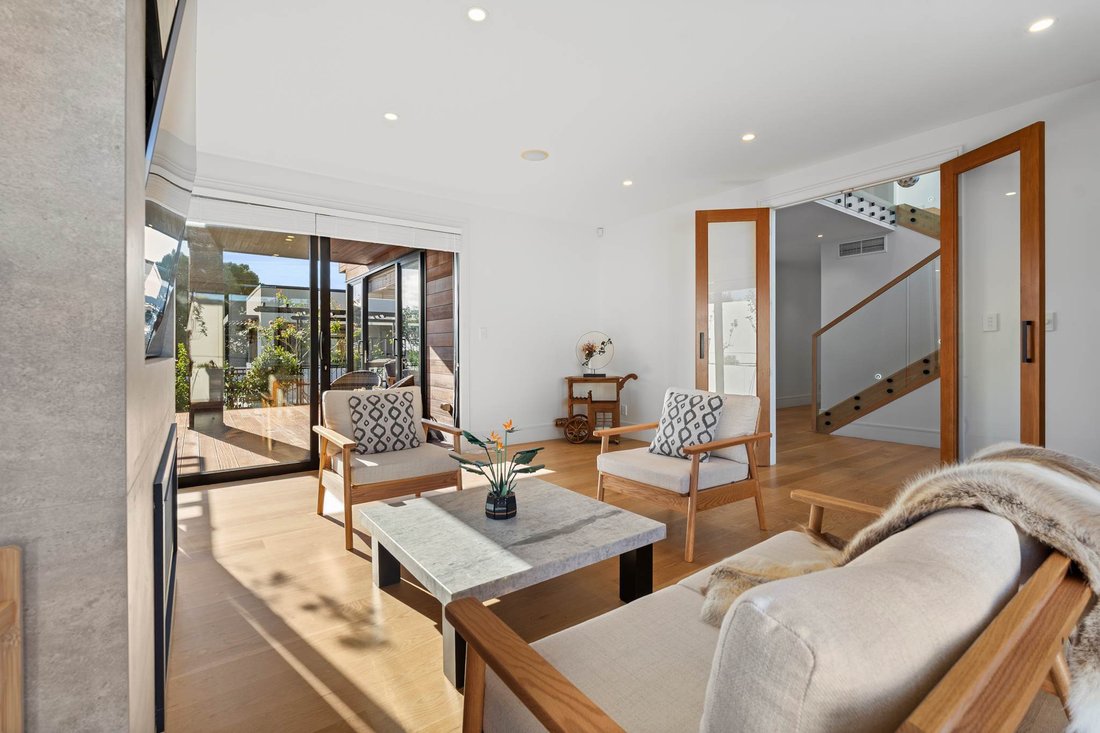
Every line and proportion has been conceived to celebrate the spectacular panorama across Lake Pupuke while prioritizing effortless day-to-day functionality. The expansive primary living domain is anchored by a sculptural central island and designer kitchen—complete with a full butler’s scullery—oriented specifically to frame the water views. Anchored by warm American oak flooring and ambient fireplaces, the formal and informal living zones transition seamlessly through floor-to-ceiling sliders to a Louvre-tec covered alfresco terrace, creating a true all-season entertaining sanctuary.
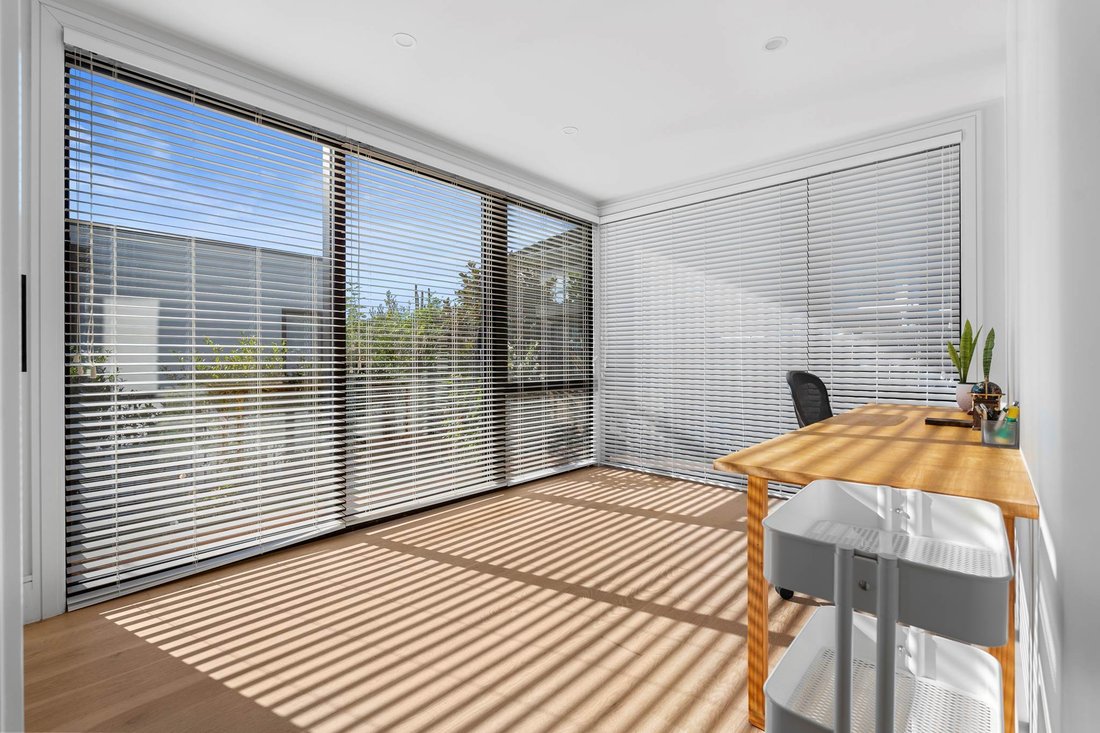
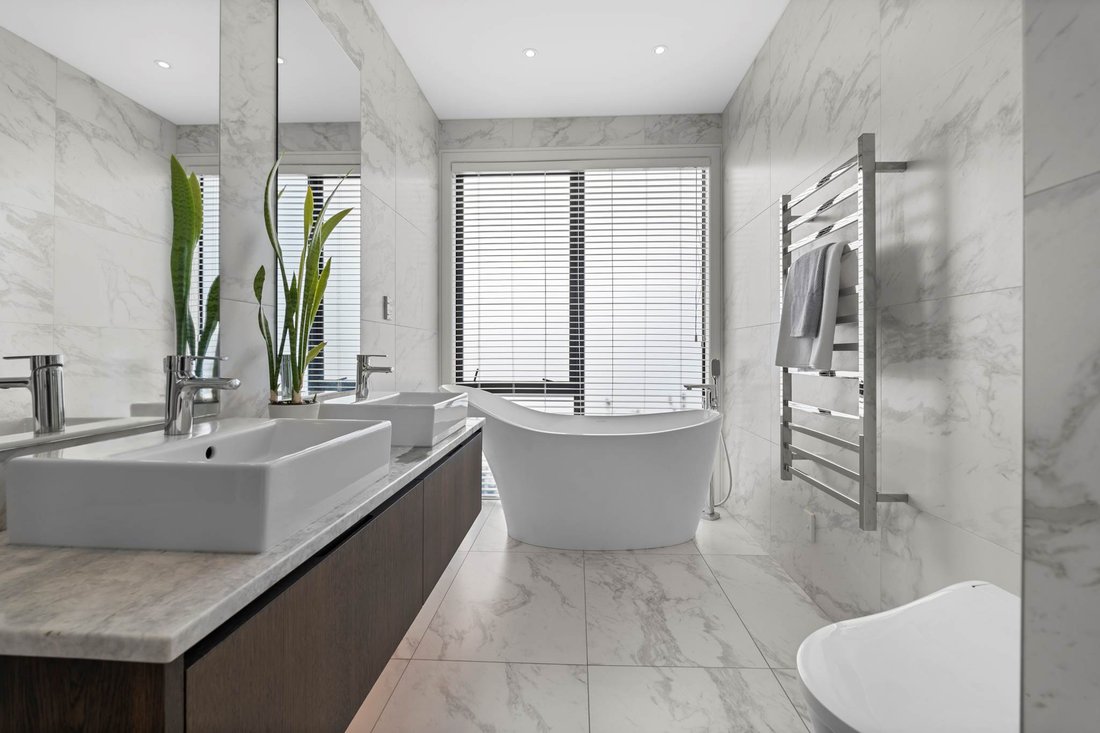
Intelligently configured to adapt to every stage of family life—from executive couples to large or multi-generational households—the versatile floorplan offers five generous double bedrooms and three luxury ensuites, ensuring uncompromising privacy and separation.
Privately secured behind automated gates and full perimeter fencing, the residence offers a lock-up-and-leave lifestyle without sacrificing scale or prestige. Positioned within Auckland’s premier educational belt—zoned for Westlake Boys, Westlake Girls, and Takapuna Grammar—and located just 17 minutes from the CBD, this is a rare offering of architectural pedigree, superior materiality, and blue-chip convenience.
Property Highlights:
• Architectural Pedigree: Designed by MDS (2018); 368 sqm (more or less) floor area on a low-maintenance 601 sqm (more or less) freehold site.
• Superior Materiality: Solid concrete and cedar construction, rich American oak flooring, and bespoke joinery.
• View-Focused Living: Entertainer’s kitchen with statement central island, full scullery, multiple living areas with fireplaces, and Louvre-tec covered outdoor living.
• Versatile Family Layout: Five double bedrooms, three ensuites, and double internal-access garaging tailored for effortless multi-generational living.
• Blue-Chip Location: Gated security, premier school zoning (Westlake Boys & Girls, Takapuna Grammar), and a 17-minute commute to the Auckland CBD.
• Vendor On The Move — Clear Instruction to Sell: Currently in the midst of relocating and eager to embark on their next chapter, our vendor is decisively on the move with clear instructions to sell. Fully prepared to meet the market, the vendor is genuinely motivated to achieve a swift result—discerning buyers are strongly encouraged to inspect early and present their offers with confidence.
-
Art der Immobilie
Haus
Funktionen
Erkunden Sie die Gegend
Der Agent wird sich in Kürze mit Ihnen in Verbindung setzen
Gelistet von
Besichtigung mit the agent buchen
Wählen Sie ein Datum und ob Sie eine virtuelle oder persönliche Besichtigung mit dem Makler wünschen.

Barfoot & Thompson is Auckland’s leading real estate agency. With a 40% market share, they sell and manage m
Barfoot & Thompson is Auckland’s leading real estate agency. With a 40% market share, they sell and manage more property than anyone else. After more than 100 years, Barfoot & Thompson is still a proudly family-owned and managed company. The current Directors - Peter Thompson, Stephen Barfoot and Henry Barfoot - are the grandsons of the original owners. Barfoot & Thompson offers a range of services across residential, commercial, and rural sales in their 80 branches, as well as body corporate management and projects. The company also has a property management division with dedicated property managers across more than 70 branches and a portfolio of more than 20,000 rental properties. Barfoot & Thompson is recognised nationally and internationally for their excellence and results within the real estate industry. Barfoot & Thompson is committed to being the agency of choice in Auckland, Northland and Bay of Plenty, New Zealand.
International Property Awards
• Best International Real Estate Agency [hidden information]
• Best Agency Over 20 Offices Asia Pacific [hidden information]
• Best International Lettings Agency [hidden information]
• Best Lettings Agency Asia Pacific [hidden information]
• Best International Real Estate Agency Marketing 2020, 2025
• Best Real Estate Agency Marketing Asia Pacific [hidden information]
• Real Estate Institute of New Zealand Awards: 2015 - 2025 REINZ Agency of the Year
Ähnliche Immobilien in der Nähe
Neue Angebote in Takapuna



Entdecken Sie mehr Häuser zum Verkauf
Takapuna, Neuseeland Immobilienarten
Takapuna, Neuseeland beliebte Suchanfragen
- Immobilien mit Wasserblick in Takapuna, Neuseeland
- Immobilien mit Bar in Takapuna, Neuseeland
- Immobilien mit Terrasse in Takapuna, Neuseeland
- Immobilien mit Bergblick in Takapuna, Neuseeland
- Blick auf die Stadt Immobilien in Takapuna, Neuseeland
- am Wasser Immobilien in Takapuna, Neuseeland
- Anlageimmobilie Immobilien in Takapuna, Neuseeland
- Immobilien mit Tennisplatz in Takapuna, Neuseeland
- Immobilien mit Offene Küche in Takapuna, Neuseeland
- Moderne Immobilien in Takapuna, Neuseeland
- Neubauten Immobilien in Takapuna, Neuseeland
- Panorama Immobilien in Takapuna, Neuseeland
- am Strand Immobilien in Takapuna, Neuseeland
- Renoviert Immobilien in Takapuna, Neuseeland
- Pferdesport Immobilien in Takapuna, Neuseeland
- Immobilien mit Kino in Takapuna, Neuseeland
Verwandte Leitfäden & Geschichten
Das Vertrauen der führenden Makler der Welt
Die Makler hinter den außergewöhnlichsten Immobilien der Welt inserieren bei JamesEdition.
- Angebote von Sotheby's, Christie's, BARNES und Engel & Völkers
- Jedes Angebot wird vor der Veröffentlichung geprüft
- Verbinden Sie sich direkt mit verifizierten Maklern
Indem Sie fortfahren, akzeptieren Sie unsere Nutzungsbedingungen und Datenschutzrichtlinie.