
Platz Für Alle
- 4 Schlafz.
- 3 Bäder
- 2,691 Sqft
- 2
Über die Immobilie
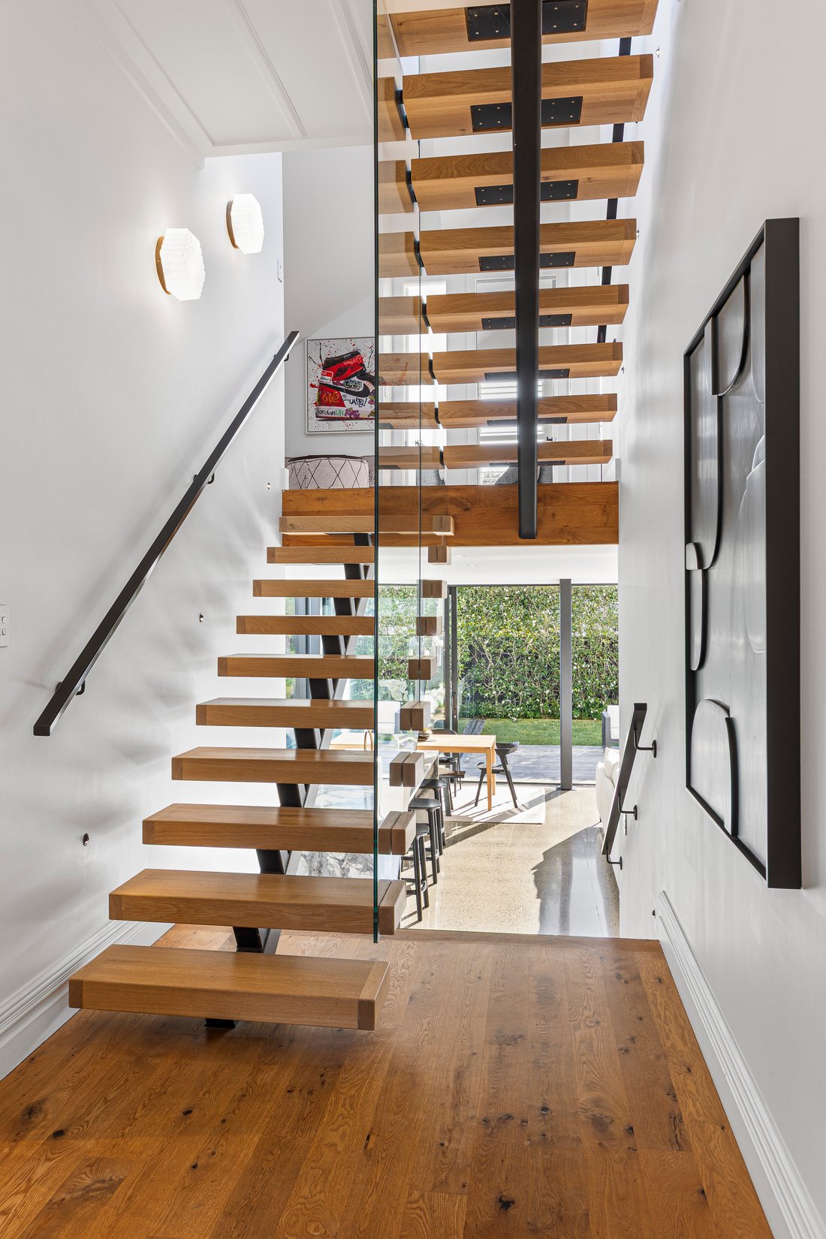
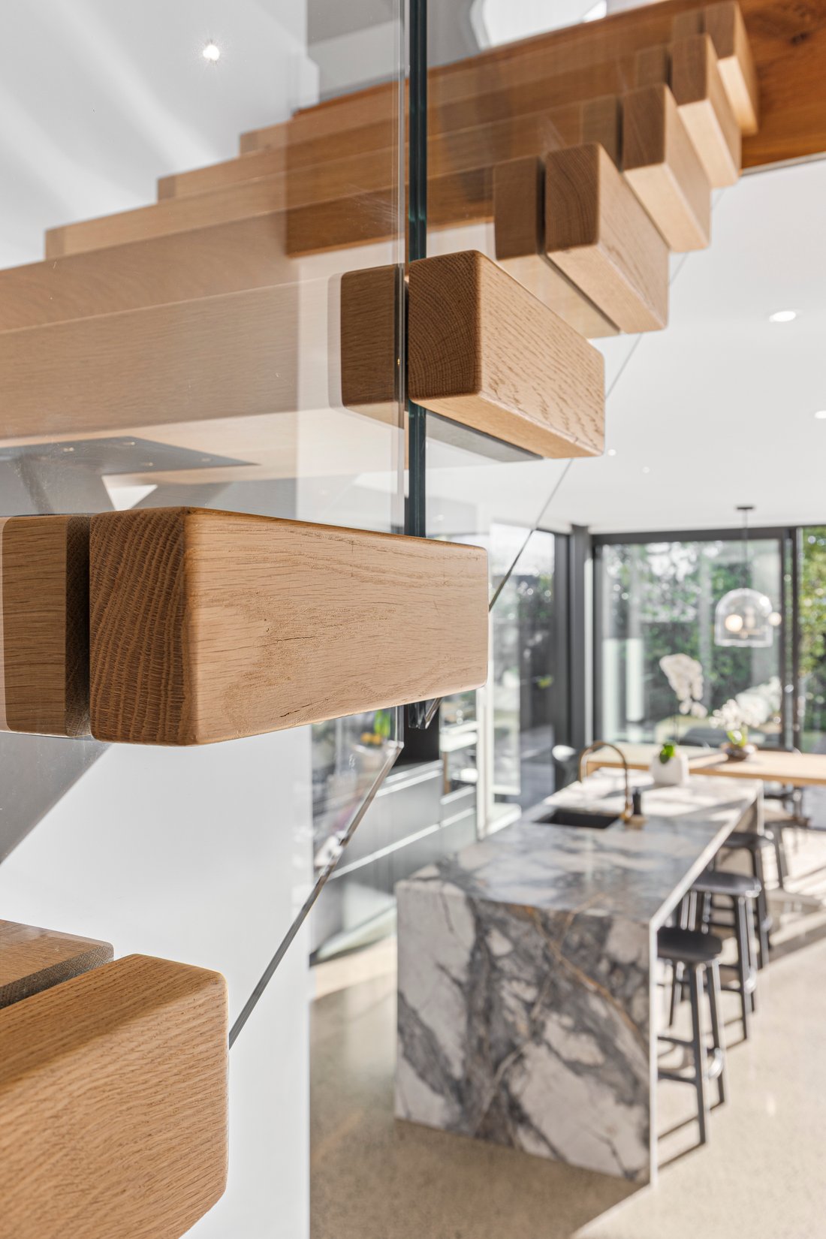
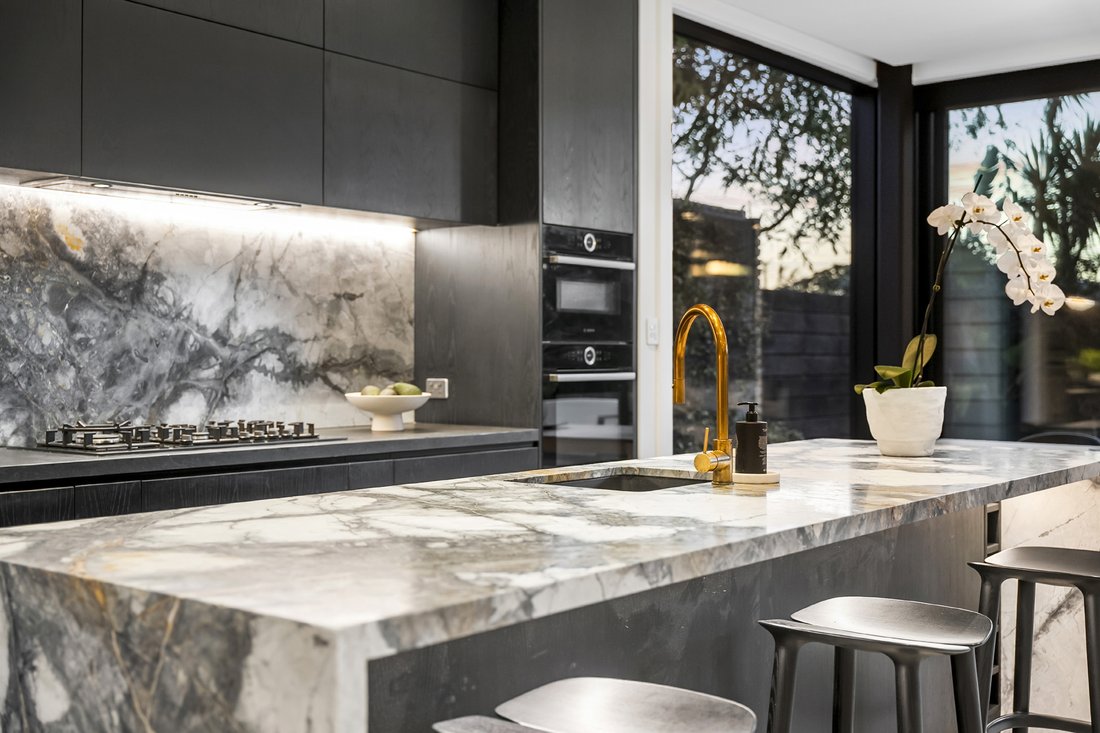
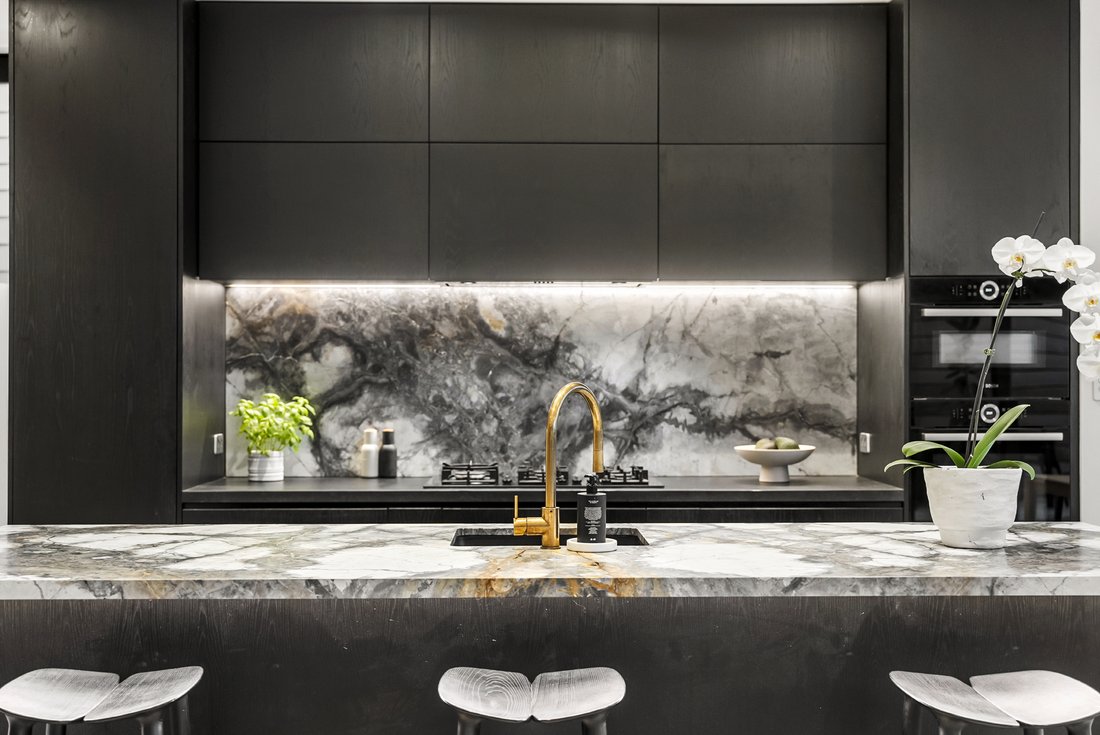
Architecturally exceptionally clever, this charming square-front villa has been reimagined to accommodate family life in all its forms.
Behind its classic façade, the home unfolds into a series of beautifully proportioned, light-filled spaces. High ceilings retain the villa’s sense of character, while the architectural redesign introduces a layout that feels calm, connected and rem
Architecturally exceptionally clever, this charming square-front villa has been reimagined to accommodate family life in all its forms.
Behind its classic façade, the home unfolds into a series of beautifully proportioned, light-filled spaces. High ceilings retain the villa’s sense of character, while the architectural redesign introduces a layout that feels calm, connected and remarkably easy to live in.
What distinguishes this home from many villas in the Avenues is the separation and privacy between its bedrooms and living areas. Children of different ages, blended families, guests and those working from home can all have space of their own, without losing the warmth of coming together. It is a genuinely intelligent floor plan that understands how families live today.
Positioned on the sought-after sunny side of the street, the main living spaces extend effortlessly to a sheltered deck, in-ground swimming pool and private, low-maintenance outdoor setting. Peaceful and protected, it is an inviting place to entertain, unwind and enjoy long Auckland summers.
The generous bedrooms feature built-in wardrobes, excellent natural light and quiet outlooks. Privately positioned, the main suite feels like a retreat of its own, complete with a well-appointed ensuite and a restful sense of separation. A beautifully finished family bathroom and additional facilities ensure the home works just as well during the morning rush as it does when entertaining.
Positioned at the quiet, poised end of John Street, the home is just steps from Jervois Road, with its excellent cafés, beautiful shops, some of the neighbourhood’s best dining and nearby green spaces.
A sophisticated architectural home with character, privacy and space for everyone, however your family comes together.
Open homes at 1:00 p.m. on Sundays 4th, 11th & 18th October 2026
Auction: 12:00 p.m. Wednesday 21 October 2026 at NZSIR Ponsonby (unless sold prior)
* Boundary lines indicative only
-
Art der Immobilie
Haus
-
Baujahr
1910
Funktionen
Erkunden Sie die Gegend
Der Agent wird sich in Kürze mit Ihnen in Verbindung setzen
Gelistet von
Besichtigung mit Patrick McAteer buchen
Wählen Sie ein Datum und ob Sie eine virtuelle oder persönliche Besichtigung mit dem Makler wünschen.

Ähnliche Immobilien in der Nähe
Neue Angebote in Ponsonby

Entdecken Sie mehr Häuser zum Verkauf
Ponsonby, Neuseeland Immobilienarten
Ponsonby, Neuseeland beliebte Suchanfragen
- Immobilien mit Garten in Ponsonby, Neuseeland
- Immobilien mit Balkon in Ponsonby, Neuseeland
- Blick auf die Stadt Immobilien in Ponsonby, Neuseeland
- Immobilien mit Offene Küche in Ponsonby, Neuseeland
- Immobilien mit Wasserblick in Ponsonby, Neuseeland
- Immobilien mit Kamin in Ponsonby, Neuseeland
- Immobilien mit Bar in Ponsonby, Neuseeland
- Immobilien mit Bergblick in Ponsonby, Neuseeland
- Pferdesport Immobilien in Ponsonby, Neuseeland
- am Wasser Immobilien in Ponsonby, Neuseeland
- Anlageimmobilie Immobilien in Ponsonby, Neuseeland
Verwandte Leitfäden & Geschichten
Das Vertrauen der führenden Makler der Welt
Die Makler hinter den außergewöhnlichsten Immobilien der Welt inserieren bei JamesEdition.
- Angebote von Sotheby's, Christie's, BARNES und Engel & Völkers
- Jedes Angebot wird vor der Veröffentlichung geprüft
- Verbinden Sie sich direkt mit verifizierten Maklern
Indem Sie fortfahren, akzeptieren Sie unsere Nutzungsbedingungen und Datenschutzrichtlinie.