$1,799,139
Wunderschönes Anwesen, Geeignet Für Wohnzwecke Und Mit Geschäftspotenzial
- 12 Schlafz.
- 14 Bäder
- 7,751 Sqft
- 93.9 Ac lot
- Aktualisiert: Gestern
Über die Immobilie
Beschreibung wurde automatisch übersetzt.
Die Beschreibung wird in der Originalsprache angezeigt.
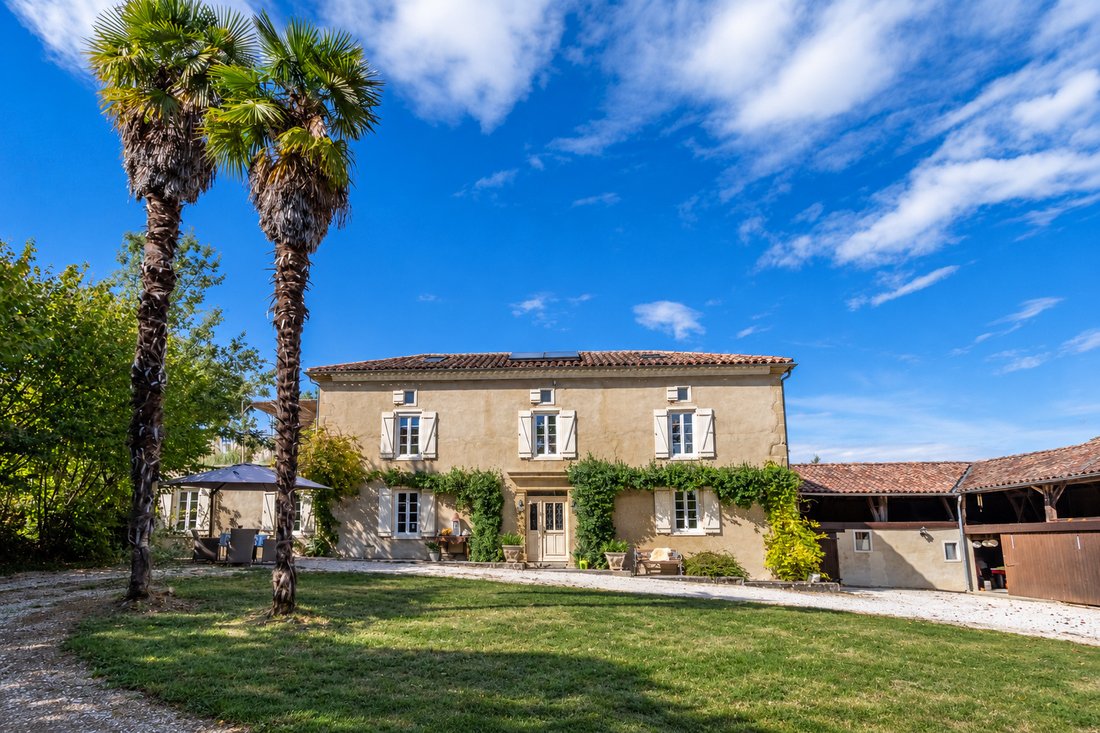
A 3.8-hectare country property located between Gers and Haute-Garonne
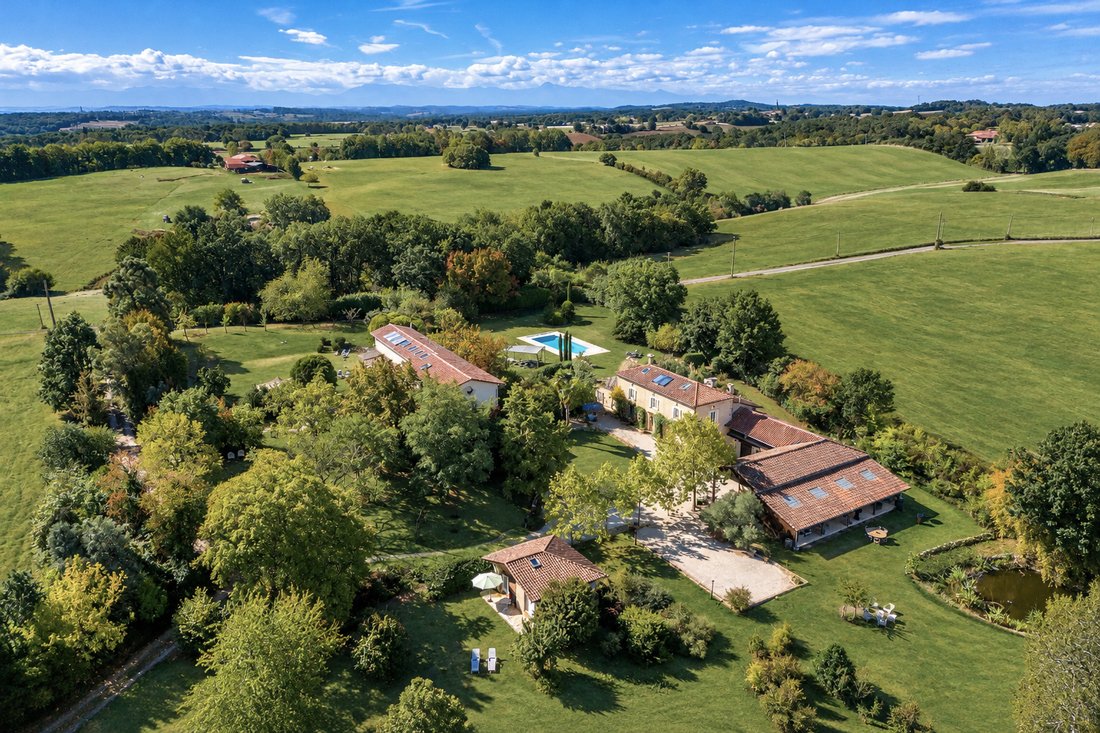
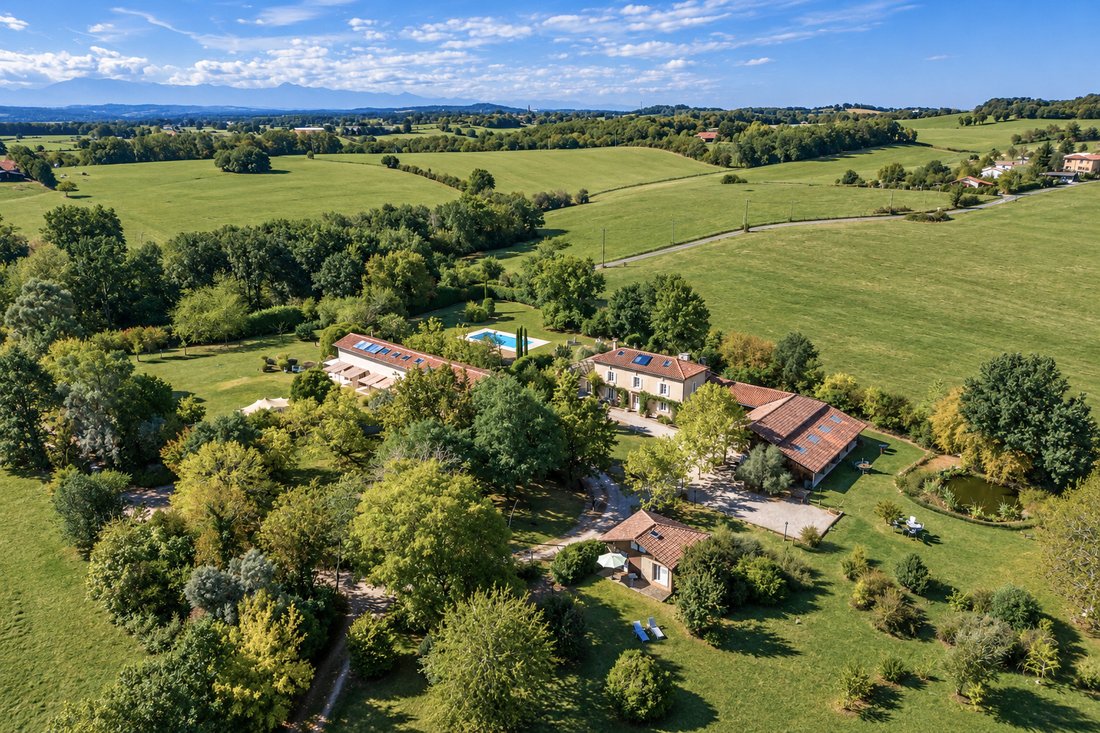
With a manor house, a specially designed reception building, a guest house, and a saltwater swimming pool, the village, the lake, and good country bread are all within easy reach.
Some properties require you to imagine their potential. This one has already taken the necessary steps and is waiting for you with a suitcase,
A 3.8-hectare country property located between Gers and Haute-Garonne
With a manor house, a specially designed reception building, a guest house, and a saltwater swimming pool, the village, the lake, and good country bread are all within easy reach.
Some properties require you to imagine their potential. This one has already taken the necessary steps and is waiting for you with a suitcase, a business plan, or both.
Set on 3.8 hectares of private woodland, meadows, and an orchard, this property enjoys a peaceful location between the Gers and Haute-Garonne regions. A lake is nearby, as is a village with local shops, so you won’t have to drive 40 minutes for a baguette. The grounds are crisscrossed by walking paths, dotted with terraces and landscaped areas, and feature secluded spots where you can sit and watch the world go by, or simply hide away from the dishes.
The Manor House
The main house is an elegant country home, arranged over three floors, with three wood-burning stoves and a new boiler, making winter more of a pleasure than a hardship. A hall leads into a spacious dining room, complete with a wood-burning stove for gatherings. On the other side of the room is a dining area with a wood-burning stove for leisurely meals. The large, fully equipped kitchen has space for a table, and behind it is an adjoining utility room with a separate bathroom and shower.
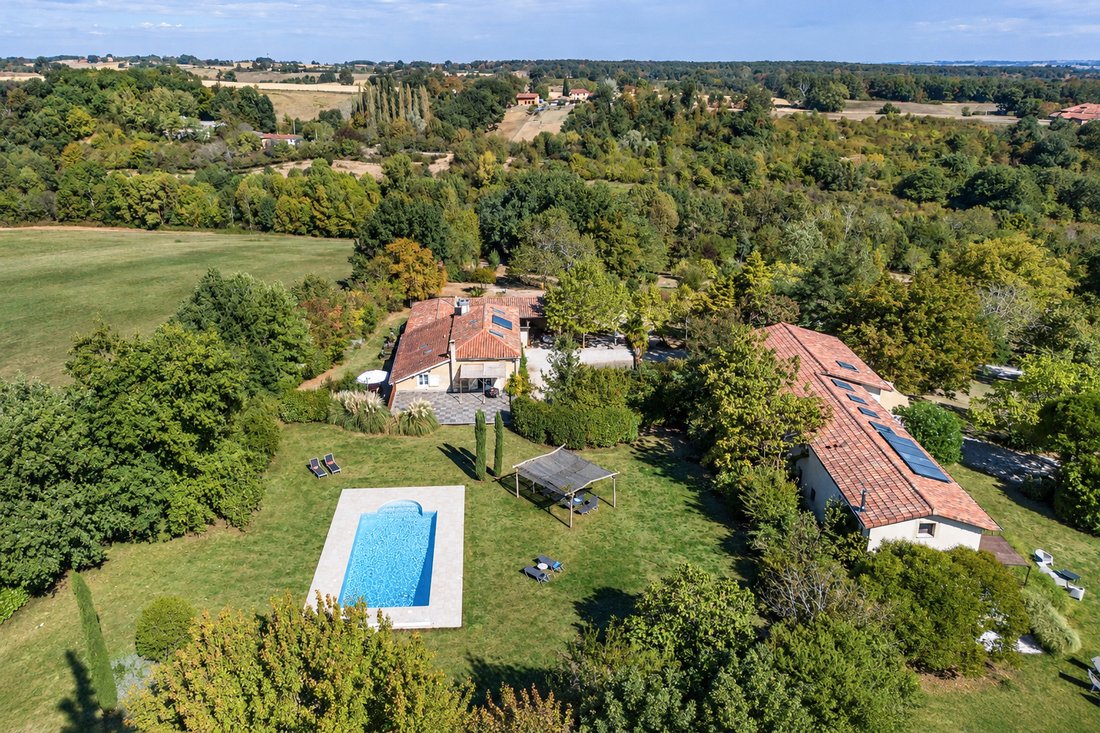
On the first floor, the master suite features a dressing room and a private terrace overlooking the pool—the perfect spot for your morning coffee. Additional bedrooms, including one with its own fireplace, follow on the first floor and in the semi-crown, while two more spacious bedrooms are located on the second floor. There is also an office or bedroom with an en-suite bathroom on the ground floor, allowing you to work from home or accommodate guests who don’t need to see you before breakfast.
Attached to the house are a workshop, a garage and a summer kitchen with an area of over 100 m². The latter is arranged on a mezzanine and is truly fabulous: it is the place where all the parties you organize will end up taking place.
The reception building
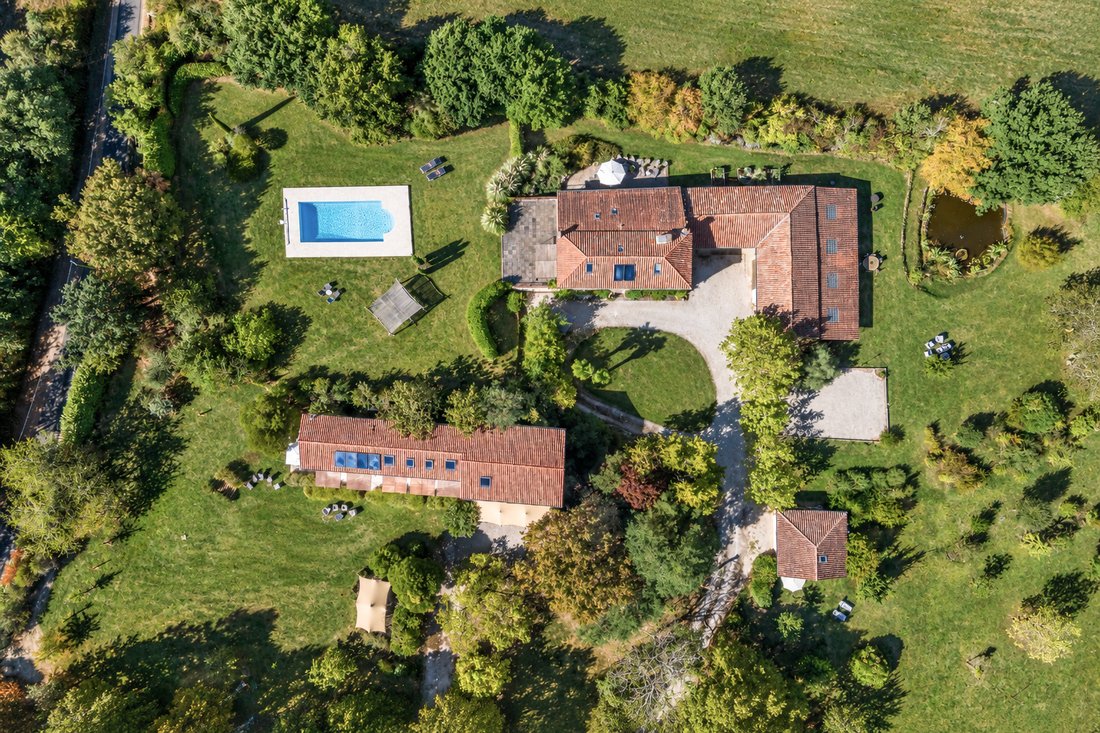
Then there is the recently renovated building, designed to accommodate those who come to be restored. A heat pump and solar panels make it energy-efficient (rated A and B), and the layout is generous. A large multipurpose room opens onto terraces and is suitable for yoga, meditation, workshops and retreats, or a festive dinner. Three individual suites each open onto a private terrace, and a separate two-story guesthouse adds three more suites, an open-plan living and dining room with a wood-burning stove, a kitchen, and a terrace. A basement with a shower room, toilet, utility room, and ample storage takes care of the practical details.
The Cottage for Guests
For visitors who would like a bit more independence, there is a charming two-bedroom cottage with an open-plan kitchen, dining area and living room, as well as a private terrace. It is suitable for friends staying for the weekend or paying guests staying for a week.
Life Outdoors
Outside, the establishment continues its activity. There is a saltwater swimming pool of approximately 11m by 6m, a bowling green for settling disputes with dignity, barbecue areas, an orchard and meadows, as well as a private wood which takes care of everything related to the idea of getting away from everyday life.
What could it be?
Whatever your choice, within the limits of what’s possible. It could be an exceptional family home or a prestigious second residence. It could become an elegant retreat, a wellness center, a seminar venue, or an event space with an exceptionally beautiful setting. Or it could be something no one has yet imagined, combining accommodation, nature, and well-being according to your own unique vision.
How to achieve this
The surroundings are peaceful, but you’re not isolated. The A64 motorway is 30 minutes away, as is Auch. Toulouse and Toulouse-Blagnac airport are about an hour away, and Spain is about an hour and a half away, if you fancy some tapas.
Informationen zu den Risiken, denen diese Immobilie ausgesetzt ist, finden Sie auf der Website von Géorisques: https://www.georisques.gouv.fr/
-
Art der Immobilie
Haus
-
Preis/Quadratfuß
$232
Funktionen
- Garten
- Pool
- Terrasse
- Garage
- Pferdesport
- Offene Küche
- Fitnessstudio
- Kamin
- 2D Grundriss
Funktionen
Lot
Innenbereich
- Hohe Decke
- Office
- Kamin
- Kücheninsel
- Gasherd
- Offene Küche
- Keller
- Fitnessstudio
Outdoor
Erkunden Sie die Gegend
Faubourg Nord, Auch, Frankreich
Auf Google Maps anzeigen
Preis pro sqft
Niedrig
Hoch
Vor 2 Jahren beigetreten
Sie haben sich nach diesem Objekt erkundigt
Der Agent wird sich in Kürze mit Ihnen in Verbindung setzen
Gelistet von
74
Angebote
2024
Beigetreten
Besichtigung mit the agent buchen
Wählen Sie ein Datum und ob Sie eine virtuelle oder persönliche Besichtigung mit dem Makler wünschen.
Bevorzugtes Datum
Art der Tour
Zuletzt aktualisiert
Gestern
Erstmalig gelistet
Oktober 21
Angebotsreferenz
WMC810-AD
Ähnliche Immobilien in der Nähe
Neue Angebote in Faubourg Nord



Entdecken Sie mehr Häuser zum Verkauf
Faubourg Nord, Auch, Frankreich Immobilienarten
Faubourg Nord, Auch, Frankreich beliebte Suchanfragen
- Panorama Immobilien in Faubourg Nord, Auch, Frankreich
- Immobilien mit Seeblick in Faubourg Nord, Auch, Frankreich
- Immobilien mit Terrasse in Faubourg Nord, Auch, Frankreich
- Immobilien mit Bar in Faubourg Nord, Auch, Frankreich
- Immobilien mit Spielzimmer in Faubourg Nord, Auch, Frankreich
- Immobilien mit Office in Faubourg Nord, Auch, Frankreich
- Immobilien mit Aufzug in Faubourg Nord, Auch, Frankreich
- Immobilien mit Bergblick in Faubourg Nord, Auch, Frankreich
- Immobilien mit Garten in Faubourg Nord, Auch, Frankreich
- Privatsphäre Immobilien in Faubourg Nord, Auch, Frankreich
- Anlageimmobilie Immobilien in Faubourg Nord, Auch, Frankreich
- Moderne Immobilien in Faubourg Nord, Auch, Frankreich
- Pferdesport Immobilien in Faubourg Nord, Auch, Frankreich
- Immobilien mit Fitnessstudio in Faubourg Nord, Auch, Frankreich
- Immobilien mit Sauna in Faubourg Nord, Auch, Frankreich
- Immobilien mit Bibliothek in Faubourg Nord, Auch, Frankreich
- Immobilien mit Klimaanlage in Faubourg Nord, Auch, Frankreich
- Immobilien mit Weinkeller in Faubourg Nord, Auch, Frankreich
- Immobilien mit Whirlpool in Faubourg Nord, Auch, Frankreich
- Immobilien mit Kamin in Faubourg Nord, Auch, Frankreich
- Immobilien mit Pool in Faubourg Nord, Auch, Frankreich
- Immobilien mit Garage in Faubourg Nord, Auch, Frankreich
- Immobilien mit Balkon in Faubourg Nord, Auch, Frankreich
- Immobilien mit Tennisplatz in Faubourg Nord, Auch, Frankreich
- Immobilien mit Weinberg in Faubourg Nord, Auch, Frankreich
- Luxusvilla Immobilien in Faubourg Nord, Auch, Frankreich
- Immobilien mit Offene Küche in Faubourg Nord, Auch, Frankreich
- Renoviert Immobilien in Faubourg Nord, Auch, Frankreich
- Immobilien mit Kino in Faubourg Nord, Auch, Frankreich
- Immobilien mit Wasserblick in Faubourg Nord, Auch, Frankreich
Verwandte Leitfäden & Geschichten
Das Vertrauen der führenden Makler der Welt
Die Makler hinter den außergewöhnlichsten Immobilien der Welt inserieren bei JamesEdition.
- Angebote von Sotheby's, Christie's, BARNES und Engel & Völkers
- Jedes Angebot wird vor der Veröffentlichung geprüft
- Verbinden Sie sich direkt mit verifizierten Maklern
Indem Sie fortfahren, akzeptieren Sie unsere Nutzungsbedingungen und Datenschutzrichtlinie.