

$553,909
Aubigny En Artois, Schriftgrösse Von 1840 340 M²
- 7 Schlafz.
- 2 Bäder
- 3,660 Sqft
- 8,935 Sqft lot
Über die Immobilie
Beschreibung wurde automatisch übersetzt.
Die Beschreibung wird in der Originalsprache angezeigt.
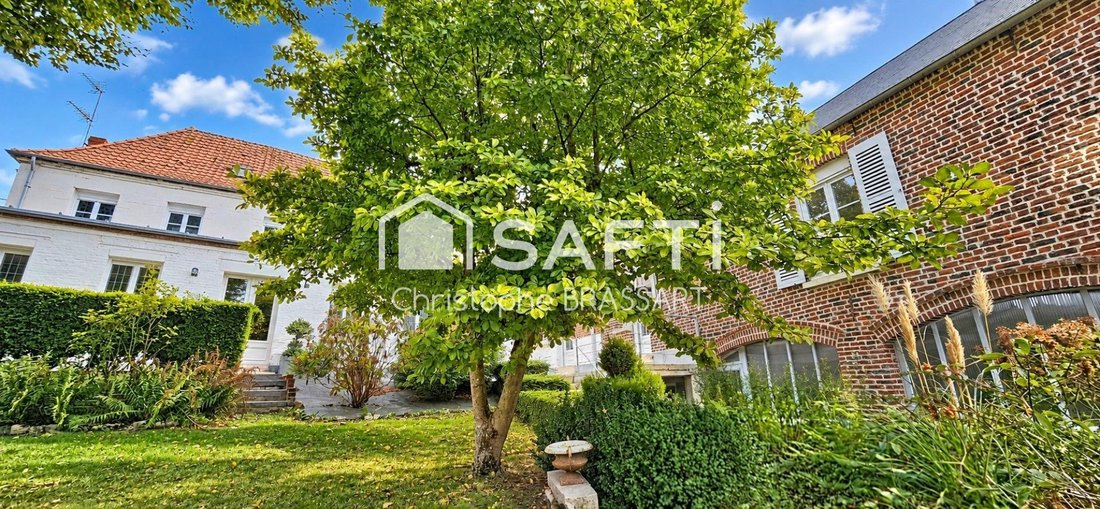
In the heart of Aubigny-en-Artois, just steps from shops and services, discover this remarkable 1840 residence offering approximately 340 m² of living space within a wooded 830 m² environment.
From the very first rooms, the property’s character is evident: white stone and brick, old parquet floors, fireplaces, moldings, woodwork, glass doors, antique tiles, and high ceilings.
A h
From the very first rooms, the property’s character is evident: white stone and brick, old parquet floors, fireplaces, moldings, woodwork, glass doors, antique tiles, and high ceilings.
A h
In the heart of Aubigny-en-Artois, just steps from shops and services, discover this remarkable 1840 residence offering approximately 340 m² of living space within a wooded 830 m² environment.
From the very first rooms, the property’s character is evident: white stone and brick, old parquet floors, fireplaces, moldings, woodwork, glass doors, antique tiles, and high ceilings.
A house that has retained its soul while providing spaces suited to modern family life.
The volumes are particularly generous.
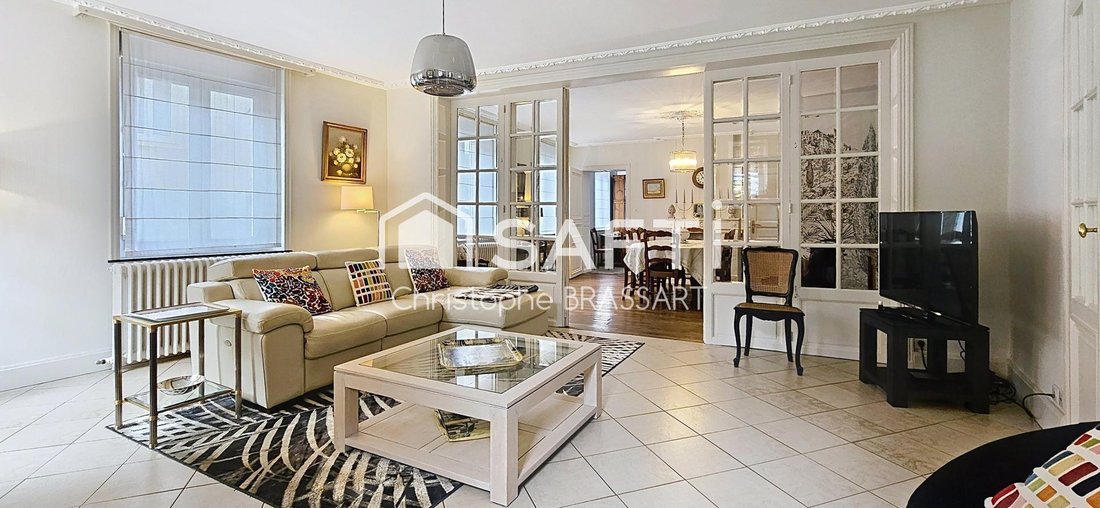
The property notably offers three reception areas, including a living room with a fireplace and beautiful beveled glass doors, as well as two lounges allowing everyone to have their own space.
And then there is the room that is undoubtedly one of the house’s highlights:
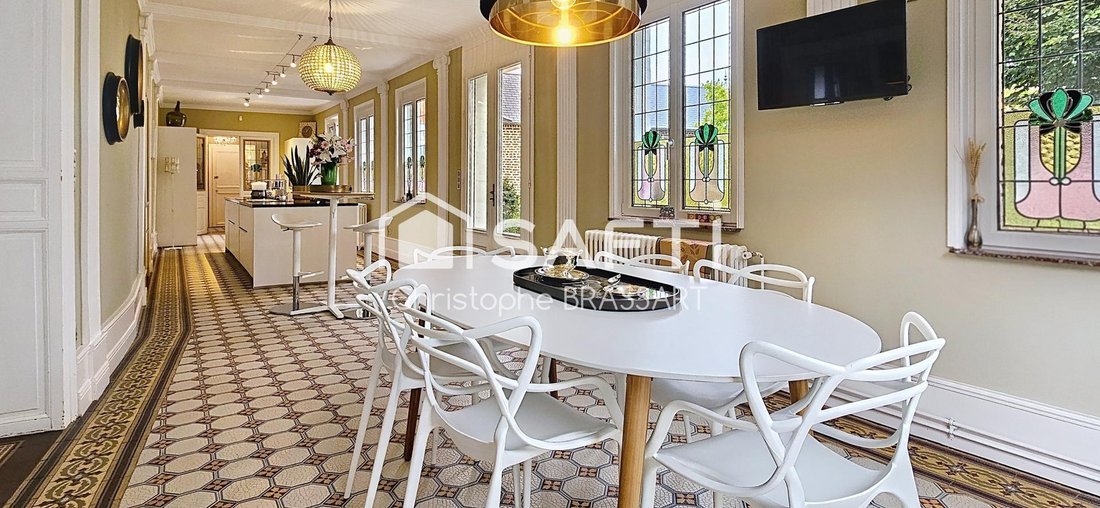
- A spectacular 51 m² kitchen, the true heart of the home.
- Spacious, contemporary, and filled with light, it boasts a magnificent length and retains its old-world charm thanks to its flooring and architectural elements.
- It is also enhanced by remarkable double-glazed stained glass windows.
The sleeping area can accommodate a large family with 7 bedrooms, plus 2 offices offering many possibilities: remote work, library, playroom, extra bedrooms, or independent spaces.
The house also includes a summer kitchen, a laundry room, 2 bathrooms, and 3 toilets.
Outside, the wooded garden provides a true green oasis in the center of Aubigny-en-Artois.
A garage and outbuildings complete the property.
Another particularly interesting feature: the property faces two streets, facilitating access and offering various possibilities for using the outbuildings and outdoor spaces.
340 m² of living space, 7 bedrooms, 2 offices, rare volumes, and the charm of a home that has stood for nearly two centuries, all within walking distance of the shops in central Aubigny-en-Artois.
A property unlike any other.
Price: €495,000 including fees.
Contact Christophe BRASSART at .
Information on risks to which this property is exposed is available on the Géorisques website.
Sale price: €495,000
Fees charged to the seller.
Contact your SAFTI advisor: Christophe BRASSART, Tel.: [hidden], Email: [hidden] - EI - Commercial agent registered with the ARRAS RSAC under number [hidden].
Informationen zu den Risiken, denen diese Immobilie ausgesetzt ist, finden Sie auf der Website von Géorisques: https://www.georisques.gouv.fr/
From the very first rooms, the property’s character is evident: white stone and brick, old parquet floors, fireplaces, moldings, woodwork, glass doors, antique tiles, and high ceilings.
A house that has retained its soul while providing spaces suited to modern family life.
The volumes are particularly generous.
The property notably offers three reception areas, including a living room with a fireplace and beautiful beveled glass doors, as well as two lounges allowing everyone to have their own space.
And then there is the room that is undoubtedly one of the house’s highlights:
- A spectacular 51 m² kitchen, the true heart of the home.
- Spacious, contemporary, and filled with light, it boasts a magnificent length and retains its old-world charm thanks to its flooring and architectural elements.
- It is also enhanced by remarkable double-glazed stained glass windows.
The sleeping area can accommodate a large family with 7 bedrooms, plus 2 offices offering many possibilities: remote work, library, playroom, extra bedrooms, or independent spaces.
The house also includes a summer kitchen, a laundry room, 2 bathrooms, and 3 toilets.
Outside, the wooded garden provides a true green oasis in the center of Aubigny-en-Artois.
A garage and outbuildings complete the property.
Another particularly interesting feature: the property faces two streets, facilitating access and offering various possibilities for using the outbuildings and outdoor spaces.
340 m² of living space, 7 bedrooms, 2 offices, rare volumes, and the charm of a home that has stood for nearly two centuries, all within walking distance of the shops in central Aubigny-en-Artois.
A property unlike any other.
Price: €495,000 including fees.
Contact Christophe BRASSART at .
Information on risks to which this property is exposed is available on the Géorisques website.
Sale price: €495,000
Fees charged to the seller.
Contact your SAFTI advisor: Christophe BRASSART, Tel.: [hidden], Email: [hidden] - EI - Commercial agent registered with the ARRAS RSAC under number [hidden].
Informationen zu den Risiken, denen diese Immobilie ausgesetzt ist, finden Sie auf der Website von Géorisques: https://www.georisques.gouv.fr/
-
Art der Immobilie
Haus
-
Baujahr
1840
-
Preis/Quadratfuß
$151
-
Emissionen
D
-
Verbrauch
D
Funktionen
- Garten
- Garage
- Kamin
- Modern
- Outdoor-Küche
- Office
- Waschküche
- Kücheninsel
- Hohe Decke
Erkunden Sie die Gegend
Aubigny-en-Artois, Nordfrankreich, Frankreich
Auf Google Maps anzeigen
Preis pro sqft
Niedrig
Hoch
Vor 3 Jahren beigetreten
Sie haben sich nach diesem Objekt erkundigt
Der Agent wird sich in Kürze mit Ihnen in Verbindung setzen
Gelistet von
4663
Angebote
2023
Beigetreten
Besichtigung mit the agent buchen
Wählen Sie ein Datum und ob Sie eine virtuelle oder persönliche Besichtigung mit dem Makler wünschen.
Bevorzugtes Datum
Art der Tour
Erstmalig gelistet
Oktober 2
Angebotsreferenz
1719095
Das Vertrauen der führenden Makler der Welt
Die Makler hinter den außergewöhnlichsten Immobilien der Welt inserieren bei JamesEdition.
- Angebote von Sotheby's, Christie's, BARNES und Engel & Völkers
- Jedes Angebot wird vor der Veröffentlichung geprüft
- Verbinden Sie sich direkt mit verifizierten Maklern
Indem Sie fortfahren, akzeptieren Sie unsere Nutzungsbedingungen und Datenschutzrichtlinie.