$1,783,107
Architektur, Aussicht Und Ruhe In Perfekter Balance (Haus B)
- 2 Bäder
- 1,884 Sqft
- 4,338 Sqft lot
- Aktualisiert: August 4
Über die Immobilie
Beschreibung wurde automatisch übersetzt.
Die Beschreibung wird in der Originalsprache angezeigt.
Modern semi-detached house with unobstructed views
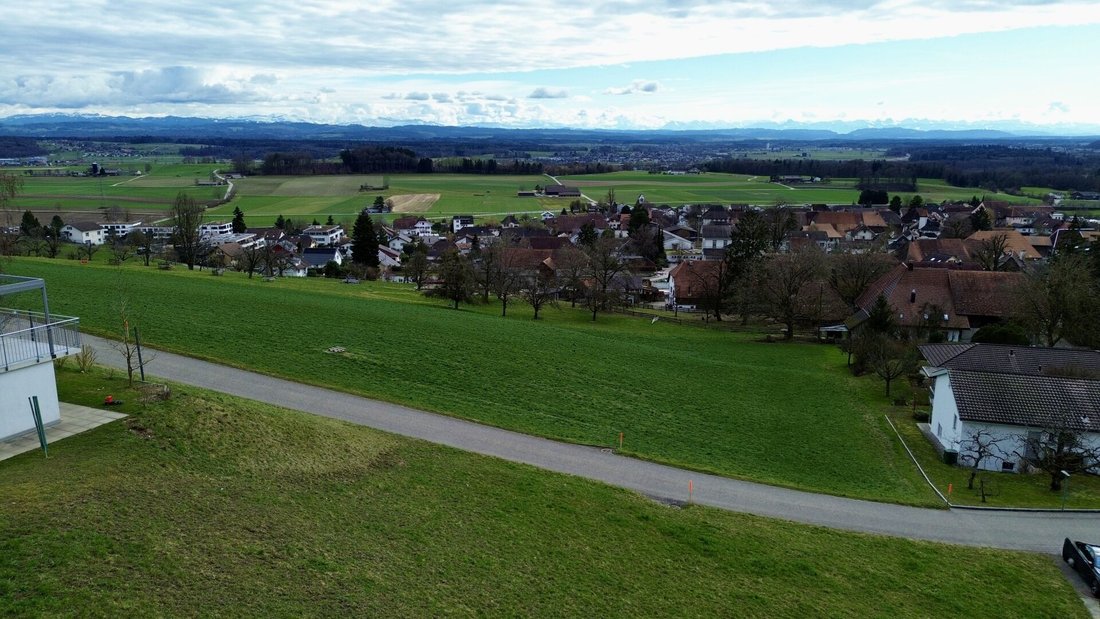
Alpine panorama, tranquility, and high-quality wooden architecture come together in this exclusive project on Panoramastrasse in Attiswil.
Discover this charming semi-detached house in a preferred hillside location in the northern part of Attiswil, in a quiet, family-friendly neighborhood with very low traffic. Hiking and cycling paths sta
Alpine panorama, tranquility, and high-quality wooden architecture come together in this exclusive project on Panoramastrasse in Attiswil.
Discover this charming semi-detached house in a preferred hillside location in the northern part of Attiswil, in a quiet, family-friendly neighborhood with very low traffic. Hiking and cycling paths sta
Modern semi-detached house with unobstructed views
Alpine panorama, tranquility, and high-quality wooden architecture come together in this exclusive project on Panoramastrasse in Attiswil.
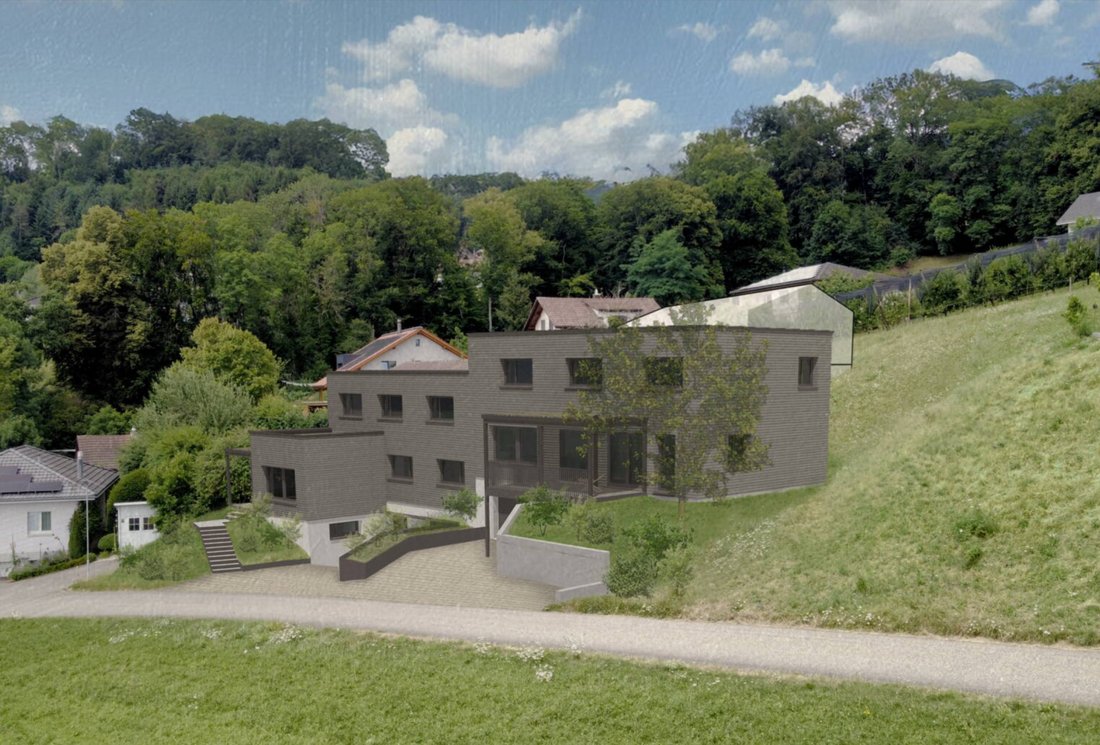
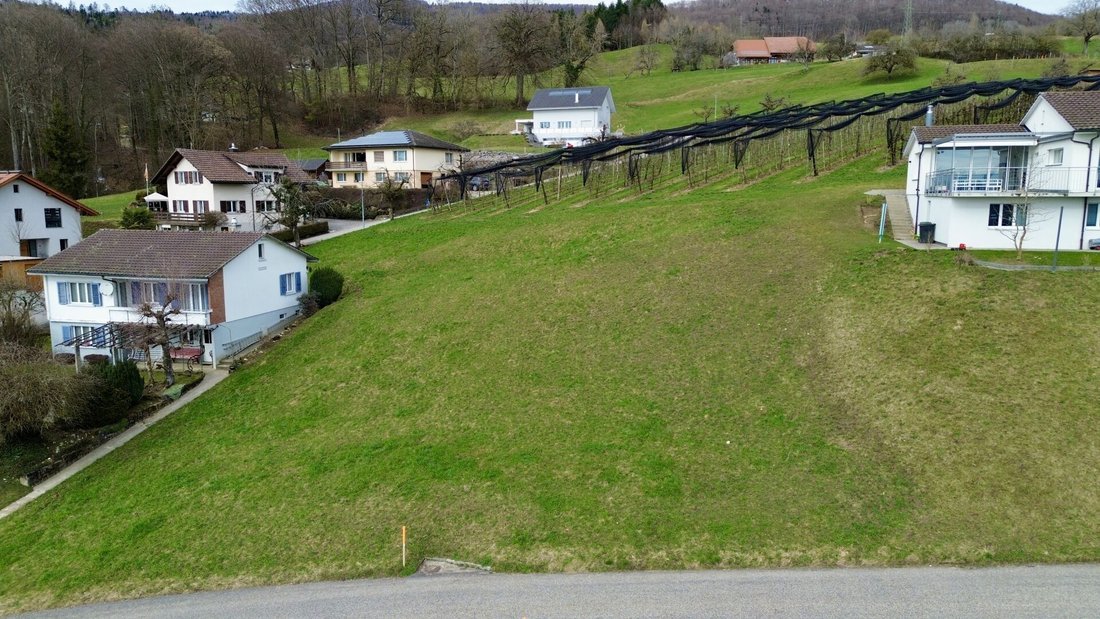
Discover this charming semi-detached house in a preferred hillside location in the northern part of Attiswil, in a quiet, family-friendly neighborhood with very low traffic. Hiking and cycling paths start practically at your doorstep, and the Aare river with swimming and barbecue areas is reachable in just a few minutes. Despite its natural location, shopping facilities, school, train station, and the A1 motorway (Wangen a. A. connection) are optimally accessible.
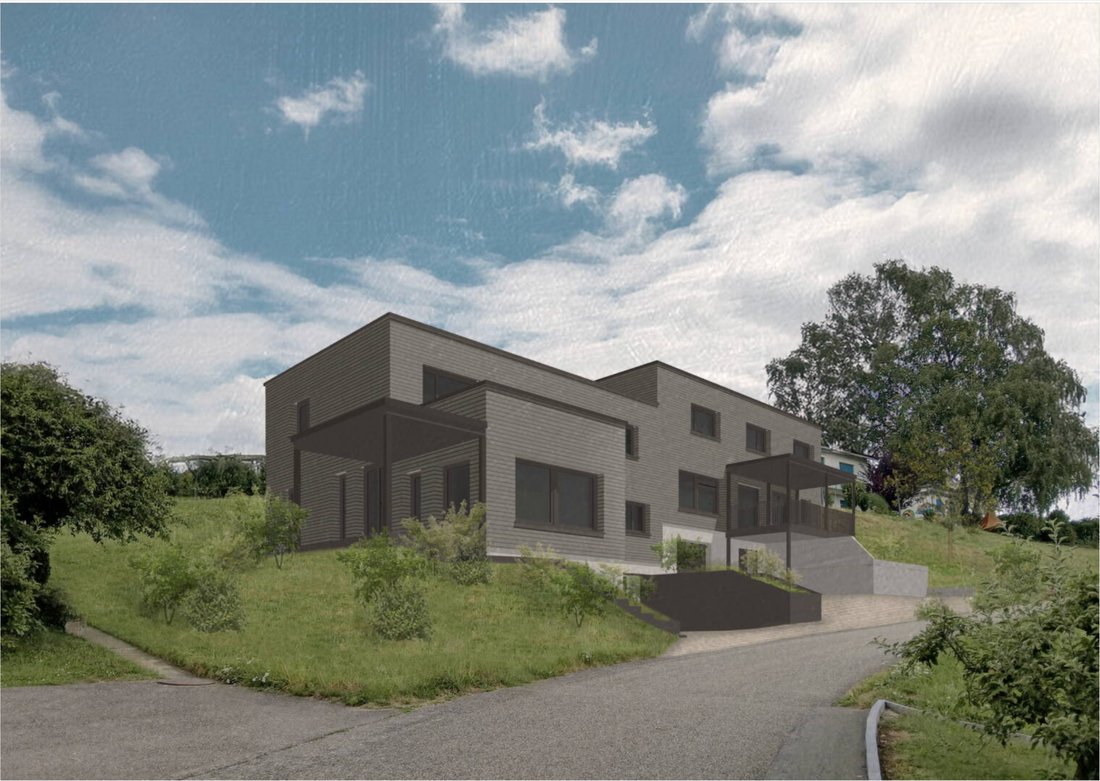
House B has been designed as an independent residential unit within a high-quality duplex family house and is being realized by Späti Architektur & Holzbau AG, a well-known and renowned wooden construction company in the region. The architecture combines timeless lines with sustainable wooden construction and harmoniously integrates into the hillside location. The wooden facade with horizontal segmentation emphasizes the modern character while providing a warm, natural appearance. The house meets high standards of energy efficiency, living comfort, and sustainability.
The outdoor area is planned as a combination of terraces, green spaces, and a natural garden. Different levels, targeted planting, and design elements ensure privacy and a clear boundary to the neighboring property without losing the open character.
Move in, arrive, enjoy.
This Nova Casa offer includes:
- Unobstructed distant view / Alpine panorama
- Quiet, family-friendly neighborhood
- Sustainable wooden construction by Späti Holzbau & Architektur AG
- 6.5 rooms with a well-thought-out floor plan
- Parental area with dressing room
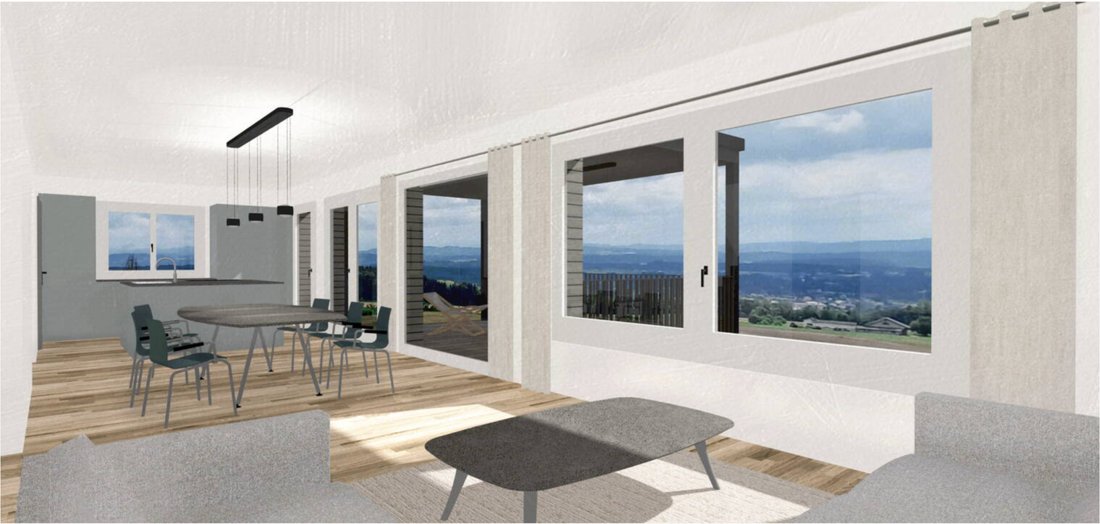
- Open living and dining area with covered seating area
- Office/guest room on the ground floor
- Four rooms and a large bathroom on the upper floor
- Own garage with direct access to the house
- Air-water heat pump & underfloor heating
- Photovoltaic prepared (expansion optional)
- Garage with internal access
- Generous hobby/cellar room
Curious? We warmly invite you to a non-binding viewing! We look forward to seeing you.
Alpine panorama, tranquility, and high-quality wooden architecture come together in this exclusive project on Panoramastrasse in Attiswil.
Discover this charming semi-detached house in a preferred hillside location in the northern part of Attiswil, in a quiet, family-friendly neighborhood with very low traffic. Hiking and cycling paths start practically at your doorstep, and the Aare river with swimming and barbecue areas is reachable in just a few minutes. Despite its natural location, shopping facilities, school, train station, and the A1 motorway (Wangen a. A. connection) are optimally accessible.
House B has been designed as an independent residential unit within a high-quality duplex family house and is being realized by Späti Architektur & Holzbau AG, a well-known and renowned wooden construction company in the region. The architecture combines timeless lines with sustainable wooden construction and harmoniously integrates into the hillside location. The wooden facade with horizontal segmentation emphasizes the modern character while providing a warm, natural appearance. The house meets high standards of energy efficiency, living comfort, and sustainability.
The outdoor area is planned as a combination of terraces, green spaces, and a natural garden. Different levels, targeted planting, and design elements ensure privacy and a clear boundary to the neighboring property without losing the open character.
Move in, arrive, enjoy.
This Nova Casa offer includes:
- Unobstructed distant view / Alpine panorama
- Quiet, family-friendly neighborhood
- Sustainable wooden construction by Späti Holzbau & Architektur AG
- 6.5 rooms with a well-thought-out floor plan
- Parental area with dressing room
- Open living and dining area with covered seating area
- Office/guest room on the ground floor
- Four rooms and a large bathroom on the upper floor
- Own garage with direct access to the house
- Air-water heat pump & underfloor heating
- Photovoltaic prepared (expansion optional)
- Garage with internal access
- Generous hobby/cellar room
Curious? We warmly invite you to a non-binding viewing! We look forward to seeing you.
-
Art der Immobilie
Haus
-
Preis/Quadratfuß
$946
Funktionen
Erkunden Sie die Gegend
Attiswil, Bern, Schweiz
Auf Google Maps anzeigen
Preis pro sqft
Niedrig
Hoch
Vor 1 Monat beigetreten
Sie haben sich nach diesem Objekt erkundigt
Der Agent wird sich in Kürze mit Ihnen in Verbindung setzen
Gelistet von
50
Angebote
2026
Beigetreten
Besichtigung mit the agent buchen
Wählen Sie ein Datum und ob Sie eine virtuelle oder persönliche Besichtigung mit dem Makler wünschen.
Bevorzugtes Datum
Art der Tour
Zuletzt aktualisiert
August 4
Erstmalig gelistet
Aug 4
Angebotsreferenz
58B0AF01-DB63-11F0-89D7-069AE14C7A06
Das Vertrauen der führenden Makler der Welt
Die Makler hinter den außergewöhnlichsten Immobilien der Welt inserieren bei JamesEdition.
- Angebote von Sotheby's, Christie's, BARNES und Engel & Völkers
- Jedes Angebot wird vor der Veröffentlichung geprüft
- Verbinden Sie sich direkt mit verifizierten Maklern
Indem Sie fortfahren, akzeptieren Sie unsere Nutzungsbedingungen und Datenschutzrichtlinie.