

$2,303,908
Villa Zum Verkauf, Nikiforos Fokas, 340 M², €1.980.000
- 6 Schlafz.
- 6 Bäder
- 3,660 Sqft
- 1.36 Ac lot
- Aktualisiert: Dezember 10, 2025
- 6
Über die Immobilie
Beschreibung wurde automatisch übersetzt.
Die Beschreibung wird in der Originalsprache angezeigt.
Villa is one of the most luxurious villas in the region of Rethymno. !
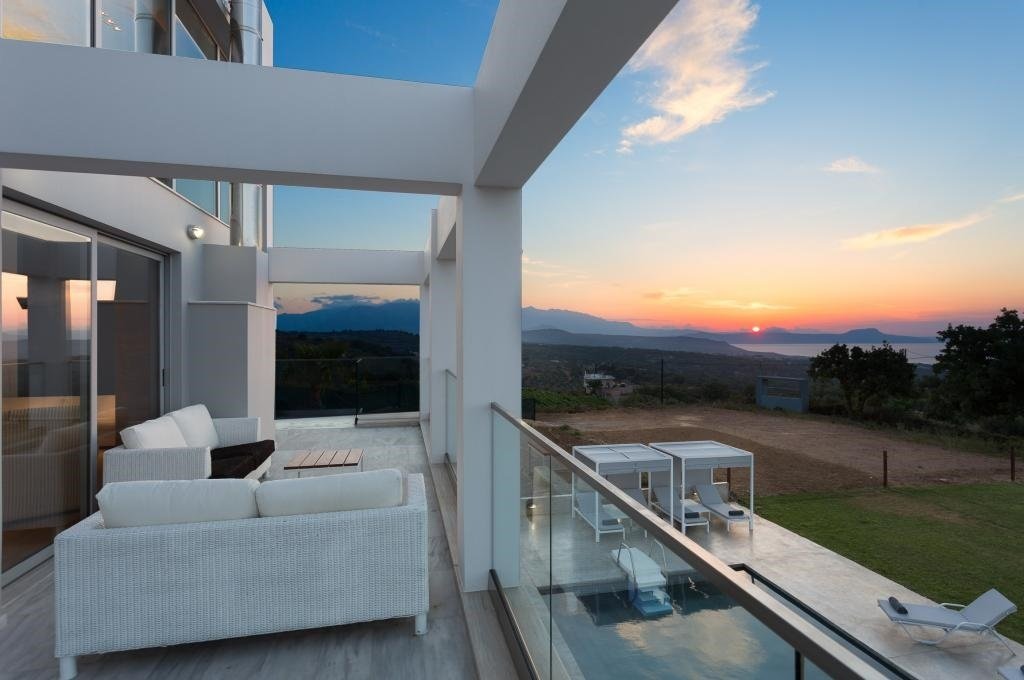
Situated in the most enviable location in Atsipopoulo, it boasts unobstructed views from Chania to Heraklion. In front of it lies the Cretan Sea and the city of Rethymno with its fortress and harbor. The building extends over an area of 5.500 sqm, with 100 meters facing the provincial road, and consists of 3 floors. Sp
Situated in the most enviable location in Atsipopoulo, it boasts unobstructed views from Chania to Heraklion. In front of it lies the Cretan Sea and the city of Rethymno with its fortress and harbor. The building extends over an area of 5.500 sqm, with 100 meters facing the provincial road, and consists of 3 floors. Sp
Villa is one of the most luxurious villas in the region of Rethymno. !
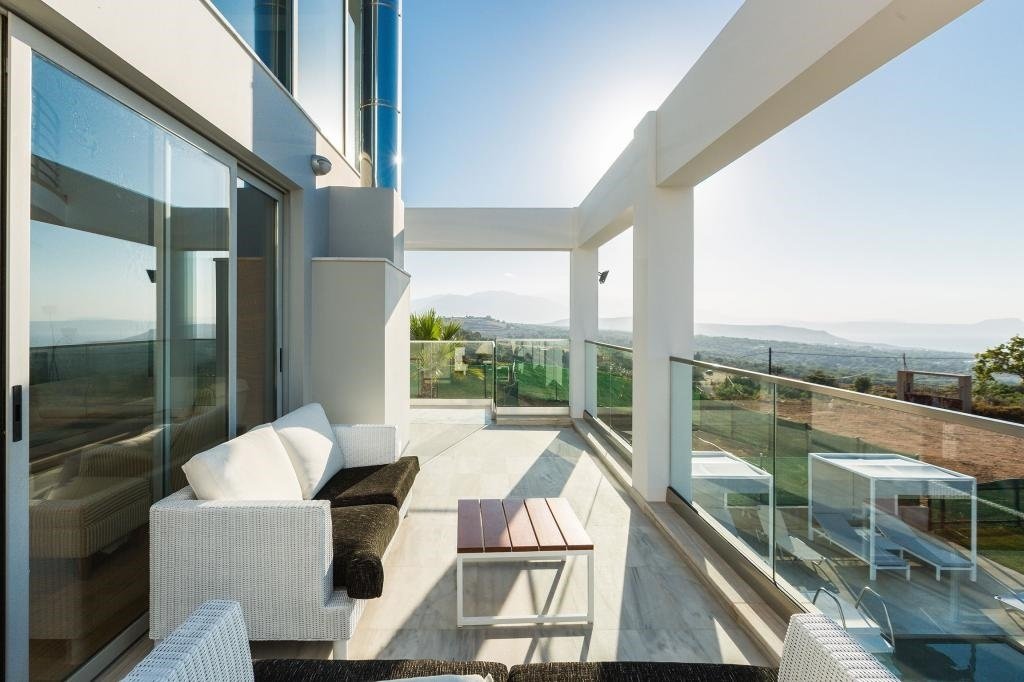
Situated in the most enviable location in Atsipopoulo, it boasts unobstructed views from Chania to Heraklion. In front of it lies the Cretan Sea and the city of Rethymno with its fortress and harbor. The building extends over an area of 5.500 sqm, with 100 meters facing the provincial road, and consists of 3 floors. Spanning over 340sqm indoors with an additional 450sqm of outdoor space including 50sqm of storage and boiler room, this property boasts a spacious open plan design perfect for entertaining.
The living room features a stunning marble fireplace, while the dining area flows seamlessly into the modern kitchen. With 6 bedrooms, 6 bathrooms, and all carpentry in oak, this apartment is a true gem. The spacious indoor layout provides plenty of room for relaxation and entertainment, with high-end fixtures and appliances in the fully equipped kitchen. The open-plan living area features a cozy fireplace and a satellite HDTV, perfect for unwinding after a long day. With access to a private pool which has its bathroom, garden area, and veranda, this villa is perfect for enjoying the Mediterranean lifestyle.
The property boasts multiple bedrooms and bathrooms, providing ample space for families or guests.
The ground floor has 2 suites with en suite bathrooms, an open kitchen-dining-living room, a playroom, and a large storage space where another bedroom can be accommodated. There is also a tank of about 10 cubic meters, a boiler room, and a wine cellar.
The first floor provides access to the pool and functions as a separate house connected to the main maisonnette. It includes a spacious kitchen, one bedroom, bathroom, dining area, and two living rooms.
Upon ascending to the first floor via a staircase, there is a hallway housing the washing machine, gym equipment, and a sitting area. The first floor also has 2 spacious balconies. Imagine the view from there!
The second floor comprises three bedrooms, one of which is a walk-in closet with a bathroom featuring a glass ceiling and access to the terrace. The main bathroom with a jacuzzi is also located on this floor.
There are three bedrooms on the second floor: the master bedroom features a king-sized bed with a walk-in wardrobe, and an en suite bathroom with a bath, while the other two bedrooms have a double bed and a semi-double bed respectively with a shared big bathroom both a bathtub and a perfect jacuzzi.
Step outside into the beautifully landscaped outdoor area, where guests can indulge in a variety of facilities and spots for relaxation. The 50 sq. m. private heated swimming pool is perfect for a refreshing dip, and guests can enjoy the stunning views of the surrounding fruit trees garden. There is a barbecue grill available.
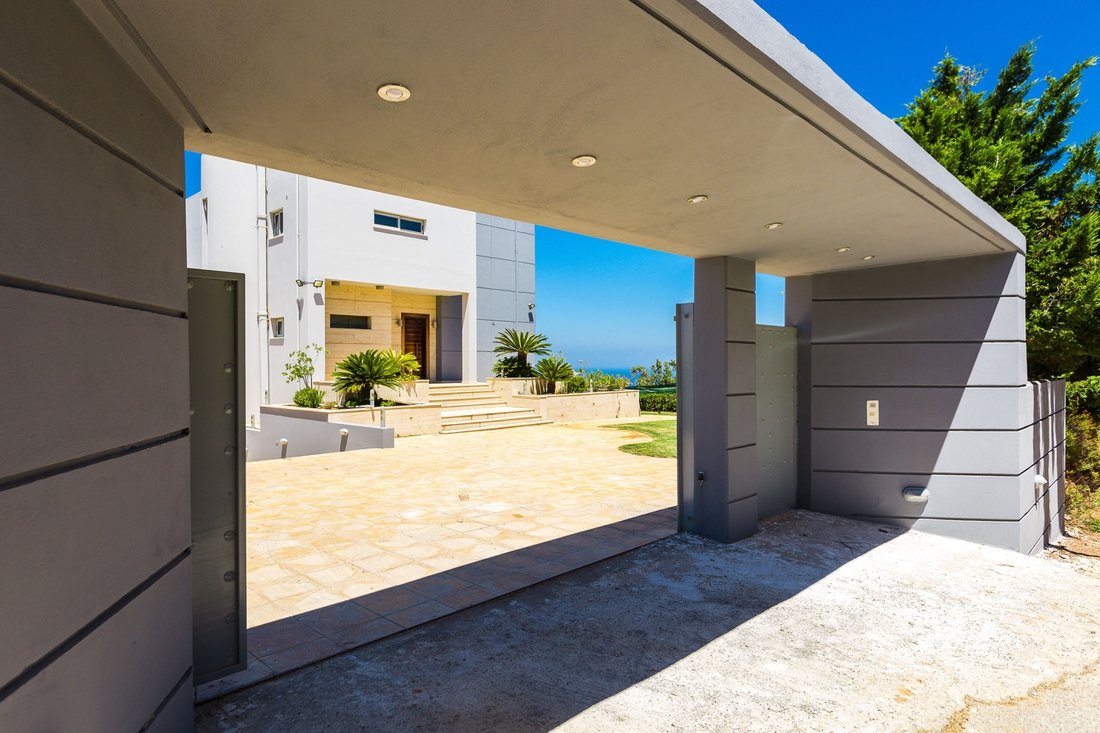
The garden is home to a variety of fruits creating a picturesque backdrop for outdoor dining at the fully equipped charcoal barbecue. With outdoor dining tables for 12 people, a ping pong table, and furnished spots for relaxation, the outdoor area offers everything guests need for a memorable stay. Parking space is also available for convenience. The whole outdoor area is private and fenced, ensuring 100% privacy for guests during their stay.
PROPERTY ID: 1V-1002.
Ktimatoemporiki Real Estate
contact phone: [hidden information]
email: [hidden information],
website: [hidden information]
Situated in the most enviable location in Atsipopoulo, it boasts unobstructed views from Chania to Heraklion. In front of it lies the Cretan Sea and the city of Rethymno with its fortress and harbor. The building extends over an area of 5.500 sqm, with 100 meters facing the provincial road, and consists of 3 floors. Spanning over 340sqm indoors with an additional 450sqm of outdoor space including 50sqm of storage and boiler room, this property boasts a spacious open plan design perfect for entertaining.
The living room features a stunning marble fireplace, while the dining area flows seamlessly into the modern kitchen. With 6 bedrooms, 6 bathrooms, and all carpentry in oak, this apartment is a true gem. The spacious indoor layout provides plenty of room for relaxation and entertainment, with high-end fixtures and appliances in the fully equipped kitchen. The open-plan living area features a cozy fireplace and a satellite HDTV, perfect for unwinding after a long day. With access to a private pool which has its bathroom, garden area, and veranda, this villa is perfect for enjoying the Mediterranean lifestyle.
The property boasts multiple bedrooms and bathrooms, providing ample space for families or guests.
The ground floor has 2 suites with en suite bathrooms, an open kitchen-dining-living room, a playroom, and a large storage space where another bedroom can be accommodated. There is also a tank of about 10 cubic meters, a boiler room, and a wine cellar.
The first floor provides access to the pool and functions as a separate house connected to the main maisonnette. It includes a spacious kitchen, one bedroom, bathroom, dining area, and two living rooms.
Upon ascending to the first floor via a staircase, there is a hallway housing the washing machine, gym equipment, and a sitting area. The first floor also has 2 spacious balconies. Imagine the view from there!
The second floor comprises three bedrooms, one of which is a walk-in closet with a bathroom featuring a glass ceiling and access to the terrace. The main bathroom with a jacuzzi is also located on this floor.
There are three bedrooms on the second floor: the master bedroom features a king-sized bed with a walk-in wardrobe, and an en suite bathroom with a bath, while the other two bedrooms have a double bed and a semi-double bed respectively with a shared big bathroom both a bathtub and a perfect jacuzzi.
Step outside into the beautifully landscaped outdoor area, where guests can indulge in a variety of facilities and spots for relaxation. The 50 sq. m. private heated swimming pool is perfect for a refreshing dip, and guests can enjoy the stunning views of the surrounding fruit trees garden. There is a barbecue grill available.
The garden is home to a variety of fruits creating a picturesque backdrop for outdoor dining at the fully equipped charcoal barbecue. With outdoor dining tables for 12 people, a ping pong table, and furnished spots for relaxation, the outdoor area offers everything guests need for a memorable stay. Parking space is also available for convenience. The whole outdoor area is private and fenced, ensuring 100% privacy for guests during their stay.
PROPERTY ID: 1V-1002.
Ktimatoemporiki Real Estate
contact phone: [hidden information]
email: [hidden information],
website: [hidden information]
-
Art der Immobilie
Villa
-
Baujahr
2002
-
Preis/Quadratfuß
$629
-
Emissionen
A+
-
Verbrauch
A+
Funktionen
- Garten
- Pool
- Terrasse
- Kamin
- Weinkeller
- Whirlpool
- Offene Küche
- Fitnessstudio
- Bergblick
Funktionen
Lot
- Panorama
- Bergblick
- Wasserblick
- Privatsphäre
Innenbereich
- Hohe Decke
- Kamin
- Klimaanlage
- Gasherd
- Whirlpool
- Weinkeller
- Offene Küche
- Stein Arbeitsplatten
- Begehbarer Kleiderschrank
- Fitnessstudio
Outdoor
- Terrasse
- Balkon
- Parkplatz
- Pool
- Wohnraum im Freien
- Garten
Erkunden Sie die Gegend
Kreta, Griechenland
Auf Google Maps anzeigen
Preis pro sqft
Niedrig
Hoch
Vor 3 Jahren beigetreten
Sie haben sich nach diesem Objekt erkundigt
Der Agent wird sich in Kürze mit Ihnen in Verbindung setzen
Gelistet von
Ktimatoemporiki Real Estate
Agenturprofil anzeigen
208
Angebote
2023
Beigetreten
Besichtigung mit the agent buchen
Wählen Sie ein Datum und ob Sie eine virtuelle oder persönliche Besichtigung mit dem Makler wünschen.
Bevorzugtes Datum
Art der Tour
Ktimatoemporiki Real Estate
Agenturprofil anzeigen
Zuletzt aktualisiert
Dezember 10, 2025
Erstmalig gelistet
Feb 24, 2024
Angebotsreferenz
779425
Ähnliche Immobilien in der Nähe
Neue Angebote in Kreta




Entdecken Sie mehr Häuser zum Verkauf
Kreta, Region of Crete, Griechenland Städte
- Häuser zum Verkauf in Chania, Region of Crete, Griechenland
- Häuser zum Verkauf in Heraklion, Griechenland
- Häuser zum Verkauf in Rethymno, Region of Crete, Griechenland
- Häuser zum Verkauf in Ebraiki, Chania, Griechenland
- Häuser zum Verkauf in Kastelli, Chania, Griechenland
- Häuser zum Verkauf in Kounoupidiana, Region of Crete, Griechenland
- Häuser zum Verkauf in Gazi Municipal Unit, Region of Crete, Griechenland
- Häuser zum Verkauf in Gouves Municipal Unit, Region of Crete, Griechenland
- Häuser zum Verkauf in Splantzia, Chania, Griechenland
- Häuser zum Verkauf in Tybakio Municipal Unit, Region of Crete, Griechenland
- Häuser zum Verkauf in Chersonisos Municipal Unit, Region of Crete, Griechenland
- Häuser zum Verkauf in 2nd Community of Heraklion - Eastern, Nea Alikarnassos, Griechenland
- Häuser zum Verkauf in Community of Achlada, Gazi Municipal Unit, Griechenland
- Häuser zum Verkauf in Poros, Nea Alikarnassos, Griechenland
- Häuser zum Verkauf in 4th Community of Heraklion - South, Heraklion Municipal Unit, Griechenland
- Häuser zum Verkauf in Community of Chersonisos, Chersonisos Municipal Unit, Griechenland
- Häuser zum Verkauf in 1st Community of Heraklion - Central, Iraklion, Griechenland
- Häuser zum Verkauf in 3rd Community of Heraklion - Western, Heraklion Municipal Unit, Griechenland
- Häuser zum Verkauf in Kissamos, Griechenland
- Häuser zum Verkauf in Community of Anopolis, Gouves Municipal Unit, Griechenland
Kreta, Region of Crete, Griechenland Immobilienarten
- Villen zum Verkauf in Kreta, Region of Crete, Griechenland
- Häuser zum Verkauf in Kreta, Region of Crete, Griechenland
- Wohnungen zum Verkauf in Kreta, Region of Crete, Griechenland
- Land zum Verkauf in Kreta, Region of Crete, Griechenland
- Eigentumswohnungen zum Verkauf in Kreta, Region of Crete, Griechenland
- Anwesen zum Verkauf in Kreta, Region of Crete, Griechenland
- Penthouses zum Verkauf in Kreta, Region of Crete, Griechenland
- Bungalows zum Verkauf in Kreta, Region of Crete, Griechenland
- Landhaus zum Verkauf in Kreta, Region of Crete, Griechenland
- Farm Ranches zum Verkauf in Kreta, Region of Crete, Griechenland
Kreta, Region of Crete, Griechenland beliebte Suchanfragen
- Immobilien mit Meerblick in Kreta, Region of Crete, Griechenland
- Immobilien mit Seeblick in Kreta, Region of Crete, Griechenland
- Immobilien mit Flussblick in Kreta, Region of Crete, Griechenland
- Immobilien mit Bergblick in Kreta, Region of Crete, Griechenland
- Immobilien mit Golfblick in Kreta, Region of Crete, Griechenland
- Duplex Immobilien in Kreta, Region of Crete, Griechenland
- Gesicherte Wohnanlage Immobilien in Kreta, Region of Crete, Griechenland
- Ski-In / Ski-Out Immobilien in Kreta, Region of Crete, Griechenland
- am Wasser Immobilien in Kreta, Region of Crete, Griechenland
- Anlageimmobilie Immobilien in Kreta, Region of Crete, Griechenland
- Moderne Immobilien in Kreta, Region of Crete, Griechenland
- Pferdesport Immobilien in Kreta, Region of Crete, Griechenland
- Neubauten Immobilien in Kreta, Region of Crete, Griechenland
- Immobilien mit Sauna in Kreta, Region of Crete, Griechenland
- am Ozean Immobilien in Kreta, Region of Crete, Griechenland
- Immobilien mit Pool in Kreta, Region of Crete, Griechenland
- Immobilien mit Garage in Kreta, Region of Crete, Griechenland
- Immobilien mit Tennisplatz in Kreta, Region of Crete, Griechenland
- Immobilien mit Hubschrauberlandeplatz in Kreta, Region of Crete, Griechenland
- am Meer Immobilien in Kreta, Region of Crete, Griechenland
- Immobilien mit Weinberg in Kreta, Region of Crete, Griechenland
- Immobilien mit Privatstrand in Kreta, Region of Crete, Griechenland
- Renoviert Immobilien in Kreta, Region of Crete, Griechenland
- am Strand Immobilien in Kreta, Region of Crete, Griechenland
- Immobilien mit Hallenbad in Kreta, Region of Crete, Griechenland
- Immobilien mit Ozeanblick in Kreta, Region of Crete, Griechenland
Kreta, Region of Crete, Griechenland nachbarschaften
- Häuser zum Verkauf in Kathiana, Region of Crete, Griechenland
- Häuser zum Verkauf in Maroulas, Region of Crete, Griechenland
- Häuser zum Verkauf in Chorafakia, Region of Crete, Griechenland
- Häuser zum Verkauf in Gerani, Region of Crete, Griechenland
- Häuser zum Verkauf in Sternes, Region of Crete, Griechenland
- Häuser zum Verkauf in Pithari, Region of Crete, Griechenland
- Häuser zum Verkauf in Agios Dimitrios, Region of Crete, Griechenland
- Häuser zum Verkauf in Pigi, Region of Crete, Griechenland
- Häuser zum Verkauf in Stalos, Region of Crete, Griechenland
- Häuser zum Verkauf in Skaleta, Region of Crete, Griechenland
- Häuser zum Verkauf in Adele, Region of Crete, Griechenland
- Häuser zum Verkauf in Agia Paraskevi, Region of Crete, Griechenland
- Häuser zum Verkauf in Prinos, Region of Crete, Griechenland
- Häuser zum Verkauf in Armeni, Region of Crete, Griechenland
- Häuser zum Verkauf in Aroni, Region of Crete, Griechenland
- Häuser zum Verkauf in Chamalevri, Region of Crete, Griechenland
- Häuser zum Verkauf in agios nikolaos, Region of Crete, Griechenland
- Häuser zum Verkauf in Galatas, Region of Crete, Griechenland
- Häuser zum Verkauf in Stavros, Region of Crete, Griechenland
- Häuser zum Verkauf in Pazinos, Region of Crete, Griechenland
- Häuser zum Verkauf in Agioi Apostoloi, Region of Crete, Griechenland
- Häuser zum Verkauf in Dilofo, Region of Crete, Griechenland
- Häuser zum Verkauf in Kalami, Region of Crete, Griechenland
- Häuser zum Verkauf in Mesi, Region of Crete, Griechenland
- Häuser zum Verkauf in Roupes, Region of Crete, Griechenland
- Häuser zum Verkauf in Adelianos Kampos, Region of Crete, Griechenland
- Häuser zum Verkauf in Agia Triada, Region of Crete, Griechenland
- Häuser zum Verkauf in Amnatos, Greece
- Häuser zum Verkauf in Loutra, Region of Crete, Griechenland
- Häuser zum Verkauf in Malaxa, Greece
- Häuser zum Verkauf in Magnisia, Region of Crete, Griechenland
- Häuser zum Verkauf in Petres, Region of Crete, Griechenland
- Häuser zum Verkauf in Roustika, Region of Crete, Griechenland
- Häuser zum Verkauf in Sfakaki, Region of Crete, Griechenland
- Häuser zum Verkauf in Skouloufia, Region of Crete, Griechenland
- Häuser zum Verkauf in Viranepiskopi, Region of Crete, Griechenland
- Häuser zum Verkauf in Zouridi, Region of Crete, Griechenland
- Häuser zum Verkauf in Agia, Region of Crete, Griechenland
- Häuser zum Verkauf in Agios Kostantinos, Region of Crete, Griechenland
- Häuser zum Verkauf in Argoulides, Region of Crete, Griechenland
- Häuser zum Verkauf in Chordaki, Region of Crete, Griechenland
- Häuser zum Verkauf in Eleftherna, Region of Crete, Griechenland
- Häuser zum Verkauf in Kafes, Greece
- Häuser zum Verkauf in Kaloniktis, Greece
- Häuser zum Verkauf in Kato Valsamonero, Region of Crete, Griechenland
- Häuser zum Verkauf in Mouzouras, Region of Crete, Griechenland
- Häuser zum Verkauf in Aptera, Greece
- Häuser zum Verkauf in Metochi, Greece
- Häuser zum Verkauf in Palailimnos, Greece
- Häuser zum Verkauf in Pikris, Greece
Verwandte Leitfäden & Geschichten
Das Vertrauen der führenden Makler der Welt
Die Makler hinter den außergewöhnlichsten Immobilien der Welt inserieren bei JamesEdition.
- Angebote von Sotheby's, Christie's, BARNES und Engel & Völkers
- Jedes Angebot wird vor der Veröffentlichung geprüft
- Verbinden Sie sich direkt mit verifizierten Maklern
Indem Sie fortfahren, akzeptieren Sie unsere Nutzungsbedingungen und Datenschutzrichtlinie.