$1,002,668
Luxuriöse Villa Mit 4 Schlafzimmern In Der Urbanisation Paraíso In Peniche
- 4 Schlafz.
- 4 Bäder
- 4,091 Sqft
- 4,338 Sqft lot
- Aktualisiert: August 6
Über die Immobilie
Beschreibung wurde automatisch übersetzt.
Die Beschreibung wird in der Originalsprache angezeigt.
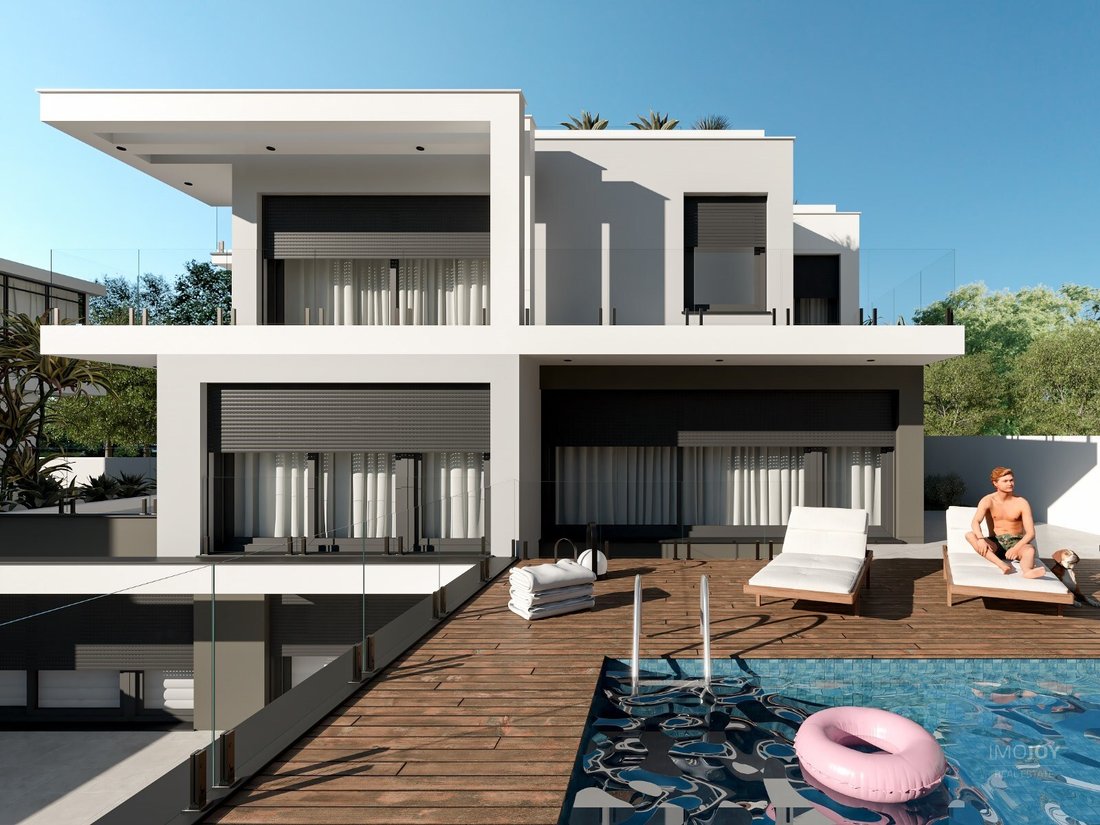
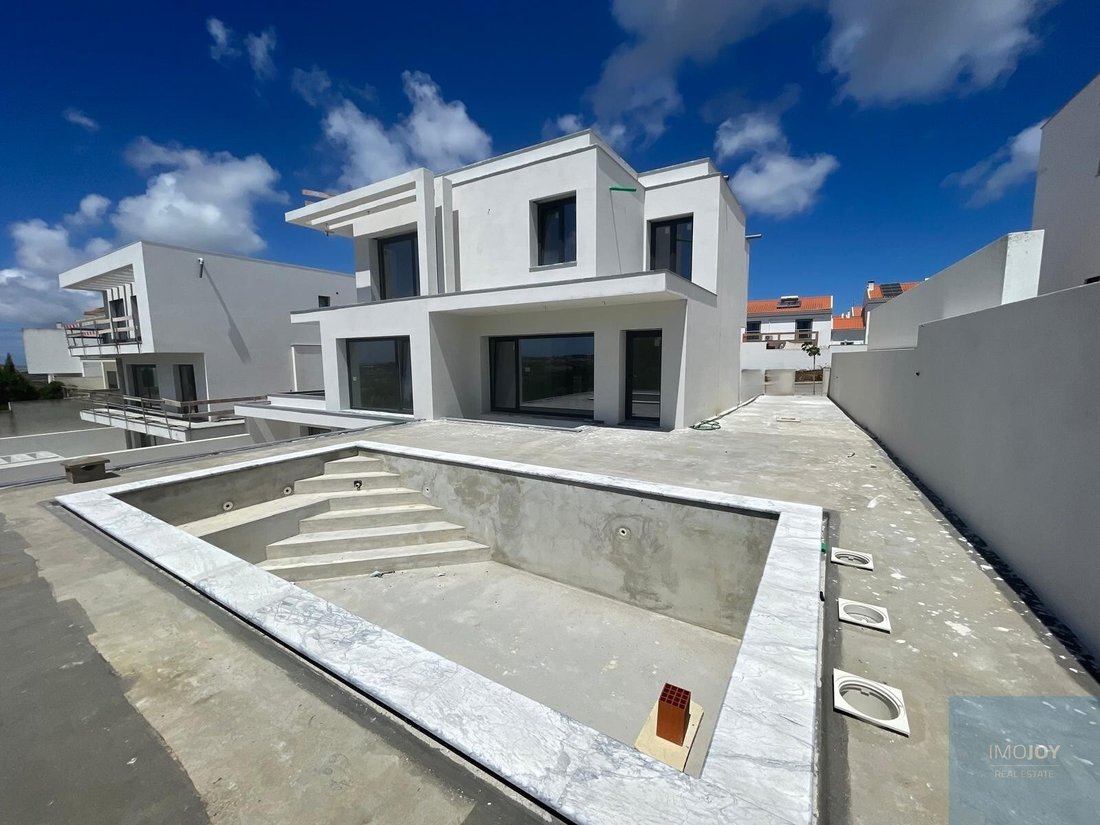
Freistehende Villa im Dorf Casais Mestre Mendo, wo Sie die Ruhe, die Sie suchen, zusammen mit Komfort finden.
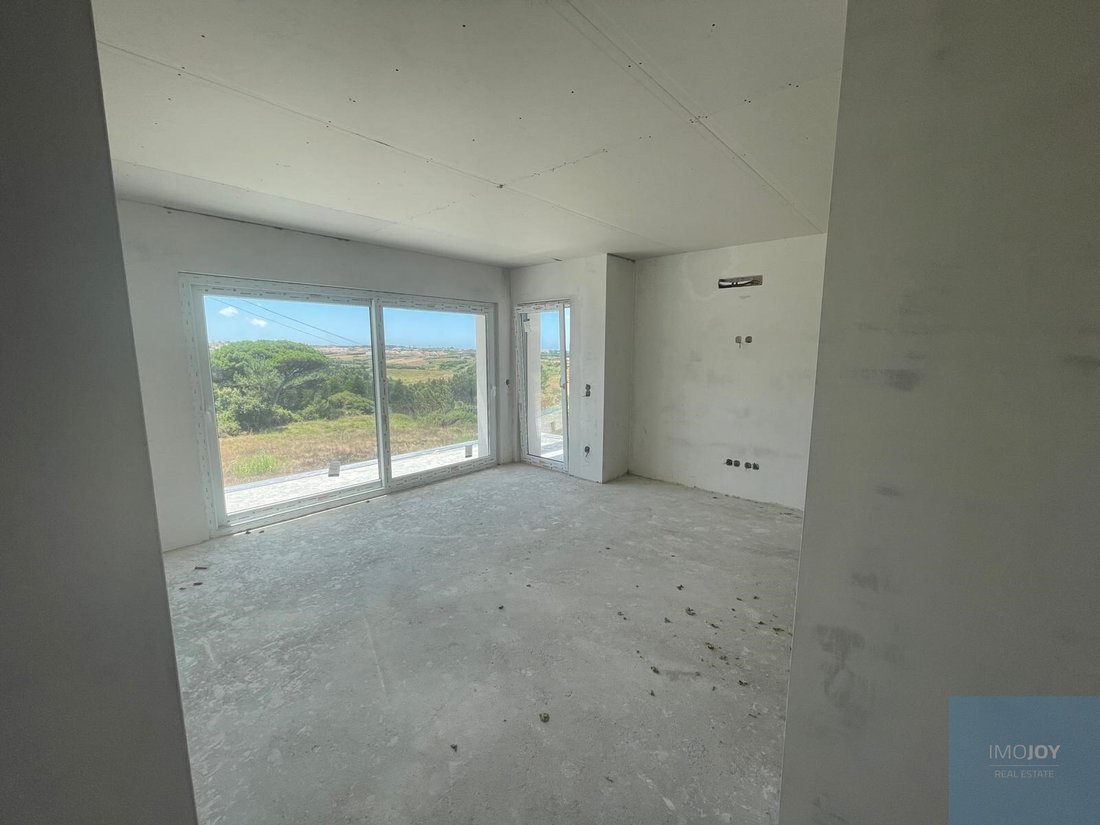
Mit einer harmonischen Aufteilung ist es perfekt für große Familien oder für diejenigen, die einen facettenreichen Raum mit viel natürlichem Licht suchen
Es wird wie folgt verteilt:
Untergeschoss mit einer großen Garage von 85 m2, einer Terrasse von 74 m2 und einer Wa
Mit einer harmonischen Aufteilung ist es perfekt für große Familien oder für diejenigen, die einen facettenreichen Raum mit viel natürlichem Licht suchen
Es wird wie folgt verteilt:
Untergeschoss mit einer großen Garage von 85 m2, einer Terrasse von 74 m2 und einer Wa
Luxury 4 Bedroom Villa with Heated Pool, Rooftop and
Garage in Casais Mestre Mendo Peniche
Discover this magnificent detached villa, located in the quiet village of Casais Mestre Mendo, where quality of life, comfort and proximity to the sea come together to provide a unique lifestyle.
With contemporary architecture, excellent sun exposure and a harmonious distribution of spaces,
Garage in Casais Mestre Mendo Peniche
Discover this magnificent detached villa, located in the quiet village of Casais Mestre Mendo, where quality of life, comfort and proximity to the sea come together to provide a unique lifestyle.
With contemporary architecture, excellent sun exposure and a harmonious distribution of spaces,
Freistehende Villa im Dorf Casais Mestre Mendo, wo Sie die Ruhe, die Sie suchen, zusammen mit Komfort finden.
Mit einer harmonischen Aufteilung ist es perfekt für große Familien oder für diejenigen, die einen facettenreichen Raum mit viel natürlichem Licht suchen
Es wird wie folgt verteilt:
Untergeschoss mit einer großen Garage von 85 m2, einer Terrasse von 74 m2 und einer Waschküche, die Komfort und Privatsphäre bietet. Dieser Außenbereich ist ideal für die Freizeit mit Familie und Freunden.
- Wäscherei 9,27 m2
- Veranda 7m2
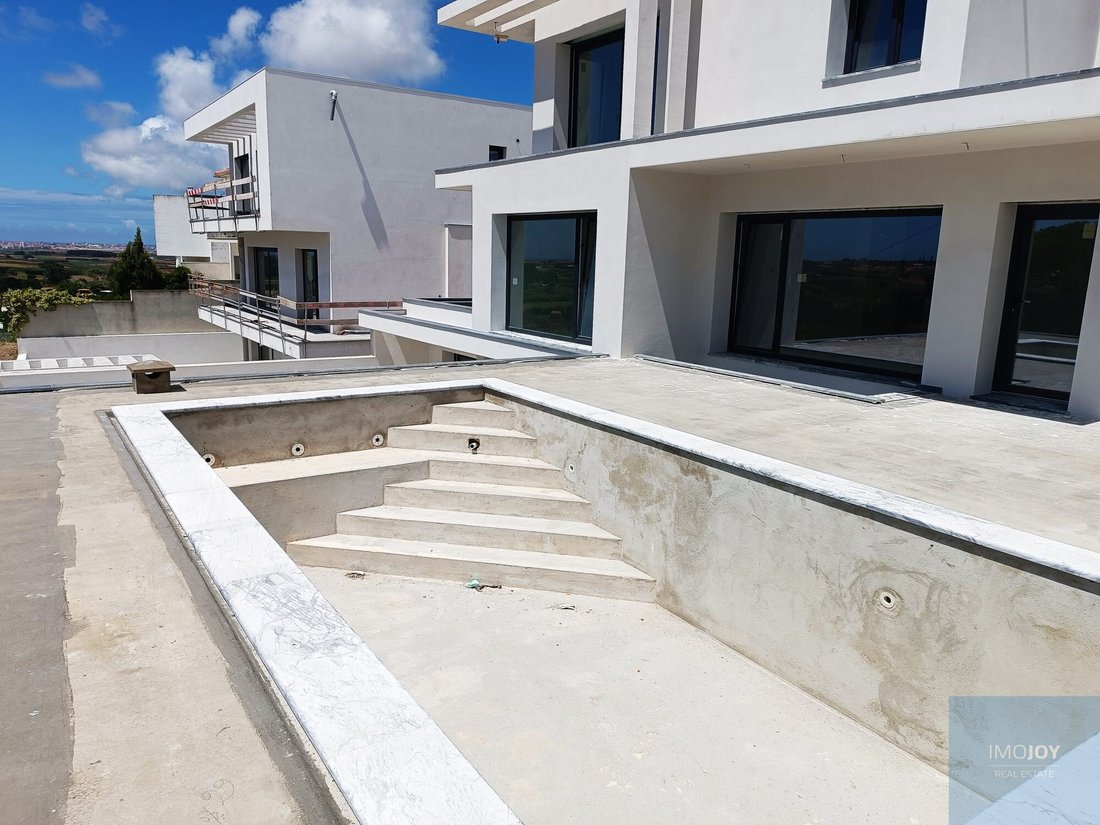
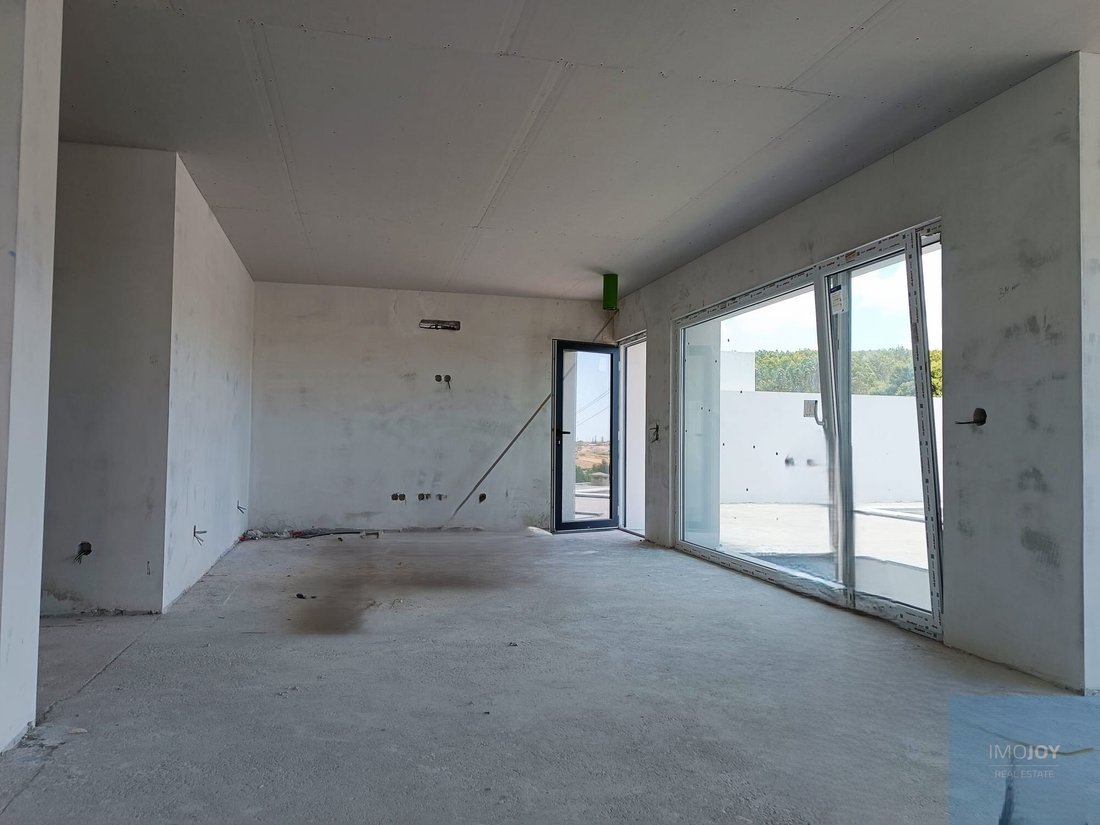
- Im Erdgeschoss befinden sich die Küche und das Wohnzimmer im offenen Raum mit 41 m2 mit Terrasse und Zugang zum beheizten Pool und Außenbereich. Wir haben auch eine Suite von 11,35 m2 und eine Gästetoilette. Dieser Raum bietet Komfort für die ganze Familie und bietet eine weite Aussicht, die zu einem entspannenden Ort im Freien führt.
- Küche 11m2
- Essbereich 11m2
- Wohnfläche 20 m2
- Eingangshalle 14,05 m2
- Toilette 2,05 m2
- Badezimmersuite 7m2
- Terrasse 24,30 m2
- Schwimmbad 16,24 m2
Im 1. Stock befindet sich der private Bereich, in dem eine Suite von 14,55 m2 mit Schrank und Zugang zu einem großen Balkon, zwei Schlafzimmer mit Einbauschränken und eine Toilette hervorstechen.
- Halle 13,10 m2
- Suite 14,55 m2
- Schlafzimmer 11,75 m2
- Schlafzimmer 11,60 m2
- Schrank 5m2
- Soziale Toilette 4m2
- Badezimmersuite 7m2
- Schlafzimmerhalle 1,45 m2
- Balkon 11,67 m2
- Balkon 8,30 m2
- Balkon 3m2
Diese Villa bietet eine fantastische Dachterrasse, auf der Sie einen ruhigen späten Nachmittag genießen können.
Diese Villa bietet eine privilegierte Lage und ist nur wenige Minuten vom Baleal Beach entfernt, der für seinen weitläufigen Sandstrand und das Surfen bekannt ist, sowie vom berühmten Supertubos-Strand.
Die Lage ermöglicht auch eine einfache Anbindung an Peniche und die A8 (Lissabon/Porto)
Nutzen Sie die Gelegenheit, in einer privilegierten Lage mit allen Annehmlichkeiten zu wohnen, die Sie verdienen. Planen Sie Ihren Besuch und besuchen Sie diese Villa, die Ihre neue Exzellenzadresse sein könnte.
Die Fertigstellung ist für Juli/August 2026 geplant.
Energieeffizienzklasse: A+
#Referenz: MORNS002
Mit einer harmonischen Aufteilung ist es perfekt für große Familien oder für diejenigen, die einen facettenreichen Raum mit viel natürlichem Licht suchen
Es wird wie folgt verteilt:
Untergeschoss mit einer großen Garage von 85 m2, einer Terrasse von 74 m2 und einer Waschküche, die Komfort und Privatsphäre bietet. Dieser Außenbereich ist ideal für die Freizeit mit Familie und Freunden.
- Wäscherei 9,27 m2
- Veranda 7m2
- Im Erdgeschoss befinden sich die Küche und das Wohnzimmer im offenen Raum mit 41 m2 mit Terrasse und Zugang zum beheizten Pool und Außenbereich. Wir haben auch eine Suite von 11,35 m2 und eine Gästetoilette. Dieser Raum bietet Komfort für die ganze Familie und bietet eine weite Aussicht, die zu einem entspannenden Ort im Freien führt.
- Küche 11m2
- Essbereich 11m2
- Wohnfläche 20 m2
- Eingangshalle 14,05 m2
- Toilette 2,05 m2
- Badezimmersuite 7m2
- Terrasse 24,30 m2
- Schwimmbad 16,24 m2
Im 1. Stock befindet sich der private Bereich, in dem eine Suite von 14,55 m2 mit Schrank und Zugang zu einem großen Balkon, zwei Schlafzimmer mit Einbauschränken und eine Toilette hervorstechen.
- Halle 13,10 m2
- Suite 14,55 m2
- Schlafzimmer 11,75 m2
- Schlafzimmer 11,60 m2
- Schrank 5m2
- Soziale Toilette 4m2
- Badezimmersuite 7m2
- Schlafzimmerhalle 1,45 m2
- Balkon 11,67 m2
- Balkon 8,30 m2
- Balkon 3m2
Diese Villa bietet eine fantastische Dachterrasse, auf der Sie einen ruhigen späten Nachmittag genießen können.
Diese Villa bietet eine privilegierte Lage und ist nur wenige Minuten vom Baleal Beach entfernt, der für seinen weitläufigen Sandstrand und das Surfen bekannt ist, sowie vom berühmten Supertubos-Strand.
Die Lage ermöglicht auch eine einfache Anbindung an Peniche und die A8 (Lissabon/Porto)
Nutzen Sie die Gelegenheit, in einer privilegierten Lage mit allen Annehmlichkeiten zu wohnen, die Sie verdienen. Planen Sie Ihren Besuch und besuchen Sie diese Villa, die Ihre neue Exzellenzadresse sein könnte.
Die Fertigstellung ist für Juli/August 2026 geplant.
Energieeffizienzklasse: A+
#Referenz: MORNS002
Luxury 4 Bedroom Villa with Heated Pool, Rooftop and
Garage in Casais Mestre Mendo Peniche
Discover this magnificent detached villa, located in the quiet village of Casais Mestre Mendo, where quality of life, comfort and proximity to the sea come together to provide a unique lifestyle.
With contemporary architecture, excellent sun exposure and a harmonious distribution of spaces, this villa was designed to offer functionality, privacy and well-being, being ideal for families who value large and bright areas.
Property Distribution
Basement:
The basement has a large garage with 85 m2, ideal for several vehicles and storage,
complemented by a laundry room and a private patio of 74 m2, perfect for
moments of conviviality or leisure.
Areas:
Garage - 85 m2
Laundry - 9.27 m2
Porch - 7 m2
Patio - 74 m2
Ground Floor:
The social area stands out for a spacious kitchen and living room in an open space concept, with a total of 41 m2, offering direct connection to the terrace, the heated pool and the outdoor space, creating a perfect continuity between the interior and the exterior.
On this floor you will also find a comfortable suite and a guest toilet.
Areas:
Kitchen - 11 m2
Dining area - 11 m2
Living area - 20 m2
Entrance hall - 14.05 m2
Toilet - 2.05 m2
Suite - 11.35 m2
Suite WC - 7 m2
Terrace - 24.30 m2
Heated pool - 16.24 m2
1st Floor:
The private area offers an excellent distribution, consisting of an elegant suite with dressing room and access to a large balcony, two bedrooms with built-in wardrobes and a bathroom.
Areas:
Hall - 13.10 m2
Suite - 14.55 m2
Closet - 5 m2
Suite WC - 7 m2
Bedroom - 11.75 m2
Bedroom - 11.60 m2
Guest WC - 4 m2
Bedroom hall - 1.45 m2
Balcony - 11.67 m2
Balcony - 8.30 m2
Balcony - 3 m2
Rooftop:
At the top of the villa is a fantastic rooftop, a privileged space to enjoy leisure time, relax at the end of the day or simply enjoy the surroundings.
Supplier Location:
Inserted in a quiet and residential area, this villa benefits from a privileged location, being just a few minutes from the most emblematic beaches in the region, such as Praia do Baleal and the famous Praia dos Supertubos, internationally recognised for surfing.
It also has excellent access to Peniche and the A8 motorway, allowing a quick connection to Lisbon and Porto.
Highlights
* Detached villa of contemporary architecture
* Heated pool
* Panoramic rooftop
* Kitchen and living room in open space
* 2 suites
* 2 bedrooms with built-in wardrobes
* Large balconies and terraces
* Garage with 85 m2
* Excellent sun exposure
* Quiet area, close to the beaches and the main accesses
Completion of the work scheduled for September / October 2026
Don’t miss this opportunity to acquire an excellent villa in one of the most sought-after areas of the Silver Coast.
Schedule your visit now and discover your future home.
Energy Rating: A+
#ref:MORNS002
Garage in Casais Mestre Mendo Peniche
Discover this magnificent detached villa, located in the quiet village of Casais Mestre Mendo, where quality of life, comfort and proximity to the sea come together to provide a unique lifestyle.
With contemporary architecture, excellent sun exposure and a harmonious distribution of spaces, this villa was designed to offer functionality, privacy and well-being, being ideal for families who value large and bright areas.
Property Distribution
Basement:
The basement has a large garage with 85 m2, ideal for several vehicles and storage,
complemented by a laundry room and a private patio of 74 m2, perfect for
moments of conviviality or leisure.
Areas:
Garage - 85 m2
Laundry - 9.27 m2
Porch - 7 m2
Patio - 74 m2
Ground Floor:
The social area stands out for a spacious kitchen and living room in an open space concept, with a total of 41 m2, offering direct connection to the terrace, the heated pool and the outdoor space, creating a perfect continuity between the interior and the exterior.
On this floor you will also find a comfortable suite and a guest toilet.
Areas:
Kitchen - 11 m2
Dining area - 11 m2
Living area - 20 m2
Entrance hall - 14.05 m2
Toilet - 2.05 m2
Suite - 11.35 m2
Suite WC - 7 m2
Terrace - 24.30 m2
Heated pool - 16.24 m2
1st Floor:
The private area offers an excellent distribution, consisting of an elegant suite with dressing room and access to a large balcony, two bedrooms with built-in wardrobes and a bathroom.
Areas:
Hall - 13.10 m2
Suite - 14.55 m2
Closet - 5 m2
Suite WC - 7 m2
Bedroom - 11.75 m2
Bedroom - 11.60 m2
Guest WC - 4 m2
Bedroom hall - 1.45 m2
Balcony - 11.67 m2
Balcony - 8.30 m2
Balcony - 3 m2
Rooftop:
At the top of the villa is a fantastic rooftop, a privileged space to enjoy leisure time, relax at the end of the day or simply enjoy the surroundings.
Supplier Location:
Inserted in a quiet and residential area, this villa benefits from a privileged location, being just a few minutes from the most emblematic beaches in the region, such as Praia do Baleal and the famous Praia dos Supertubos, internationally recognised for surfing.
It also has excellent access to Peniche and the A8 motorway, allowing a quick connection to Lisbon and Porto.
Highlights
* Detached villa of contemporary architecture
* Heated pool
* Panoramic rooftop
* Kitchen and living room in open space
* 2 suites
* 2 bedrooms with built-in wardrobes
* Large balconies and terraces
* Garage with 85 m2
* Excellent sun exposure
* Quiet area, close to the beaches and the main accesses
Completion of the work scheduled for September / October 2026
Don’t miss this opportunity to acquire an excellent villa in one of the most sought-after areas of the Silver Coast.
Schedule your visit now and discover your future home.
Energy Rating: A+
#ref:MORNS002
-
Art der Immobilie
Haus
-
Etagen
3
-
Baujahr
2026
-
Preis/Quadratfuß
$245
-
Emissionen
NI
-
Verbrauch
A+
Funktionen
- Garten
- Pool
- Terrasse
- Garage
- am Strand
- Fitnessstudio
- Bergblick
- Blick auf die Stadt
- Neubauten
Funktionen
Lot
- am Strand
- Bergblick
- Blick auf die Stadt
- Privatsphäre
- Neubauten
Innenbereich
- Klimaanlage
- Waschküche
- Keller
- Fitnessstudio
Outdoor
- Terrasse
- Balkon
- Pool
- Garage
- Garten
Erkunden Sie die Gegend
Rua de Angola, Atouguia da Baleia, Leiria, Portugal
Auf Google Maps anzeigen
Preis pro sqft
Niedrig
Hoch
Vor 7 Jahren beigetreten
Sie haben sich nach diesem Objekt erkundigt
Der Agent wird sich in Kürze mit Ihnen in Verbindung setzen
Gelistet von
577
Angebote
2019
Beigetreten
Besichtigung mit the agent buchen
Wählen Sie ein Datum und ob Sie eine virtuelle oder persönliche Besichtigung mit dem Makler wünschen.
Bevorzugtes Datum
Art der Tour
Zuletzt aktualisiert
August 6
Erstmalig gelistet
September 26, 2025
Angebotsreferenz
MORNS002-0523961927
Ähnliche Immobilien in der Nähe
Neue Angebote in Atouguia da Baleia

Entdecken Sie mehr Häuser zum Verkauf
Atouguia da Baleia, Leiria, Portugal Immobilienarten
Atouguia da Baleia, Leiria, Portugal beliebte Suchanfragen
- Blick auf die Stadt Immobilien in Atouguia da Baleia, Leiria, Portugal
- Immobilien mit Golfblick in Atouguia da Baleia, Leiria, Portugal
- Duplex Immobilien in Atouguia da Baleia, Leiria, Portugal
- Gesicherte Wohnanlage Immobilien in Atouguia da Baleia, Leiria, Portugal
- Immobilien auf Hügeln in Atouguia da Baleia, Leiria, Portugal
- Immobilien mit Sauna in Atouguia da Baleia, Leiria, Portugal
- Renoviert Immobilien in Atouguia da Baleia, Leiria, Portugal
- am See Immobilien in Atouguia da Baleia, Leiria, Portugal
Atouguia da Baleia, Leiria, Portugal nachbarschaften
Verwandte Leitfäden & Geschichten
Das Vertrauen der führenden Makler der Welt
Die Makler hinter den außergewöhnlichsten Immobilien der Welt inserieren bei JamesEdition.
- Angebote von Sotheby's, Christie's, BARNES und Engel & Völkers
- Jedes Angebot wird vor der Veröffentlichung geprüft
- Verbinden Sie sich direkt mit verifizierten Maklern
Indem Sie fortfahren, akzeptieren Sie unsere Nutzungsbedingungen und Datenschutzrichtlinie.