$575,000
Wohnhaus In Atlanta
- 4 Schlafz.
- 3 Bäder
- 2,450 Sqft
- 7,188 Sqft lot
- Aktualisiert: Oktober 21
Über die Immobilie
Beschreibung wurde automatisch übersetzt.
Die Beschreibung wird in der Originalsprache angezeigt.
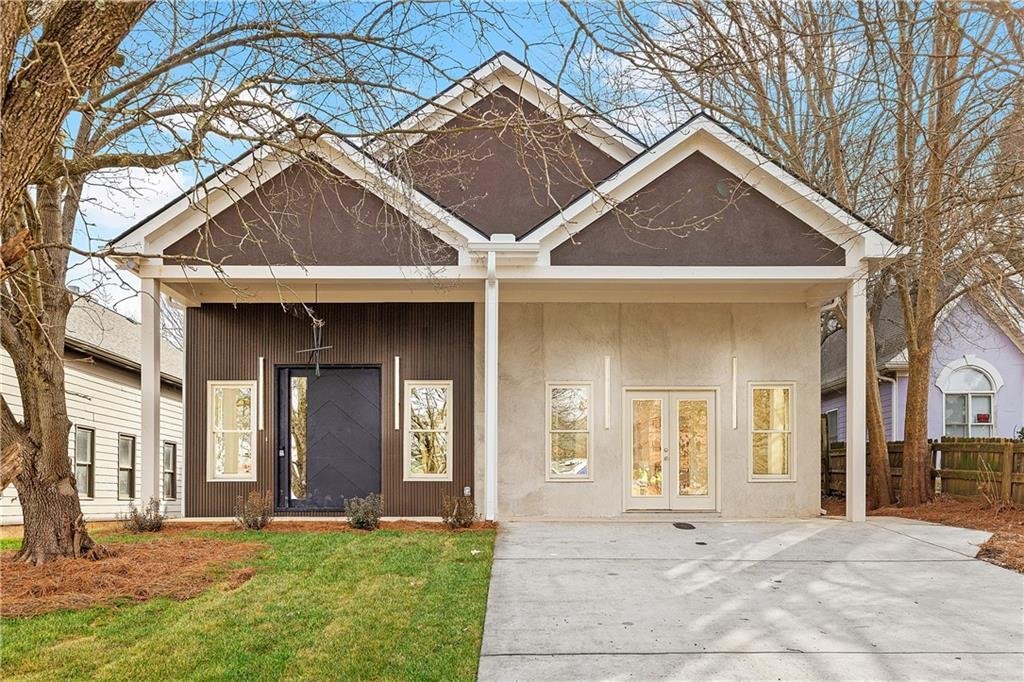
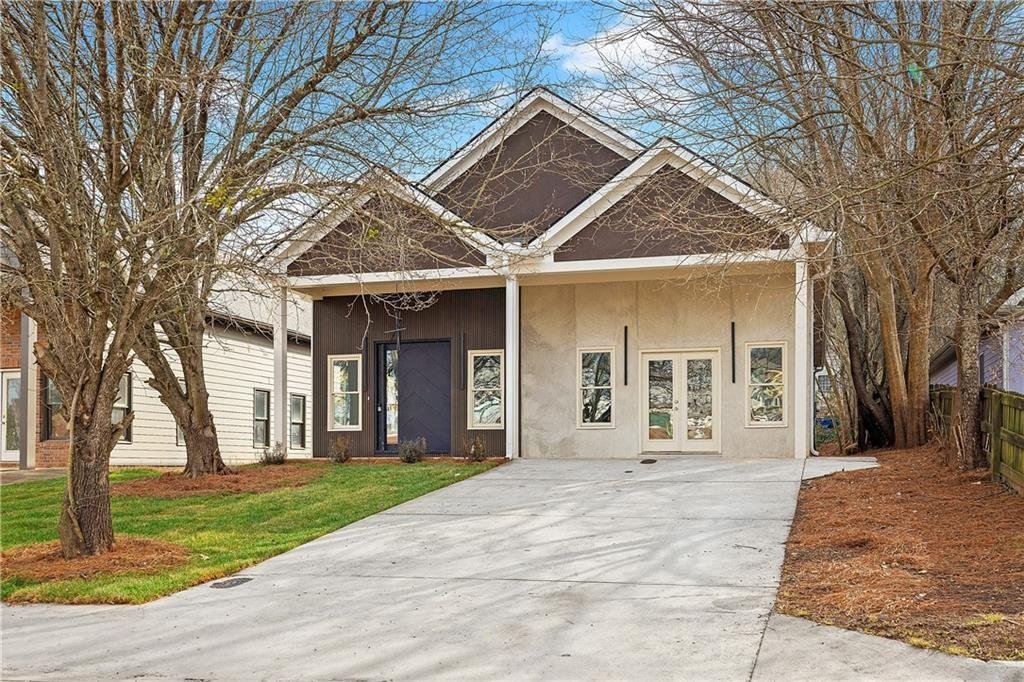
Scale changes everything. The ceilings rise, the rooms expand, and suddenly a classic home feels bold, architectural, and entirely reimagined. A front door that makes a statement usually tells you something about the home behind it. In this case, it hints at a space that feels deliberate, expansive, and thoughtfully put together from the moment you step inside.
The first impression is the volu
The first impression is the volu
Scale changes everything. The ceilings rise, the rooms expand, and suddenly a classic home feels bold, architectural, and entirely reimagined. A front door that makes a statement usually tells you something about the home behind it. In this case, it hints at a space that feels deliberate, expansive, and thoughtfully put together from the moment you step inside.
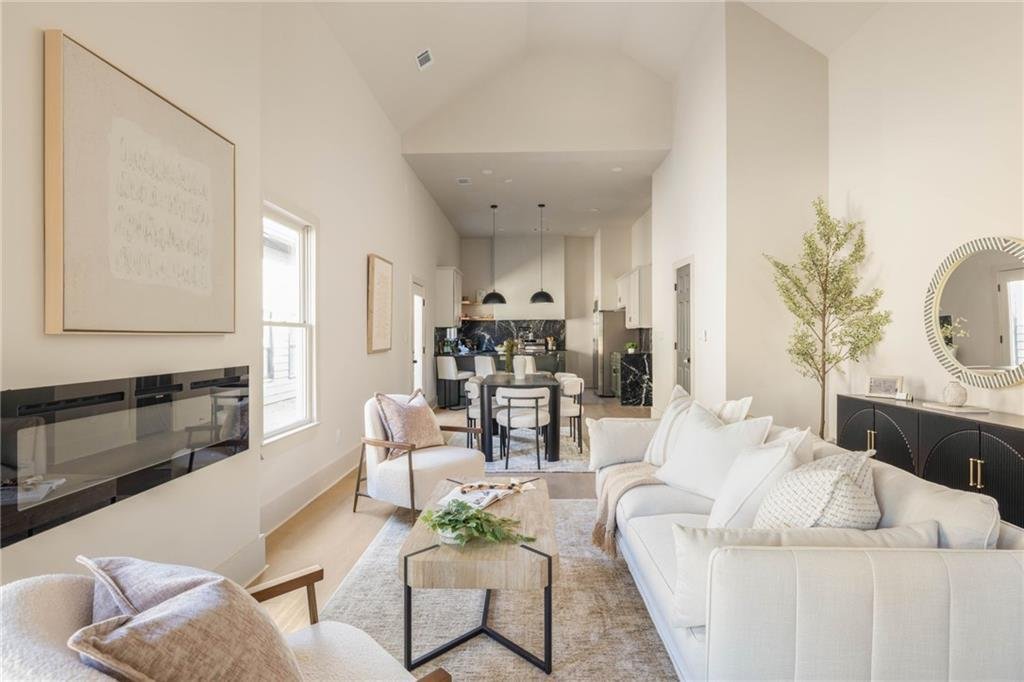
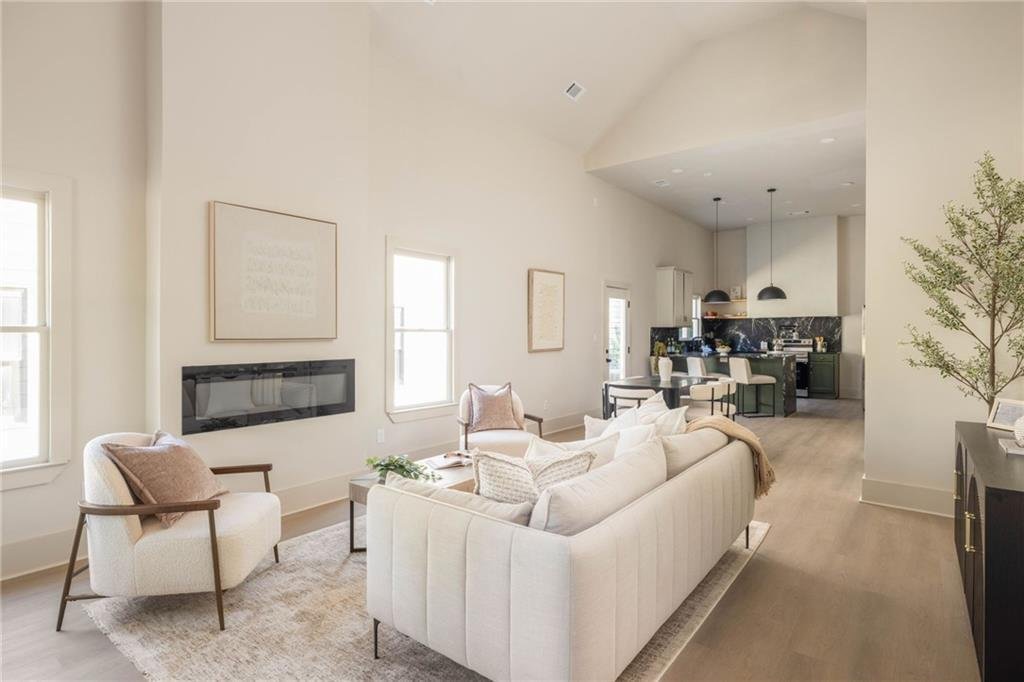
The first impression is the volume of the vaulted ceilings in the main living space that immediately changes the scale of the room, giving the central living area a sense of openness that feels both comfortable and impressive at the same time. Hardwood floors run throughout the home, grounding the space with warmth and continuity.
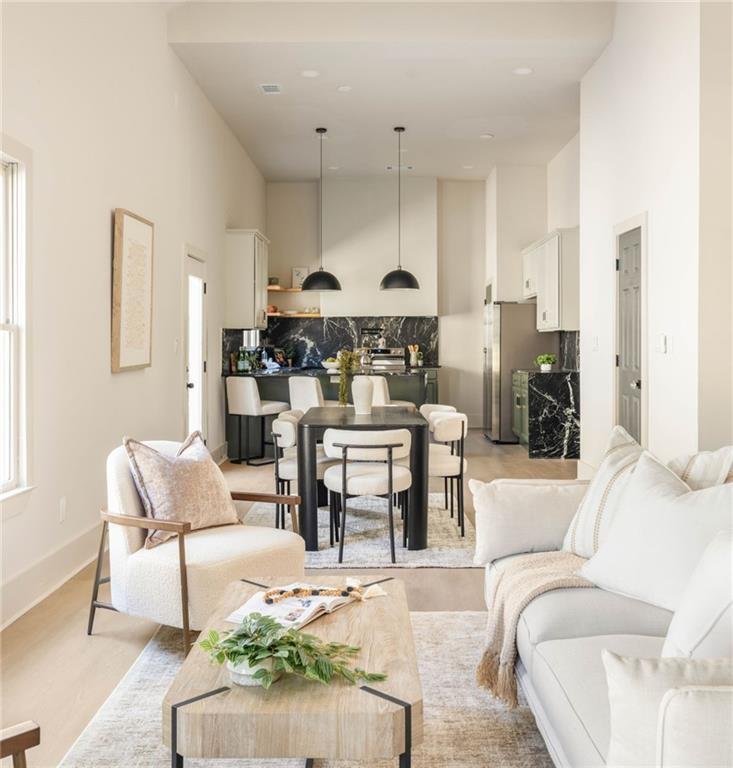
The living room anchors the front portion of the home with generous proportions. Large windows line the walls, bringing in natural brightness throughout the day. Just beyond the living room, the dining area sits comfortably between the living space and the kitchen, creating a layout that supports everyday living as easily as it does entertaining. The connection between these spaces feels natural and intuitive, allowing conversation and activity to move easily throughout the main portion of the home.
The kitchen is positioned to remain connected to the main living areas while still having its own defined footprint. Two toned cabinetry pairs with striking stone surfaces that wrap the counters and backsplash, creating a bold visual moment that contrasts beautifully against the lighter tones throughout the home. A large peninsula island with seating becomes the natural place for morning coffee, casual meals, or gathering with guests while meals are being prepared.
The bedroom layout is thoughtfully arranged at the other side of the home, offering separation from the main living areas while still maintaining an easy sense of accessibility. The primary suite stands apart as one of the most impressive spaces in the home. Vaulted ceilings continue here, reinforcing the sense of scale while giving the room a calm and private atmosphere. The bedroom itself is notably large and includes a dedicated sitting area that can easily function as a reading space, workspace, or quiet retreat within the suite itself. Dual walk in closets add practical storage while the primary bathroom delivers a true spa like environment, complete with a freestanding soaking tub, oversized glass enclosed shower, and a dual vanity with ample counter space. Each secondary bedroom offers good space and comfort, making them flexible for guests, home offices, or additional living needs.
Throughout the home, the layout reflects a balance between openness and structure. Rooms feel connected without sacrificing definition, creating a floorplan that works well for everyone
The location adds another layer of appeal. Positioned a short distance from the spur trail that connects directly to the Southside BeltLine Trail, outdoor recreation and some of Atlanta’s most exciting redevelopment energy are nearby. Grant Park and the Chosewood Park neighborhood are also close by, placing restaurants, green space, and neighborhood destinations within easy reach while still allowing this home to feel tucked into its own residential setting.
1056 Lester Avenue offers the kind of scale, layout, and finish level that buyers consistently look for but do not always find in this part of the city. It is a home that feels intentional, well designed, and ready for the next chapter the moment you walk through the door.
NOTE: taxes do not reflect a homestead exemption
-
Art der Immobilie
Haus
-
Baujahr
2003
-
Preis/Quadratfuß
$234
Funktionen
- Begehbarer Kleiderschrank
- Pool
- Stein Arbeitsplatten
- Hohe Decke
- Kücheninsel
Erkunden Sie die Gegend
1056 Lester Avenue SE, Atlanta, Georgia, Vereinigte Staaten
Auf Google Maps anzeigen
Preis pro sqft
Niedrig
Hoch

Vor 3 Jahren beigetreten
Sie haben sich nach diesem Objekt erkundigt
Der Agent wird sich in Kürze mit Ihnen in Verbindung setzen
Gelistet von
8
Angebote
2024
Beigetreten
Besichtigung mit Tristain O'Donnell buchen
Wählen Sie ein Datum und ob Sie eine virtuelle oder persönliche Besichtigung mit dem Makler wünschen.
Bevorzugtes Datum
Art der Tour

Zuletzt aktualisiert
Oktober 21
Erstmalig gelistet
Oktober 21
Maklerlizenz
#974398194084
Angebotsreferenz
7856218
Ähnliche Immobilien in der Nähe
Neue Angebote in Atlanta





Entdecken Sie mehr Häuser zum Verkauf
Atlanta, GA, Vereinigte Staaten Immobilienarten
- Häuser zum Verkauf in Atlanta, GA, Vereinigte Staaten
- Eigentumswohnungen zum Verkauf in Atlanta, GA, Vereinigte Staaten
- Stadthäuser zum Verkauf in Atlanta, GA, Vereinigte Staaten
- Villen zum Verkauf in Atlanta, GA, Vereinigte Staaten
- Land zum Verkauf in Atlanta, GA, Vereinigte Staaten
- Wohnungen zum Verkauf in Atlanta, GA, Vereinigte Staaten
Atlanta, GA, Vereinigte Staaten beliebte Suchanfragen
- Immobilien mit Garage in Atlanta, GA, Vereinigte Staaten
- Immobilien mit Garten in Atlanta, GA, Vereinigte Staaten
- Immobilien mit Balkon in Atlanta, GA, Vereinigte Staaten
- Immobilien mit Pool in Atlanta, GA, Vereinigte Staaten
- Immobilien mit Fitnessstudio in Atlanta, GA, Vereinigte Staaten
- Renoviert Immobilien in Atlanta, GA, Vereinigte Staaten
- Blick auf die Stadt Immobilien in Atlanta, GA, Vereinigte Staaten
- Moderne Immobilien in Atlanta, GA, Vereinigte Staaten
- Neubauten Immobilien in Atlanta, GA, Vereinigte Staaten
- Immobilien mit Aufzug in Atlanta, GA, Vereinigte Staaten
- Gesicherte Wohnanlage Immobilien in Atlanta, GA, Vereinigte Staaten
- Anlageimmobilie Immobilien in Atlanta, GA, Vereinigte Staaten
- Immobilien mit Tennisplatz in Atlanta, GA, Vereinigte Staaten
- Panorama Immobilien in Atlanta, GA, Vereinigte Staaten
- Immobilien mit Weinkeller in Atlanta, GA, Vereinigte Staaten
- Immobilien mit Bibliothek in Atlanta, GA, Vereinigte Staaten
- Immobilien mit Kino in Atlanta, GA, Vereinigte Staaten
- Immobilien mit Sauna in Atlanta, GA, Vereinigte Staaten
- Immobilien mit Wasserblick in Atlanta, GA, Vereinigte Staaten
- Duplex Immobilien in Atlanta, GA, Vereinigte Staaten
- Pferdesport Immobilien in Atlanta, GA, Vereinigte Staaten
- Immobilien mit Bergblick in Atlanta, GA, Vereinigte Staaten
- am Wasser Immobilien in Atlanta, GA, Vereinigte Staaten
- Immobilien auf Hügeln in Atlanta, GA, Vereinigte Staaten
- Immobilien mit Hallenbad in Atlanta, GA, Vereinigte Staaten
- Immobilien mit Seeblick in Atlanta, GA, Vereinigte Staaten
- Immobilien mit Flussblick in Atlanta, GA, Vereinigte Staaten
- Immobilien mit Golfblick in Atlanta, GA, Vereinigte Staaten
- am Fluss Immobilien in Atlanta, GA, Vereinigte Staaten
- am See Immobilien in Atlanta, GA, Vereinigte Staaten
- Luxusvilla Immobilien in Atlanta, GA, Vereinigte Staaten
Verwandte Leitfäden & Geschichten
Das Vertrauen der führenden Makler der Welt
Die Makler hinter den außergewöhnlichsten Immobilien der Welt inserieren bei JamesEdition.
- Angebote von Sotheby's, Christie's, BARNES und Engel & Völkers
- Jedes Angebot wird vor der Veröffentlichung geprüft
- Verbinden Sie sich direkt mit verifizierten Maklern
Indem Sie fortfahren, akzeptieren Sie unsere Nutzungsbedingungen und Datenschutzrichtlinie.
brokerages we
partnered with
partnered with