

$499,000
Wohnhaus In Atlanta
- 2 Schlafz.
- 2 Bäder
- 1,840 Sqft
- 920 Sqft lot
- Aktualisiert: Oktober 6
Über die Immobilie
Beschreibung wurde automatisch übersetzt.
Die Beschreibung wird in der Originalsprache angezeigt.
5.75% 30 YEAR FIXED LOW INTEREST RATE AVAILABLE ON THIS PROPERTY! There is a difference between living near the Atlanta BeltLine and living ON the Atlanta BeltLine. This Grant Park townhome located at 655 Mead St SE, Atlanta, GA 30312 gives you direct Atlanta BeltLine access right outside your community, turning one of Atlanta’s most popular destinations into part of everyday life.
Start
Start
5.75% 30 YEAR FIXED LOW INTEREST RATE AVAILABLE ON THIS PROPERTY! There is a difference between living near the Atlanta BeltLine and living ON the Atlanta BeltLine. This Grant Park townhome located at 655 Mead St SE, Atlanta, GA 30312 gives you direct Atlanta BeltLine access right outside your community, turning one of Atlanta’s most popular destinations into part of everyday life.
Start the morning with coffee from Finca to Filter, less than a five minute walk away. Take a walk or bike ride along the Atlanta BeltLine between meetings. Meet friends for dinner or jazz night at Side Saddle, then come home to your own covered balcony overlooking the trees and the BeltLine instead of traffic. From here, you can walk to Grant Park and Glenwood Park or continue north toward Krog Street Market, restaurants, breweries, parks and miles of connected trails. For most people, the BeltLine is somewhere they go. Here, it is simply where life happens.
Perfectly positioned in Grant Park, one of Atlanta’s most walkable intown neighborhoods, this two bedroom townhome offers a combination that is increasingly difficult to find: direct Atlanta BeltLine access, generous living space, a bonus loft, an attached garage, two off street parking spaces and low maintenance ownership.
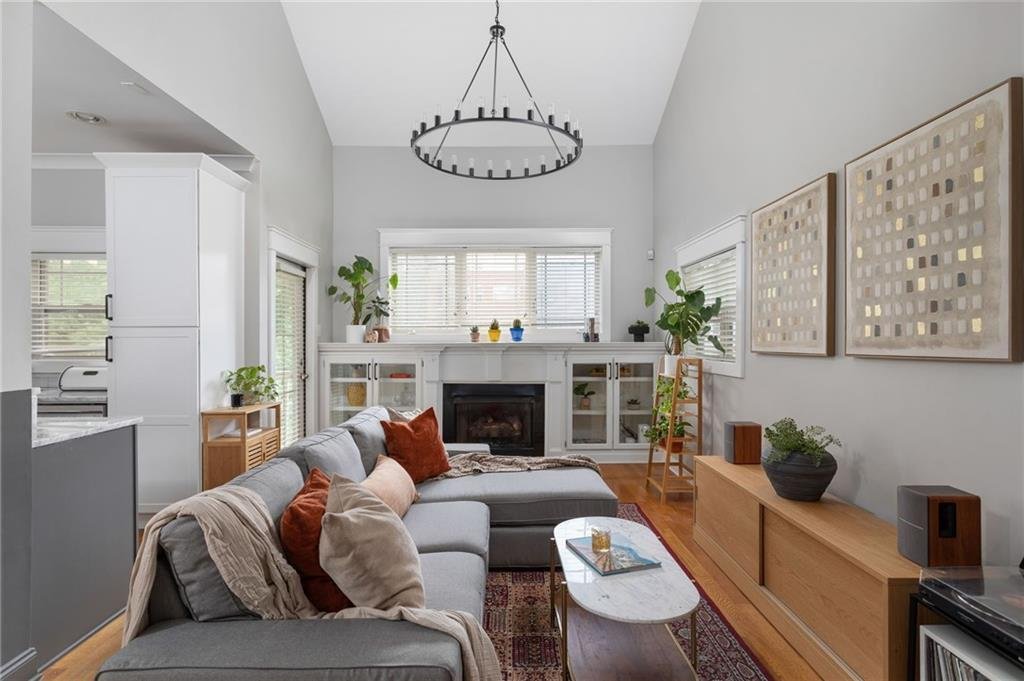
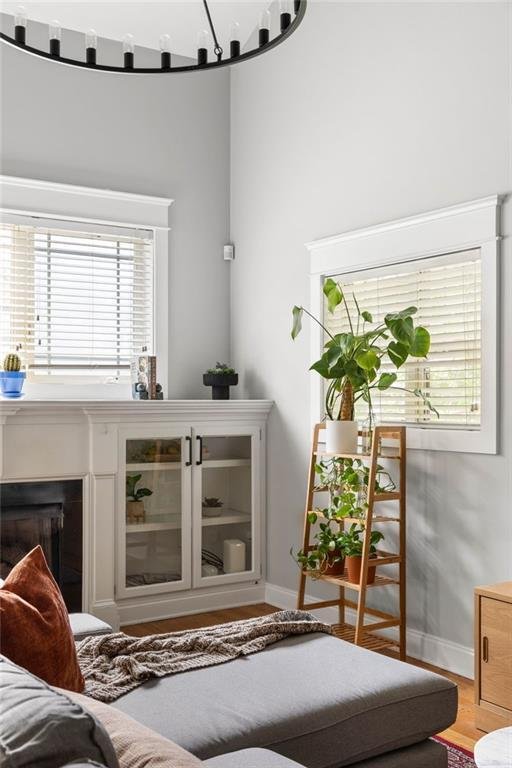
Inside, soaring vaulted ceilings, oversized windows and an open loft make the home live larger than its square footage suggests. The renovated kitchen is another important distinction, especially compared with other homes in the community that have sold with original kitchens. White cabinetry, marble countertops, stainless steel appliances and a breakfast bar overlooking the main living area give the space an updated look while keeping the kitchen, dining and living areas connected. A dramatic two story living room adds volume and architectural interest without making the space feel cavernous.
The floor plan also offers something increasingly valuable in an intown Atlanta townhome: flexibility. The open loft overlooking the living room works naturally as a dedicated home office, reading lounge, fitness space or creative studio, allowing you to work from home without sacrificing a bedroom.
Both bedrooms have their own full bathrooms, allowing either level to function comfortably as the primary suite. The upstairs bathroom has been beautifully renovated, while the main level bedroom offers the convenience of main floor living and an opportunity to personalize its adjoining bath over time. A separate powder room gives guests their own space without interrupting the privacy of either suite.
An attached one car garage plus private driveway provide two off street parking spaces, an uncommon convenience for BeltLine living. The garage also provides additional storage and the potential for EV charging. The HOA covers exterior maintenance, roof maintenance and natural gas, helping simplify ownership and leaving more time to enjoy the neighborhood. A recently replaced water heater provides additional peace of mind, and long term rentals are permitted with HOA approval, adding flexibility for future owners.
This is not simply a Grant Park townhome near the BeltLine. It is a home directly on the Atlanta BeltLine with the garage, flexible floor plan, renovated kitchen and everyday walkability that intown Atlanta buyers are searching for. The BeltLine is not the weekend destination here. It is your front door.
Start the morning with coffee from Finca to Filter, less than a five minute walk away. Take a walk or bike ride along the Atlanta BeltLine between meetings. Meet friends for dinner or jazz night at Side Saddle, then come home to your own covered balcony overlooking the trees and the BeltLine instead of traffic. From here, you can walk to Grant Park and Glenwood Park or continue north toward Krog Street Market, restaurants, breweries, parks and miles of connected trails. For most people, the BeltLine is somewhere they go. Here, it is simply where life happens.
Perfectly positioned in Grant Park, one of Atlanta’s most walkable intown neighborhoods, this two bedroom townhome offers a combination that is increasingly difficult to find: direct Atlanta BeltLine access, generous living space, a bonus loft, an attached garage, two off street parking spaces and low maintenance ownership.
Inside, soaring vaulted ceilings, oversized windows and an open loft make the home live larger than its square footage suggests. The renovated kitchen is another important distinction, especially compared with other homes in the community that have sold with original kitchens. White cabinetry, marble countertops, stainless steel appliances and a breakfast bar overlooking the main living area give the space an updated look while keeping the kitchen, dining and living areas connected. A dramatic two story living room adds volume and architectural interest without making the space feel cavernous.
The floor plan also offers something increasingly valuable in an intown Atlanta townhome: flexibility. The open loft overlooking the living room works naturally as a dedicated home office, reading lounge, fitness space or creative studio, allowing you to work from home without sacrificing a bedroom.
Both bedrooms have their own full bathrooms, allowing either level to function comfortably as the primary suite. The upstairs bathroom has been beautifully renovated, while the main level bedroom offers the convenience of main floor living and an opportunity to personalize its adjoining bath over time. A separate powder room gives guests their own space without interrupting the privacy of either suite.
An attached one car garage plus private driveway provide two off street parking spaces, an uncommon convenience for BeltLine living. The garage also provides additional storage and the potential for EV charging. The HOA covers exterior maintenance, roof maintenance and natural gas, helping simplify ownership and leaving more time to enjoy the neighborhood. A recently replaced water heater provides additional peace of mind, and long term rentals are permitted with HOA approval, adding flexibility for future owners.
This is not simply a Grant Park townhome near the BeltLine. It is a home directly on the Atlanta BeltLine with the garage, flexible floor plan, renovated kitchen and everyday walkability that intown Atlanta buyers are searching for. The BeltLine is not the weekend destination here. It is your front door.
-
Art der Immobilie
Stadthaus
-
Baujahr
2005
-
Preis/Quadratfuß
$271
Funktionen
- Garage
- Pool
- Fitnessstudio
- Renoviert
- Privatsphäre
- Office
- Parkplatz
- Balkon
- Bar
Erkunden Sie die Gegend
655 Mead Street SE 48, Atlanta, Georgia, Vereinigte Staaten
Auf Google Maps anzeigen
Preis pro sqft
Niedrig
Hoch

Vor 3 Jahren beigetreten
Sie haben sich nach diesem Objekt erkundigt
Der Agent wird sich in Kürze mit Ihnen in Verbindung setzen
Gelistet von
5
Angebote
2024
Beigetreten
Besichtigung mit Tristain O'Donnell buchen
Wählen Sie ein Datum und ob Sie eine virtuelle oder persönliche Besichtigung mit dem Makler wünschen.
Bevorzugtes Datum
Art der Tour

Zuletzt aktualisiert
Oktober 6
Erstmalig gelistet
August 12
Maklerlizenz
#974398194084
Angebotsreferenz
7806709
Ähnliche Immobilien in der Nähe
Neue Angebote in Atlanta



Entdecken Sie mehr Häuser zum Verkauf
Atlanta, GA, Vereinigte Staaten Immobilienarten
- Häuser zum Verkauf in Atlanta, GA, Vereinigte Staaten
- Eigentumswohnungen zum Verkauf in Atlanta, GA, Vereinigte Staaten
- Stadthäuser zum Verkauf in Atlanta, GA, Vereinigte Staaten
- Villen zum Verkauf in Atlanta, GA, Vereinigte Staaten
- Land zum Verkauf in Atlanta, GA, Vereinigte Staaten
- Wohnungen zum Verkauf in Atlanta, GA, Vereinigte Staaten
Atlanta, GA, Vereinigte Staaten beliebte Suchanfragen
- Immobilien mit Garage in Atlanta, GA, Vereinigte Staaten
- Immobilien mit Garten in Atlanta, GA, Vereinigte Staaten
- Immobilien mit Balkon in Atlanta, GA, Vereinigte Staaten
- Immobilien mit Pool in Atlanta, GA, Vereinigte Staaten
- Immobilien mit Fitnessstudio in Atlanta, GA, Vereinigte Staaten
- Renoviert Immobilien in Atlanta, GA, Vereinigte Staaten
- Moderne Immobilien in Atlanta, GA, Vereinigte Staaten
- Blick auf die Stadt Immobilien in Atlanta, GA, Vereinigte Staaten
- Neubauten Immobilien in Atlanta, GA, Vereinigte Staaten
- Immobilien mit Aufzug in Atlanta, GA, Vereinigte Staaten
- Gesicherte Wohnanlage Immobilien in Atlanta, GA, Vereinigte Staaten
- Anlageimmobilie Immobilien in Atlanta, GA, Vereinigte Staaten
- Immobilien mit Tennisplatz in Atlanta, GA, Vereinigte Staaten
- Panorama Immobilien in Atlanta, GA, Vereinigte Staaten
- Immobilien mit Weinkeller in Atlanta, GA, Vereinigte Staaten
- Immobilien mit Kino in Atlanta, GA, Vereinigte Staaten
- Immobilien mit Sauna in Atlanta, GA, Vereinigte Staaten
- Immobilien mit Bibliothek in Atlanta, GA, Vereinigte Staaten
- Immobilien mit Wasserblick in Atlanta, GA, Vereinigte Staaten
- Duplex Immobilien in Atlanta, GA, Vereinigte Staaten
- Pferdesport Immobilien in Atlanta, GA, Vereinigte Staaten
- Immobilien mit Bergblick in Atlanta, GA, Vereinigte Staaten
- am Wasser Immobilien in Atlanta, GA, Vereinigte Staaten
- Immobilien mit Hallenbad in Atlanta, GA, Vereinigte Staaten
- Immobilien auf Hügeln in Atlanta, GA, Vereinigte Staaten
- Immobilien mit Flussblick in Atlanta, GA, Vereinigte Staaten
- Immobilien mit Seeblick in Atlanta, GA, Vereinigte Staaten
- Immobilien mit Golfblick in Atlanta, GA, Vereinigte Staaten
- am Fluss Immobilien in Atlanta, GA, Vereinigte Staaten
- am See Immobilien in Atlanta, GA, Vereinigte Staaten
- Luxusvilla Immobilien in Atlanta, GA, Vereinigte Staaten
Verwandte Leitfäden & Geschichten
Das Vertrauen der führenden Makler der Welt
Die Makler hinter den außergewöhnlichsten Immobilien der Welt inserieren bei JamesEdition.
- Angebote von Sotheby's, Christie's, BARNES und Engel & Völkers
- Jedes Angebot wird vor der Veröffentlichung geprüft
- Verbinden Sie sich direkt mit verifizierten Maklern
Indem Sie fortfahren, akzeptieren Sie unsere Nutzungsbedingungen und Datenschutzrichtlinie.
brokerages we
partnered with
partnered with