$1,500,000
Freistehendes Einfamilienhaus mit 2 Schlafzimmern
- 2 Schlafz.
- 2 Bäder
- 2,067 Sqft
- 27.74 Ac lot
- Aktualisiert: Juni 8
- 2
- MLS#20264057
Über die Immobilie
Beschreibung wurde automatisch übersetzt.
Die Beschreibung wird in der Originalsprache angezeigt.
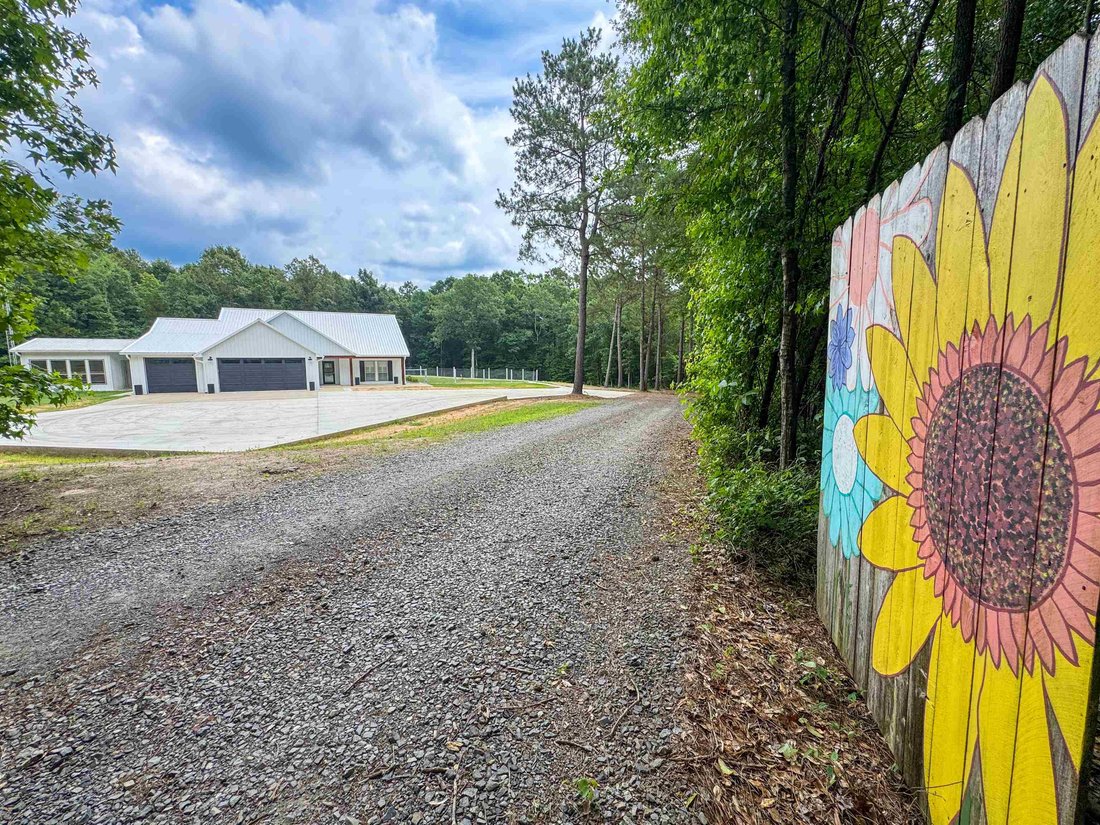
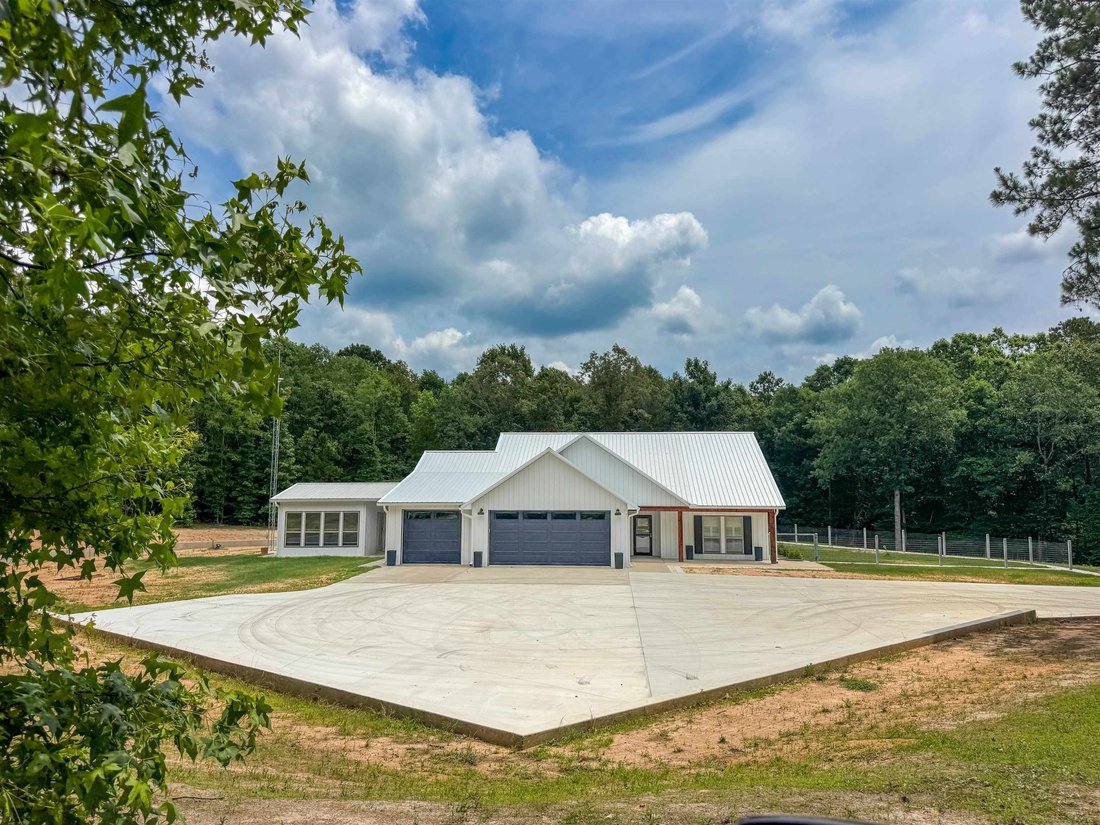
Experience refined country living in this exceptional custom 2-bed, 2-bath luxury estate, crafted for long-term comfort, durability, and sophistication. A custom rollback gate with opener and keypad sets the tone for a property built with meticulous attention to quality. The exterior is designed for longevity with an all-metal façade, metal roof, Leaf Guard gutters, Low-E windows, storm doors, and
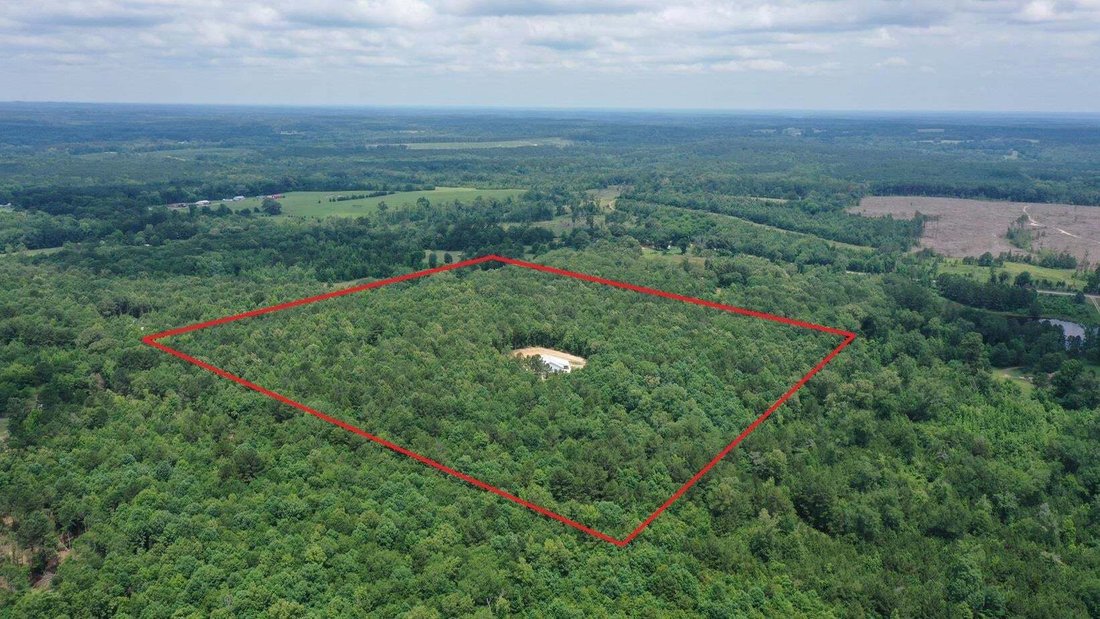
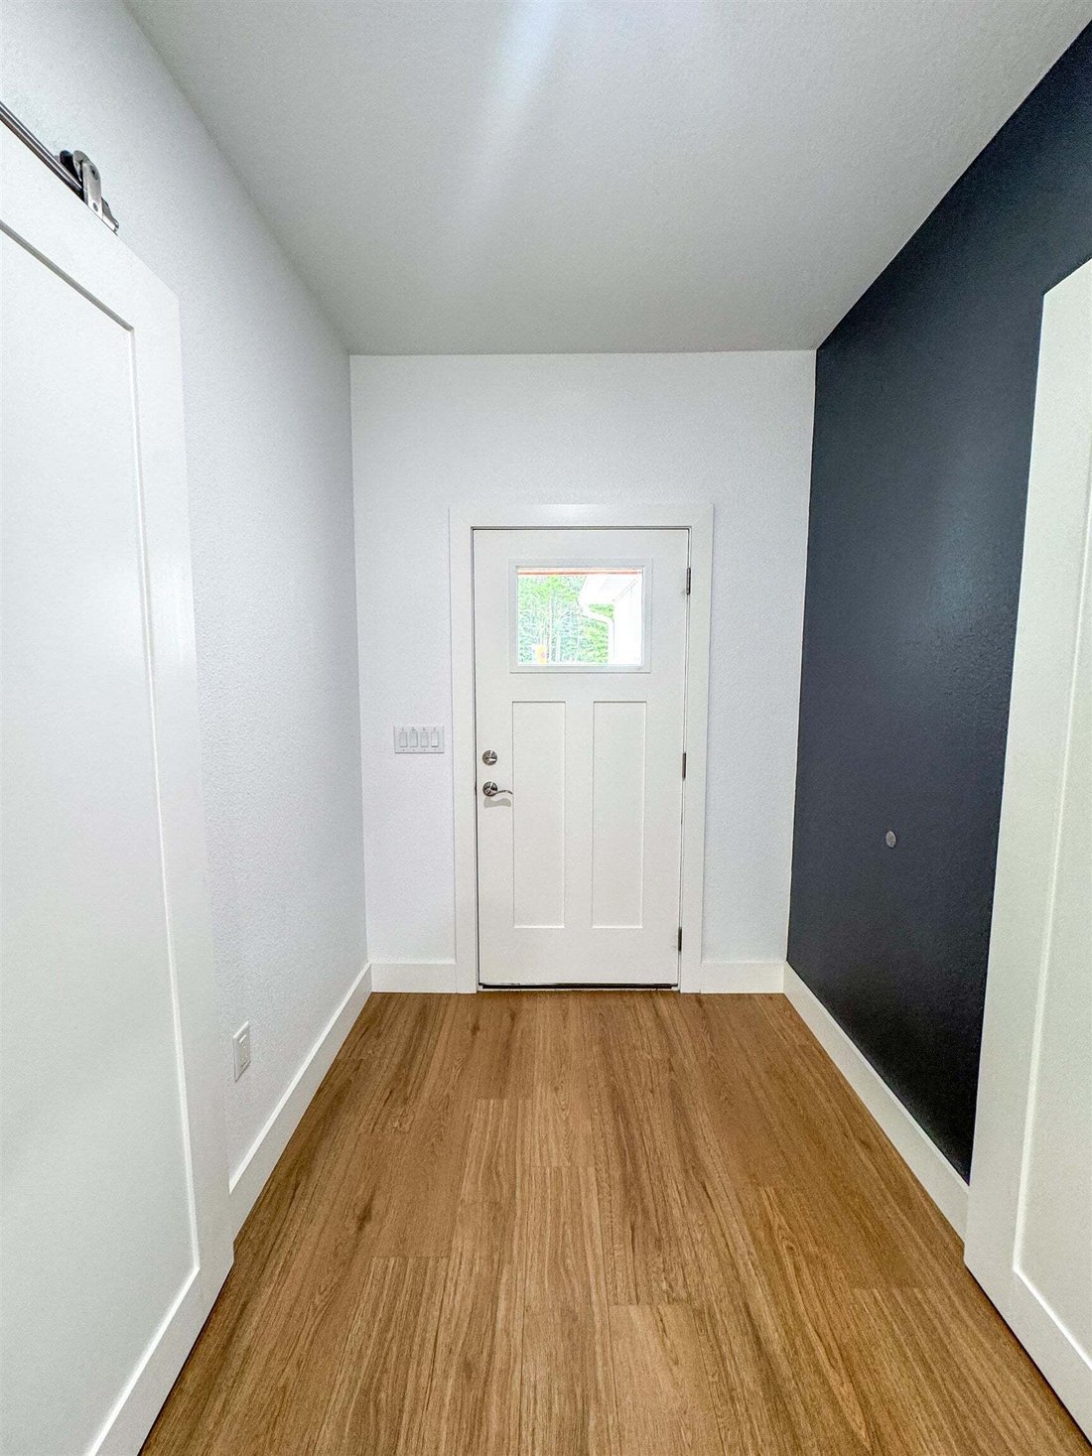
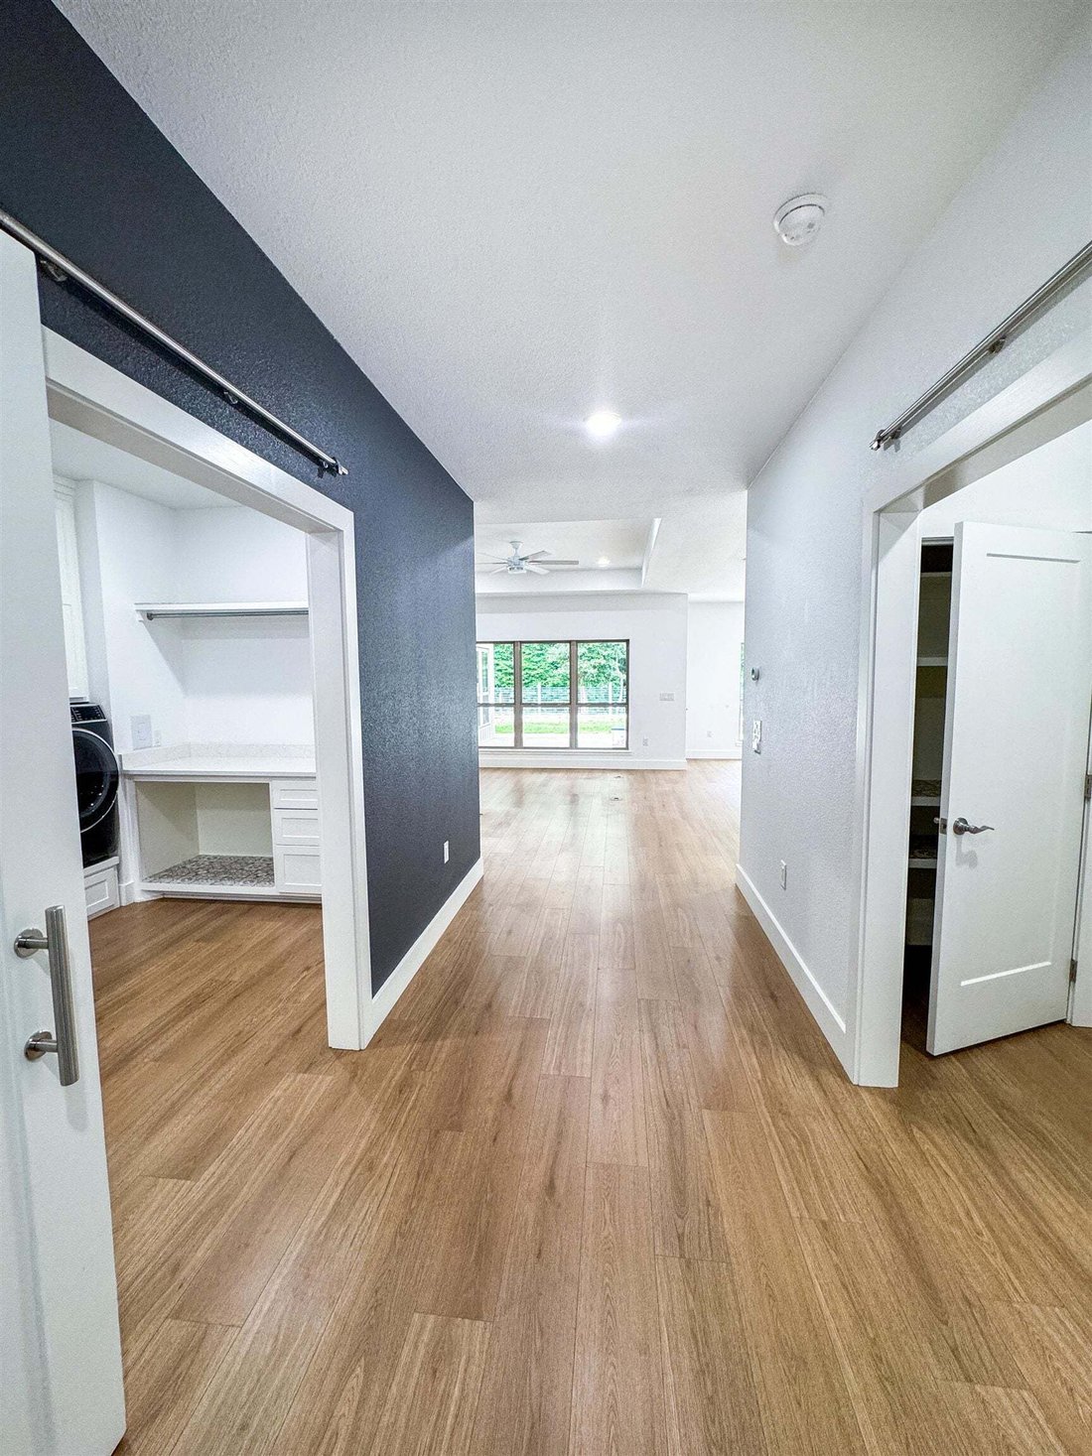
Experience refined country living in this exceptional custom 2-bed, 2-bath luxury estate, crafted for long-term comfort, durability, and sophistication. A custom rollback gate with opener and keypad sets the tone for a property built with meticulous attention to quality. The exterior is designed for longevity with an all-metal façade, metal roof, Leaf Guard gutters, Low-E windows, storm doors, and concrete parking. A 24kW Generac generator, 1,000-gallon propane tank, and 1,000-gallon septic system ensure uninterrupted comfort. Six Wi-Fi security cameras and dedicated network equipment provide full-property monitoring. Inside, premium finishes include Sherwin Williams designer paint, luxury vinyl plank flooring, brushed-nickel hardware, and custom cabinetry with vinyl-lined drawers and full-extension pullouts. Quartz counters, Delta faucets, Kohler sinks, skirted toilets, and a tankless water heater with circulator elevate both style and function. ADA-friendly doorways, single-level living, and a five-zone HVAC system support long-term accessibility and comfort. The gourmet kitchen features GE Profile appliances, a five-burner gas cooktop with vent hood, farmhouse sink, touch faucet, under-cabinet lighting, mixer lift, built-in trash pullout, and a quartz plant-shelf window. The butler’s pantry adds a wine fridge, bar sink, vent fan, custom shelving, pullouts, and plumbing for a direct-plumb coffee maker or ice maker. The spacious living area includes flexible furniture placement with floor outlets and an 82” Samsung TV that conveys. A breezeway connects the home to greenhouse and barbecue bonus rooms for expanded hobby and entertaining space. The private primary suite offers a serene bedroom flowing into a sunroom overlooking wooded acreage, plus a mounted 43” Samsung TV. The spa-inspired bath includes dual vanities, oversized medicine cabinets, a makeup station, roll-in shower, and private toilet room. The custom closet provides built-ins, pull-down storage, long/double hang sections, and direct access to the laundry room with GE Profile washer/dryer, quartz folding counter, and abundant cabinetry. The guest wing includes its own thermostat, plantation shutters, step-in shower, optimized closet storage, and a linen closet with ethernet and power for office equipment. A barn door allows full guest-suite privacy. A heated and cooled three-car garage with insulated doors and secure storage connects to outdoor entertaining areas. Above, a fully floored attic with 13-ft ceilings offers exceptional storage or future expansion. The property extends into a private natural sanctuary with mature timber, winding trails, a spring-fed creek, and heavily wooded acreage benefiting from an agricultural timber exemption. Outdoor amenities include a fenced yard, covered patio, cedar accents, outdoor kitchen space, utility pavilion, and parcel delivery locker. A standout feature is the 3,200-sq-ft insulated shop and RV garage, offering oversized roll-up doors, full RV hookups, climate-controlled guest quarters with Murphy bed and full bath, hobby room, loft access, covered parking, dedicated septic, and an equipment wash station—ideal for travelers, collectors, or entrepreneurs.
-
Art der Immobilie
Haus
-
Baujahr
2021
-
Preis/Quadratfuß
$725
Funktionen
- Garage
- Kamin
- Begehbarer Kleiderschrank
- Garten
- Outdoor-Küche
- Aufzug
- Tor
- Office
- Parkplatz
Erkunden Sie die Gegend
305 County Road 1145, Atlanta, TX 75551, Douglassville, Texas, Vereinigte Staaten
Auf Google Maps anzeigen
Preis pro sqft
Niedrig
Hoch
Vor 11 Jahren beigetreten
Sie haben sich nach diesem Objekt erkundigt
Der Agent wird sich in Kürze mit Ihnen in Verbindung setzen
Gelistet von
11
Angebote
2015
Beigetreten
Besichtigung mit the agent buchen
Wählen Sie ein Datum und ob Sie eine virtuelle oder persönliche Besichtigung mit dem Makler wünschen.
Bevorzugtes Datum
Art der Tour

CENTURY 21 Platinum Partners
807 W Main St., 75551, Atlanta, Texas, United States
Agenturprofil anzeigen
Zuletzt aktualisiert
Juni 8
Erstmalig gelistet
Juni 5
Angebotsreferenz
8A9C74A7-0562-4D1E-ADAA-11ADF92ECA9F
Ähnliche Immobilien in der Nähe
Neue Angebote in Douglassville
Entdecken Sie mehr Häuser zum Verkauf
Douglassville, Texas, Vereinigten Staaten Immobilienarten
Douglassville, Texas, Vereinigten Staaten beliebte Suchanfragen
- Privatsphäre Immobilien in Douglassville, Texas, Vereinigten Staaten
- Immobilien mit Kamin in Douglassville, Texas, Vereinigten Staaten
- Immobilien mit Bar in Douglassville, Texas, Vereinigten Staaten
- Immobilien mit Offene Küche in Douglassville, Texas, Vereinigten Staaten
- Immobilien mit Outdoor-Küche in Douglassville, Texas, Vereinigten Staaten
- Immobilien mit Aufzug in Douglassville, Texas, Vereinigten Staaten
- Immobilien mit Whirlpool in Douglassville, Texas, Vereinigten Staaten
- Neubauten Immobilien in Douglassville, Texas, Vereinigten Staaten
Verwandte Leitfäden & Geschichten
Das Vertrauen der führenden Makler der Welt
Die Makler hinter den außergewöhnlichsten Immobilien der Welt inserieren bei JamesEdition.
- Angebote von Sotheby's, Christie's, BARNES und Engel & Völkers
- Jedes Angebot wird vor der Veröffentlichung geprüft
- Verbinden Sie sich direkt mit verifizierten Maklern
Indem Sie fortfahren, akzeptieren Sie unsere Nutzungsbedingungen und Datenschutzrichtlinie.
Brokerages we
partnered with
partnered with