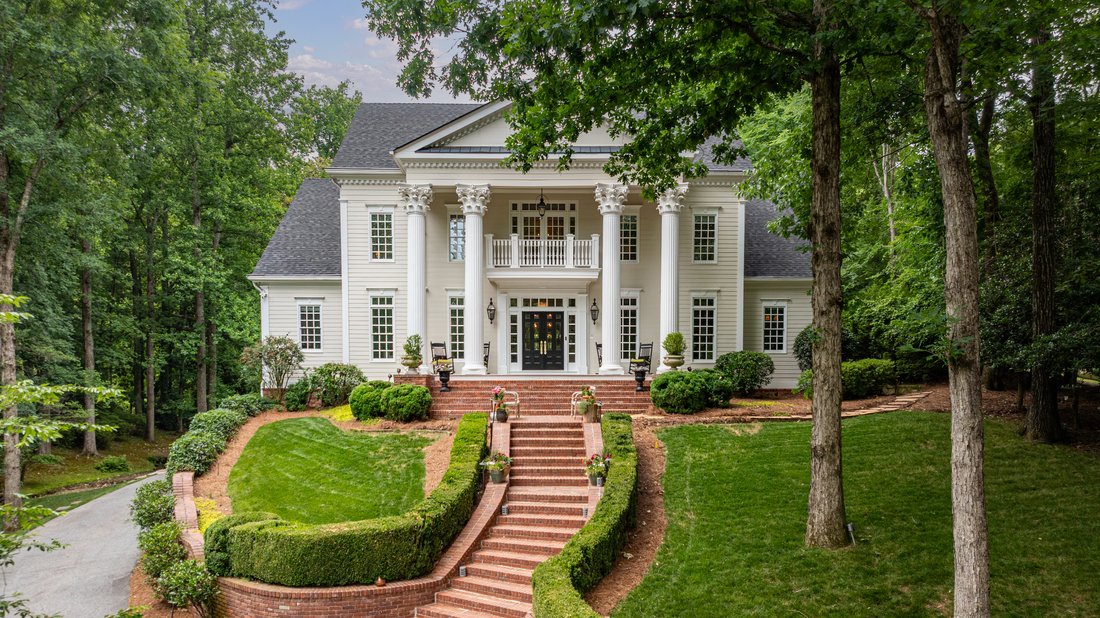
Zwei Hektar Großes Heiligtum In Der Stadt
- 6 Schlafz.
- 5 Bäder
- 8,527 Sqft
- 2.19 Ac lot
- 33
- MLS#7776286
Über die Immobilie
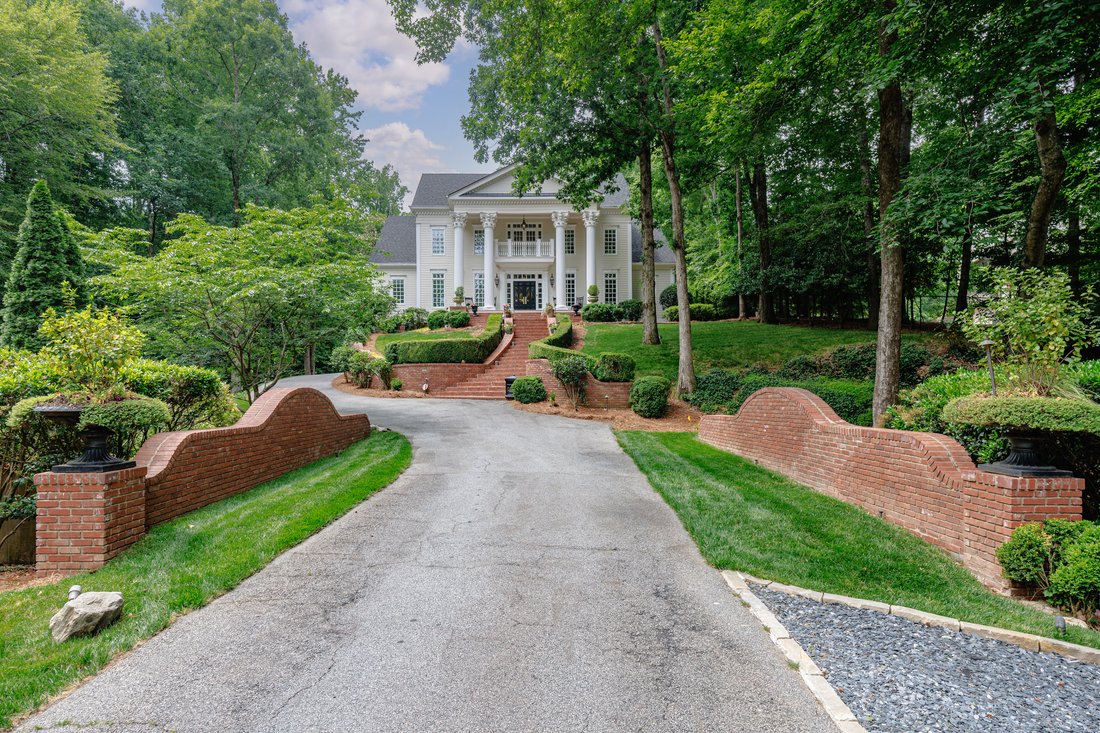
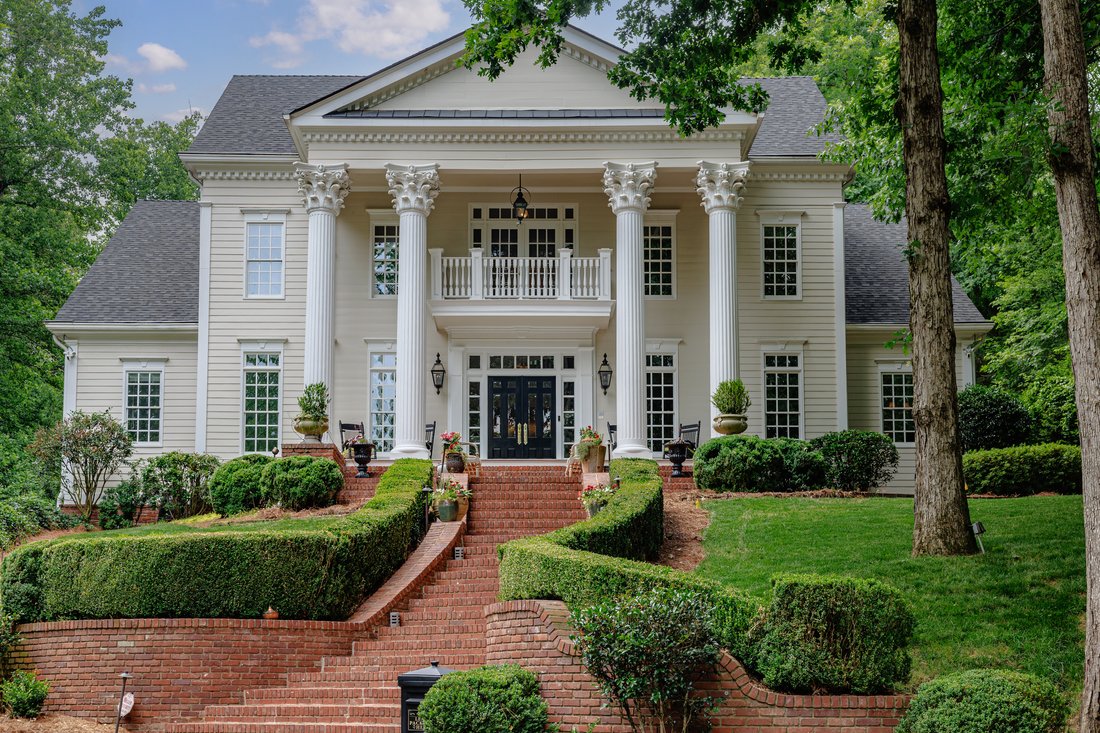
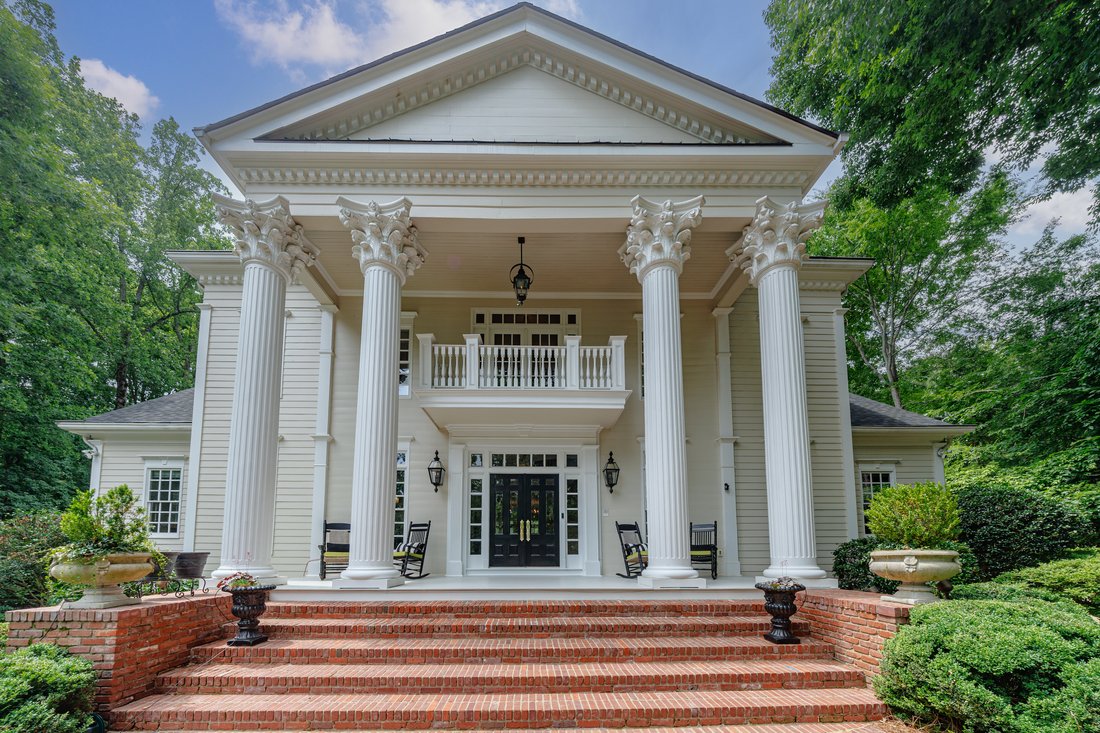
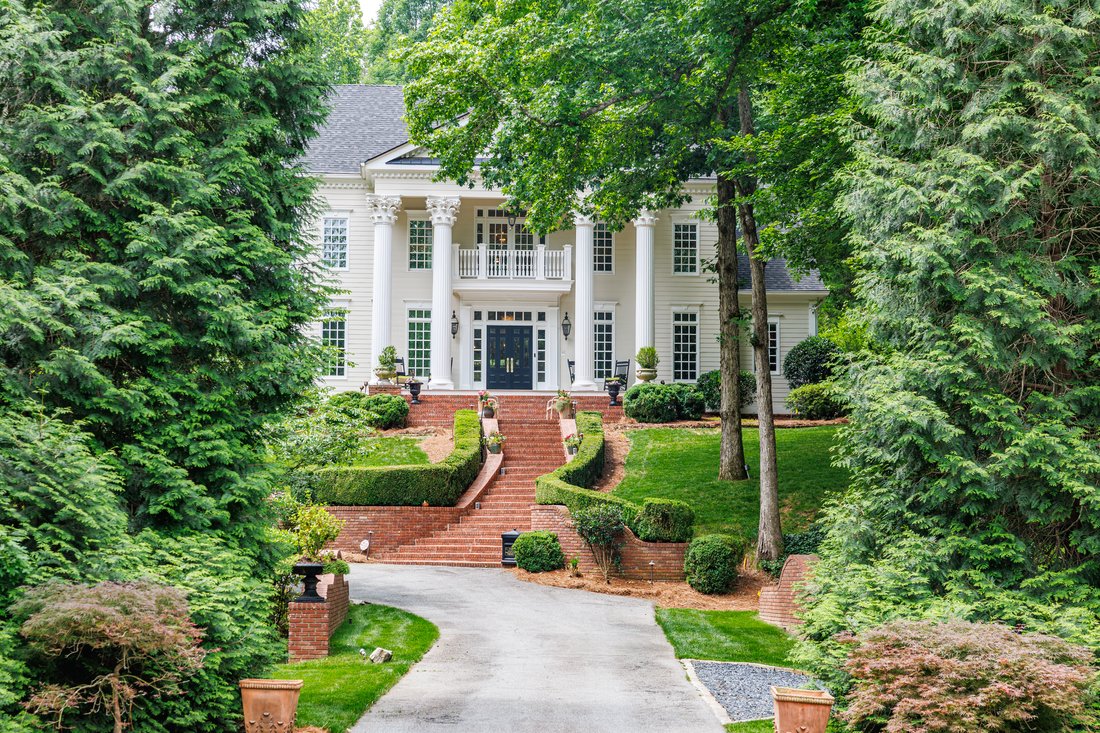
Perched atop the gentle slope of this two-acre sanctuary sits a classic Greek Revival, complete with a picturesque brick stairway and perfectly manicured mature landscaping. Along with the residence, this lot boasts a stream that gently weaves throughout the grounds, providing that perfect backdrop for entertaining or deer watching. The stone bridge slightly arches over the stream to access the
Perched atop the gentle slope of this two-acre sanctuary sits a classic Greek Revival, complete with a picturesque brick stairway and perfectly manicured mature landscaping. Along with the residence, this lot boasts a stream that gently weaves throughout the grounds, providing that perfect backdrop for entertaining or deer watching. The stone bridge slightly arches over the stream to access the oversized pool, complete with room for numerous guests and complete privacy. The oversized Arborvitae evergreens throughout the property continue to add to the private nature of this home. Inside, you’ll find a coveted primary on main with an oversized walk-in closet and generously sized ensuite bathroom. The kitchen is what chef’s dreams are made of. Custom inset cabinets are topped by an exotic chiseled edge stone counters, complete with a brass farm sink and high-end hardware. The range hood is custom with a copper band and a metal facade. The two oversized steel windows crank outside with built-in screens, perfect for afternoon breezes while cooking. The island pendants are from Roman and Williams, former Hollywood set designers, and the cabinet hardware meticulously hand crafted and one of a kind. The Subzero refrigerator, 48” Wolf Gas Range, Wolf wall oven and Cove dishwasher round out the appliance package. Custom abounds in the built-ins flanking the kitchen, with perforated brass panels allowing semi-privacy with backlit lighting. To complement the kitchen, the scullery includes additional storage, an additional sink and refrigerator as well as laundry. Connected to the kitchen is the cozy den, complete with a wood-burning fireplace and copious amounts of natural light. The main living room creates the intimate setting with the large fireplace, easy access to the covered patio and directly attached to the kitchen. The study off of the primary bedroom gives that feel for an afternoon cocktail or a quick Zoom call with rich stain-grade paneling as the backdrop. Upstairs you’ll find a second living room along with four oversized bedrooms, with two full bathrooms and numerous walk-in closets. 10’ ceilings give the feeling of space and grandeur. The cantilevered porch off of the top level gives you the ultimate view of the grounds as well as the pool and stream. In the terrace level, you’ll find an extra-large garage, enough parking for four cars and possibly five. A gym in the terrace can also double as a bedroom, along with a full bathroom. The open concept living room allows for easy entertaining, with two sets of French Doors leading out to the driveway and yard. The entertainment room is complete with another fireplace and a projector, making the ultimate movie experience a breeze at home. Stepping back outside, the backyard is perfect for bird/deer watching as wildlife seems to embrace the land, showing off their beauty while respecting their neighbors. Easy access to 285, 400 and Chastain Park. Catch a concert nearby without the noise back home, come see what the next chapter holds for this distinctive property.
-
Art der Immobilie
Haus
-
Baujahr
2002
-
Preis/Quadratfuß
$334
Funktionen
Erkunden Sie die Gegend
Der Agent wird sich in Kürze mit Ihnen in Verbindung setzen
Gelistet von
Besichtigung mit Jason Hatcher buchen
Wählen Sie ein Datum und ob Sie eine virtuelle oder persönliche Besichtigung mit dem Makler wünschen.

Das Vertrauen der führenden Makler der Welt
Die Makler hinter den außergewöhnlichsten Immobilien der Welt inserieren bei JamesEdition.
- Angebote von Sotheby's, Christie's, BARNES und Engel & Völkers
- Jedes Angebot wird vor der Veröffentlichung geprüft
- Verbinden Sie sich direkt mit verifizierten Maklern
Indem Sie fortfahren, akzeptieren Sie unsere Nutzungsbedingungen und Datenschutzrichtlinie.
partnered with