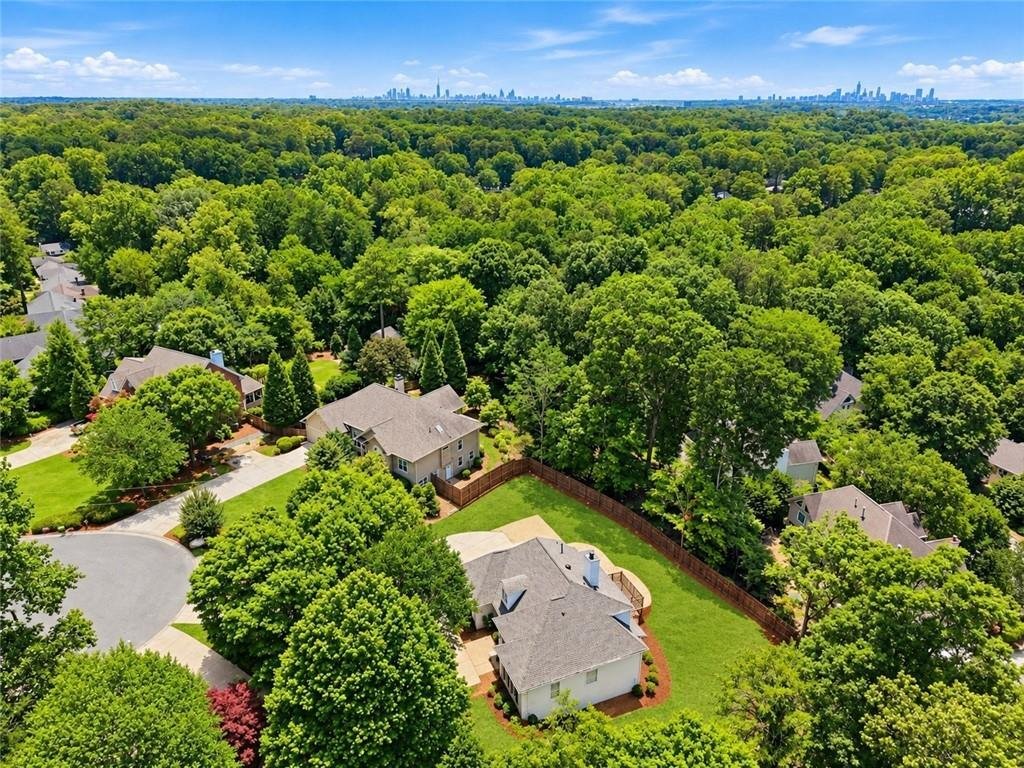
Einfamilienhaus In Atlanta
- 4 Schlafz.
- 3 Bäder
- 2,575 Sqft
- 17,424 Sqft lot
- Aktualisiert: Heute
- Quelle: First Multiple Listing Service (FMLS) MLS#7854919
Über die Immobilie
A rare find in an established Atlanta neighborhood! Nestled on a peaceful cul-de-sac near the desirable Briarmoor Manor community, this beautifully renovated Southern Traditional home seamlessly blends timeless architectural charm with modern luxu
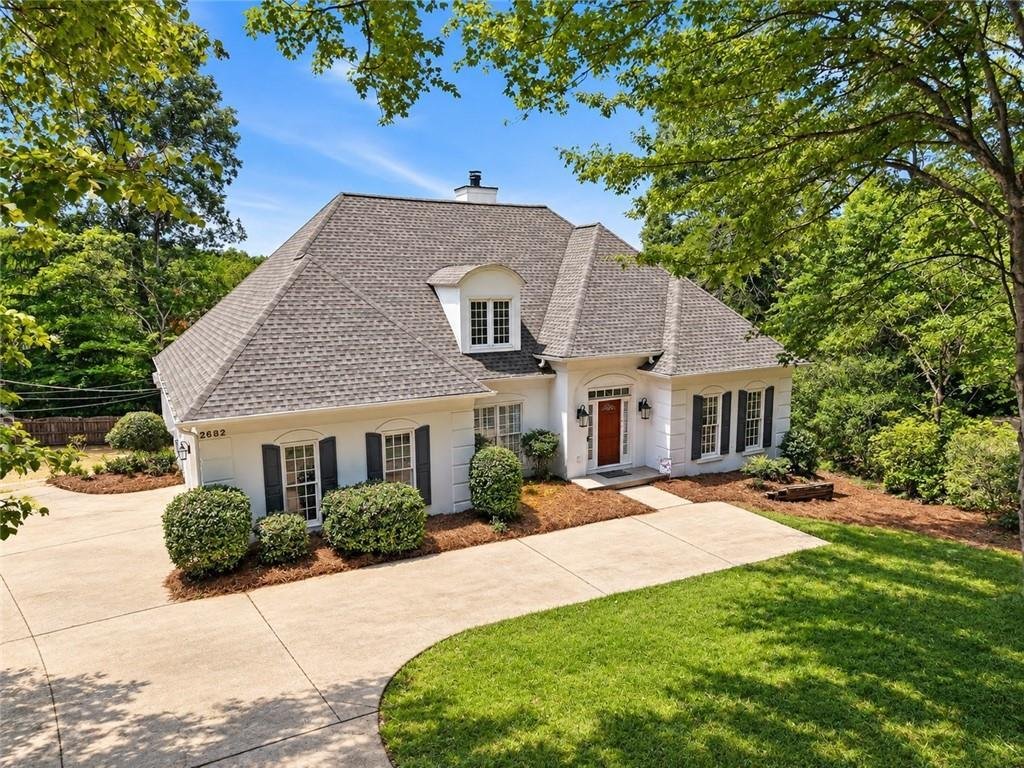
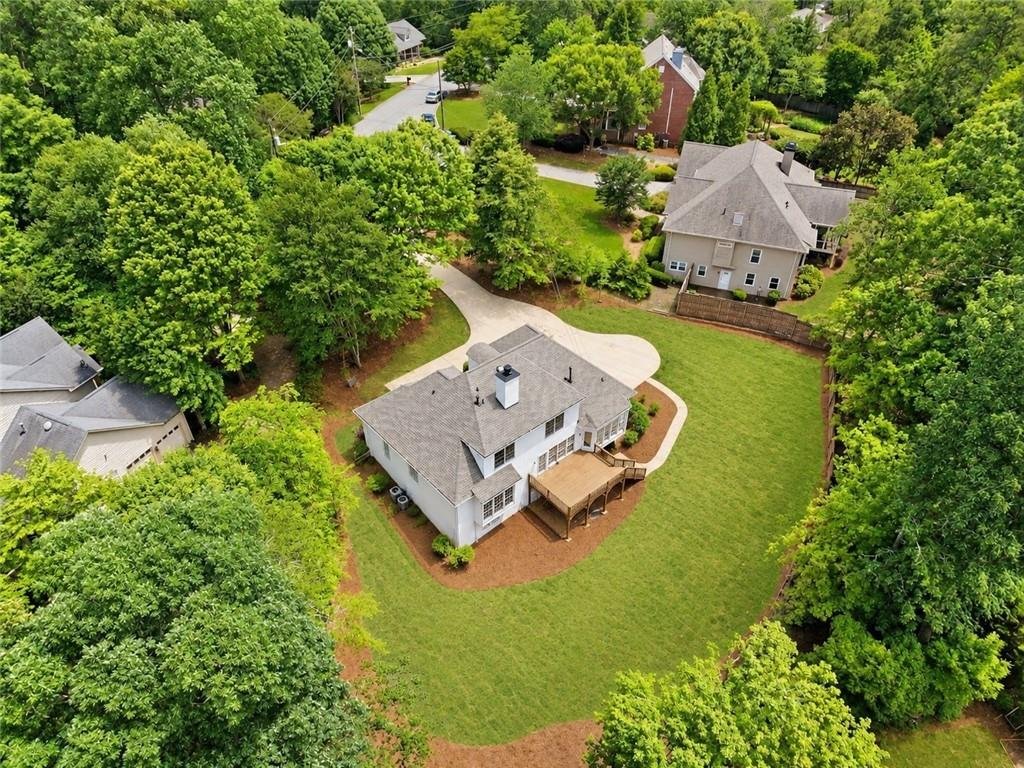
A rare find in an established Atlanta neighborhood! Nestled on a peaceful cul-de-sac near the desirable Briarmoor Manor community, this beautifully renovated Southern Traditional home seamlessly blends timeless architectural charm with modern luxury. Situated on a private 0.40-acre lot with NO HOA, the property offers exceptional privacy, generous living spaces, and the freedom to enjoy and personalize your property without HOA restrictions or fees.
| CLASSIC SOUTHERN CHARM & ELEGANT INTERIORS |
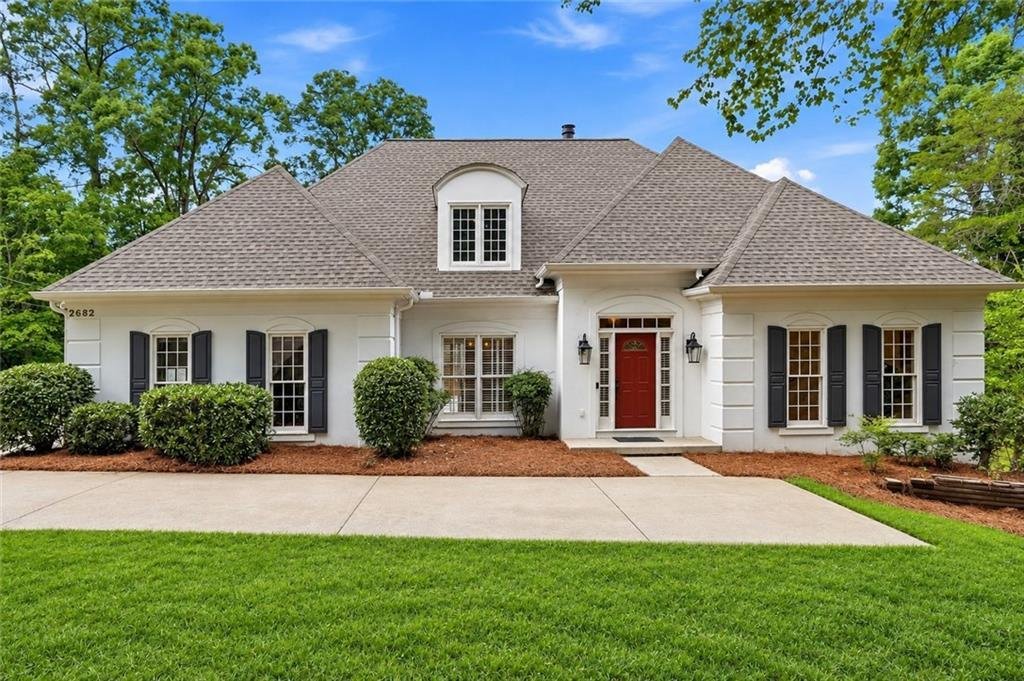
From the moment you arrive, you’ll appreciate the home’s classic curb appeal, featuring a brand-new roof, distinctive roofline, charming dormers, traditional shutters, and mature landscaping. Inside, elegant 9-foot ceilings on the main level, beautiful natural hardwood floors, refined moldings, and abundant natural light create a bright, sophisticated, and welcoming atmosphere.
| THOUGHTFULLY DESIGNED LIVING SPACES |
The floor plan features a gracious formal dining room, a versatile living or music room, and a spectacular family room showcasing an impressive coffered ceiling, inviting fireplace, and expansive windows overlooking the backyard. The beautifully renovated kitchen offers stylish cabinetry, a center island, stainless-steel appliances, and generous workspace, creating an ideal setting for everyday living and entertaining.
| LUXURIOUS MAIN-LEVEL PRIMARY SUITE |
The sought-after main-level primary suite provides a luxurious private retreat, complete with a beautifully renovated spa-inspired bathroom featuring an elegant freestanding soaking tub, glass-enclosed walk-in shower, and double vanity. Additional bedrooms and flexible living spaces offer comfort and versatility.
| OVER 4,100 SQ. FT. OF COMBINED SPACE |
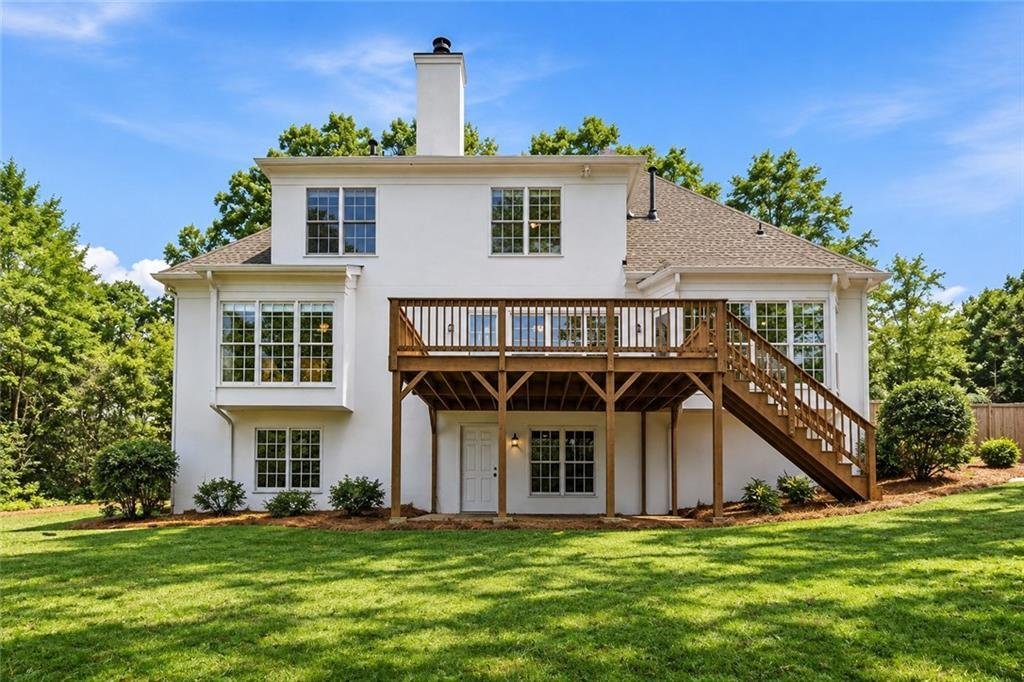
With 2,575 square feet of finished living space and approximately 1,600 square feet of unfinished basement, the property offers over 4,100 square feet of combined finished and unfinished space. The basement presents exciting possibilities for a future home theater, fitness studio, recreation room, entertainment lounge, or additional living area.
| PRIVATE OUTDOOR RETREAT |
Step outside onto the spacious elevated rear deck, perfect for morning coffee, outdoor dining, or weekend gatherings. The partially fenced, relatively level backyard, framed by mature trees, provides a peaceful and private retreat with plenty of room for gardening, entertaining, outdoor recreation, or simply relaxing.
| PRIME ATLANTA LOCATION |
Conveniently located near major Atlanta employment centers, including Emory University, Emory Healthcare, the Centers for Disease Control and Prevention (CDC), and Children’s Healthcare of Atlanta’s Arthur M. Blank Hospital. Easy access to I-85 and I-285 provides convenient connections throughout metro Atlanta while preserving the charm and tranquility of an established residential neighborhood.
Move-in ready and thoughtfully renovated, 2682 Varner Drive NE offers a rare combination of modern elegance, timeless Southern charm, privacy, and flexibility. An exceptional place to call home!
-
Art der Immobilie
Haus
-
Baujahr
1986
-
Preis/Quadratfuß
$283
Erkunden Sie die Gegend
Der Agent wird sich in Kürze mit Ihnen in Verbindung setzen
Gelistet von
Besichtigung mit the agent buchen
Wählen Sie ein Datum und ob Sie eine virtuelle oder persönliche Besichtigung mit dem Makler wünschen.
Listings on this website come from the FMLS IDX Compilation and may be held by brokerage firms other than the owner of this website. The listing brokerage is identified in any listing details. Information is deemed reliable but is not guaranteed. If you believe any FMLS listing contains material that infringes your copyrighted work, please https://www.fmls.com/dmca to review our DMCA policy and learn how to submit a takedown request. © 2026 FMLS.
Ähnliche Immobilien in der Nähe
Neue Angebote in Atlanta





Entdecken Sie mehr Häuser zum Verkauf
Atlanta, GA, Vereinigte Staaten Immobilienarten
- Häuser zum Verkauf in Atlanta, GA, Vereinigte Staaten
- Eigentumswohnungen zum Verkauf in Atlanta, GA, Vereinigte Staaten
- Stadthäuser zum Verkauf in Atlanta, GA, Vereinigte Staaten
- Villen zum Verkauf in Atlanta, GA, Vereinigte Staaten
- Land zum Verkauf in Atlanta, GA, Vereinigte Staaten
- Wohnungen zum Verkauf in Atlanta, GA, Vereinigte Staaten
Atlanta, GA, Vereinigte Staaten beliebte Suchanfragen
- Immobilien mit Garage in Atlanta, GA, Vereinigte Staaten
- Immobilien mit Garten in Atlanta, GA, Vereinigte Staaten
- Immobilien mit Balkon in Atlanta, GA, Vereinigte Staaten
- Immobilien mit Pool in Atlanta, GA, Vereinigte Staaten
- Immobilien mit Fitnessstudio in Atlanta, GA, Vereinigte Staaten
- Renoviert Immobilien in Atlanta, GA, Vereinigte Staaten
- Moderne Immobilien in Atlanta, GA, Vereinigte Staaten
- Blick auf die Stadt Immobilien in Atlanta, GA, Vereinigte Staaten
- Neubauten Immobilien in Atlanta, GA, Vereinigte Staaten
- Immobilien mit Aufzug in Atlanta, GA, Vereinigte Staaten
- Gesicherte Wohnanlage Immobilien in Atlanta, GA, Vereinigte Staaten
- Anlageimmobilie Immobilien in Atlanta, GA, Vereinigte Staaten
- Immobilien mit Tennisplatz in Atlanta, GA, Vereinigte Staaten
- Panorama Immobilien in Atlanta, GA, Vereinigte Staaten
- Immobilien mit Weinkeller in Atlanta, GA, Vereinigte Staaten
- Immobilien mit Kino in Atlanta, GA, Vereinigte Staaten
- Immobilien mit Bibliothek in Atlanta, GA, Vereinigte Staaten
- Immobilien mit Sauna in Atlanta, GA, Vereinigte Staaten
- Immobilien mit Wasserblick in Atlanta, GA, Vereinigte Staaten
- Duplex Immobilien in Atlanta, GA, Vereinigte Staaten
- Pferdesport Immobilien in Atlanta, GA, Vereinigte Staaten
- Immobilien mit Bergblick in Atlanta, GA, Vereinigte Staaten
- am Wasser Immobilien in Atlanta, GA, Vereinigte Staaten
- Immobilien auf Hügeln in Atlanta, GA, Vereinigte Staaten
- Immobilien mit Hallenbad in Atlanta, GA, Vereinigte Staaten
- Immobilien mit Flussblick in Atlanta, GA, Vereinigte Staaten
- Immobilien mit Seeblick in Atlanta, GA, Vereinigte Staaten
- Immobilien mit Golfblick in Atlanta, GA, Vereinigte Staaten
- am Fluss Immobilien in Atlanta, GA, Vereinigte Staaten
- am See Immobilien in Atlanta, GA, Vereinigte Staaten
- Luxusvilla Immobilien in Atlanta, GA, Vereinigte Staaten
Verwandte Leitfäden & Geschichten
Das Vertrauen der führenden Makler der Welt
Die Makler hinter den außergewöhnlichsten Immobilien der Welt inserieren bei JamesEdition.
- Angebote von Sotheby's, Christie's, BARNES und Engel & Völkers
- Jedes Angebot wird vor der Veröffentlichung geprüft
- Verbinden Sie sich direkt mit verifizierten Maklern
Indem Sie fortfahren, akzeptieren Sie unsere Nutzungsbedingungen und Datenschutzrichtlinie.
partnered with