Einfamilienhaus In Atlanta
- 3 Schlafz.
- 3 Bäder
- 2,210 Sqft
- 2,501 Sqft lot
- Aktualisiert: Oktober 24
- Quelle: First Multiple Listing Service (FMLS) MLS#7832227
Über die Immobilie
At 614 Irwin Street, the terrace-level apartment generates approximately $4,000 per month in rental income. Based on an illustrative $7,000 monthly mortgage payment, that income could offset more than half your payment—bringing your effective monthly housing expe
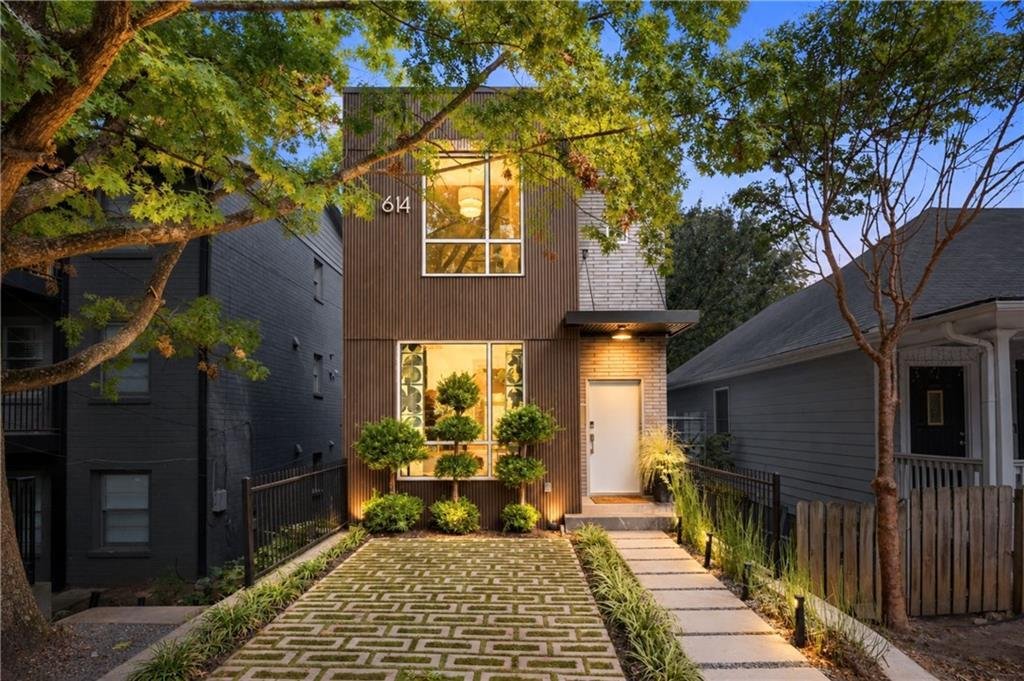
At 614 Irwin Street, the terrace-level apartment generates approximately $4,000 per month in rental income. Based on an illustrative $7,000 monthly mortgage payment, that income could offset more than half your payment—bringing your effective monthly housing expense to approximately $3,000. Designed by Atlanta architect Scott West, 614 Irwin Street offers a rare combination of thoughtful design, exceptional outdoor living, and an enviable BeltLine location in the heart of Old Fourth Ward. The home is currently an active Airbnb listing, so please note that we have reserved dates to work around. This early West Architecture Studio work offers the flexibility to occupy the
main home with an income-producing apartment below, or enjoy one private residence across
three levels.
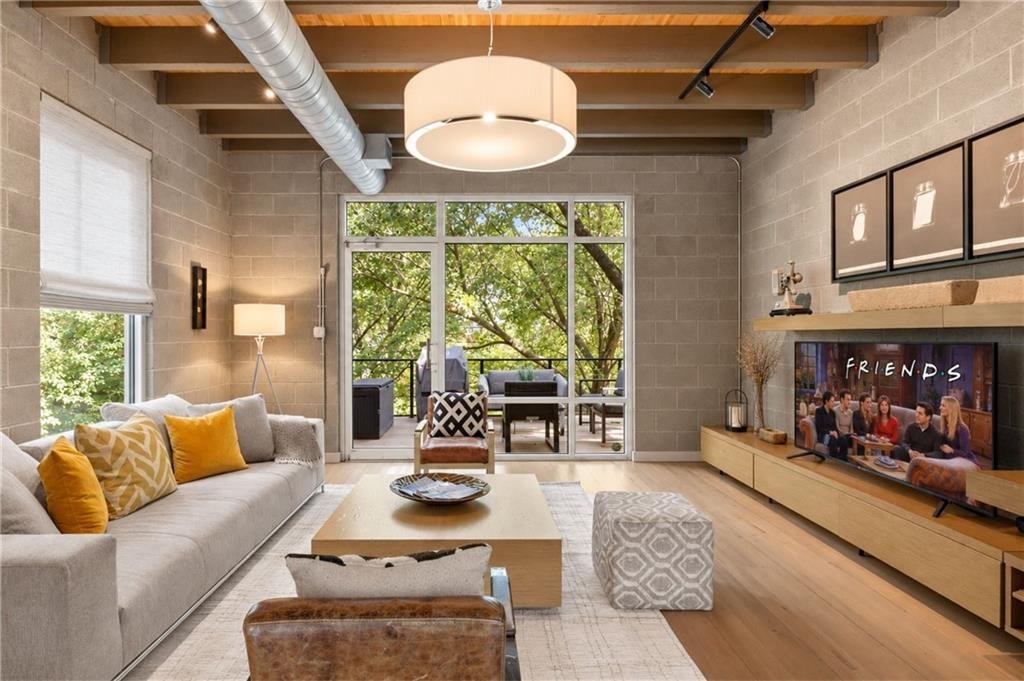
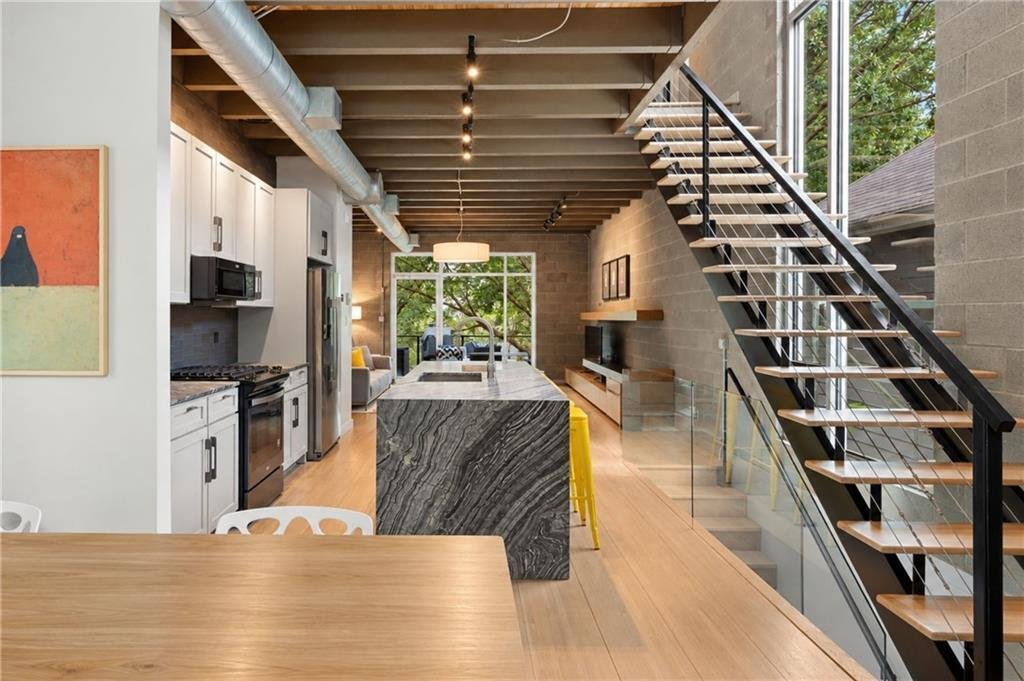
The three-bedroom home blends modern architecture with warm, loft-inspired details. Eleven-
foot main-level ceilings, a floating staircase, wood ceilings and exposed beams evoke the
warmth and volume of historic lofts. Unusual wood flooring, a product typically used in tractor-
trailers, features substantial 12-inch-wide planks reaching 42 feet in length. Expansive windows
bring the surrounding tree canopy indoors, while floor-to-ceiling glazing gives the primary suite
a tranquil landscape view. New slat siding and tile refresh the façade, complemented by a
permeable-paver driveway.
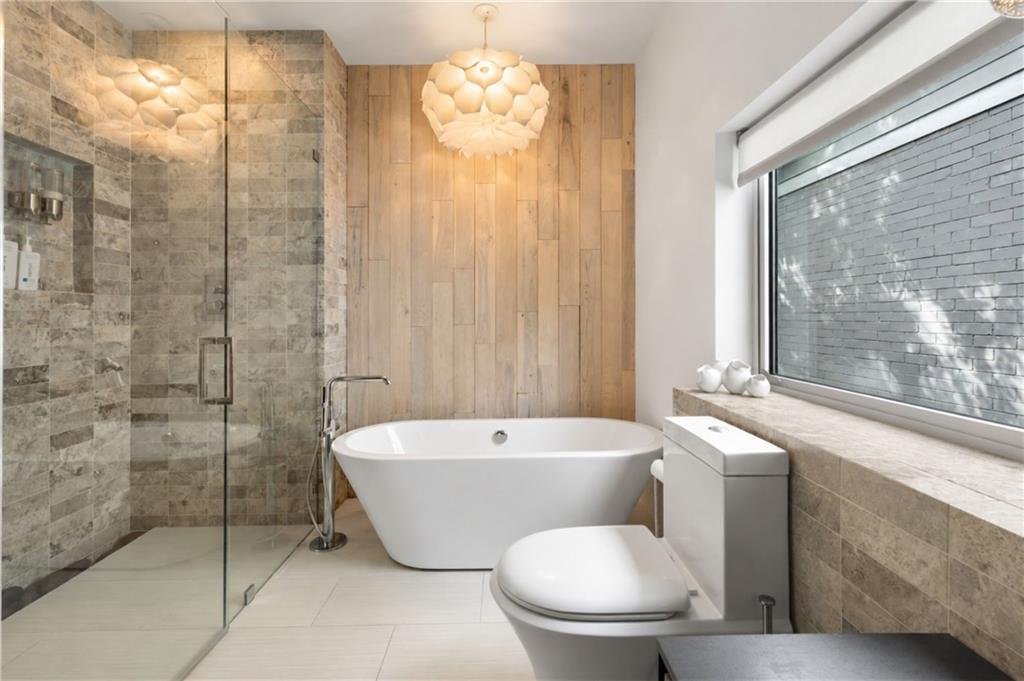
The primary bath pairs a sculptural soaking tub and oversized shower with leathered granite
countertops and a custom stone sink and vanity. Durability and low maintenance inform the
construction: reinforced concrete block exterior walls with insulation within the blocks; brick
and composite faux-wood siding; heavy-duty commercial-grade aluminum windows with one-
inch insulated glass; metal railings; and composite decking. A brand-new TPO roof completes
the recent improvements.
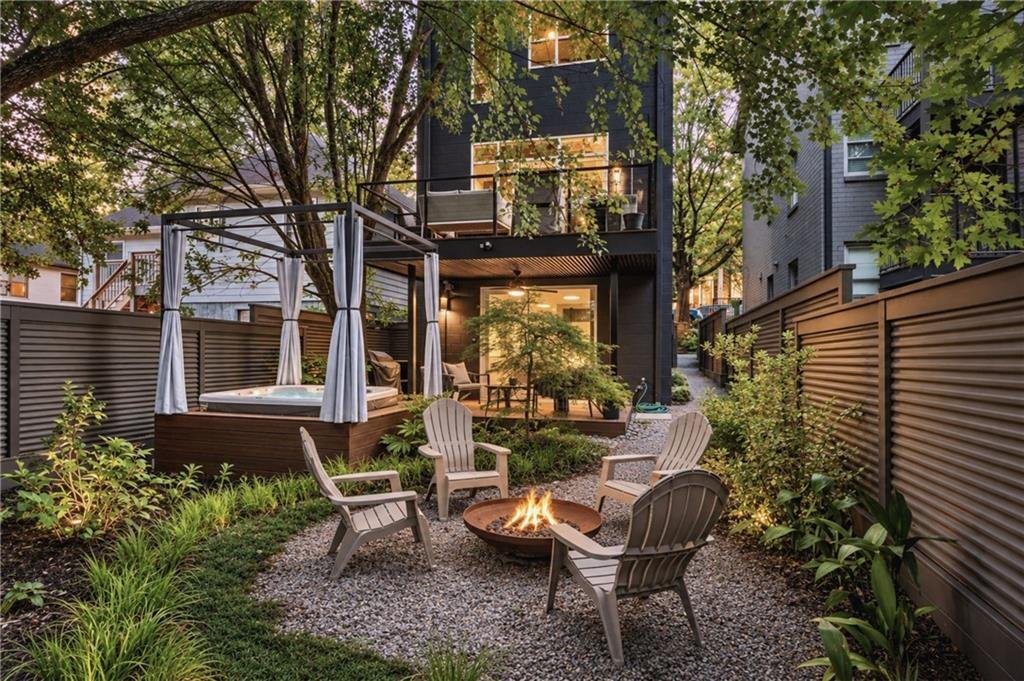
A new rear deck feels like a treehouse suspended among mature trees. Below, a fully fenced,
Japanese-inspired garden pairs a signature Japanese maple and shady canopy with a fountain and
fire pit. A private spa with privacy curtains completes the secluded outdoor retreat. Substantial
wood-and-steel fencing, new synthetic turf and low-maintenance landscaping add everyday
practicality. Potential for a large rooftop deck offers another possibility, subject to structural
review and permitting.
The daylight lower level includes a kitchen, bath and separate entrance, offering flexibility as an
income-producing apartment, guest or extended-family suite, nanny accommodations or office.
Currently rented through Airbnb, it generates approximately $35,000-$40,000 in annual gross
rental income, according to the seller; future income is not guaranteed. The space can also
function as part of the main residence.
Approximately 200 yards from the BeltLine and Howard Middle School, the home places Krog
Street Market, the King Center, Edgewood nightlife, Historic Fourth Ward Park, Ponce City
Market and Inman Park Village nearby. Architectural character, exceptional outdoor spaces and
adaptable living come together with the privacy and convenience of a single-family home in a
connected Intown setting. The property is currently used as an Airbnb short-term rental, generating average monthly rental income of approximately $5,000 for the upper unit and $3,400 for the lower unit.
-
Art der Immobilie
Haus
-
Baujahr
2002
-
Preis/Quadratfuß
$497
Funktionen
Erkunden Sie die Gegend
Der Agent wird sich in Kürze mit Ihnen in Verbindung setzen
Gelistet von
Besichtigung mit the agent buchen
Wählen Sie ein Datum und ob Sie eine virtuelle oder persönliche Besichtigung mit dem Makler wünschen.
Listings on this website come from the FMLS IDX Compilation and may be held by brokerage firms other than the owner of this website. The listing brokerage is identified in any listing details. Information is deemed reliable but is not guaranteed. If you believe any FMLS listing contains material that infringes your copyrighted work, please https://www.fmls.com/dmca to review our DMCA policy and learn how to submit a takedown request. © 2026 FMLS.
Ähnliche Immobilien in der Nähe
Neue Angebote in Atlanta

Entdecken Sie mehr Häuser zum Verkauf
Atlanta, GA, Vereinigte Staaten Immobilienarten
- Häuser zum Verkauf in Atlanta, GA, Vereinigte Staaten
- Eigentumswohnungen zum Verkauf in Atlanta, GA, Vereinigte Staaten
- Stadthäuser zum Verkauf in Atlanta, GA, Vereinigte Staaten
- Villen zum Verkauf in Atlanta, GA, Vereinigte Staaten
- Land zum Verkauf in Atlanta, GA, Vereinigte Staaten
- Wohnungen zum Verkauf in Atlanta, GA, Vereinigte Staaten
Atlanta, GA, Vereinigte Staaten beliebte Suchanfragen
- Immobilien mit Garage in Atlanta, GA, Vereinigte Staaten
- Immobilien mit Garten in Atlanta, GA, Vereinigte Staaten
- Immobilien mit Balkon in Atlanta, GA, Vereinigte Staaten
- Immobilien mit Pool in Atlanta, GA, Vereinigte Staaten
- Immobilien mit Fitnessstudio in Atlanta, GA, Vereinigte Staaten
- Renoviert Immobilien in Atlanta, GA, Vereinigte Staaten
- Moderne Immobilien in Atlanta, GA, Vereinigte Staaten
- Blick auf die Stadt Immobilien in Atlanta, GA, Vereinigte Staaten
- Neubauten Immobilien in Atlanta, GA, Vereinigte Staaten
- Immobilien mit Aufzug in Atlanta, GA, Vereinigte Staaten
- Gesicherte Wohnanlage Immobilien in Atlanta, GA, Vereinigte Staaten
- Anlageimmobilie Immobilien in Atlanta, GA, Vereinigte Staaten
- Immobilien mit Tennisplatz in Atlanta, GA, Vereinigte Staaten
- Panorama Immobilien in Atlanta, GA, Vereinigte Staaten
- Immobilien mit Weinkeller in Atlanta, GA, Vereinigte Staaten
- Immobilien mit Bibliothek in Atlanta, GA, Vereinigte Staaten
- Immobilien mit Sauna in Atlanta, GA, Vereinigte Staaten
- Immobilien mit Kino in Atlanta, GA, Vereinigte Staaten
- Immobilien mit Wasserblick in Atlanta, GA, Vereinigte Staaten
- Duplex Immobilien in Atlanta, GA, Vereinigte Staaten
- am Wasser Immobilien in Atlanta, GA, Vereinigte Staaten
- Pferdesport Immobilien in Atlanta, GA, Vereinigte Staaten
- Immobilien mit Bergblick in Atlanta, GA, Vereinigte Staaten
- Immobilien auf Hügeln in Atlanta, GA, Vereinigte Staaten
- Immobilien mit Seeblick in Atlanta, GA, Vereinigte Staaten
- am See Immobilien in Atlanta, GA, Vereinigte Staaten
- Immobilien mit Hallenbad in Atlanta, GA, Vereinigte Staaten
- Immobilien mit Golfblick in Atlanta, GA, Vereinigte Staaten
- Immobilien mit Flussblick in Atlanta, GA, Vereinigte Staaten
- am Fluss Immobilien in Atlanta, GA, Vereinigte Staaten
- Luxusvilla Immobilien in Atlanta, GA, Vereinigte Staaten
Verwandte Leitfäden & Geschichten
Das Vertrauen der führenden Makler der Welt
Die Makler hinter den außergewöhnlichsten Immobilien der Welt inserieren bei JamesEdition.
- Angebote von Sotheby's, Christie's, BARNES und Engel & Völkers
- Jedes Angebot wird vor der Veröffentlichung geprüft
- Verbinden Sie sich direkt mit verifizierten Maklern
Indem Sie fortfahren, akzeptieren Sie unsere Nutzungsbedingungen und Datenschutzrichtlinie.
partnered with