Einfamilienhaus In Atlanta
- 5 Schlafz.
- 4 Bäder
- 3,446 Sqft
- 6,099 Sqft lot
- Aktualisiert: Oktober 15
- 2
- Quelle: First Multiple Listing Service (FMLS) MLS#7840925
Über die Immobilie
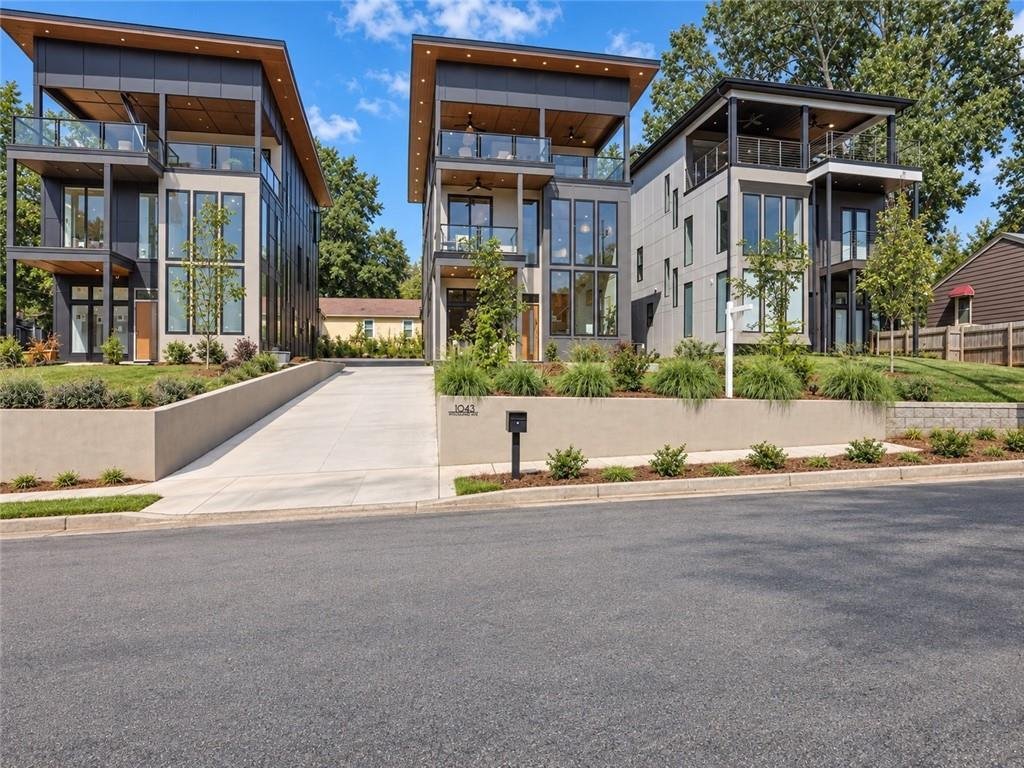
The architecture makes an immediate statement. A structurally engineered flat-roof design, dramatic overhangs, oversized black-framed windows, and warm soffit detailing create a clean, modern profile rarely found in new construction. Integrated lighting recessed into the soffits highlights the home after sunset, giving it a striking evening presence, while a two-car garage keeps everyday arrivals simple and the front elevation uncluttered.
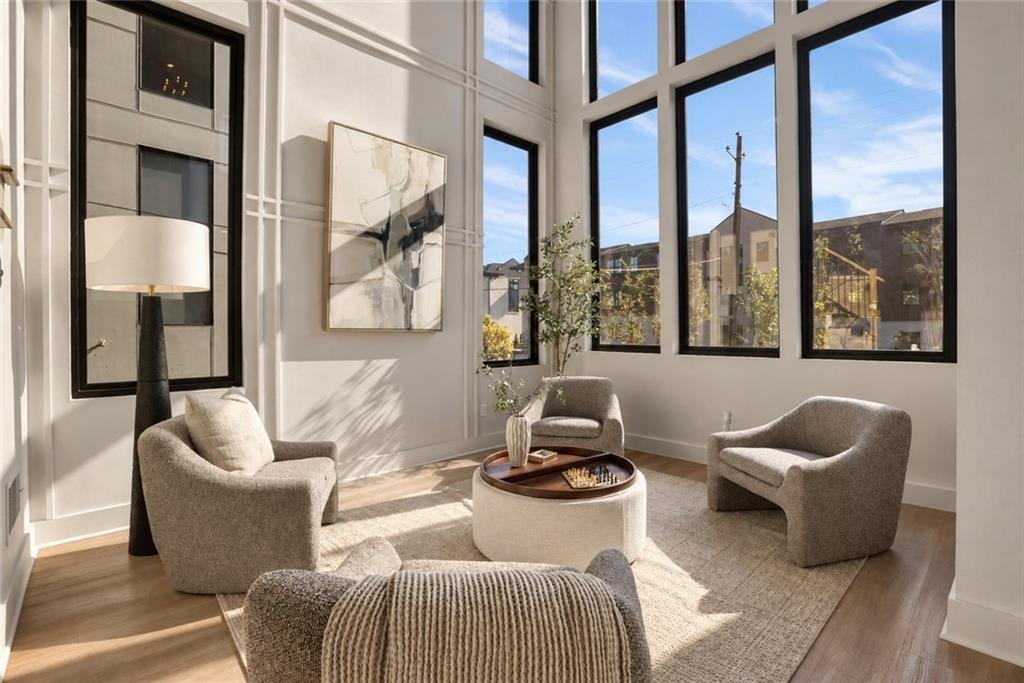
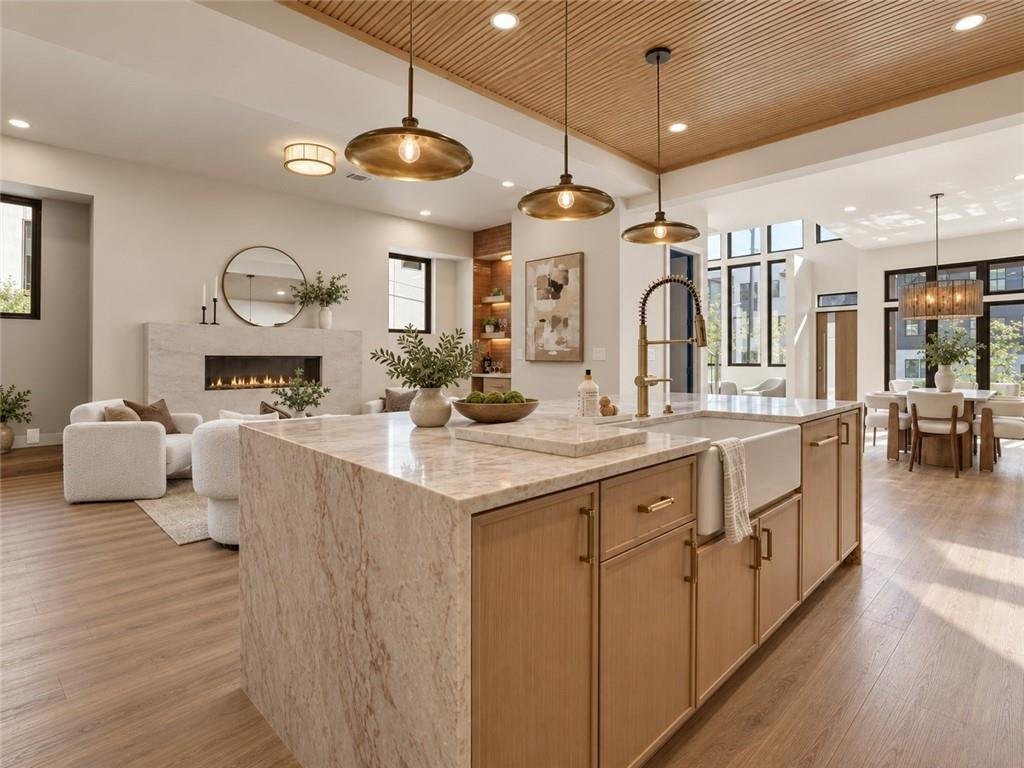
Step inside to a soaring 20-foot foyer that opens to a light-filled interior with 10-foot ceilings, wide-plank flooring, custom millwork, and layered, thoughtfully chosen finishes. The three-level plan gives every room space to breathe, with room for guests, for working from home, and for quiet retreat. The main living area is anchored by a sleek linear gas fireplace and flows effortlessly into the dining room and kitchen, an ideal setting for everyday living and for hosting.
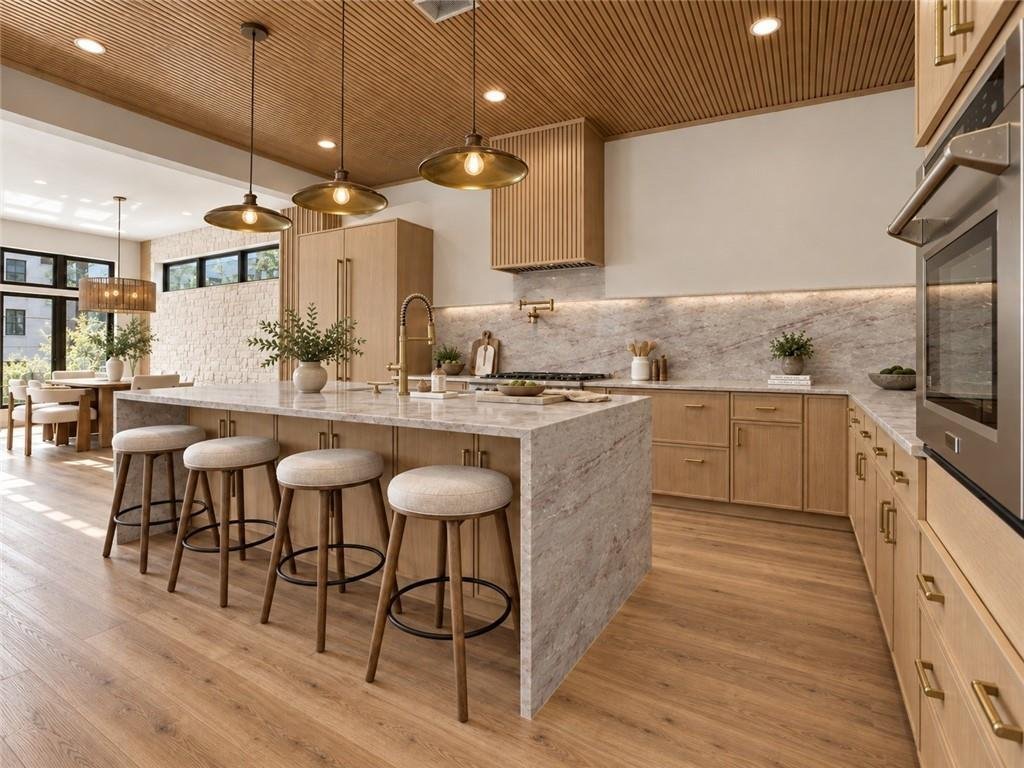
The kitchen is the centerpiece of the home. An oversized waterfall island, richly veined stone carried from the countertops into the backsplash, custom soft-close cabinetry, a professional-style gas range, a statement vent hood, and a brass pot filler set the tone, while designer fixtures and sculptural lighting add polish. With no traditional upper cabinets, the space stays visually open, and warm wood detailing and a slatted ceiling bring texture and architectural depth. Cooking, conversation, and entertaining all happen in one connected space.
A custom beverage and coffee bar adds another signature moment, with richly textured tile, illuminated shelving, natural wood cabinetry, brass hardware, and dedicated beverage refrigeration. Nearby, the office features monochromatic, color-drenched finishes and custom arched built-ins, a workspace that feels as intentional as the rest of the home.
The primary suite is a private retreat with generous proportions, a sitting area, a fireplace, and walls of windows. The spa-inspired bath pairs a freestanding soaking tub with dramatic stone tile carried from floor to wall, an oversized glass shower, a dual vanity, warm wood detailing, and carefully selected lighting and fixtures. Four additional bedrooms offer flexibility for family, guests, or a second workspace.
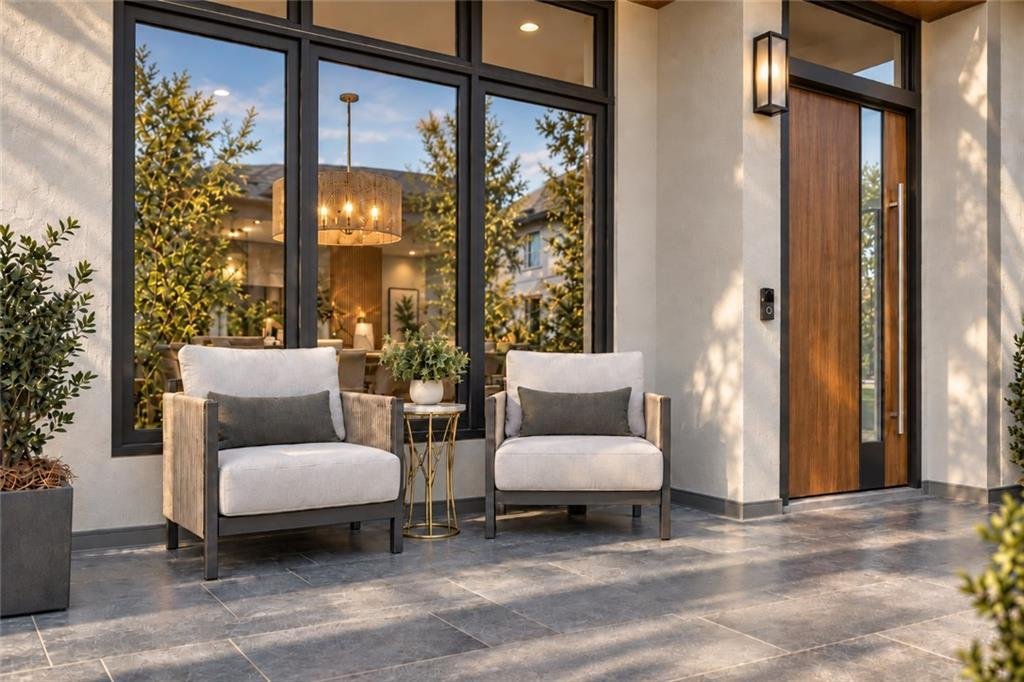
Even the supporting spaces have been elevated. A designer mudroom offers statement flooring, built-in seating, and storage, a polished landing spot between the garage and the rest of the home. Outdoors, the expansive covered terrace is a true extension of the interior, with dedicated areas for lounging, dining, and entertaining in every season.
From every angle, the dramatic rooflines, expansive glass, natural materials, integrated lighting, and manicured landscaping create a strong architectural presence. With the BeltLine, neighborhood parks, dining, and Atlanta’s intown energy just beyond the front door, 1043 Avondale Ave SE is a rare opportunity to own a modern home where design, comfort, and location come together beautifully.
-
Art der Immobilie
Haus
-
Baujahr
2026
-
Preis/Quadratfuß
$420
Funktionen
Erkunden Sie die Gegend
Der Agent wird sich in Kürze mit Ihnen in Verbindung setzen
Gelistet von
Besichtigung mit the agent buchen
Wählen Sie ein Datum und ob Sie eine virtuelle oder persönliche Besichtigung mit dem Makler wünschen.
Listings on this website come from the FMLS IDX Compilation and may be held by brokerage firms other than the owner of this website. The listing brokerage is identified in any listing details. Information is deemed reliable but is not guaranteed. If you believe any FMLS listing contains material that infringes your copyrighted work, please https://www.fmls.com/dmca to review our DMCA policy and learn how to submit a takedown request. © 2026 FMLS.
Ähnliche Immobilien in der Nähe
Neue Angebote in Atlanta

Entdecken Sie mehr Häuser zum Verkauf
Atlanta, GA, Vereinigte Staaten Immobilienarten
- Häuser zum Verkauf in Atlanta, GA, Vereinigte Staaten
- Eigentumswohnungen zum Verkauf in Atlanta, GA, Vereinigte Staaten
- Stadthäuser zum Verkauf in Atlanta, GA, Vereinigte Staaten
- Land zum Verkauf in Atlanta, GA, Vereinigte Staaten
- Villen zum Verkauf in Atlanta, GA, Vereinigte Staaten
- Wohnungen zum Verkauf in Atlanta, GA, Vereinigte Staaten
Atlanta, GA, Vereinigte Staaten beliebte Suchanfragen
- Immobilien mit Garage in Atlanta, GA, Vereinigte Staaten
- Immobilien mit Garten in Atlanta, GA, Vereinigte Staaten
- Immobilien mit Balkon in Atlanta, GA, Vereinigte Staaten
- Immobilien mit Pool in Atlanta, GA, Vereinigte Staaten
- Immobilien mit Fitnessstudio in Atlanta, GA, Vereinigte Staaten
- Renoviert Immobilien in Atlanta, GA, Vereinigte Staaten
- Blick auf die Stadt Immobilien in Atlanta, GA, Vereinigte Staaten
- Moderne Immobilien in Atlanta, GA, Vereinigte Staaten
- Neubauten Immobilien in Atlanta, GA, Vereinigte Staaten
- Immobilien mit Aufzug in Atlanta, GA, Vereinigte Staaten
- Gesicherte Wohnanlage Immobilien in Atlanta, GA, Vereinigte Staaten
- Anlageimmobilie Immobilien in Atlanta, GA, Vereinigte Staaten
- Immobilien mit Tennisplatz in Atlanta, GA, Vereinigte Staaten
- Panorama Immobilien in Atlanta, GA, Vereinigte Staaten
- Immobilien mit Weinkeller in Atlanta, GA, Vereinigte Staaten
- Immobilien mit Kino in Atlanta, GA, Vereinigte Staaten
- Immobilien mit Bibliothek in Atlanta, GA, Vereinigte Staaten
- Immobilien mit Sauna in Atlanta, GA, Vereinigte Staaten
- Immobilien mit Wasserblick in Atlanta, GA, Vereinigte Staaten
- Duplex Immobilien in Atlanta, GA, Vereinigte Staaten
- am Wasser Immobilien in Atlanta, GA, Vereinigte Staaten
- Immobilien mit Bergblick in Atlanta, GA, Vereinigte Staaten
- Pferdesport Immobilien in Atlanta, GA, Vereinigte Staaten
- Immobilien auf Hügeln in Atlanta, GA, Vereinigte Staaten
- Immobilien mit Seeblick in Atlanta, GA, Vereinigte Staaten
- am See Immobilien in Atlanta, GA, Vereinigte Staaten
- Immobilien mit Golfblick in Atlanta, GA, Vereinigte Staaten
- Immobilien mit Hallenbad in Atlanta, GA, Vereinigte Staaten
- Immobilien mit Flussblick in Atlanta, GA, Vereinigte Staaten
- am Fluss Immobilien in Atlanta, GA, Vereinigte Staaten
- Luxusvilla Immobilien in Atlanta, GA, Vereinigte Staaten
Verwandte Leitfäden & Geschichten
Das Vertrauen der führenden Makler der Welt
Die Makler hinter den außergewöhnlichsten Immobilien der Welt inserieren bei JamesEdition.
- Angebote von Sotheby's, Christie's, BARNES und Engel & Völkers
- Jedes Angebot wird vor der Veröffentlichung geprüft
- Verbinden Sie sich direkt mit verifizierten Maklern
Indem Sie fortfahren, akzeptieren Sie unsere Nutzungsbedingungen und Datenschutzrichtlinie.
partnered with