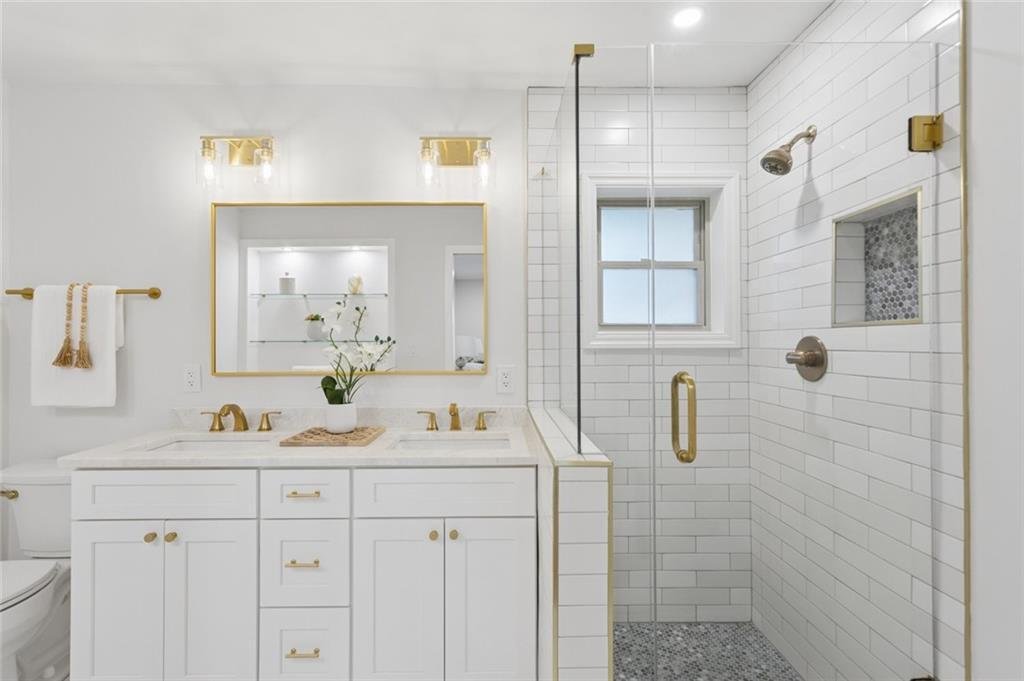
Einfamilienhaus In Atlanta
- 4 Schlafz.
- 4 Bäder
- 2,515 Sqft
- 13,504 Sqft lot
- Aktualisiert: Heute
- Quelle: First Multiple Listing Service (FMLS) MLS#7839549
Über die Immobilie
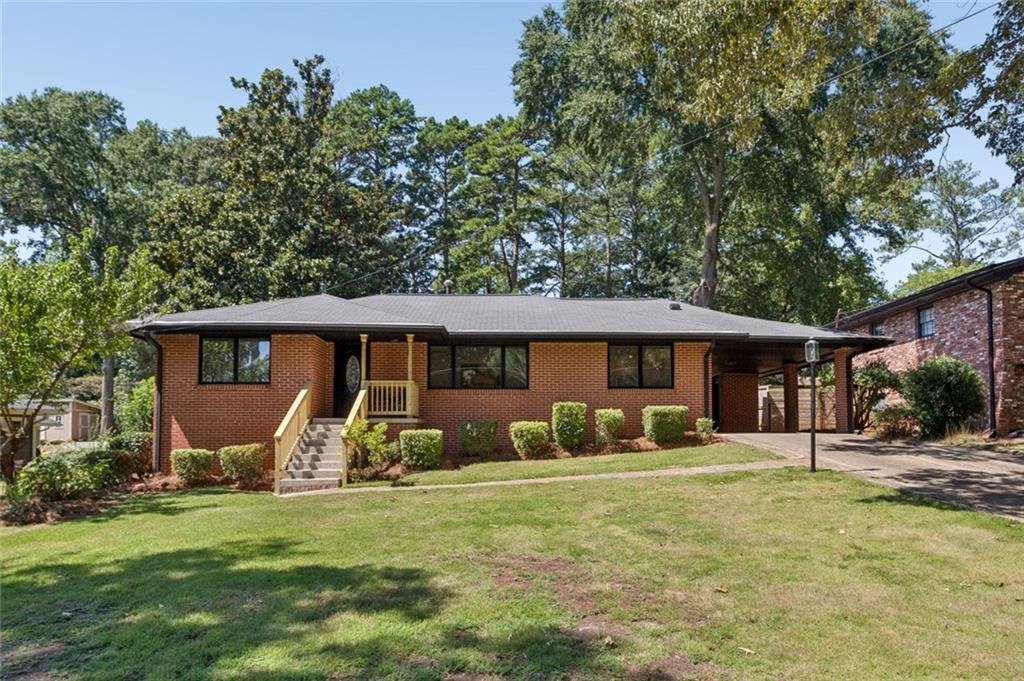
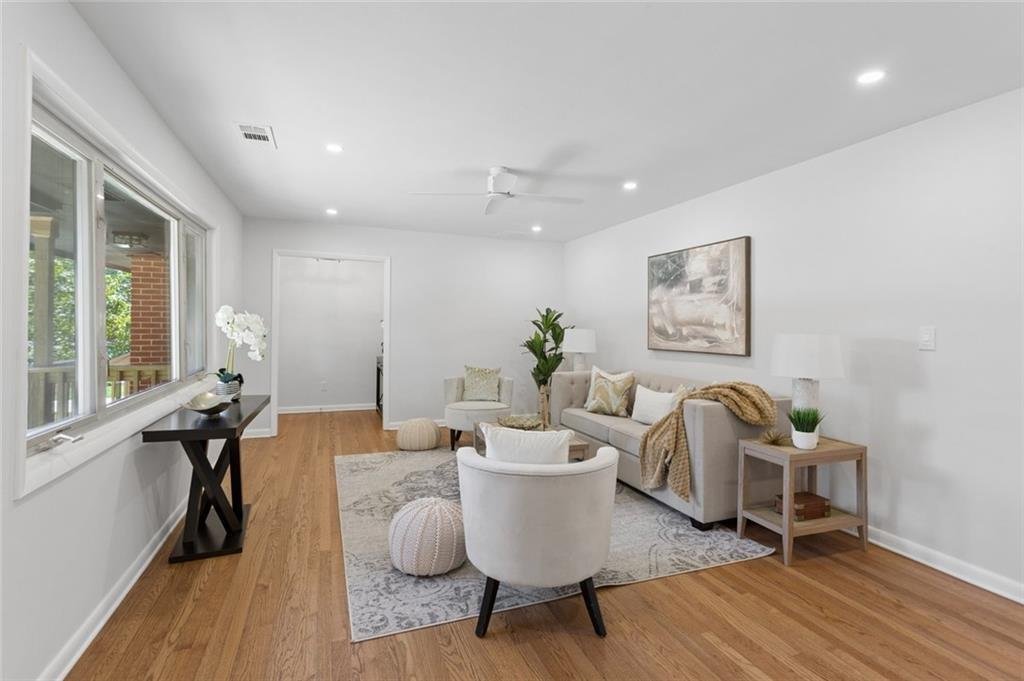
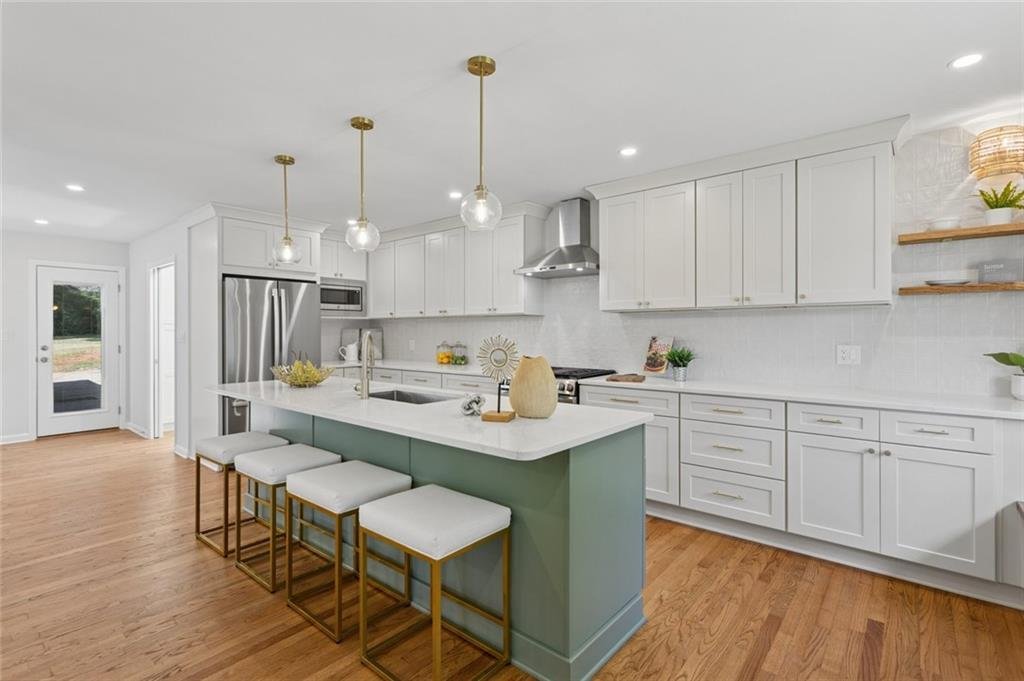
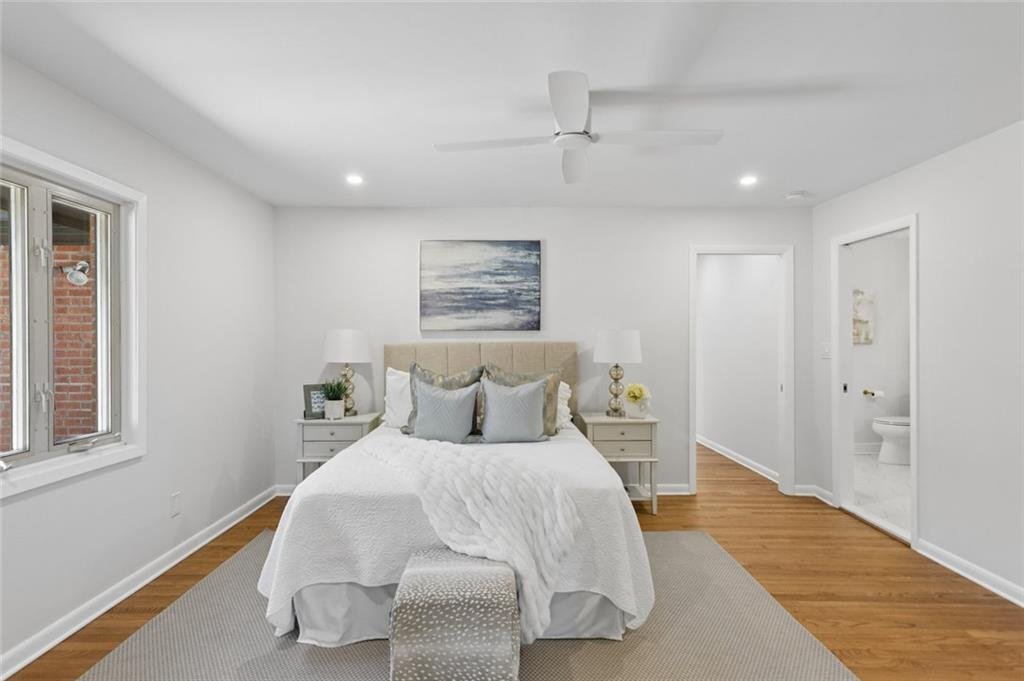
Fully Renovated Brick Ranch with a Finished Basement in East Atlanta! Recently reimagined from top to bottom, this spacious 4-Bedroom, 3.5-Bathroom Home combines thoughtful updates, flexible living spaces, and a bright Open-Concept Floor Plan in a fantastic Intown location. A Covered Front Porch welcomes you inside, where Warm Hardwoods flow throughout the main level. The Foyer opens to a Light-Filled Living Room framed by large Picture Windows before continuing into the Eat-In Kitchen featuring Stone Countertops, White Cabinetry, Stainless Steel Appliances, Gas Range, Built-In Storage Bench, and a Large Island. The open layout continues into the Dining Room, perfectly positioned beneath a Skylight. A Side Entry with a Drop Zone and Built-In Storage adds everyday convenience. The Primary Suite is a true standout, featuring a Walk-In Closet and its own spacious Private Sunroom, ideal for a Home Office, Sitting Room, or additional living space. The Spa-Like Primary Bathroom includes a Double Vanity, Glass-Enclosed Tile Shower, and Built-In Storage with integrated lighting. Two additional Spacious Bedrooms share a Jack-and-Jill Bathroom with a fun Blue Tile Tub-Shower, while a Dedicated Laundry Room and Half Bathroom complete the main level. Downstairs, the Fully Finished Basement dramatically expands the living space with a Second Living Room and Sitting Area, offering endless flexibility for a Media Room, Home Gym, Playroom, or Guest Retreat. A Fourth Bedroom, Full Bathroom with Glass-Enclosed Shower, and Large Second Laundry Room complete the lower level. Outside, a Carport and Rear Patio open to the Fully Fenced Backyard surrounded by mature trees with plenty of room for pets, play, gardening, or entertaining. Ideally located just minutes from East Atlanta Village and I-20, with some of the area’s best restaurants, shops, parks, and Intown conveniences just a short drive away.
-
Art der Immobilie
Haus
-
Baujahr
1957
-
Preis/Quadratfuß
$298
Funktionen
Erkunden Sie die Gegend
Der Agent wird sich in Kürze mit Ihnen in Verbindung setzen
Gelistet von
Besichtigung mit the agent buchen
Wählen Sie ein Datum und ob Sie eine virtuelle oder persönliche Besichtigung mit dem Makler wünschen.
Listings on this website come from the FMLS IDX Compilation and may be held by brokerage firms other than the owner of this website. The listing brokerage is identified in any listing details. Information is deemed reliable but is not guaranteed. If you believe any FMLS listing contains material that infringes your copyrighted work, please https://www.fmls.com/dmca to review our DMCA policy and learn how to submit a takedown request. © 2026 FMLS.
Das Vertrauen der führenden Makler der Welt
Die Makler hinter den außergewöhnlichsten Immobilien der Welt inserieren bei JamesEdition.
- Angebote von Sotheby's, Christie's, BARNES und Engel & Völkers
- Jedes Angebot wird vor der Veröffentlichung geprüft
- Verbinden Sie sich direkt mit verifizierten Maklern
Indem Sie fortfahren, akzeptieren Sie unsere Nutzungsbedingungen und Datenschutzrichtlinie.
partnered with