Quelle:
First Multiple Listing Service (FMLS)
MLS#7825898
Über die Immobilie
Beschreibung wurde automatisch übersetzt.
Die Beschreibung wird in der Originalsprache angezeigt.
Dieses Haus gilt weithin als eine der schönsten Privatresidenzen Atlantas und von vielen als das letzte große Haus, das in Atlanta gebaut wurde. Es ist ein Anwesen, das im Südosten selten zu sehen ist. Hinter privaten Toren bietet das 7,12 Hektar große Grundstück auf einem sorgfältig gepflegten Grundstück Größe und Schönheit in Atlantas begehrter Postleitzahl 30327. Dieses außergewöhnliche französ
Widely regarded as one of Atlanta’s finest private residences, and by many as the last great home built in Atlanta, this home represents a caliber of estate rarely seen in the Southeast. Behind Private gates, the 7.12 level acres on meticulously manicured grounds provide scale and beauty in Atlanta’s coveted 30327 zip code, this extraordinary French Country Estate offers a rare combination of arch
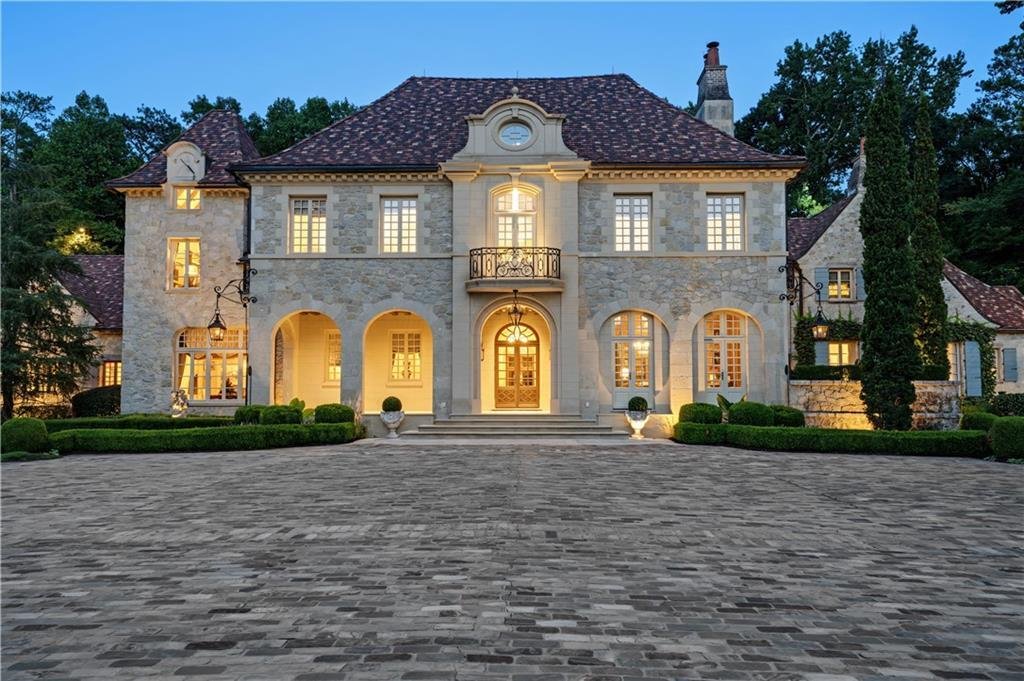
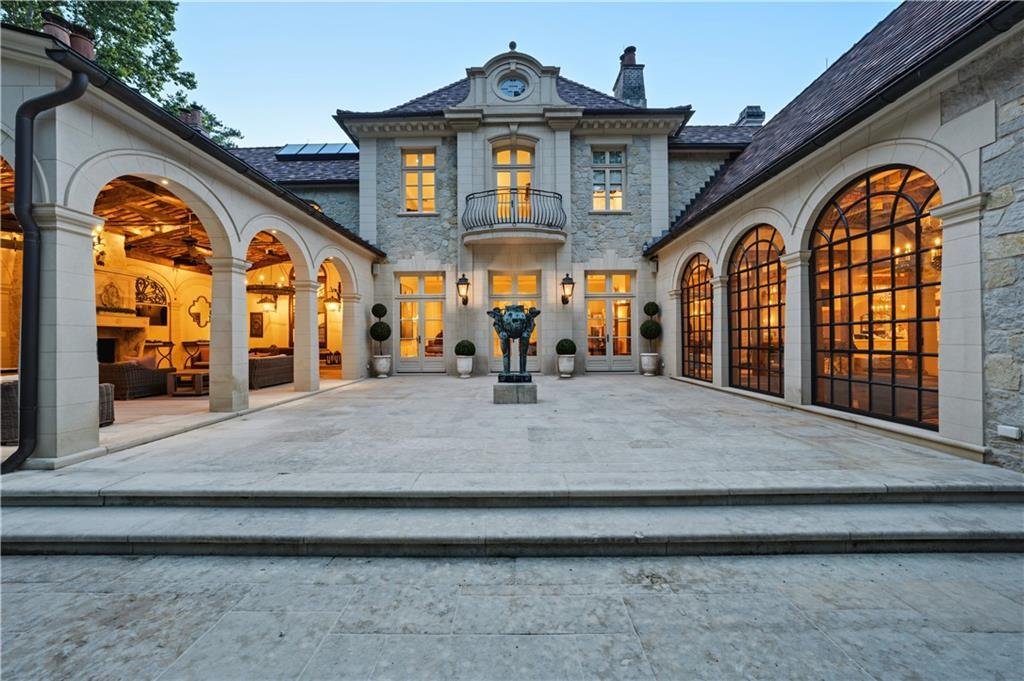
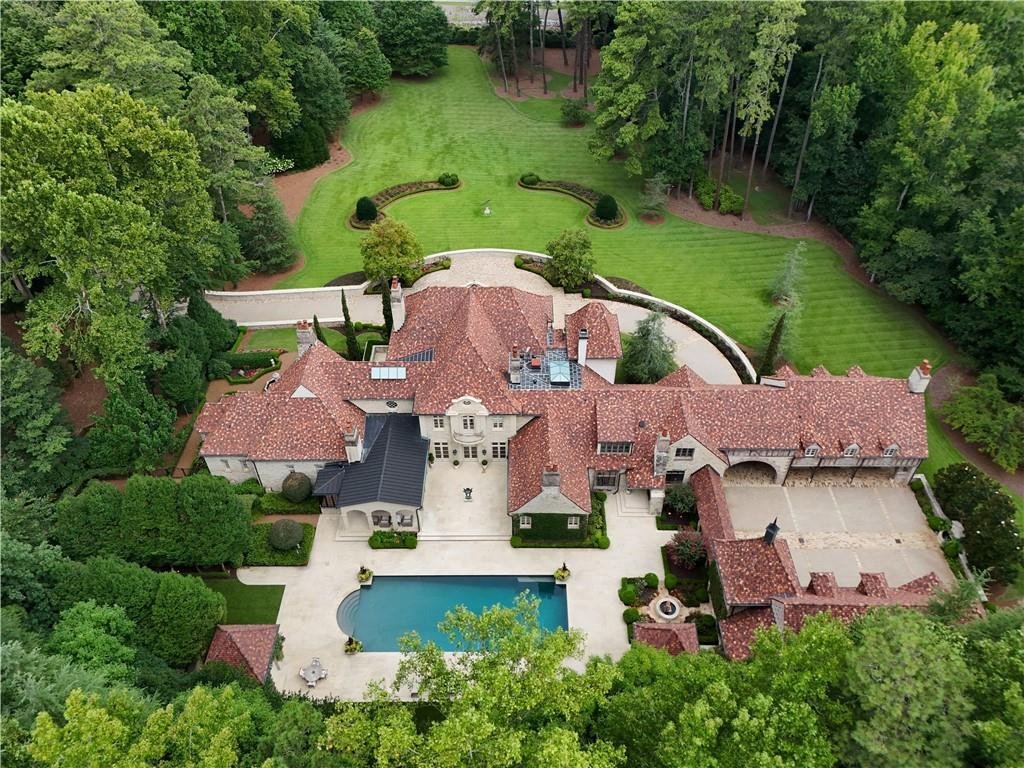
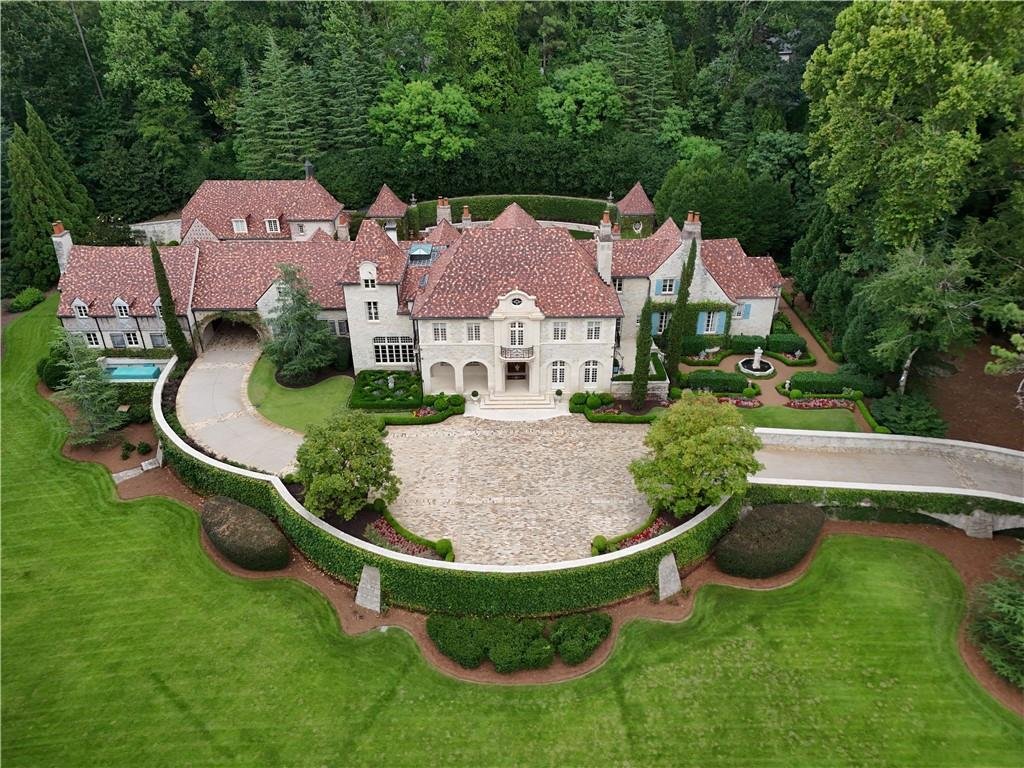
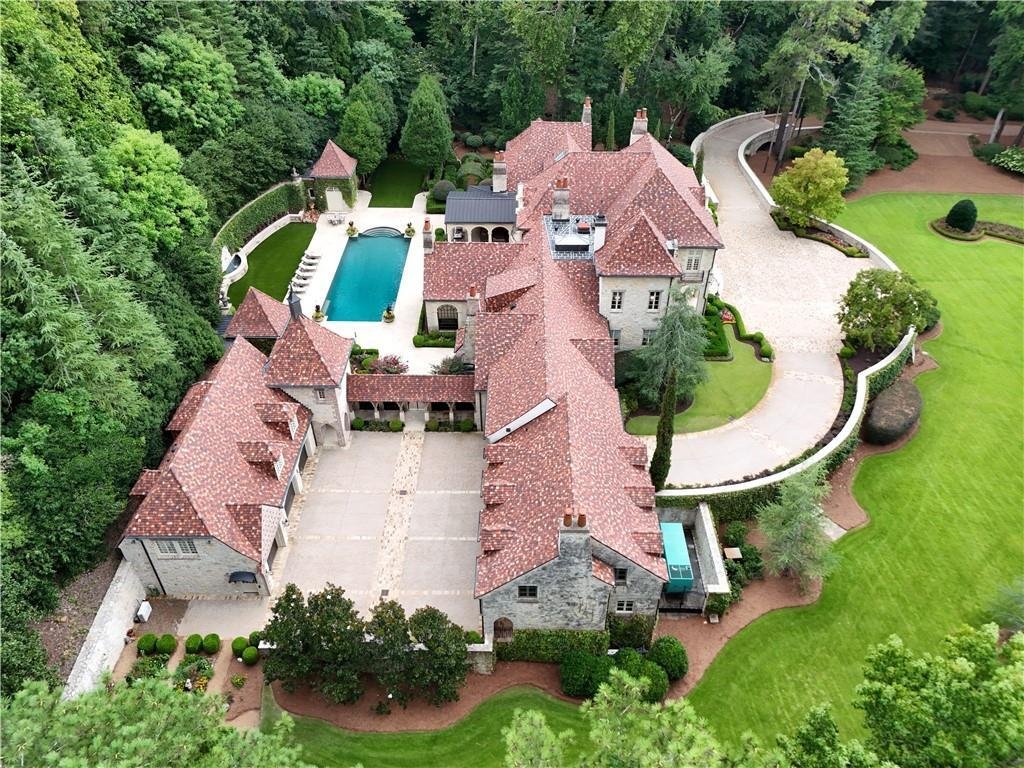
Dieses Haus gilt weithin als eine der schönsten Privatresidenzen Atlantas und von vielen als das letzte große Haus, das in Atlanta gebaut wurde. Es ist ein Anwesen, das im Südosten selten zu sehen ist. Hinter privaten Toren bietet das 7,12 Hektar große Grundstück auf einem sorgfältig gepflegten Grundstück Größe und Schönheit in Atlantas begehrter Postleitzahl 30327. Dieses außergewöhnliche französische Landgut bietet eine seltene Kombination aus architektonischer Bedeutung, außergewöhnlicher Handwerkskunst und absoluter Privatsphäre. Diese vom renommierten Wohnarchitekten Norman Davenport Askins entworfene, vom Baumeister Jerry Bonner erbaute und im Sommer 2014 fertiggestellte Residenz wurde noch nie zuvor angeboten. Inspiriert von den großen Landgütern Frankreichs wurden das Haus und das Grundstück im Laufe von 3 Jahren konzipiert und ausgeführt, wobei jedes architektonische Detail mit außergewöhnlicher Sorgfalt behandelt wurde. Vom Moment der Ankunft an sind die Authentizität und Durchdringlichkeit der Architektur unverkennbar. Das Äußere ist mit grob behauenem hellgoldenem Kalkstein verkleidet und befindet sich unter einem Dachziegel aus Ludowici-Tonziegeln. Im Inneren befinden sich Bodenbeläge aus wiederverwendeter französischer Eiche und von Hand aufgetragene Putzwände. Französische Eichentüren und Fenster, komplett mit antiken Beschlägen, wurden in Frankreich gebaut. Handbehauene Deckenbalken, geschnitzte Marmorkamine aus der Zeit und maßgeschneiderte Beleuchtung, Wandlampen und Kronleuchter verleihen jedem Zimmer seinen eigenen Charakter. Die Hauptwohnung erstreckt sich über drei Ebenen und verfügt über sechs Schlafzimmer, sechs Vollbäder, sechs Halbbäder, einen Aufzug, acht Kamine und ein separates zusätzliches Apartment mit 1 Schlafzimmer und 1 Vollbad. Zwei maßgefertigte Treppen sorgen für dramatische Sichtlinien von oben nach unten im ganzen Haus. Die Gourmetküche bietet eine Auswahl aus La Cornue-Produkten, ergänzt durch eine voll ausgestattete Butler-Speisekammer und einen angrenzenden Hauswirtschaftsraum. Die Hauptsuite auf der Hauptebene ist als privater Rückzugsort mit stoffverkleideten Wänden, maßgeschneiderten Fensterdekorationen, eigenen Schränken und einer Fußbodenheizung konzipiert. Im Obergeschoss befinden sich fünf weitere Schlafzimmer, die jeweils über ein eigenes Bad verfügen. Separate Wäschemöglichkeiten befinden sich auf der Haupt- und der zweiten Ebene. Auf der unteren Ebene befindet sich ein Weinkeller aus Stein und Ziegeln, der zu den besten in Atlanta zählt. Er bietet Platz für bis zu 4.000 Flaschen und verfügt über einen intimen Verkostungsraum. Von dort führt ein Flur der Kunstgalerie zum Flurbad, zum Billardraum, zur Bar, zum Wohnzimmer, zum Fitnessstudio und zu einem Außeneingang zu den Gärten. Ein separates, vom Hauptwohnsitz angrenzendes Apartment umfasst ein Wohnzimmer/eine Küchenzeile, ein Schlafzimmer, ein Vollbad, eine Wäscherei und einen eigenen Aufzug für Personal oder Schwager. Draußen erwartet Sie ein luxuriöser 70x24-Pool, umgeben von üppigen Gärten. Ein eigenes Vollbadehaus, zwei überdachte Grillstationen im Freien und eine große überdachte Loggia, die die Wohnräume im Freien erweitert. Eine klimatisierte Garage für fünf Autos mit Autoplatz führt zum Porte-Cochere und zur malerischen Brücke, die die Kopfsteinpflasterauffahrt hinunter zum Vordergelände führt. Die beeindruckende Infrastruktur, die für modernes, luxuriöses Wohnen gebaut wurde, umfasst geothermische Heizung und Lüftung, Blitzschutztechnik, ein spezielles Kontrollzentrum für Versorgungseinrichtungen und einen separaten Serverraum, der mit Glasfaser verkabelt ist und die Technik und Sicherheitssysteme des Hauses unterstützt. Ein Generatorsystem für das gesamte Haus sorgt für die Sicherheit und Sicherheit einer unterbrechungsfreien Stromversorgung in der gesamten Wohnung. Vollständige Abdeckung des Grundstücks durch das Brunnenbewässerungssystem. Dies ist weit mehr als ein bemerkenswertes Zuhause. Es ist ein unersetzliches Privatanwesen, das architektonische Bedeutung, außergewöhnliche Handwerkskunst, friedliche Privatsphäre und ein Gefühl von Ort auf einem landschaftlich gestalteten Grundstück bietet, das mit vielen der besten Anwesen des Landes mithalten kann und das auf dem heutigen High-End-Luxusmarkt immer schwieriger zu finden ist. Bitte genießen Sie die Bildertour hier. Die Drohnen- und Videotour sowie weitere Funktionen finden Sie unter 5375longislanddrive.com.
Widely regarded as one of Atlanta’s finest private residences, and by many as the last great home built in Atlanta, this home represents a caliber of estate rarely seen in the Southeast. Behind Private gates, the 7.12 level acres on meticulously manicured grounds provide scale and beauty in Atlanta’s coveted 30327 zip code, this extraordinary French Country Estate offers a rare combination of architectural significance, exceptional craftsmanship, with complete privacy. Designed by renowned residential architect Norman Davenport Askins, built by custom home builder Jerry Bonner and completed in the summer of 2014, this residence has never before been offered. Inspired by the great estates of France, the home and grounds were conceived and executed over the course of 3 years, with an extraordinary level of care given to every architectural detail. From the moment of arrival, the authenticity and permeance of the architecture are unmistakable. The exterior is clad in roughly hewn pale gold limestone beneath a Ludowici clay tile roof tile. Inside, reclaimed French oak flooring and hand-applied plaster walls. French oak doors and windows, complete with period hardware, were constructed in France. Hand-hewn ceiling beams, carved marble period mantels, and custom lighting, sconces, and chandeliers lend each room its own character. Spanning three levels, the main residence features six bedrooms, six full baths, six half baths, elevator, eight fireplaces and a separate additional 1-bedroom 1 full bath apartment. Two custom built staircases create dramatic top to bottom sightlines throughout the home. The gourmet kitchen features a La Cornue range, complimented by a full butler’s pantry and adjoining keeping room. The main-level primary suite is designed as a private retreat with fabric clad walls, tailored window treatments, his/her closets and heated floor bath. Upstairs, five additional bedrooms each feature their own en-suite bath. Separate laundry facilities are featured on the main and second levels. The lower level features a stone-and-brick wine cellar, considered among Atlanta’s finest, accommodates up to 4,000 bottles and includes an intimate tasting room. From there, an art gallery hallway leads to the hall bath, billiard room, bar, living room, gym and an outside entry to the gardens. A separate private attached apartment from the main residence, includes a living room/kitchenette, bedroom, full bath, laundry and its own elevator for staff or in laws. Outside you’ll enjoy a luxurious 70x24 pool, surrounded by lush gardens. A dedicated full bath house, two outdoor covered grilling stations, and large covered loggia extending the living spaces outdoors. A five-car climate-controlled garage with motor court leads to the Porte-Cochere out to the picturesque bridge down the cobblestone drive to the front grounds. The impressive infrastructure, built for modern luxury living, includes Geothermal heating and air, lightning prevention technology, a dedicated utilities control center, and a separate server room wired with fiber optics supporting the home’s technology and security systems. A whole-home generator system provides the assurance and safety of uninterrupted power throughout the residence. Complete well irrigation system coverage for the property. This is far more than a remarkable home. It is an irreplaceable private estate, one that offers architectural significance, extradentary craftsmanship, peaceful privacy, and a sense of place on landscaped grounds that rival many of the country’s finest estates and that is increasingly difficult to find in today’s high end luxury market. Please enjoy the picture tour here. The drone and video tour along with further features can be found by searching 5375longislanddrivecom.