Einfamilienhaus In Atlanta
- 5 Schlafz.
- 7 Bäder
- 6,149 Sqft
- 28,314 Sqft lot
- Aktualisiert: Mai 1
- 6
- Quelle: First Multiple Listing Service (FMLS) MLS#7760222
Über die Immobilie
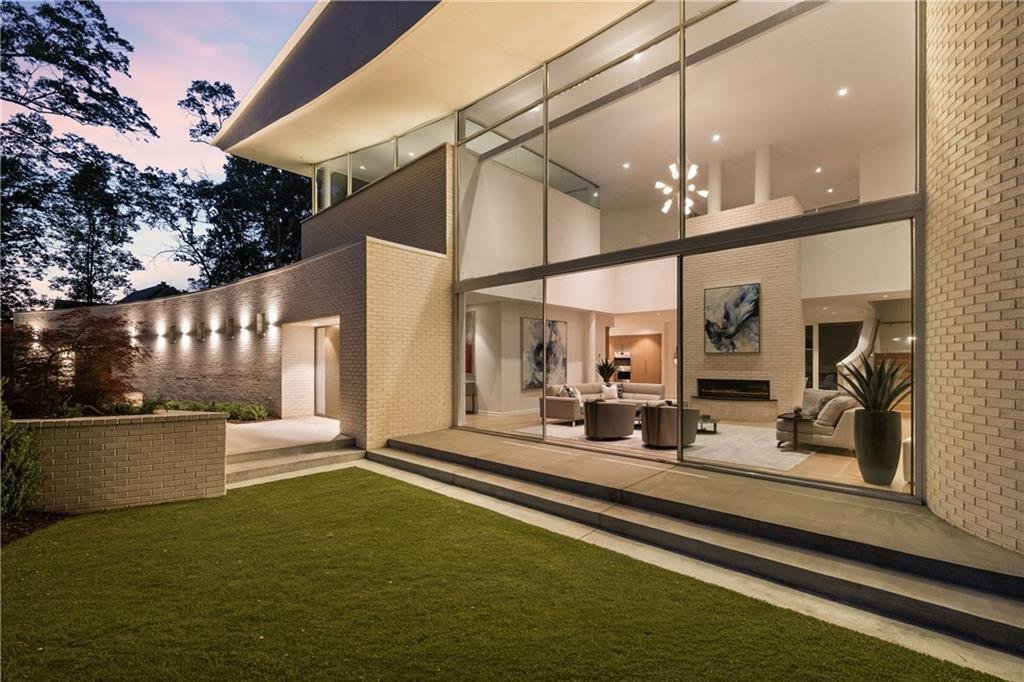
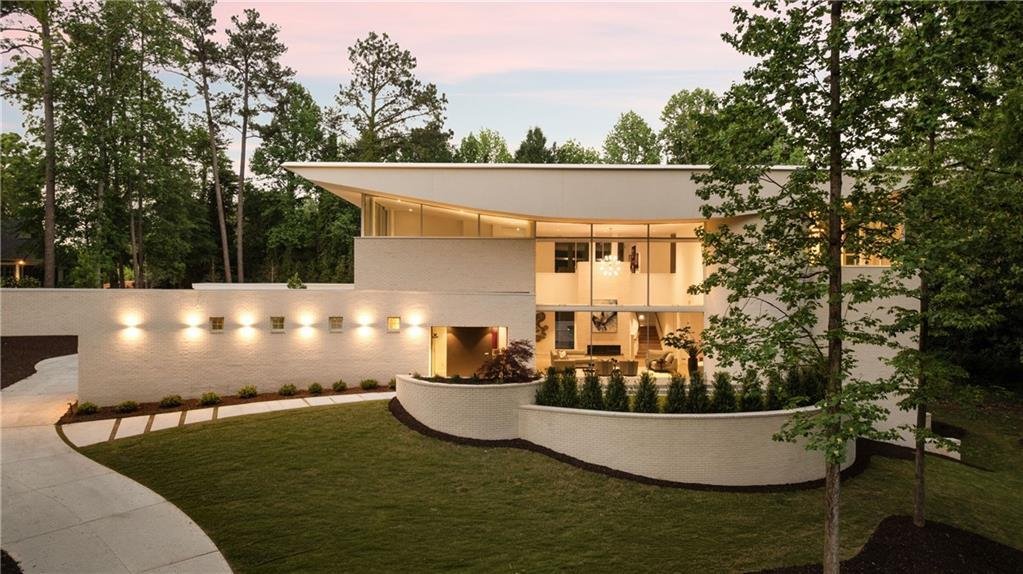
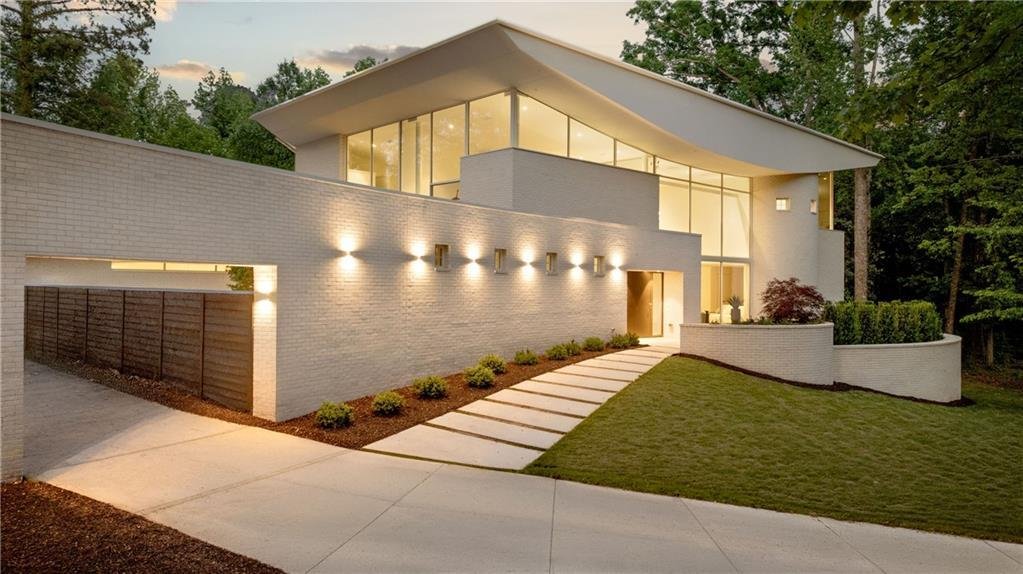
Set on a quiet, tree-lined cul-de-sac street in North Buckhead, the home is introduced by curved masonry garden walls, smoothed white stucco, a private motor court, bronzed pivot front door and three-car garage pre-designed for a private vehicle gate. Natural “White Stone Solid Palmetto” masonry, commercial-grade steel and European OpenAW windows and doors create a warm, enduring exterior palette. A robust steel superstructure with no interior load-bearing walls allows maximum flexibility, while mature white oaks, walled courtyards and Green Giant arborvitae create privacy and connection to nature.
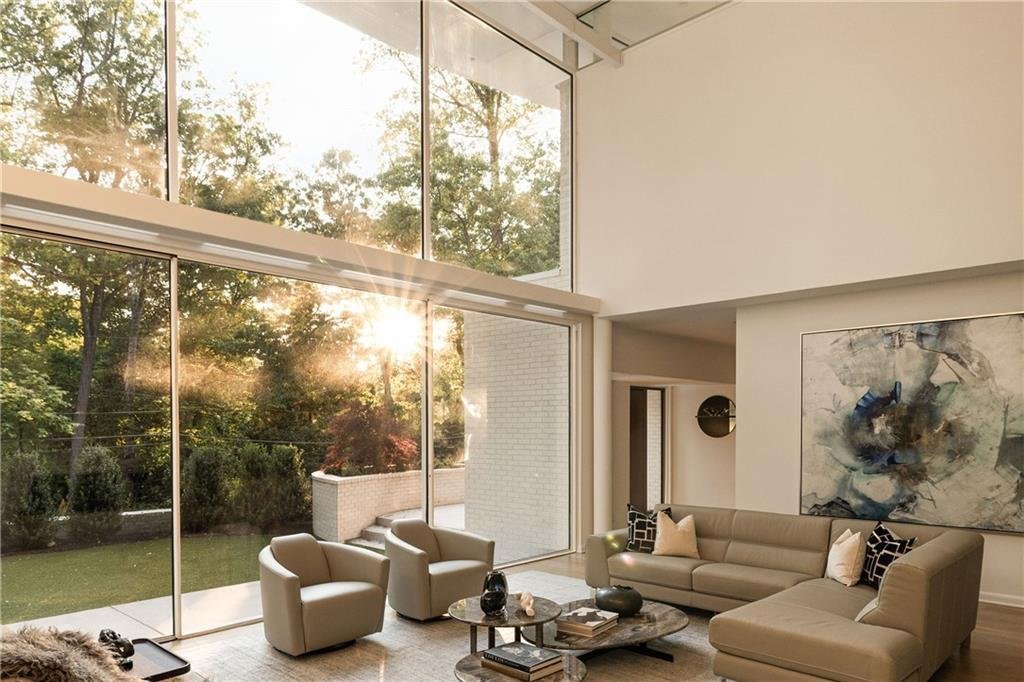
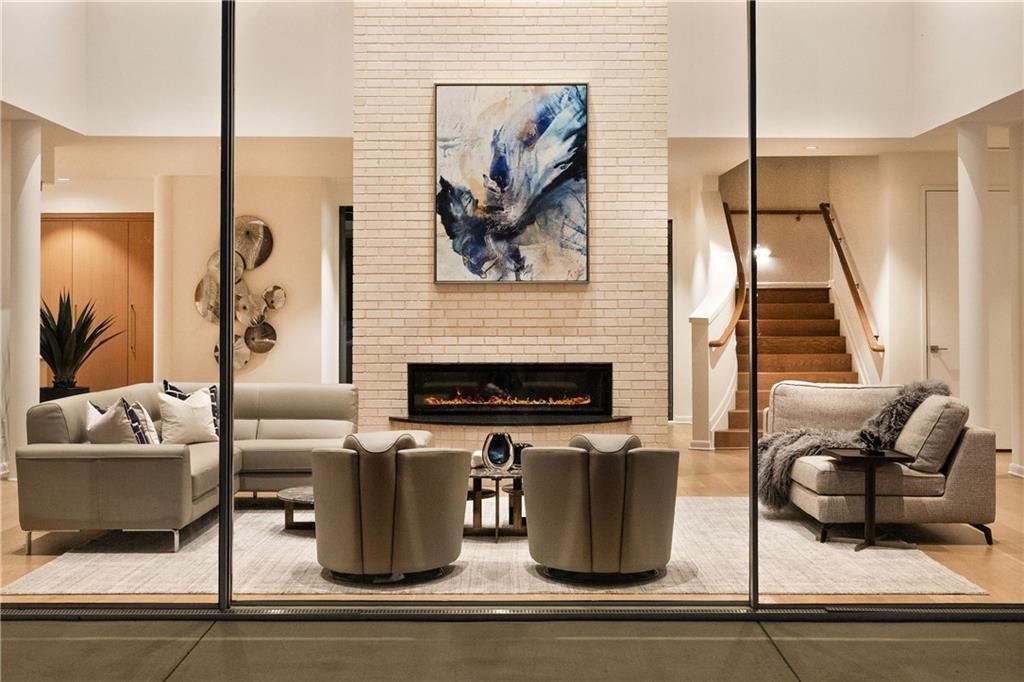
Inside, the residence unfolds with the refinement of a gallery and the warmth of a true home. Wide-plank white oak floors, clean architectural lines and walls of glass dissolve the boundary between inside and out. At the center of the main level, an 18-foot natural brick masonry fireplace wall with black granite surround anchors the dramatic double-height living space, where ceilings soar over 22 feet and a sliding glass wall opens to the event lawn.
The kitchen is tailored and quietly luxurious, with custom white oak cabinetry, Dekton® Morpheus stone countertops, full-height backsplash, sculptural island, Kohler workstation sink and premium Wolf, Sub-Zero and GE Monogram appliances. A hidden pantry, curved scullery, coffee bar, mudroom and oversized laundry add thoughtful function.
The main level offers a dining area, lounge with built-in wine storage, private guest en-suite with exterior entrance, and glass-lined office studio with separate visitor entrance from the motor court. A courtyard built around a Japanese maple, the office offers flexibility as an executive workspace, studio, library or wellness room.
Outdoor living includes a sunny front event lawn, serene walled courtyard and walk-out backyard with heated saltwater pool, terraces and curved masonry garden walls. The resort-like pool features Tahoe Blue PebbleTec® coating, PentAir equipment and a custom water bowl fountain, while 25+ mature Thuja Green Giant evergreens create a secluded backdrop.
Upstairs, the primary suite is wrapped in glass on three sides, with windows rising toward the curving ceiling and views across protected green space with the Buckhead skyline beyond. The suite includes a custom walk-in closet with vanity area and spa-like bath with dual quartz vanities, dual water closets, soaking tub, large-format porcelain shower and arched clerestory. Two additional upper-level en-suites enjoy soaring ceilings, landscape views and appointed baths around a central gallery lounge.
A terrace level expands the home’s possibilities with space for a fifth bedroom suite with separate entrance, media room, gym, golf simulator, studio or recreation lounge. Multi-zone HVAC, spray foam insulation, sound-deadening insulation, prewiring for shades, speakers, security, car chargers and future elevator reinforce the home’s forward-thinking performance.
Moments from PATH400—with the trail entrance approximately 100 yards away—Blue Heron Nature Preserve, Little Nancy Creek Park, Chastain Park and Buckhead Village District, 3619 Ivy Road offers rare modern architecture in one of Buckhead’s most connected yet quietly residential settings. Located in the top-rated Sarah Smith school district, “Wingspan” is bold yet serene, grounded yet airborne—an architect-designed home where form, light, landscape and lifestyle are inseparable.
-
Art der Immobilie
Haus
-
Baujahr
2026
-
Preis/Quadratfuß
$731
Funktionen
Erkunden Sie die Gegend
Der Agent wird sich in Kürze mit Ihnen in Verbindung setzen
Gelistet von
Besichtigung mit the agent buchen
Wählen Sie ein Datum und ob Sie eine virtuelle oder persönliche Besichtigung mit dem Makler wünschen.
Listings on this website come from the FMLS IDX Compilation and may be held by brokerage firms other than the owner of this website. The listing brokerage is identified in any listing details. Information is deemed reliable but is not guaranteed. If you believe any FMLS listing contains material that infringes your copyrighted work, please https://www.fmls.com/dmca to review our DMCA policy and learn how to submit a takedown request. © 2026 FMLS.
Ähnliche Immobilien in der Nähe
Neue Angebote in Atlanta






Entdecken Sie mehr Häuser zum Verkauf
Atlanta, GA, Vereinigte Staaten Immobilienarten
- Häuser zum Verkauf in Atlanta, GA, Vereinigte Staaten
- Eigentumswohnungen zum Verkauf in Atlanta, GA, Vereinigte Staaten
- Stadthäuser zum Verkauf in Atlanta, GA, Vereinigte Staaten
- Villen zum Verkauf in Atlanta, GA, Vereinigte Staaten
- Land zum Verkauf in Atlanta, GA, Vereinigte Staaten
- Wohnungen zum Verkauf in Atlanta, GA, Vereinigte Staaten
Atlanta, GA, Vereinigte Staaten beliebte Suchanfragen
- Immobilien mit Garage in Atlanta, GA, Vereinigte Staaten
- Immobilien mit Garten in Atlanta, GA, Vereinigte Staaten
- Immobilien mit Balkon in Atlanta, GA, Vereinigte Staaten
- Immobilien mit Pool in Atlanta, GA, Vereinigte Staaten
- Immobilien mit Fitnessstudio in Atlanta, GA, Vereinigte Staaten
- Renoviert Immobilien in Atlanta, GA, Vereinigte Staaten
- Moderne Immobilien in Atlanta, GA, Vereinigte Staaten
- Blick auf die Stadt Immobilien in Atlanta, GA, Vereinigte Staaten
- Neubauten Immobilien in Atlanta, GA, Vereinigte Staaten
- Immobilien mit Aufzug in Atlanta, GA, Vereinigte Staaten
- Gesicherte Wohnanlage Immobilien in Atlanta, GA, Vereinigte Staaten
- Anlageimmobilie Immobilien in Atlanta, GA, Vereinigte Staaten
- Immobilien mit Tennisplatz in Atlanta, GA, Vereinigte Staaten
- Panorama Immobilien in Atlanta, GA, Vereinigte Staaten
- Immobilien mit Weinkeller in Atlanta, GA, Vereinigte Staaten
- Immobilien mit Kino in Atlanta, GA, Vereinigte Staaten
- Immobilien mit Sauna in Atlanta, GA, Vereinigte Staaten
- Immobilien mit Bibliothek in Atlanta, GA, Vereinigte Staaten
- Immobilien mit Wasserblick in Atlanta, GA, Vereinigte Staaten
- Duplex Immobilien in Atlanta, GA, Vereinigte Staaten
- Pferdesport Immobilien in Atlanta, GA, Vereinigte Staaten
- Immobilien mit Bergblick in Atlanta, GA, Vereinigte Staaten
- am Wasser Immobilien in Atlanta, GA, Vereinigte Staaten
- Immobilien mit Hallenbad in Atlanta, GA, Vereinigte Staaten
- Immobilien auf Hügeln in Atlanta, GA, Vereinigte Staaten
- Immobilien mit Flussblick in Atlanta, GA, Vereinigte Staaten
- Immobilien mit Seeblick in Atlanta, GA, Vereinigte Staaten
- Immobilien mit Golfblick in Atlanta, GA, Vereinigte Staaten
- am Fluss Immobilien in Atlanta, GA, Vereinigte Staaten
- am See Immobilien in Atlanta, GA, Vereinigte Staaten
- Luxusvilla Immobilien in Atlanta, GA, Vereinigte Staaten
Verwandte Leitfäden & Geschichten
Das Vertrauen der führenden Makler der Welt
Die Makler hinter den außergewöhnlichsten Immobilien der Welt inserieren bei JamesEdition.
- Angebote von Sotheby's, Christie's, BARNES und Engel & Völkers
- Jedes Angebot wird vor der Veröffentlichung geprüft
- Verbinden Sie sich direkt mit verifizierten Maklern
Indem Sie fortfahren, akzeptieren Sie unsere Nutzungsbedingungen und Datenschutzrichtlinie.
partnered with