$825,000
Alleinstehendes Einfamilienhaus Atlanta
- 3 Schlafz.
- 3 Bäder
- 3,439 Sqft
- 32,714 Sqft lot
- Aktualisiert: Gestern
- MLS#7851318
Über die Immobilie
Beschreibung wurde automatisch übersetzt.
Die Beschreibung wird in der Originalsprache angezeigt.
Fabulous one-level living in the sought-after community of The Branches, ideally situated at the end of a cul-de-sac and just minutes from the neighborhood Swim/Tennis Club. Thoughtfully renovated and beautifully maintained, this home offers an exceptional blend of style, functionality and flexibility. Walls were removed and hardwood floors added to create a much more open and usable main level, w
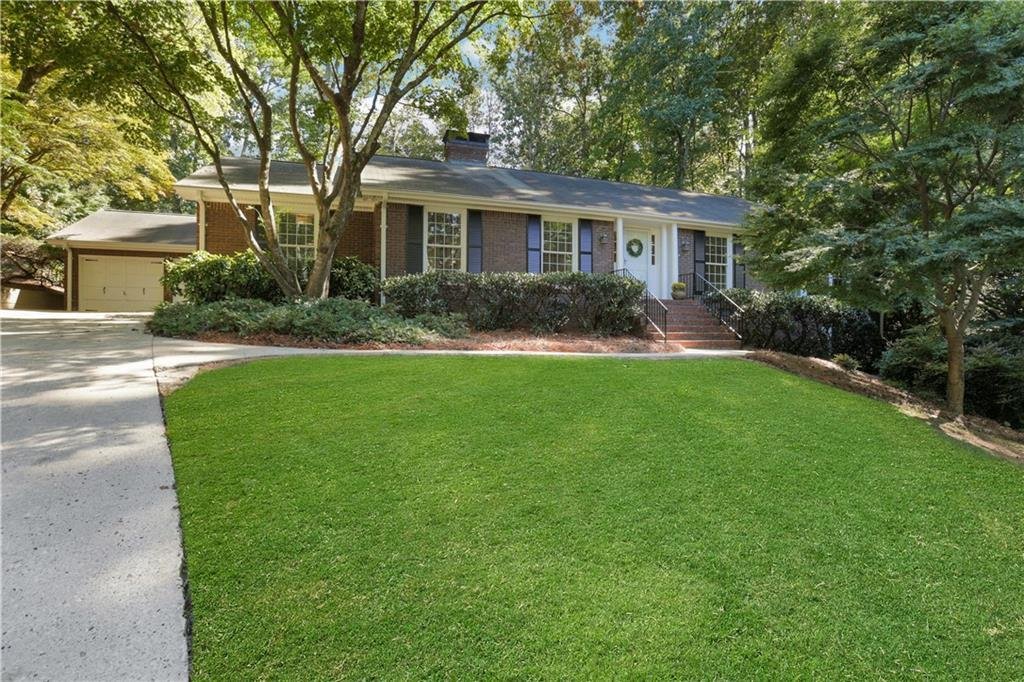
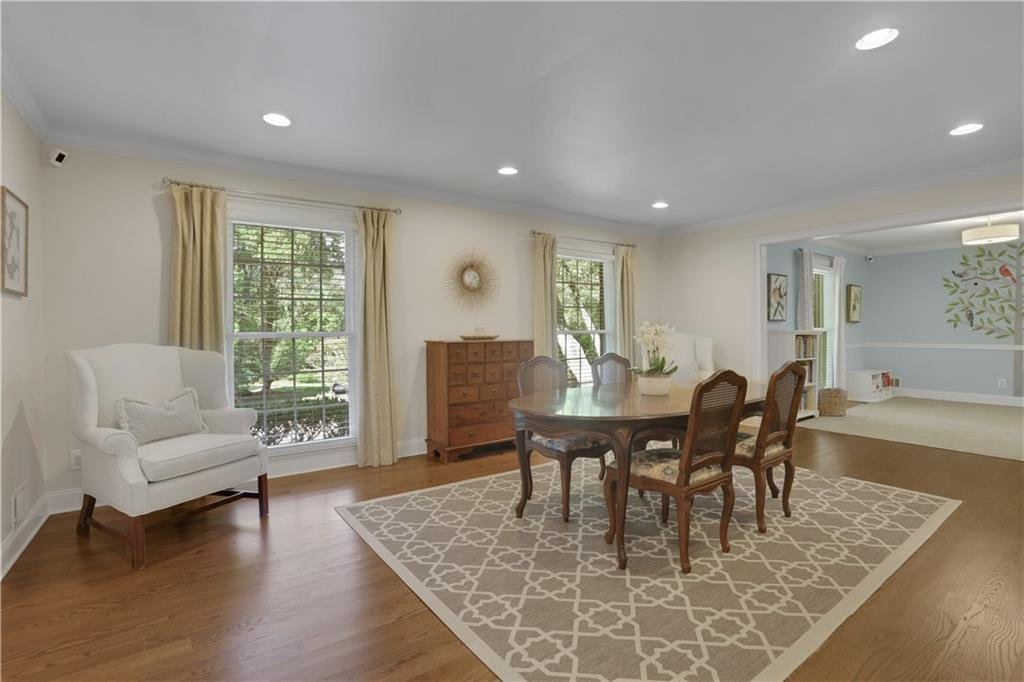
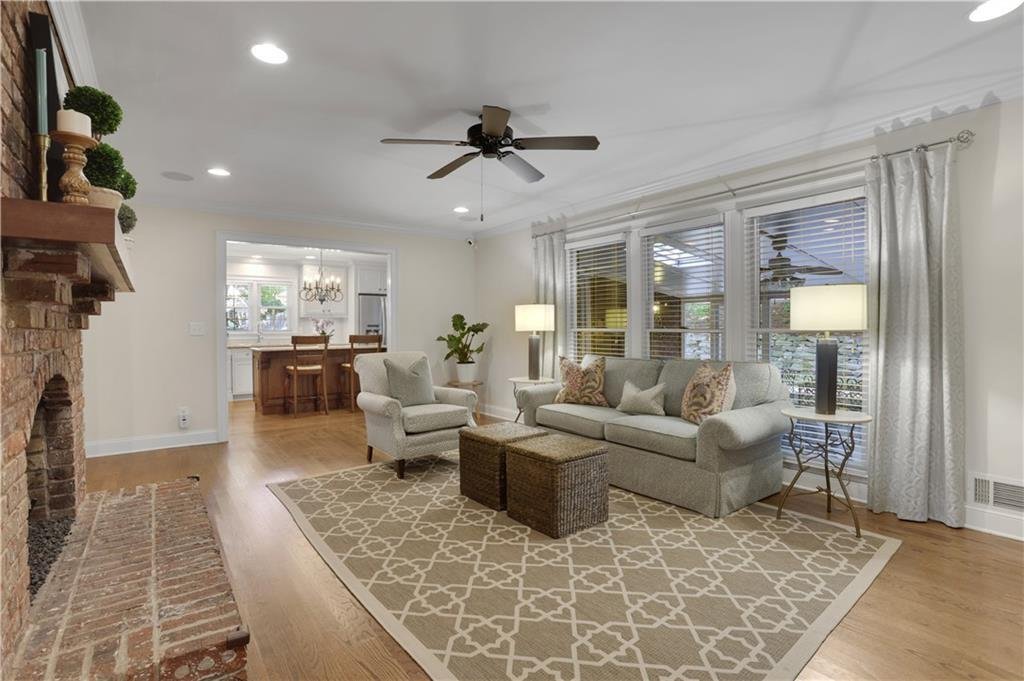
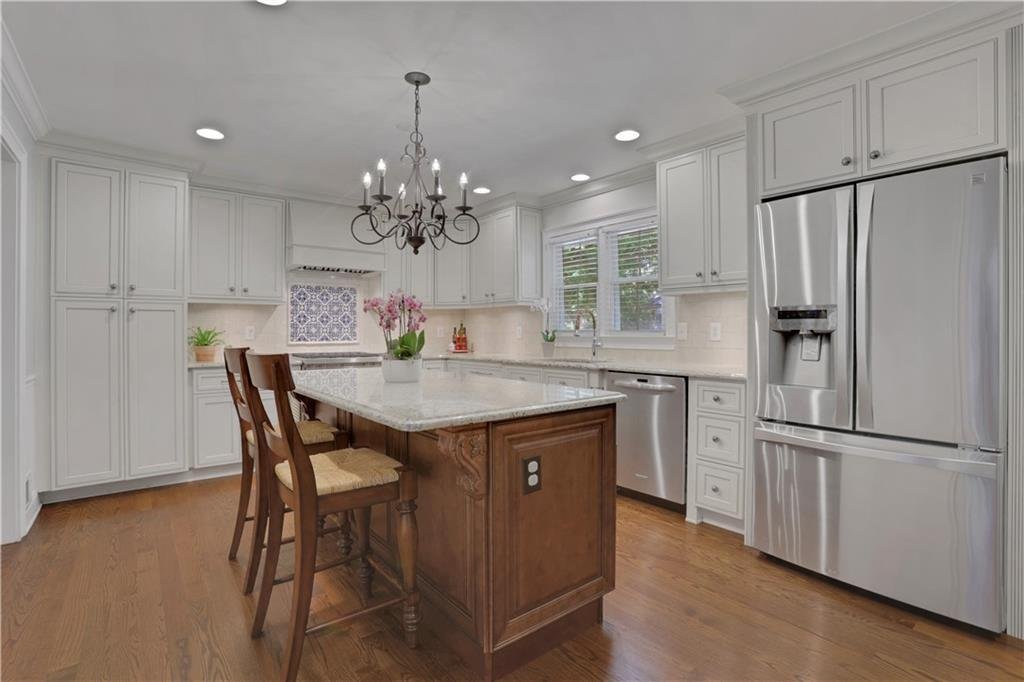
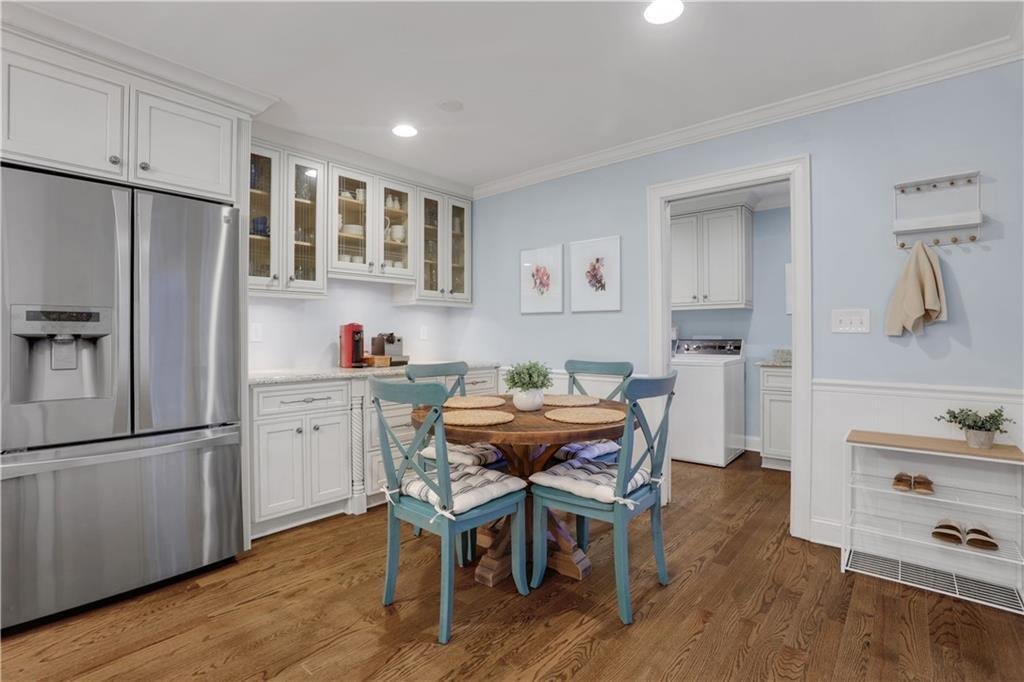
Fabulous one-level living in the sought-after community of The Branches, ideally situated at the end of a cul-de-sac and just minutes from the neighborhood Swim/Tennis Club. Thoughtfully renovated and beautifully maintained, this home offers an exceptional blend of style, functionality and flexibility. Walls were removed and hardwood floors added to create a much more open and usable main level, with a spacious dining room, inviting family room and versatile living room/study currently styled as an adorable playroom. The dining and living spaces can easily be used interchangeably to suit your lifestyle. The renovated family room showcases a beautiful, exposed brick fireplace, with the fireplace converted to gas and outfitted with premium gas logs. At the heart of the home is a spectacular chef’s kitchen featuring custom cabinetry, granite countertops, a large island, custom buffet/coffee station and a charming handmade, hand-painted tile backsplash. A Wolf gas range and oven are complemented by a premium vent hood, while cleverly designed outlets inside two lower cabinets and the pantry make it easy to conceal small appliances with pull-out appliance drawers. The kitchen flows naturally into the breakfast area and connects directly to the screened porch. The spacious laundry room was expanded and enhanced with additional cabinetry, a laundry sink, drying rack and broom closet. On the other side of the home, the primary suite was thoughtfully created by combining two bedrooms and features a spa-like bath with garden tub, separate shower and double vanities, plus a large walk-in closet and two additional closets. Two secondary bedrooms share an updated hall bath with a new sink, cabinetry, and tile. The completely redone lower level adds wonderful additional space, including a second living area and an updated full bath with new cabinetry, tile and sink. A fabulous new bar features custom cabinetry, butcher block countertops, a copper sink and a wine/beer refrigerator. LVT flooring enhances the bar and bathroom, while new carpet extends throughout the remainder of the lower level. This could also be used as a guest area and a fourth bedroom could be created if needed. Sound-reducing ceiling tiles and additional insulation create a quieter, more comfortable space, and there is also generous storage. The outdoor living is equally impressive. Just off the kitchen, the screened porch overlooks a professionally landscaped, fenced backyard featuring a custom stone retaining wall, beautiful new landscaping and an expansive deck ideal for grilling, dining and entertaining. An upper level of flat area was created and is perfect for a swing set, firepit or additional outdoor activities. A built-in slide and balance beams create a fun play area, while outdoor speakers, video connection and additional exterior outlets make the backyard exceptionally functional. Numerous additional upgrades include enhanced electrical service with whole-home surge protection and a subpanel, added attic access over the garage, and an irrigation system with an upgraded smart controller. A spacious two-car garage provides convenient parking and additional storage. Enjoy easy access to the highly sought-after Branches Swim/Tennis Club, offering an active social calendar, clubhouse available for private parties and spacious playground. Membership in the club is optional. Ideally located minutes from Dunwoody’s outstanding shopping, dining and entertainment, with convenient access to major highways and numerous nearby parks, this exceptional home offers the lifestyle, location and flexibility you’ve been looking for.
-
Art der Immobilie
Haus
-
Baujahr
1970
-
Preis/Quadratfuß
$239
Funktionen
Erkunden Sie die Gegend
400 Hunters Glen Court, Atlanta, GA 30328, Georgia, Vereinigte Staaten
Auf Google Maps anzeigen
Preis pro sqft
Niedrig
Hoch
Vor 3 Jahren beigetreten
Sie haben sich nach diesem Objekt erkundigt
Der Agent wird sich in Kürze mit Ihnen in Verbindung setzen
Gelistet von
2
Angebote
2023
Beigetreten
Besichtigung mit Arje' McCarty buchen
Wählen Sie ein Datum und ob Sie eine virtuelle oder persönliche Besichtigung mit dem Makler wünschen.
Bevorzugtes Datum
Art der Tour

Atlanta-Perimeter North
115 Perimeter Center Place, Suite 100, 30346, Atlanta, United States
Agenturprofil anzeigen
Zuletzt aktualisiert
Gestern
Erstmalig gelistet
Oktober 8
Maklerlizenz
#148800
Angebotsreferenz
2167496397514488
Angebotsstatus
Ähnliche Immobilien in der Nähe
Neue Angebote in Atlanta







Entdecken Sie mehr Häuser zum Verkauf
Atlanta, GA, Vereinigte Staaten Immobilienarten
- Häuser zum Verkauf in Atlanta, GA, Vereinigte Staaten
- Eigentumswohnungen zum Verkauf in Atlanta, GA, Vereinigte Staaten
- Stadthäuser zum Verkauf in Atlanta, GA, Vereinigte Staaten
- Villen zum Verkauf in Atlanta, GA, Vereinigte Staaten
- Land zum Verkauf in Atlanta, GA, Vereinigte Staaten
- Wohnungen zum Verkauf in Atlanta, GA, Vereinigte Staaten
Atlanta, GA, Vereinigte Staaten beliebte Suchanfragen
- Immobilien mit Garage in Atlanta, GA, Vereinigte Staaten
- Immobilien mit Garten in Atlanta, GA, Vereinigte Staaten
- Immobilien mit Balkon in Atlanta, GA, Vereinigte Staaten
- Immobilien mit Pool in Atlanta, GA, Vereinigte Staaten
- Immobilien mit Fitnessstudio in Atlanta, GA, Vereinigte Staaten
- Renoviert Immobilien in Atlanta, GA, Vereinigte Staaten
- Moderne Immobilien in Atlanta, GA, Vereinigte Staaten
- Blick auf die Stadt Immobilien in Atlanta, GA, Vereinigte Staaten
- Neubauten Immobilien in Atlanta, GA, Vereinigte Staaten
- Immobilien mit Aufzug in Atlanta, GA, Vereinigte Staaten
- Gesicherte Wohnanlage Immobilien in Atlanta, GA, Vereinigte Staaten
- Anlageimmobilie Immobilien in Atlanta, GA, Vereinigte Staaten
- Immobilien mit Tennisplatz in Atlanta, GA, Vereinigte Staaten
- Panorama Immobilien in Atlanta, GA, Vereinigte Staaten
- Immobilien mit Weinkeller in Atlanta, GA, Vereinigte Staaten
- Immobilien mit Kino in Atlanta, GA, Vereinigte Staaten
- Immobilien mit Sauna in Atlanta, GA, Vereinigte Staaten
- Immobilien mit Bibliothek in Atlanta, GA, Vereinigte Staaten
- Immobilien mit Wasserblick in Atlanta, GA, Vereinigte Staaten
- Duplex Immobilien in Atlanta, GA, Vereinigte Staaten
- Pferdesport Immobilien in Atlanta, GA, Vereinigte Staaten
- Immobilien mit Bergblick in Atlanta, GA, Vereinigte Staaten
- am Wasser Immobilien in Atlanta, GA, Vereinigte Staaten
- Immobilien mit Hallenbad in Atlanta, GA, Vereinigte Staaten
- Immobilien auf Hügeln in Atlanta, GA, Vereinigte Staaten
- Immobilien mit Flussblick in Atlanta, GA, Vereinigte Staaten
- Immobilien mit Seeblick in Atlanta, GA, Vereinigte Staaten
- Immobilien mit Golfblick in Atlanta, GA, Vereinigte Staaten
- am Fluss Immobilien in Atlanta, GA, Vereinigte Staaten
- am See Immobilien in Atlanta, GA, Vereinigte Staaten
- Luxusvilla Immobilien in Atlanta, GA, Vereinigte Staaten
Verwandte Leitfäden & Geschichten
Das Vertrauen der führenden Makler der Welt
Die Makler hinter den außergewöhnlichsten Immobilien der Welt inserieren bei JamesEdition.
- Angebote von Sotheby's, Christie's, BARNES und Engel & Völkers
- Jedes Angebot wird vor der Veröffentlichung geprüft
- Verbinden Sie sich direkt mit verifizierten Maklern
Indem Sie fortfahren, akzeptieren Sie unsere Nutzungsbedingungen und Datenschutzrichtlinie.
brokerages we
partnered with
partnered with