



$1,750,000
Alleinstehendes Einfamilienhaus Atlanta
- 6 Schlafz.
- 6 Bäder
- 5,760 Sqft
- 15,682 Sqft lot
- Aktualisiert: August 5
- MLS#7804767
Über die Immobilie
Beschreibung wurde automatisch übersetzt.
Die Beschreibung wird in der Originalsprache angezeigt.
Designed for grand scale entertaining and effortless everyday living, this exceptional Pine Hills home blends timeless elegance with thoughtfully designed spaces that invite gathering, celebration, and quiet moments alike. From the inviting rocking chair front porch with plenty of room for outdoor dining to the beautifully curated interiors, every detail has been crafted for the way you want to li
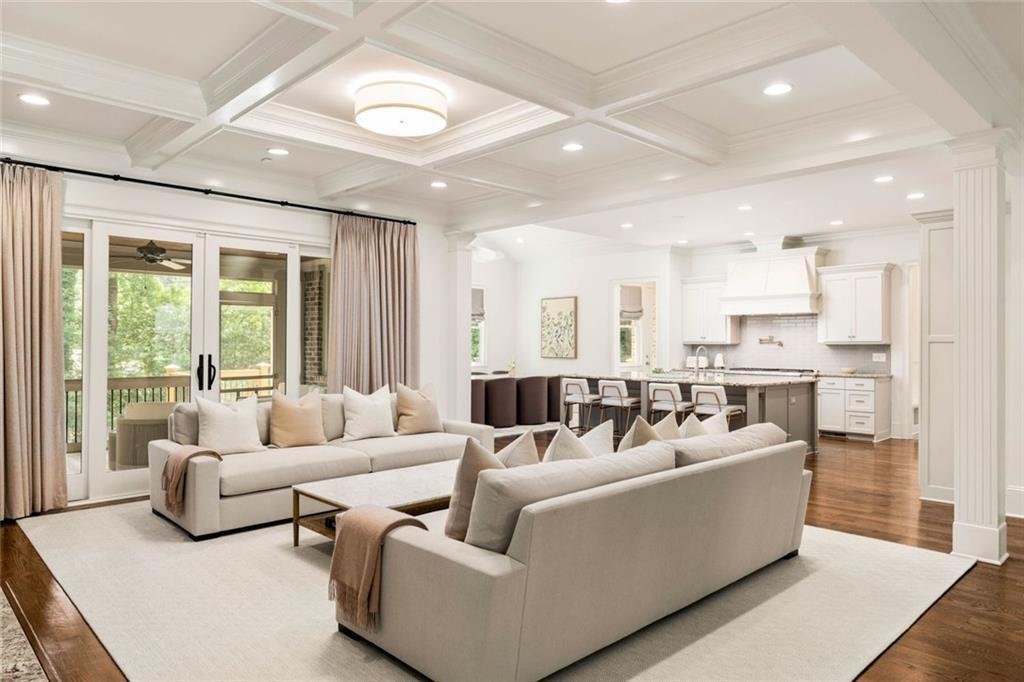
Designed for grand scale entertaining and effortless everyday living, this exceptional Pine Hills home blends timeless elegance with thoughtfully designed spaces that invite gathering, celebration, and quiet moments alike. From the inviting rocking chair front porch with plenty of room for outdoor dining to the beautifully curated interiors, every detail has been crafted for the way you want to live. A stately double front door welcomes you into an impressive foyer, where a formal sitting room and dedicated home office create a sophisticated first impression. Beyond, the home unfolds into an expansive open concept living, dining, and kitchen space designed to bring everyone together. Bathed in natural light, the living room is anchored by a dramatic stacked stone fireplace flanked by custom built in bookshelves, while the coffered ceiling dining room is perfectly suited for holiday celebrations, dinner parties, and memorable family gatherings. At the heart of the home, the beautifully updated chef’s kitchen is designed to be both stunning and functional. An oversized center island offers generous seating, complemented by premium Thermador appliances, expansive countertop space, abundant cabinetry, and an oversized walk-in pantry that keeps everything beautifully organized. A convenient dog door just off the kitchen makes everyday living effortless for pet owners. Whether hosting friends or preparing a quiet weeknight meal, this space rises to every occasion. The primary suite is a true private retreat, offering an oversized bedroom, custom walk-in closet, and a resort inspired ensuite bath designed for relaxation at the end of the day. A guest suite with a private bath provides exceptional comfort for overnight visitors or multigenerational living, while two additional bedrooms share a beautifully appointed Jack and Jill bathroom. Everyday living is elevated with a dedicated laundry room featuring insulated walls, creating an exceptionally quiet and functional workspace. The finished terrace level expands the home’s entertaining possibilities with generous spaces for movie nights, game days, fitness, dining, and unforgettable gatherings. A dedicated office with custom gym flooring, a walk-in closet, and plumbing already in place for a future ensuite bathroom offers the flexibility to create a private guest suite, home gym, or additional bedroom. Approximately 1,000 square feet of unfinished space provides endless possibilities for a home theater, golf simulator, workshop, additional bedrooms, or customized storage, allowing you to tailor the home to your family’s growing needs for years to come. Step outside to enjoy year round outdoor living on the screened porch, complete with a fireplace that makes every season inviting. Overlooking the private fenced backyard, this is the perfect place to enjoy your morning coffee, gather with friends, or simply unwind at the end of the day. A professionally installed MosquitoNix misting system allows you to enjoy the outdoors in comfort throughout the seasons. Completing the home are two garages with space for three vehicles, offering exceptional room for cars, outdoor gear, hobbies, and the storage every well lived home deserves. Meticulously maintained and thoughtfully updated, this move in ready home offers peace of mind with a new roof, fresh interior and exterior paint, updated lighting throughout, two new water heaters, professionally cleaned basement carpeting, and a comprehensive security system with custom sensors on every exterior door and window. Perfectly positioned in the sought after Pine Hills neighborhood between Lenox Mall and Phipps Plaza, this exceptional location offers quick access to GA 400 while placing Buckhead’s premier shopping, dining, parks, and entertainment just minutes from your doorstep.
-
Art der Immobilie
Haus
-
Baujahr
2013
-
Preis/Quadratfuß
$303
Funktionen
Erkunden Sie die Gegend
1120 Pine Ridge Road NE, Atlanta, GA 30324, Georgia, Vereinigte Staaten
Auf Google Maps anzeigen
Preis pro sqft
Niedrig
Hoch
Vor 4 Jahren beigetreten
Sie haben sich nach diesem Objekt erkundigt
Der Agent wird sich in Kürze mit Ihnen in Verbindung setzen
Gelistet von
6
Angebote
2022
Beigetreten
Besichtigung mit Anna Kilinski buchen
Wählen Sie ein Datum und ob Sie eine virtuelle oder persönliche Besichtigung mit dem Makler wünschen.
Bevorzugtes Datum
Art der Tour

Atlanta-In Town
621 North Avenue NE, Suite C-50, 30308, Atlanta, United States
Agenturprofil anzeigen
Zuletzt aktualisiert
August 5
Erstmalig gelistet
Jul 15
Angebotsreferenz
2137100737357890
Angebotsstatus
Ähnliche Immobilien in der Nähe
Neue Angebote in Atlanta

Entdecken Sie mehr Häuser zum Verkauf
Atlanta, GA, Vereinigte Staaten Immobilienarten
- Häuser zum Verkauf in Atlanta, GA, Vereinigte Staaten
- Eigentumswohnungen zum Verkauf in Atlanta, GA, Vereinigte Staaten
- Stadthäuser zum Verkauf in Atlanta, GA, Vereinigte Staaten
- Land zum Verkauf in Atlanta, GA, Vereinigte Staaten
- Villen zum Verkauf in Atlanta, GA, Vereinigte Staaten
- Wohnungen zum Verkauf in Atlanta, GA, Vereinigte Staaten
Atlanta, GA, Vereinigte Staaten beliebte Suchanfragen
- Immobilien mit Garage in Atlanta, GA, Vereinigte Staaten
- Immobilien mit Garten in Atlanta, GA, Vereinigte Staaten
- Immobilien mit Balkon in Atlanta, GA, Vereinigte Staaten
- Immobilien mit Pool in Atlanta, GA, Vereinigte Staaten
- Immobilien mit Fitnessstudio in Atlanta, GA, Vereinigte Staaten
- Moderne Immobilien in Atlanta, GA, Vereinigte Staaten
- Renoviert Immobilien in Atlanta, GA, Vereinigte Staaten
- Blick auf die Stadt Immobilien in Atlanta, GA, Vereinigte Staaten
- Neubauten Immobilien in Atlanta, GA, Vereinigte Staaten
- Immobilien mit Aufzug in Atlanta, GA, Vereinigte Staaten
- Anlageimmobilie Immobilien in Atlanta, GA, Vereinigte Staaten
- Gesicherte Wohnanlage Immobilien in Atlanta, GA, Vereinigte Staaten
- Immobilien mit Tennisplatz in Atlanta, GA, Vereinigte Staaten
- Immobilien mit Weinkeller in Atlanta, GA, Vereinigte Staaten
- Panorama Immobilien in Atlanta, GA, Vereinigte Staaten
- Immobilien mit Kino in Atlanta, GA, Vereinigte Staaten
- Immobilien mit Sauna in Atlanta, GA, Vereinigte Staaten
- Immobilien mit Wasserblick in Atlanta, GA, Vereinigte Staaten
- Immobilien mit Bibliothek in Atlanta, GA, Vereinigte Staaten
- Duplex Immobilien in Atlanta, GA, Vereinigte Staaten
- Pferdesport Immobilien in Atlanta, GA, Vereinigte Staaten
- Immobilien mit Bergblick in Atlanta, GA, Vereinigte Staaten
- am Wasser Immobilien in Atlanta, GA, Vereinigte Staaten
- Immobilien auf Hügeln in Atlanta, GA, Vereinigte Staaten
- am Fluss Immobilien in Atlanta, GA, Vereinigte Staaten
- Immobilien mit Golfblick in Atlanta, GA, Vereinigte Staaten
- Immobilien mit Seeblick in Atlanta, GA, Vereinigte Staaten
- Immobilien mit Hallenbad in Atlanta, GA, Vereinigte Staaten
- Immobilien mit Flussblick in Atlanta, GA, Vereinigte Staaten
- am See Immobilien in Atlanta, GA, Vereinigte Staaten
- Luxusvilla Immobilien in Atlanta, GA, Vereinigte Staaten
Verwandte Leitfäden & Geschichten
Das Vertrauen der führenden Makler der Welt
Die Makler hinter den außergewöhnlichsten Immobilien der Welt inserieren bei JamesEdition.
- Angebote von Sotheby's, Christie's, BARNES und Engel & Völkers
- Jedes Angebot wird vor der Veröffentlichung geprüft
- Verbinden Sie sich direkt mit verifizierten Maklern
Indem Sie fortfahren, akzeptieren Sie unsere Nutzungsbedingungen und Datenschutzrichtlinie.
brokerages we
partnered with
partnered with