Bemerkenswertes Anwesen Im Spanischen Stil Auf 3,8+/ Privaten Hektar
- 7 Schlafz.
- 9 Bäder
- 8,317 Sqft
- 3.8 Ac lot
- 1
- MLS#7834180
Über die Immobilie
Set on more than 3.8 private, tree-lined acres, this 8,300 square-foot Spanish-style estate delivers resort-caliber luxury designed for recreation, entertaining, and everyday ease. A gracious staircase greets you at the entry foyer, setting the tone for refined interiors where natural light plays across rich hardwood floors. The formal dining room anchors one side of the home, ready for elegant
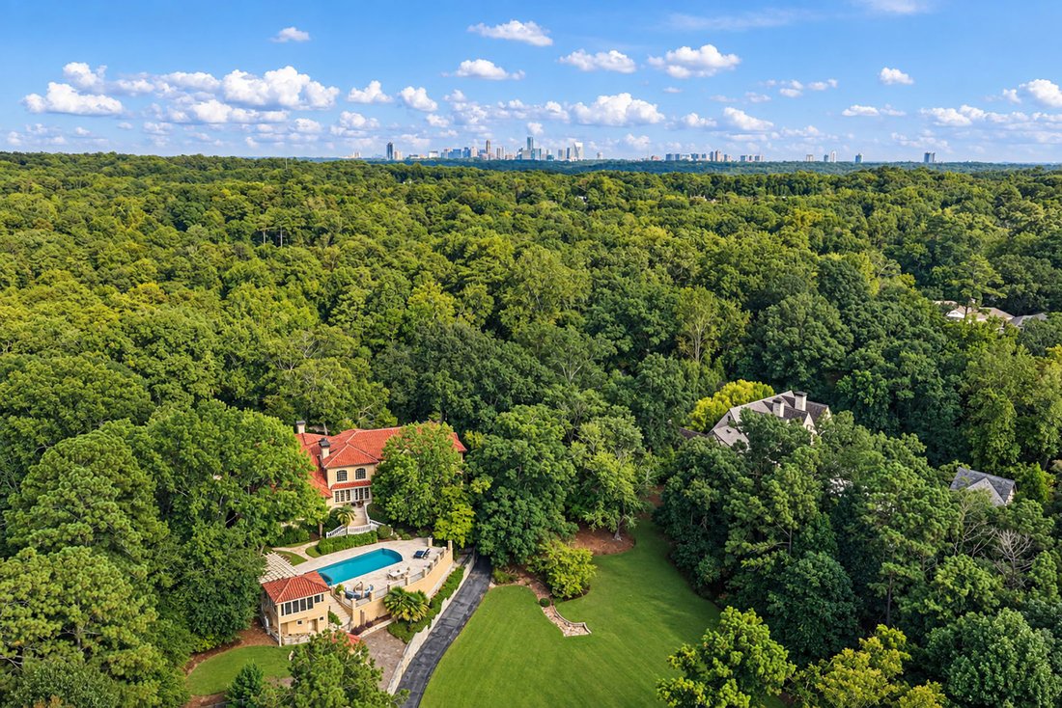
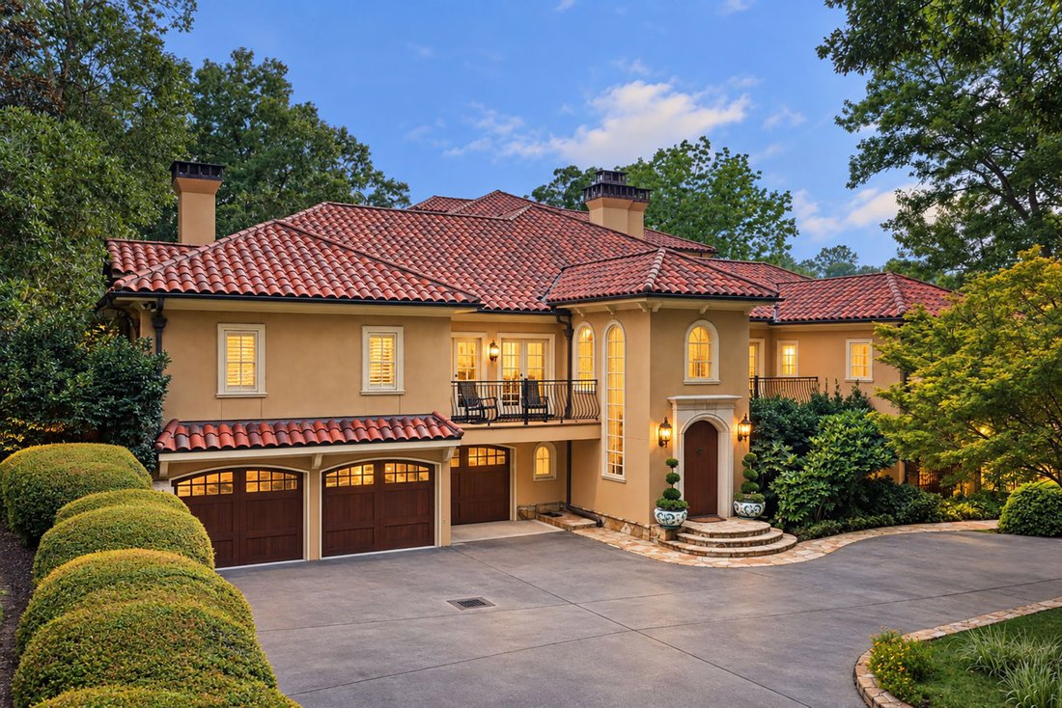
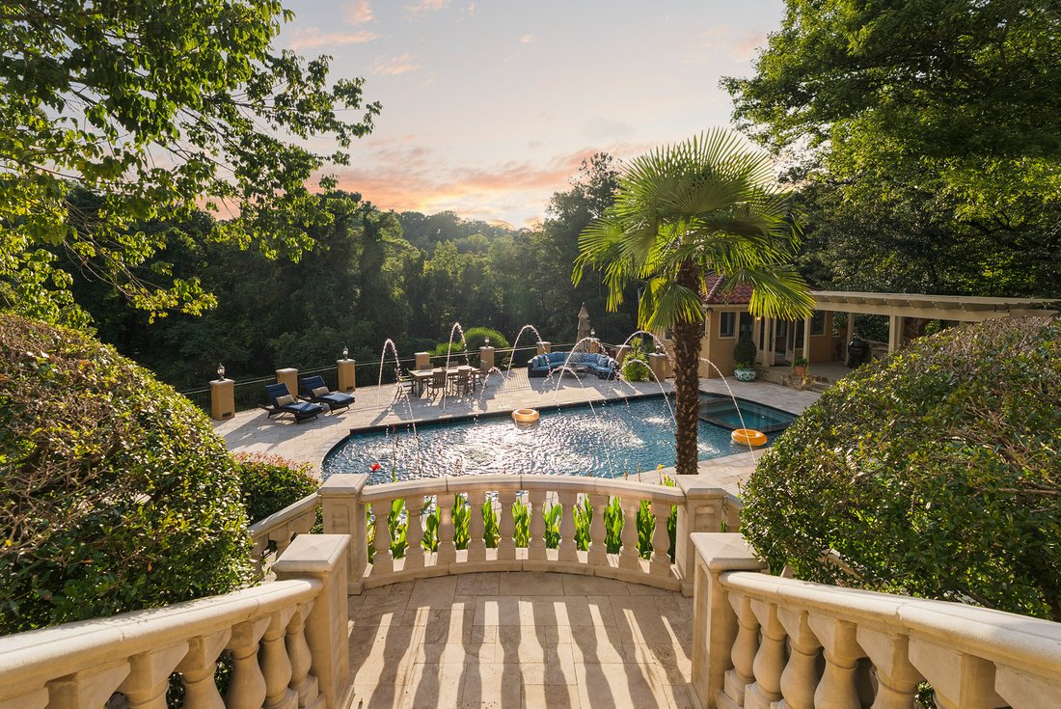
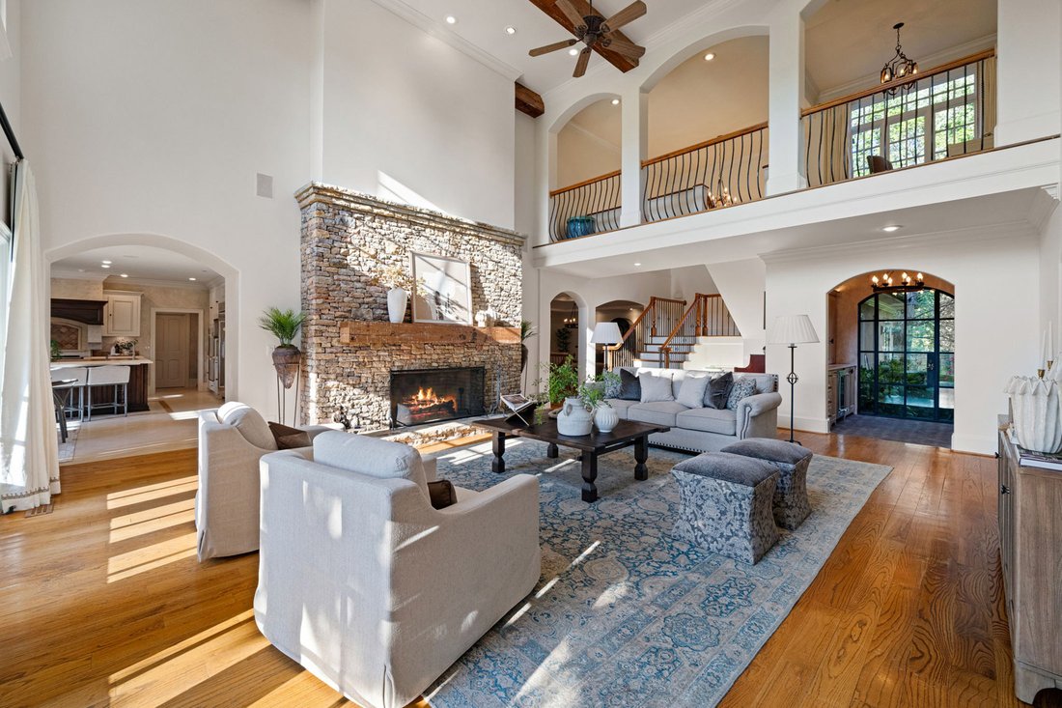
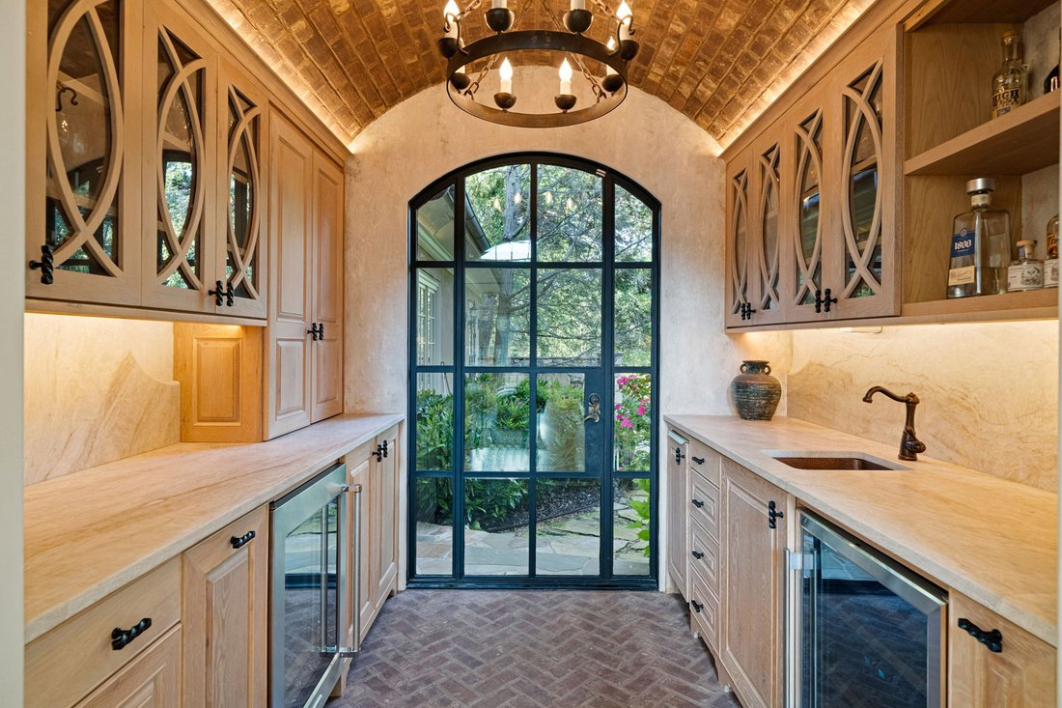
Set on more than 3.8 private, tree-lined acres, this 8,300 square-foot Spanish-style estate delivers resort-caliber luxury designed for recreation, entertaining, and everyday ease. A gracious staircase greets you at the entry foyer, setting the tone for refined interiors where natural light plays across rich hardwood floors. The formal dining room anchors one side of the home, ready for elegant gatherings, while an inviting living room on the other offers a more intimate setting, complete with dual French doors opening to the outdoor terrace. The great room is the home’s true showpiece, with a soaring two-story ceiling, exposed beams, a striking stone fireplace, and a second-floor gallery overlook that together create a breathtaking sense of scale. A wet bar and wine cellar raise the bar on entertaining, and French doors lead out to a terrace with a firepit and views of the bocce ball court, blurring the line between indoors and out. At the heart of the home, the chef’s kitchen pairs warmth with function, offering abundant cabinetry, stainless steel appliances, a generous center island with seating, and a built-in desk for daily organization. A cozy fireplace adds charm, and the adjoining breakfast area opens to the terrace for easy al fresco dining. The main level is exceptionally well-appointed, with a half bath off the family room, a private office, and a flex room with a sink and built-in cabinetry suited to a hobby room, nursery, or workspace. A spacious recreation room with beamed ceiling and French doors adds further flexibility for living and entertaining, while a laundry room rounds out the practical amenities. A private guest suite, with French doors to its own covered patio and a separate entry, offers outstanding versatility for in-laws, an au pair, a home office, or multi-generational living. The main-level primary suite is a genuine retreat, with a wood-detailed ceiling, fireplace, and French doors to the outdoors. Its spa-inspired bathroom features a groin-vault ceiling, dual vanities, a double-slipper soaking tub, and an expansive shower with multiple showerheads and dual temperature controls. A custom walk-in closet with center island completes the suite in boutique style. Upstairs, a second office supports work-from-home needs alongside four spacious bedrooms, each with hardwood floors and walk-in closets: two with en suite baths, and two sharing a Jack-and-Jill bath. The terrace level extends the home’s wellness offerings with a fitness room and Pilates studio, plus direct access to a three-to-four-car garage with additional storage. The expansive driveways accommodate up to 12+ vehicles, ideal for entertaining at any scale. Outdoors, the estate unfolds into a series of unforgettable destinations: a heated PebbleTec pool with spa and jetted water features, a cabana with comfortable living space, stunning views, and two full bathrooms, and a pergola-covered grilling station overlooking an expansive pool deck. Beyond the pool, the grounds reveal a tennis court, bocce ball court, firepit, and a sprawling lawn perfect for soccer or lacrosse, all framed by mature trees for exceptional privacy.
-
Art der Immobilie
Haus
-
Baujahr
2001
-
Preis/Quadratfuß
$511
Funktionen
- Begehbarer Kleiderschrank
- Garage
- Garten
- Kamin
- Weinkeller
- Tennisplatz
- Outdoor-Küche
- Whirlpool
- Feuergrube
Lot
- Panorama
- Blick auf die Stadt
- Privatsphäre
Innenbereich
- Hohe Decke
- Office
- Kamin
- Klimaanlage
- Kücheninsel
- Gasherd
- Whirlpool
- Bar
- Waschküche
- Weinkeller
- Keller
- Stein Arbeitsplatten
- Begehbarer Kleiderschrank
- Fitnessstudio
Outdoor
- Terrasse
- Balkon
- Feuergrube
- Pool
- Garage
- Outdoor-Küche
- Tennisplatz
- Wohnraum im Freien
- Pergola
- Garten
Erkunden Sie die Gegend
Der Agent wird sich in Kürze mit Ihnen in Verbindung setzen
Gelistet von
Besichtigung mit Jared Sapp buchen
Wählen Sie ein Datum und ob Sie eine virtuelle oder persönliche Besichtigung mit dem Makler wünschen.

Das Vertrauen der führenden Makler der Welt
Die Makler hinter den außergewöhnlichsten Immobilien der Welt inserieren bei JamesEdition.
- Angebote von Sotheby's, Christie's, BARNES und Engel & Völkers
- Jedes Angebot wird vor der Veröffentlichung geprüft
- Verbinden Sie sich direkt mit verifizierten Maklern
Indem Sie fortfahren, akzeptieren Sie unsere Nutzungsbedingungen und Datenschutzrichtlinie.
partnered with