
Privates Anwesen Für Generationenübergreifendes Wohnen Direkt Gegenüber Dem Chastain Park
- 6 Schlafz.
- 9 Bäder
- 10,519 Sqft
- 1.1 Ac lot
- 27
- MLS#7801116
Über die Immobilie
A truly unique, soulful home constructed with authentic, natural materials is set discreetly on 1+/- acre of flat land, behind gates and a mature evergreen hedge. This French Provincial inspired property with Art Deco influences offers approximately 10,000 square feet of thoughtfully designed living space in one of Atlanta’s most desirable locations. Designed for multigenerational living and gr
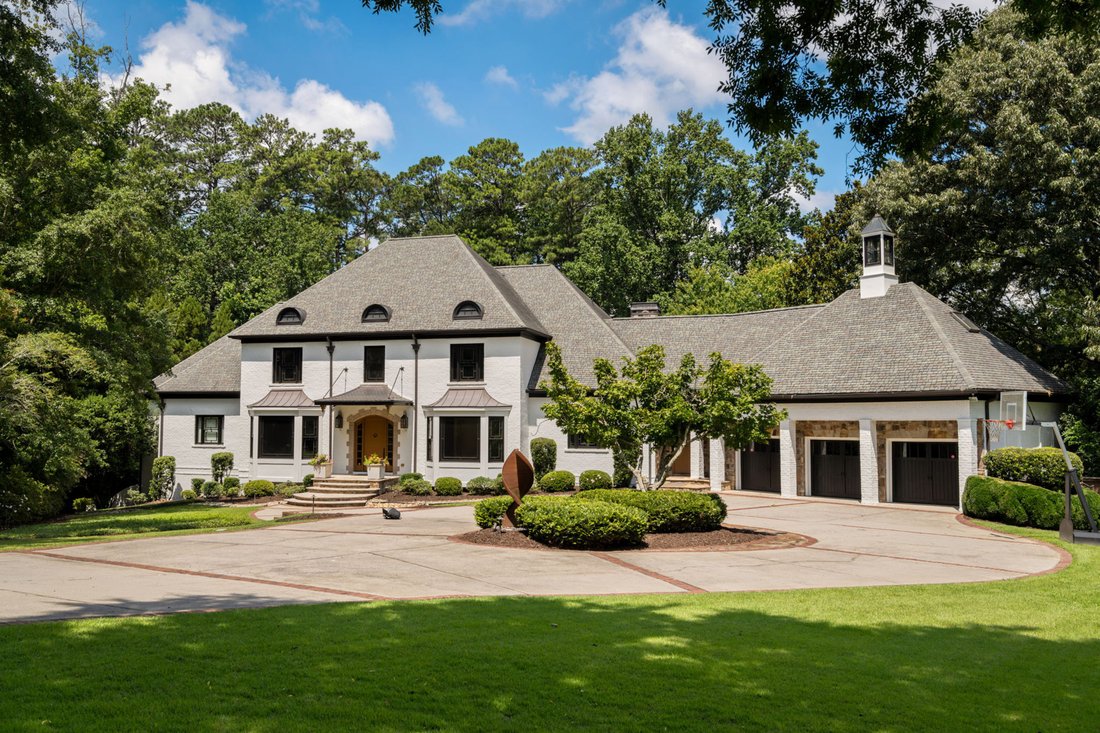
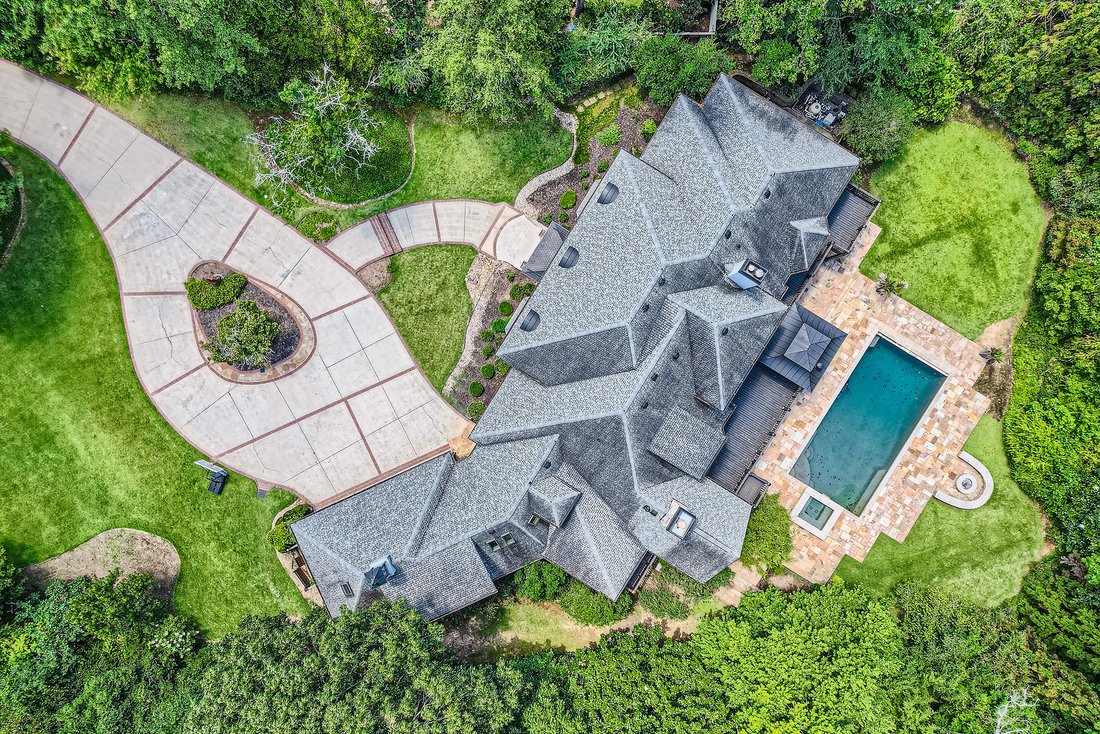
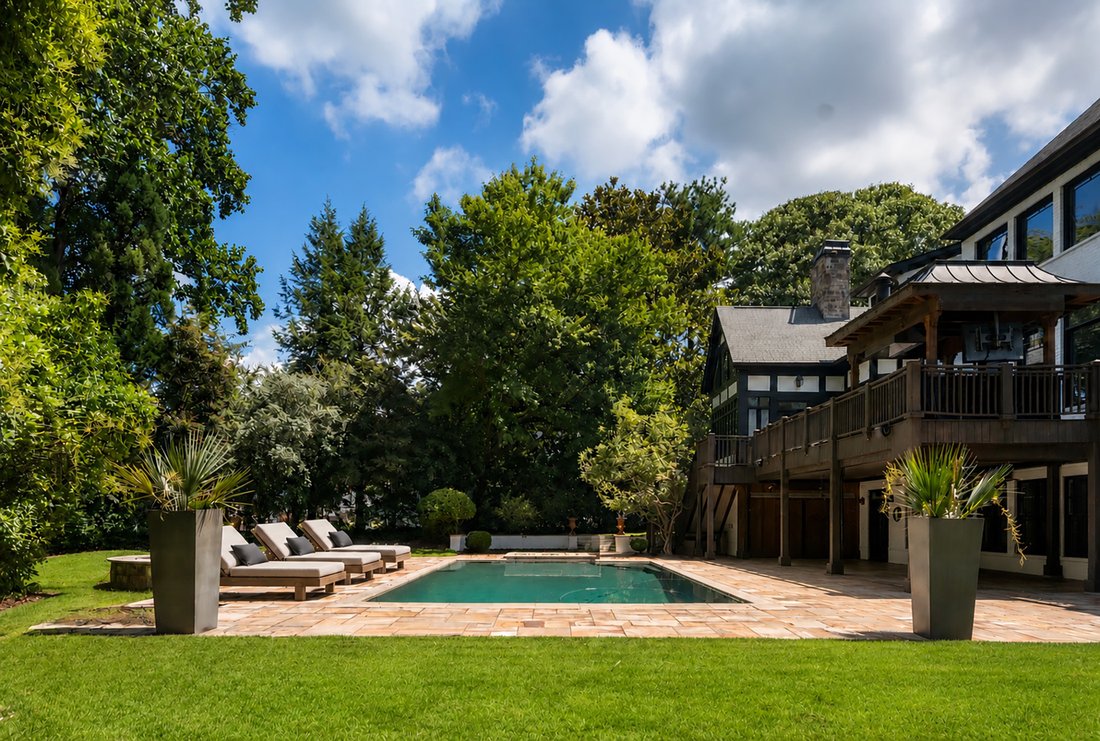
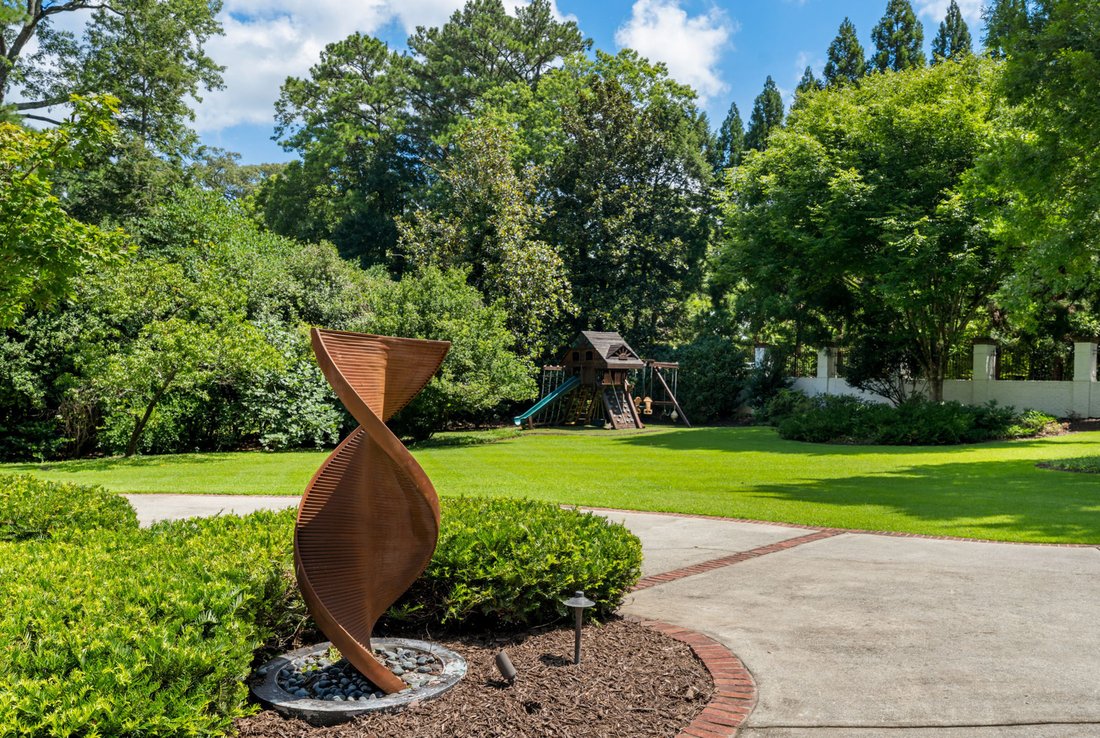
A truly unique, soulful home constructed with authentic, natural materials is set discreetly on 1+/- acre of flat land, behind gates and a mature evergreen hedge. This French Provincial inspired property with Art Deco influences offers approximately 10,000 square feet of thoughtfully designed living space in one of Atlanta’s most desirable locations. Designed for multigenerational living and gracious entertaining, it is a home built to be enjoyed for generations to come. A stately freshly painted brick façade distinguished by limestone detailing and patinated copper awnings, creates a timeless architectural presence. While the circular motor court and oversized, three-car garage provide a gracious arrival experience with abundant secure parking for both family and guests. Inside, the dramatic two-story foyer sets the tone for the home, featuring classic black-and-white marble floors framed by rich custom millwork and burnished brass accents. Designed for both elegant entertaining and comfortable everyday living, the main level offers a series of inviting gathering spaces with attention to detail and scale. The formal living room showcases a hand-carved marble mantel and exquisite burl wood cabinetry, while the expansive great room accommodates multiple seating areas and a large casual dining space for effortless gatherings. Flanking the foyer is a formal dining room and a richly paneled study, ideal as a home office or library. The primary suite on the main serves as a step-less private retreat, complete with a fireplace, large walk-in closet, cedar closet, and a glamorous spa-like bathroom clad in a luminescent onyx stone. The newly remodeled kitchen featuring new custom cabinetry, quartz countertops, designer lighting, pantry, second powder room and home managers office complete the main level. Upstairs, four spacious secondary bedrooms each feature en-suite baths, accompanied by a playroom and a private in-law or au pair suite. An elevator services all three levels of the home, providing accessibility throughout. Filled with natural afternoon light, the terrace level is designed for recreation and relaxation. Amenities include a full bar and kitchen, dedicated home theater, game area, mirrored fitness studio, additional guest suite with en-suite bath, extensive conditioned storage, and a full bath conveniently accessible from the pool terrace. Outdoor living is equally effortless and private. Covered entertaining spaces overlook an Indian sandstone deck featuring a saltwater pool, hot tub with fountain, fire pit, and the fully fenced grounds. Just above on the upper deck, an outdoor kitchen and dining area with a tv and gas grill create the perfect setting for year-round entertaining. Constructed with exceptional attention to quality and meticulously maintained, the home is equipped with a comprehensive suite of top-of-the-line systems, including whole-house water filtration, tankless water heaters with multiple recirculation points, humidification and dehumidification systems, air filtration, updated HVACs, Control4 automation and security and a whole-house generator. The mudroom connects directly to the three-car garage/workshop space, while an adjacent house manager’s office offers flexibility as a future catering kitchen or expanded pantry. Ideally located near Atlanta’s premier private schools, clubs, fine dining, and luxury shopping, this exceptional residence offers the rare opportunity to enjoy the privacy and scale of a country estate while remaining moments from the best of city living. Adjacent to the horse stables at Chastain Park and just a short stroll to the park’s walking trails, playgrounds, amphitheater, golf course, and tennis center, this home combines turn-key convenience with an unparalleled lifestyle in the heart of Buckhead. Some of the images have been virtually staged.
-
Art der Immobilie
Haus
-
Baujahr
2006
-
Preis/Quadratfuß
$341
Funktionen
- Begehbarer Kleiderschrank
- Garage
- Garten
- Kamin
- Pferdesport
- Wasserblick
- Bibliothek
- Tennisplatz
- Outdoor-Küche
Lot
- Wasserblick
- Privatsphäre
- Pferdesport
Innenbereich
- Hohe Decke
- Office
- Kamin
- Klimaanlage
- Kücheninsel
- Gasherd
- Whirlpool
- Waschtrockner
- Bar
- Aufzug
- Bibliothek
- Keller
- Stein Arbeitsplatten
- Begehbarer Kleiderschrank
- Fitnessstudio
Outdoor
- Terrasse
- Parkplatz
- Feuergrube
- Pool
- Garage
- Spielplatz
- Outdoor-Küche
- Tennisplatz
- Wohnraum im Freien
- Garten
Erkunden Sie die Gegend
Der Agent wird sich in Kürze mit Ihnen in Verbindung setzen
Gelistet von
Besichtigung mit Jessica Li buchen
Wählen Sie ein Datum und ob Sie eine virtuelle oder persönliche Besichtigung mit dem Makler wünschen.

Ähnliche Immobilien in der Nähe
Neue Angebote in Atlanta






Entdecken Sie mehr Häuser zum Verkauf
Atlanta, GA, Vereinigte Staaten Immobilienarten
- Häuser zum Verkauf in Atlanta, GA, Vereinigte Staaten
- Eigentumswohnungen zum Verkauf in Atlanta, GA, Vereinigte Staaten
- Stadthäuser zum Verkauf in Atlanta, GA, Vereinigte Staaten
- Villen zum Verkauf in Atlanta, GA, Vereinigte Staaten
- Land zum Verkauf in Atlanta, GA, Vereinigte Staaten
- Wohnungen zum Verkauf in Atlanta, GA, Vereinigte Staaten
Atlanta, GA, Vereinigte Staaten beliebte Suchanfragen
- Immobilien mit Garage in Atlanta, GA, Vereinigte Staaten
- Immobilien mit Garten in Atlanta, GA, Vereinigte Staaten
- Immobilien mit Balkon in Atlanta, GA, Vereinigte Staaten
- Immobilien mit Pool in Atlanta, GA, Vereinigte Staaten
- Immobilien mit Fitnessstudio in Atlanta, GA, Vereinigte Staaten
- Renoviert Immobilien in Atlanta, GA, Vereinigte Staaten
- Blick auf die Stadt Immobilien in Atlanta, GA, Vereinigte Staaten
- Moderne Immobilien in Atlanta, GA, Vereinigte Staaten
- Neubauten Immobilien in Atlanta, GA, Vereinigte Staaten
- Immobilien mit Aufzug in Atlanta, GA, Vereinigte Staaten
- Gesicherte Wohnanlage Immobilien in Atlanta, GA, Vereinigte Staaten
- Anlageimmobilie Immobilien in Atlanta, GA, Vereinigte Staaten
- Immobilien mit Tennisplatz in Atlanta, GA, Vereinigte Staaten
- Panorama Immobilien in Atlanta, GA, Vereinigte Staaten
- Immobilien mit Weinkeller in Atlanta, GA, Vereinigte Staaten
- Immobilien mit Kino in Atlanta, GA, Vereinigte Staaten
- Immobilien mit Bibliothek in Atlanta, GA, Vereinigte Staaten
- Immobilien mit Sauna in Atlanta, GA, Vereinigte Staaten
- Immobilien mit Wasserblick in Atlanta, GA, Vereinigte Staaten
- Duplex Immobilien in Atlanta, GA, Vereinigte Staaten
- am Wasser Immobilien in Atlanta, GA, Vereinigte Staaten
- Immobilien mit Bergblick in Atlanta, GA, Vereinigte Staaten
- Pferdesport Immobilien in Atlanta, GA, Vereinigte Staaten
- Immobilien auf Hügeln in Atlanta, GA, Vereinigte Staaten
- am See Immobilien in Atlanta, GA, Vereinigte Staaten
- Immobilien mit Seeblick in Atlanta, GA, Vereinigte Staaten
- Immobilien mit Hallenbad in Atlanta, GA, Vereinigte Staaten
- Immobilien mit Golfblick in Atlanta, GA, Vereinigte Staaten
- Immobilien mit Flussblick in Atlanta, GA, Vereinigte Staaten
- am Fluss Immobilien in Atlanta, GA, Vereinigte Staaten
- Luxusvilla Immobilien in Atlanta, GA, Vereinigte Staaten
Verwandte Leitfäden & Geschichten
Das Vertrauen der führenden Makler der Welt
Die Makler hinter den außergewöhnlichsten Immobilien der Welt inserieren bei JamesEdition.
- Angebote von Sotheby's, Christie's, BARNES und Engel & Völkers
- Jedes Angebot wird vor der Veröffentlichung geprüft
- Verbinden Sie sich direkt mit verifizierten Maklern
Indem Sie fortfahren, akzeptieren Sie unsere Nutzungsbedingungen und Datenschutzrichtlinie.
partnered with