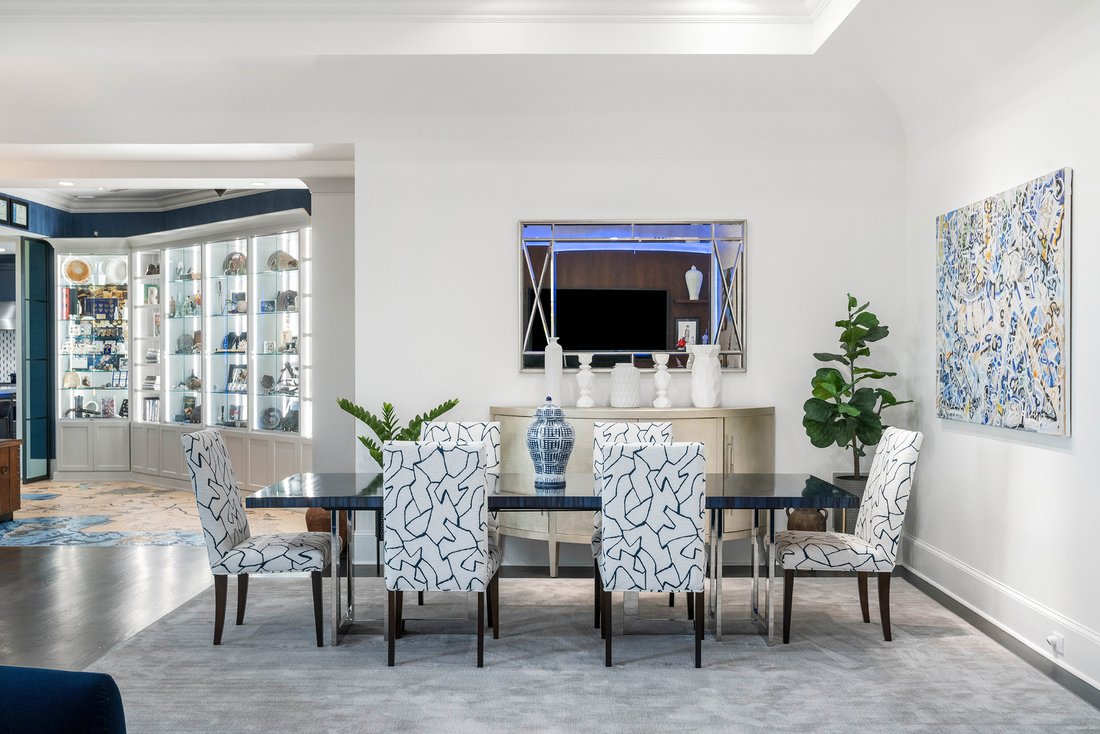
Moderne Eleganz Im Himmel — Designer Penthouse Mit Blick Auf Die Skyline
- 3 Schlafz.
- 3 Bäder
- 3,983 Sqft
- 3,982 Sqft lot
-
93
Ansichten der letzten 30 Tage
- 26
- MLS#7769249
Über die Immobilie
The Borghese is an intimate owner-occupied luxury building comprised of 55 residences offering an exceptional collection of amenities, including 24-hour concierge, a beautifully appointed saltwater pool with lounge seating and grilling area, a recently expanded and renovated fitness center complete with a spacious sauna, massage room. The owner amenity space also offers a library, conference ro
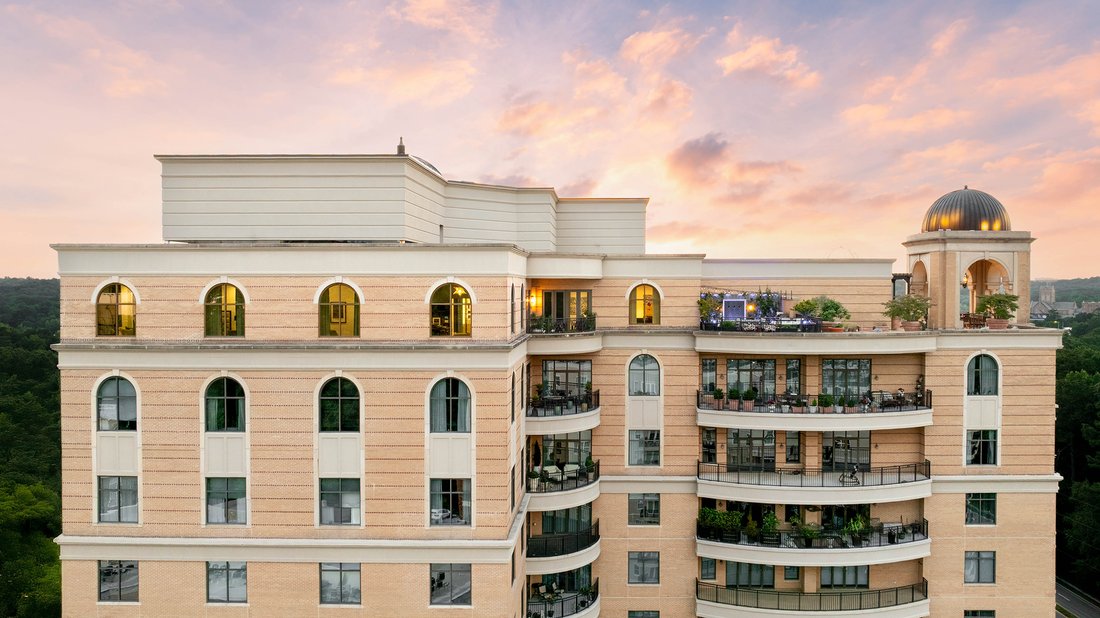
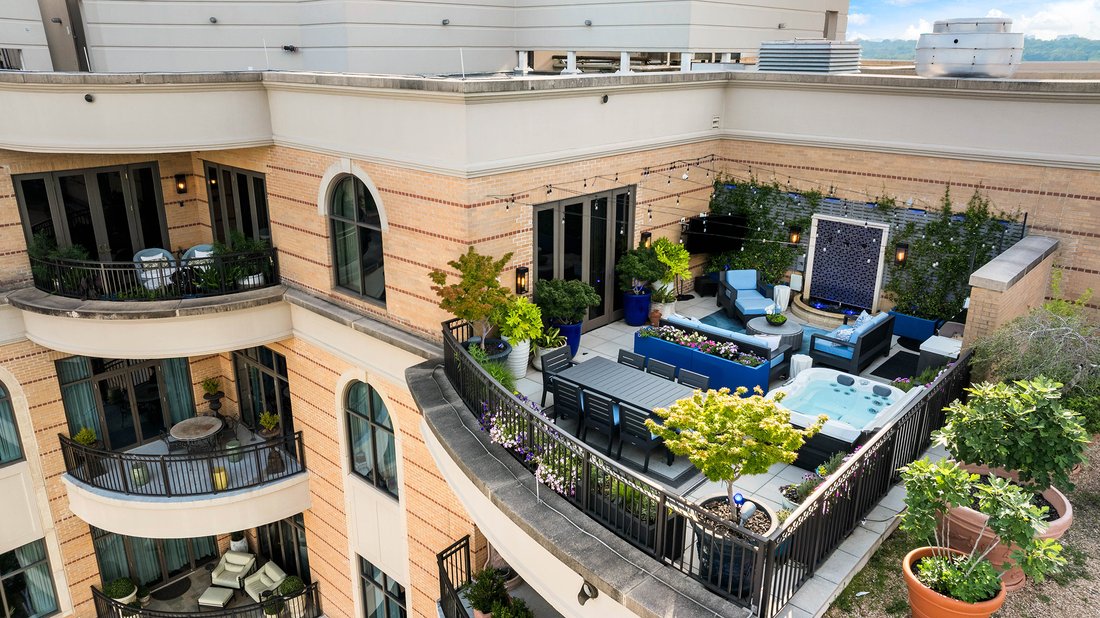
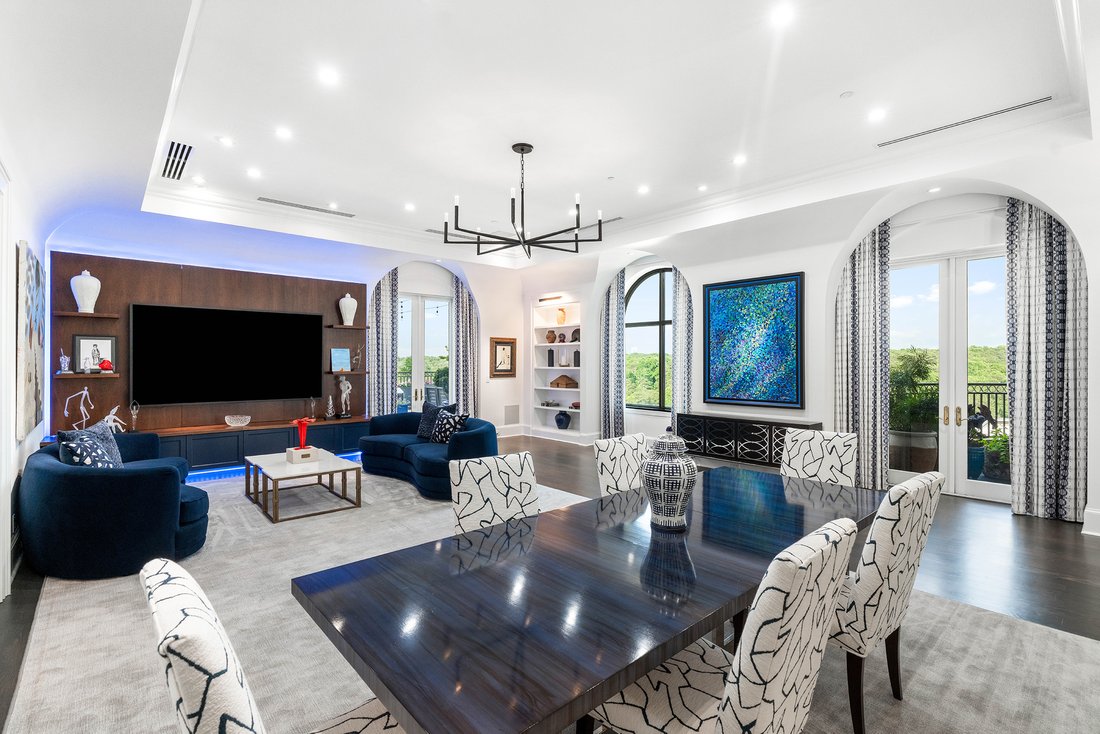
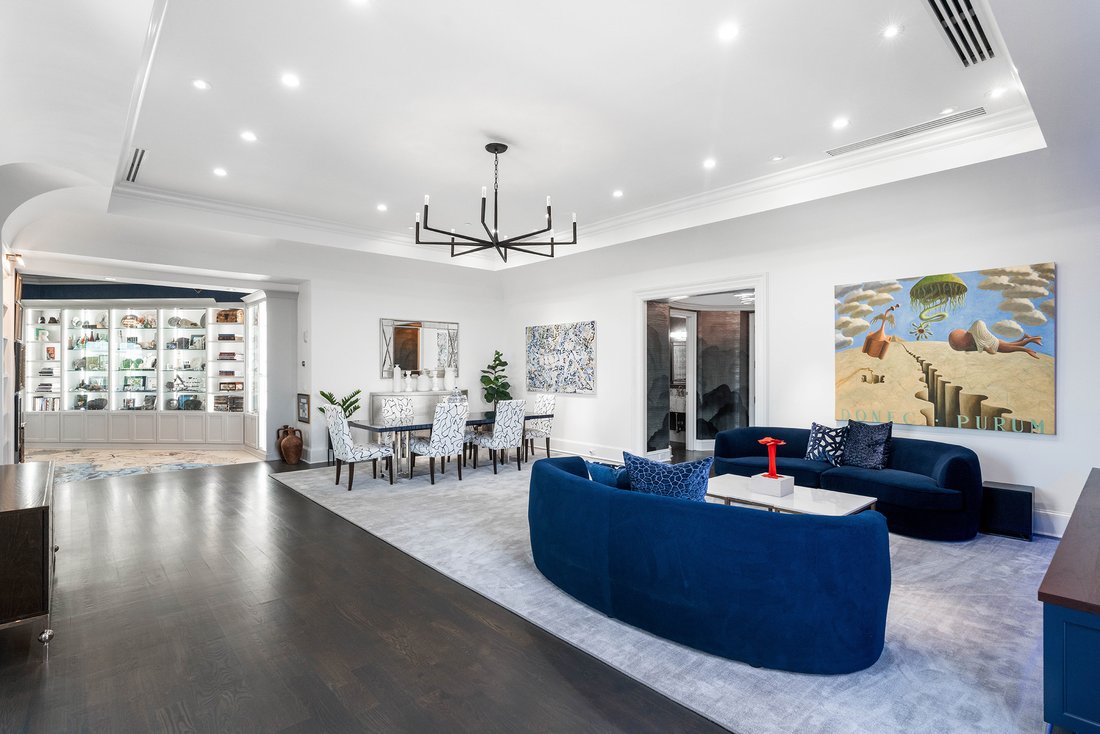
The Borghese is an intimate owner-occupied luxury building comprised of 55 residences offering an exceptional collection of amenities, including 24-hour concierge, a beautifully appointed saltwater pool with lounge seating and grilling area, a recently expanded and renovated fitness center complete with a spacious sauna, massage room. The owner amenity space also offers a library, conference room, resident lounge with catering kitchen and two newly remodeled hotel-quality guest suites for overnight visitors, conveniently located on the second floor overlooking the pool. Corridors have been recently updated and further enhance the building’s timeless aesthetic and understated elegance. Rarely does a penthouse of this scale, customization, and architectural presence become available—offering the privacy and sophistication of a custom estate paired with the convenience of premier lock-and-leave living in the heart of Buckhead. This extraordinary penthouse is defined by its remarkable indoor-outdoor living experience and panoramic skyline presence. Spanning nearly 4,000 square feet, the residence opens to expansive private terraces rarely found in condominium living, thoughtfully designed with multiple lounge and dining areas, a tranquil fountain, and a private hot tub overlooking the city skyline, creating an atmosphere more reminiscent of a sophisticated rooftop resort than a traditional penthouse. Originally conceived as the builder’s personal residence and extensively reimagined with uncompromising attention to detail, the home blends architectural scale with richly curated modern interiors. Soaring barrel-vaulted ceilings, expansive open living spaces, and walls of steel-and-glass doors create a seamless connection between the interiors and terraces, allowing for exceptional entertaining and effortless everyday living. The chef’s kitchen was designed for both culinary function and large-scale hosting, appointed with commercial-grade Viking appliances including an 8-burner gas range, a dramatic climate-controlled steel-and-glass wine display accommodating up to 240 bottles, dual-zoned wine and beverage refrigeration, nugget ice machine, and a separate catering entrance for discreet service and entertaining. The primary suite serves as a true private retreat, featuring a sleek contemporary fireplace, extensive custom wardrobe storage, and a spa-inspired bath complete with an aromatherapy steam shower. Additional interior highlights include white oak flooring, custom steel-and-glass doors and windows, Phantom screens, 3M solar and thermal window protection, and advanced home automation systems controlling lighting and integrated technology throughout the residence. Additional features include three deeded parking spaces located adjacent to the elevator with EV charging capability, as well as a private penthouse-level storage suite.
-
Art der Immobilie
Eigentumswohnung
-
Baujahr
2001
-
Preis/Quadratfuß
$751
Funktionen
Lot
- Privatsphäre
- Renoviert
- Modern
Innenbereich
- Hohe Decke
- Kamin
- Klimaanlage
- Kücheninsel
- Gasherd
- Whirlpool
- Waschtrockner
- Bar
- Waschküche
- Sauna
- Spielzimmer
- Aufzug
- Bibliothek
- Keller
- Stein Arbeitsplatten
- Begehbarer Kleiderschrank
- Fitnessstudio
Outdoor
Erkunden Sie die Gegend
Der Agent wird sich in Kürze mit Ihnen in Verbindung setzen
Gelistet von
Besichtigung mit Chase Mizell buchen
Wählen Sie ein Datum und ob Sie eine virtuelle oder persönliche Besichtigung mit dem Makler wünschen.

Ähnliche Immobilien in der Nähe
Neue Angebote in Atlanta



Entdecken Sie mehr Häuser zum Verkauf
Atlanta, GA, Vereinigte Staaten Immobilienarten
- Häuser zum Verkauf in Atlanta, GA, Vereinigte Staaten
- Eigentumswohnungen zum Verkauf in Atlanta, GA, Vereinigte Staaten
- Stadthäuser zum Verkauf in Atlanta, GA, Vereinigte Staaten
- Land zum Verkauf in Atlanta, GA, Vereinigte Staaten
- Villen zum Verkauf in Atlanta, GA, Vereinigte Staaten
- Wohnungen zum Verkauf in Atlanta, GA, Vereinigte Staaten
Atlanta, GA, Vereinigte Staaten beliebte Suchanfragen
- Immobilien mit Garage in Atlanta, GA, Vereinigte Staaten
- Immobilien mit Garten in Atlanta, GA, Vereinigte Staaten
- Immobilien mit Balkon in Atlanta, GA, Vereinigte Staaten
- Immobilien mit Pool in Atlanta, GA, Vereinigte Staaten
- Immobilien mit Fitnessstudio in Atlanta, GA, Vereinigte Staaten
- Moderne Immobilien in Atlanta, GA, Vereinigte Staaten
- Renoviert Immobilien in Atlanta, GA, Vereinigte Staaten
- Blick auf die Stadt Immobilien in Atlanta, GA, Vereinigte Staaten
- Neubauten Immobilien in Atlanta, GA, Vereinigte Staaten
- Immobilien mit Aufzug in Atlanta, GA, Vereinigte Staaten
- Anlageimmobilie Immobilien in Atlanta, GA, Vereinigte Staaten
- Gesicherte Wohnanlage Immobilien in Atlanta, GA, Vereinigte Staaten
- Immobilien mit Tennisplatz in Atlanta, GA, Vereinigte Staaten
- Immobilien mit Weinkeller in Atlanta, GA, Vereinigte Staaten
- Panorama Immobilien in Atlanta, GA, Vereinigte Staaten
- Immobilien mit Kino in Atlanta, GA, Vereinigte Staaten
- Immobilien mit Sauna in Atlanta, GA, Vereinigte Staaten
- Immobilien mit Wasserblick in Atlanta, GA, Vereinigte Staaten
- Immobilien mit Bibliothek in Atlanta, GA, Vereinigte Staaten
- Duplex Immobilien in Atlanta, GA, Vereinigte Staaten
- Pferdesport Immobilien in Atlanta, GA, Vereinigte Staaten
- Immobilien mit Bergblick in Atlanta, GA, Vereinigte Staaten
- am Wasser Immobilien in Atlanta, GA, Vereinigte Staaten
- Immobilien auf Hügeln in Atlanta, GA, Vereinigte Staaten
- am Fluss Immobilien in Atlanta, GA, Vereinigte Staaten
- Immobilien mit Golfblick in Atlanta, GA, Vereinigte Staaten
- Immobilien mit Seeblick in Atlanta, GA, Vereinigte Staaten
- Immobilien mit Hallenbad in Atlanta, GA, Vereinigte Staaten
- Immobilien mit Flussblick in Atlanta, GA, Vereinigte Staaten
- am See Immobilien in Atlanta, GA, Vereinigte Staaten
- Luxusvilla Immobilien in Atlanta, GA, Vereinigte Staaten
Verwandte Leitfäden & Geschichten
Das Vertrauen der führenden Makler der Welt
Die Makler hinter den außergewöhnlichsten Immobilien der Welt inserieren bei JamesEdition.
- Angebote von Sotheby's, Christie's, BARNES und Engel & Völkers
- Jedes Angebot wird vor der Veröffentlichung geprüft
- Verbinden Sie sich direkt mit verifizierten Maklern
Indem Sie fortfahren, akzeptieren Sie unsere Nutzungsbedingungen und Datenschutzrichtlinie.
partnered with