$1,500,000
Freistehendes Einfamilienhaus Mit 7 Schlafzimmern
- 7 Schlafz.
- 8 Bäder
- 8,271 Sqft
- 21,824 Sqft lot
- Aktualisiert: August 7
-
1
Ansichten der letzten 30 Tage
- 2
- MLS#7740118
Über die Immobilie
Beschreibung wurde automatisch übersetzt.
Die Beschreibung wird in der Originalsprache angezeigt.
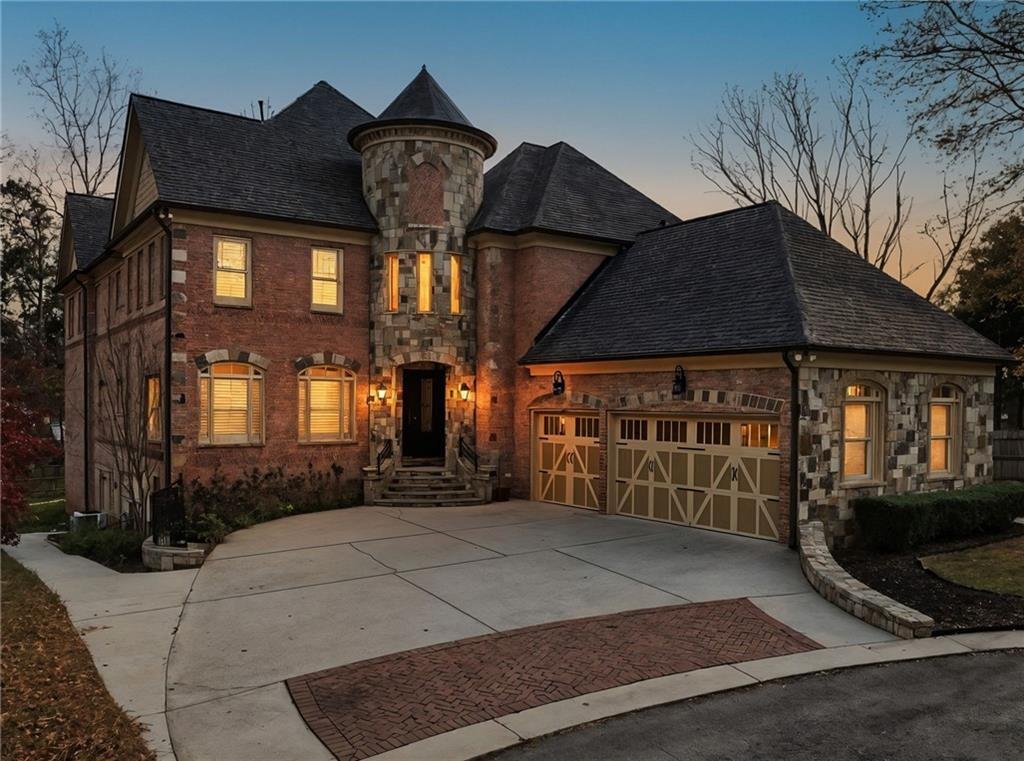
Welcome home to your private European estate-where every day blends elegance, comfort, and connection. Passing through the dramatic turret entry, you’re greeted by a stunning entry foyer, flanked by a formal dining room and a richly paneled study. Beyond is a luxurious sitting room, which opens to a beautiful fireside living room. The heart of the home is where you’ll gather with family, and frien
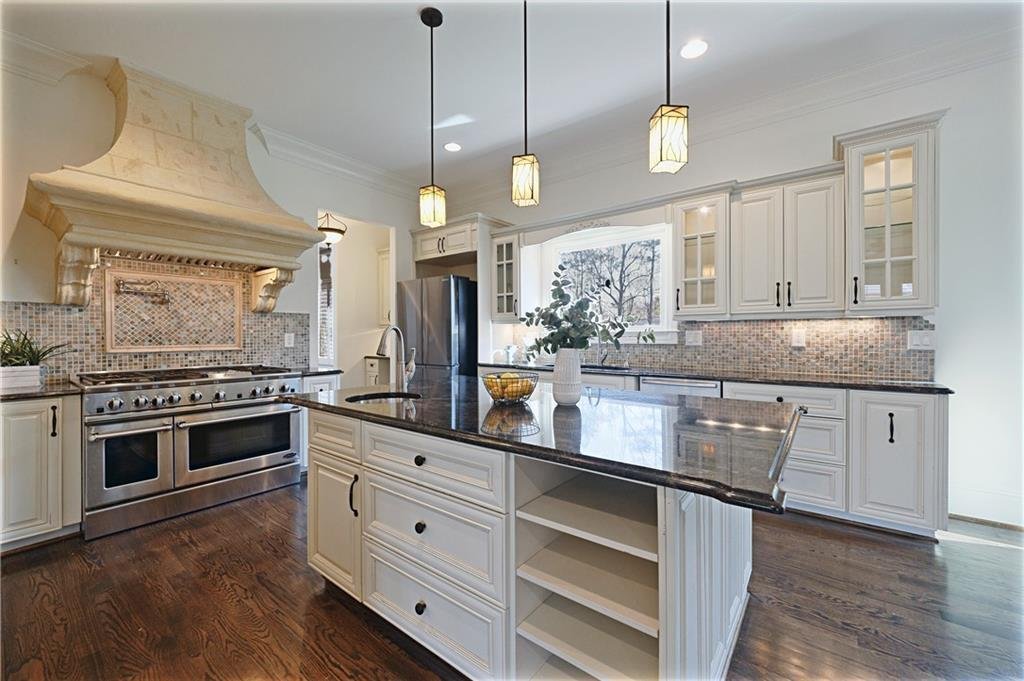
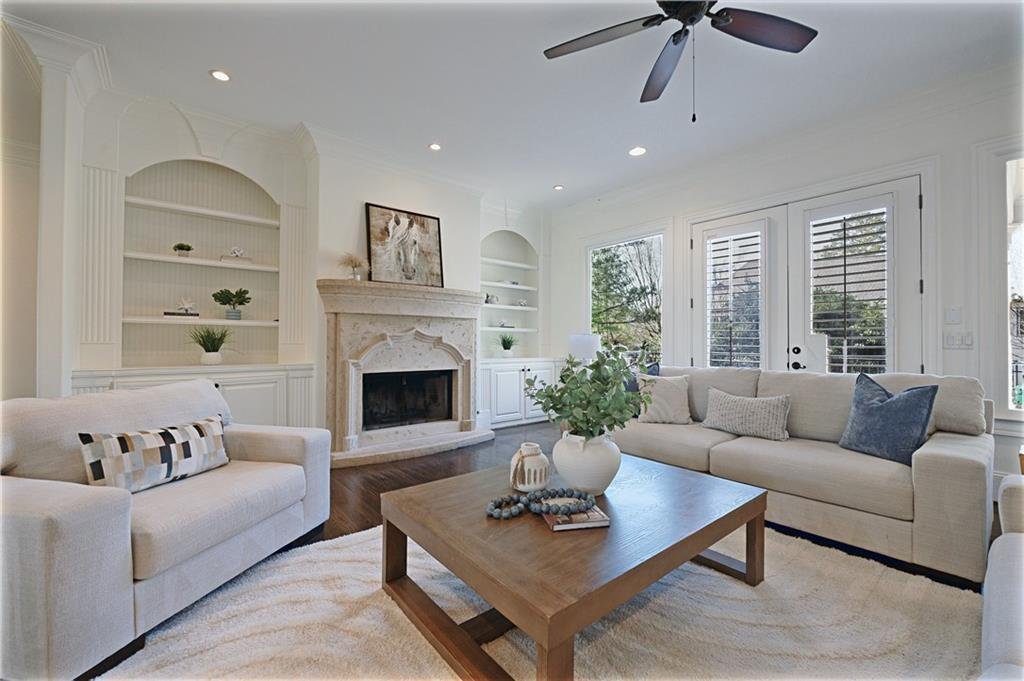
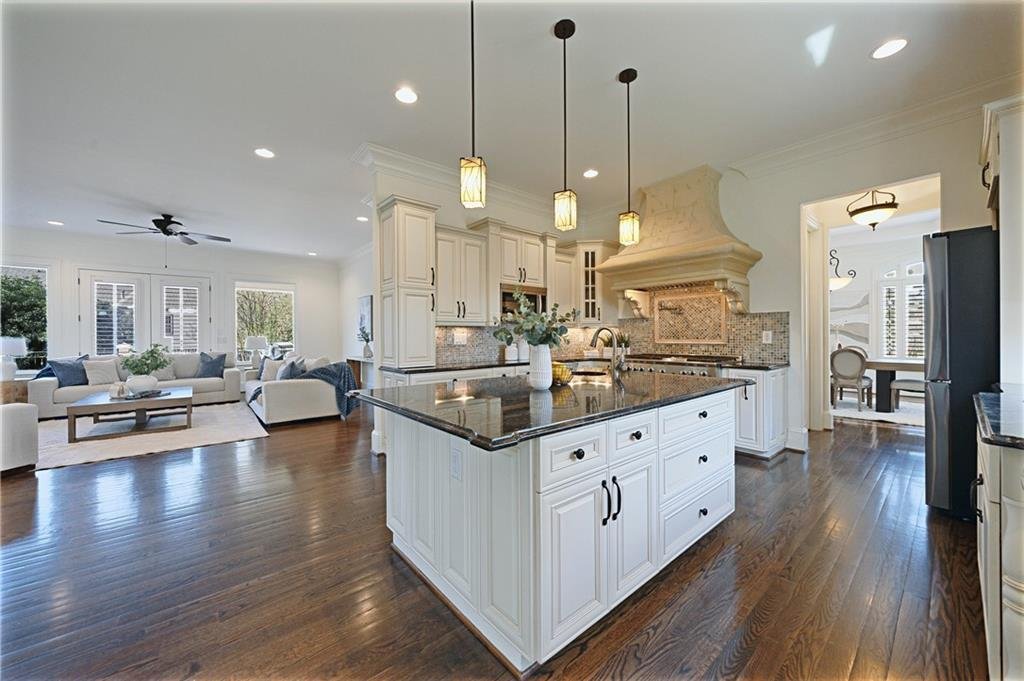
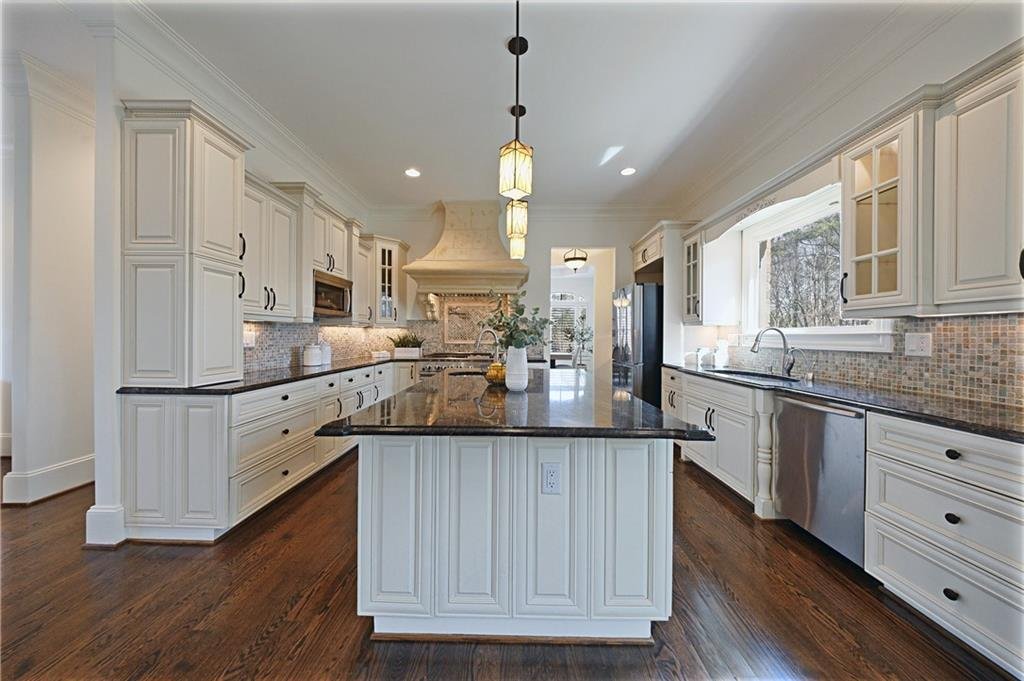
Welcome home to your private European estate-where every day blends elegance, comfort, and connection. Passing through the dramatic turret entry, you’re greeted by a stunning entry foyer, flanked by a formal dining room and a richly paneled study. Beyond is a luxurious sitting room, which opens to a beautiful fireside living room. The heart of the home is where you’ll gather with family, and friends, hosting celebrations, or enjoying quiet mornings filled with natural light pouring through abundant windows. Soaring ceilings, lavish marble tiled and hardwood floors, exquisite architectural detail abound throughout this incredible estate home. Evenings unfold effortlessly as the living and dining spaces open to an all season covered deck, fireplace aglow, perfect for year round conversations under the stars. Cooking becomes an experience in the chef’s kitchen, where generous space, dual pantries, and premium appliances invite everything from casual breakfasts to elaborate entertaining. On the main level, the serene primary suite offers a daily escape-spa like, peaceful, and private-while a custom study provides an inspiring space to work or create from home. Upstairs, sun filled en suite bedrooms create personal retreats for everyone, while the expansive loft adapts with your life-movie nights, workouts, creative pursuits, or homework hubs. The fully independent terrace level residence opens the door to flexible living: a private haven for extended family, guests, or an au pair, complete with its own entrance, modern kitchen, outdoor patio, and a cinematic media room that rivals a luxury theater. Independence and togetherness, perfectly balanced. Outside, the circular drive and quiet street create an atmosphere of ease and privacy-room to play, relax, and breathe. This is more than a home-it is a place where generations gather, milestones are celebrated, and everyday moments feel extraordinary. Roof replaced 2022, A/C replaced 2026. No HOA! Closing attorney to be Weissman. Note: Two custom homes are currently being permitted for the two lots next door to 7611. They will be similar in size and priced around $2M. Up to $10,000 lender credit being offered with preferred lender Guaranteed Rate Affinity GRA.
-
Art der Immobilie
Haus
-
Baujahr
2009
-
Preis/Quadratfuß
$181
Funktionen
Erkunden Sie die Gegend
7611 Regency Circle, Atlanta, GA 30350, Georgia, Vereinigte Staaten
Auf Google Maps anzeigen
Preis pro sqft
Niedrig
Hoch
Vor 6 Jahren beigetreten
Sie haben sich nach diesem Objekt erkundigt
Der Agent wird sich in Kürze mit Ihnen in Verbindung setzen
Gelistet von
1
Angebote
2025
Beigetreten
Besichtigung mit Barbara Kebanli buchen
Wählen Sie ein Datum und ob Sie eine virtuelle oder persönliche Besichtigung mit dem Makler wünschen.
Bevorzugtes Datum
Art der Tour

Coldwell Banker Realty - Roswell
601 Houze Way Ste 800, 30076, Roswell, Georgia, United States
Agenturprofil anzeigen
Zuletzt aktualisiert
August 7
Erstmalig gelistet
Mar 24
Angebotsreferenz
4d3ttx
Ähnliche Immobilien in der Nähe
Neue Angebote in Atlanta





Entdecken Sie mehr Häuser zum Verkauf
Atlanta, GA, Vereinigte Staaten Immobilienarten
- Häuser zum Verkauf in Atlanta, GA, Vereinigte Staaten
- Eigentumswohnungen zum Verkauf in Atlanta, GA, Vereinigte Staaten
- Stadthäuser zum Verkauf in Atlanta, GA, Vereinigte Staaten
- Land zum Verkauf in Atlanta, GA, Vereinigte Staaten
- Villen zum Verkauf in Atlanta, GA, Vereinigte Staaten
- Wohnungen zum Verkauf in Atlanta, GA, Vereinigte Staaten
Atlanta, GA, Vereinigte Staaten beliebte Suchanfragen
- Immobilien mit Garage in Atlanta, GA, Vereinigte Staaten
- Immobilien mit Garten in Atlanta, GA, Vereinigte Staaten
- Immobilien mit Balkon in Atlanta, GA, Vereinigte Staaten
- Immobilien mit Pool in Atlanta, GA, Vereinigte Staaten
- Immobilien mit Fitnessstudio in Atlanta, GA, Vereinigte Staaten
- Moderne Immobilien in Atlanta, GA, Vereinigte Staaten
- Renoviert Immobilien in Atlanta, GA, Vereinigte Staaten
- Blick auf die Stadt Immobilien in Atlanta, GA, Vereinigte Staaten
- Neubauten Immobilien in Atlanta, GA, Vereinigte Staaten
- Immobilien mit Aufzug in Atlanta, GA, Vereinigte Staaten
- Anlageimmobilie Immobilien in Atlanta, GA, Vereinigte Staaten
- Gesicherte Wohnanlage Immobilien in Atlanta, GA, Vereinigte Staaten
- Immobilien mit Tennisplatz in Atlanta, GA, Vereinigte Staaten
- Immobilien mit Weinkeller in Atlanta, GA, Vereinigte Staaten
- Panorama Immobilien in Atlanta, GA, Vereinigte Staaten
- Immobilien mit Kino in Atlanta, GA, Vereinigte Staaten
- Immobilien mit Sauna in Atlanta, GA, Vereinigte Staaten
- Immobilien mit Wasserblick in Atlanta, GA, Vereinigte Staaten
- Immobilien mit Bibliothek in Atlanta, GA, Vereinigte Staaten
- Duplex Immobilien in Atlanta, GA, Vereinigte Staaten
- Pferdesport Immobilien in Atlanta, GA, Vereinigte Staaten
- Immobilien mit Bergblick in Atlanta, GA, Vereinigte Staaten
- am Wasser Immobilien in Atlanta, GA, Vereinigte Staaten
- Immobilien auf Hügeln in Atlanta, GA, Vereinigte Staaten
- am Fluss Immobilien in Atlanta, GA, Vereinigte Staaten
- Immobilien mit Golfblick in Atlanta, GA, Vereinigte Staaten
- Immobilien mit Seeblick in Atlanta, GA, Vereinigte Staaten
- Immobilien mit Hallenbad in Atlanta, GA, Vereinigte Staaten
- Immobilien mit Flussblick in Atlanta, GA, Vereinigte Staaten
- am See Immobilien in Atlanta, GA, Vereinigte Staaten
- Luxusvilla Immobilien in Atlanta, GA, Vereinigte Staaten
Verwandte Leitfäden & Geschichten
Das Vertrauen der führenden Makler der Welt
Die Makler hinter den außergewöhnlichsten Immobilien der Welt inserieren bei JamesEdition.
- Angebote von Sotheby's, Christie's, BARNES und Engel & Völkers
- Jedes Angebot wird vor der Veröffentlichung geprüft
- Verbinden Sie sich direkt mit verifizierten Maklern
Indem Sie fortfahren, akzeptieren Sie unsere Nutzungsbedingungen und Datenschutzrichtlinie.
brokerages we
partnered with
partnered with