$7,005,078
Freistehendes Einfamilienhaus mit 5 Schlafzimmern
- 5 Schlafz.
- 8 Bäder
- 14,456 Sqft
- Aktualisiert: November 10
Über die Immobilie
Beschreibung wurde automatisch übersetzt.
Die Beschreibung wird in der Originalsprache angezeigt.
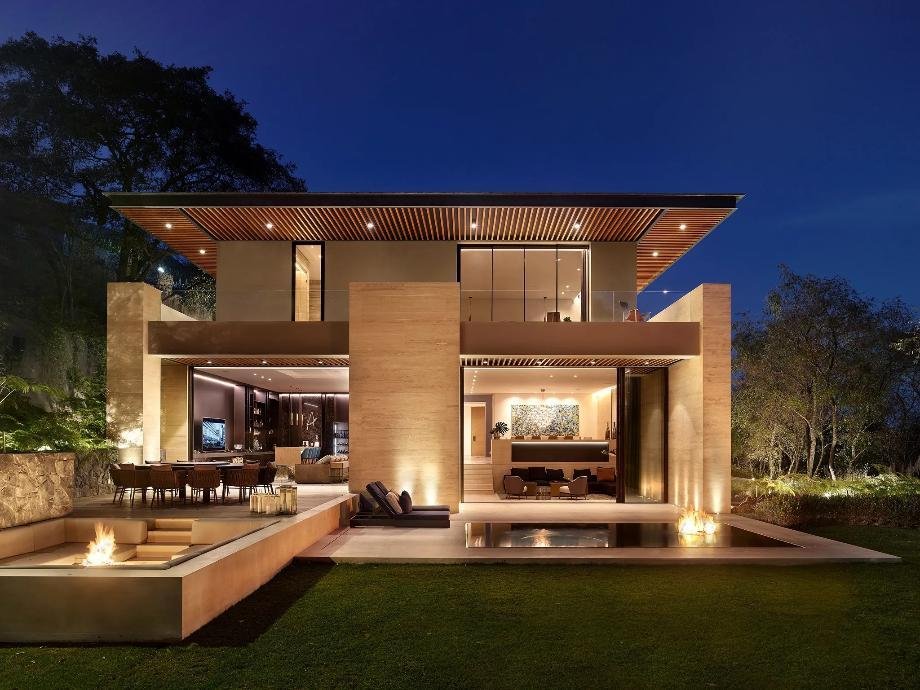
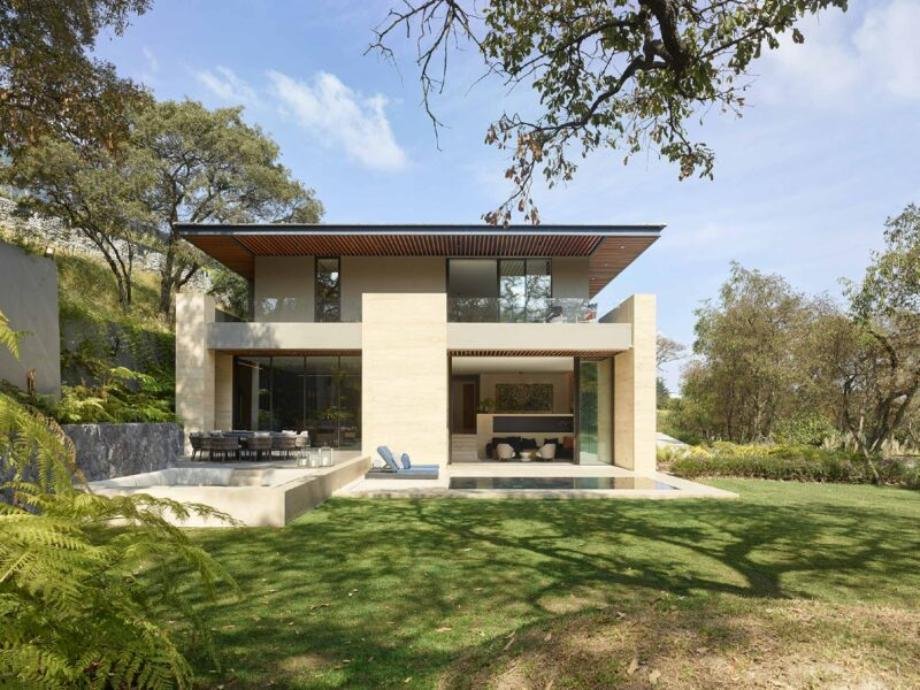
Casa Alena is a high-end residence featuring 1,300 m² of construction on a 5,000 m² lot in the Real de Valle Escondido gated community, within the Club de Golf Valle Escondido. Designed by the renowned architects Ezequiel Farca and Cristina Grappin, the property stands out for its security, absolute privacy, general heating system, and premium finishes in solid woods and marble. Its infrastructure
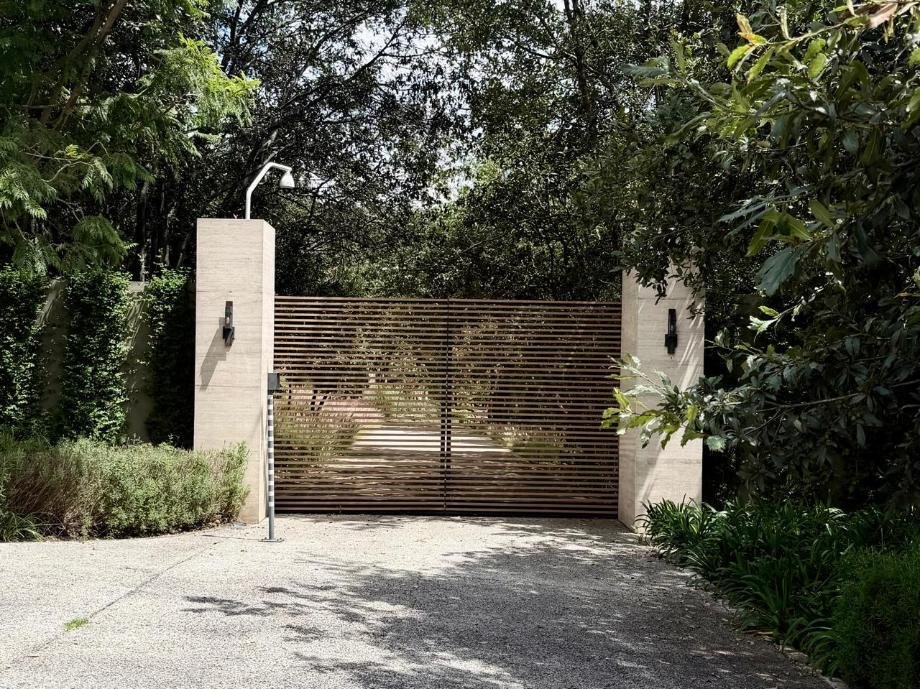
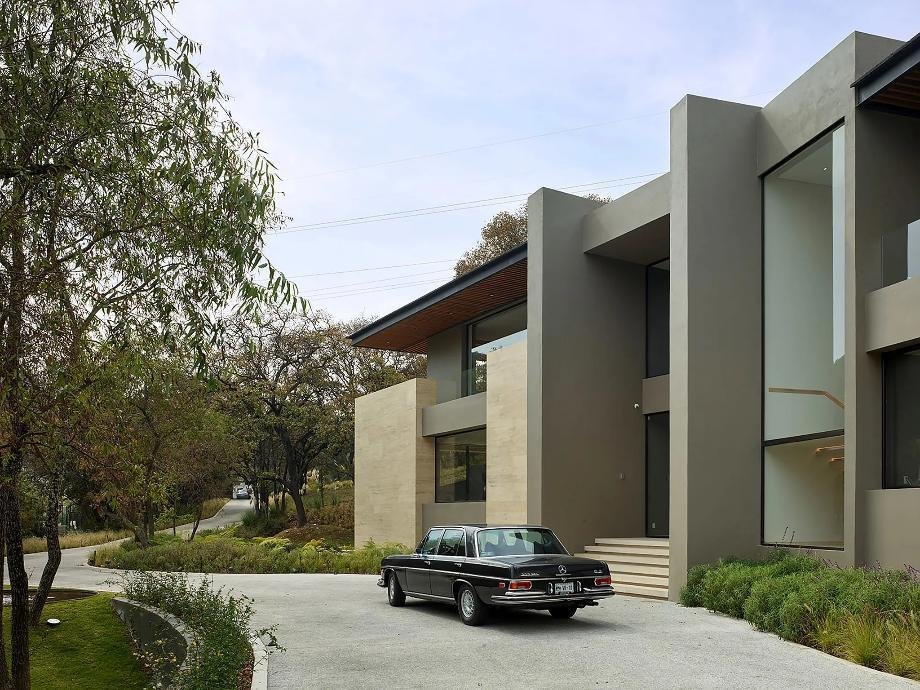
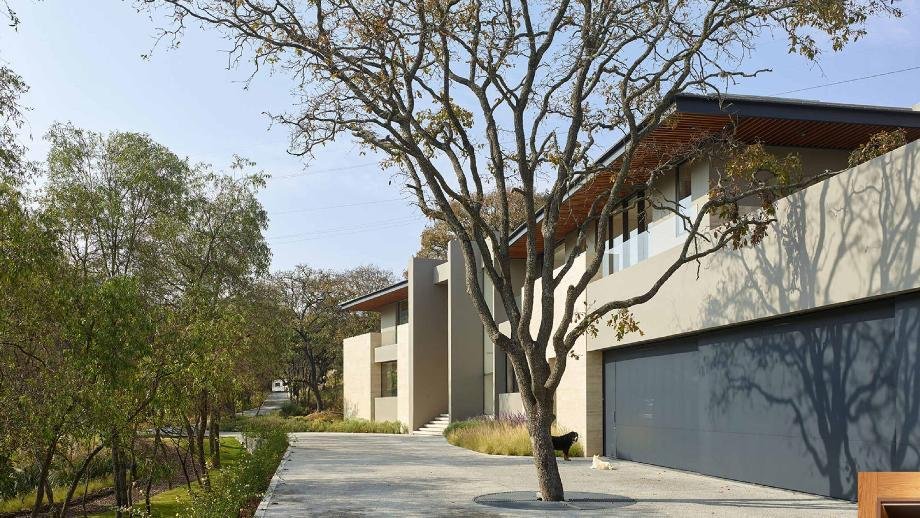
Casa Alena is a high-end residence featuring 1,300 m² of construction on a 5,000 m² lot in the Real de Valle Escondido gated community, within the Club de Golf Valle Escondido. Designed by the renowned architects Ezequiel Farca and Cristina Grappin, the property stands out for its security, absolute privacy, general heating system, and premium finishes in solid woods and marble. Its infrastructure includes indoor parking for 8 cars and a covered outdoor carport for 4 more, from which there is direct access to a private office that connects to the roof and the second-floor TV room.. On the ground floor, the social axis connects the dining room and the living room—equipped with a fireplace—to a terrace with a water mirror, jacuzzi, fire pit, and outdoor dining area; this space integrates with a social bar and an expansive garden with forest views and a track for bicycles or cars. The service wing offers a spacious kitchen with a central island, its own fireplace, an independent pantry, a modular laundry area, and 3 staff quarters with full bathrooms. The second floor houses the private area with 5 bedrooms: the master suite features a fireplace, walk-in closet, soaking tub, and is entirely surrounded by a terrace, while the 4 secondary bedrooms each have their own walk-in closet, bathroom, and private terraces. This level is completed by the TV room and a playroom (ludoteca) that can be integrated into one of the bedrooms, with access to the roof garden where the gym is located.
-
Art der Immobilie
Haus
-
Preis/Quadratfuß
$484
Funktionen
- Garten
- Terrasse
- Begehbarer Kleiderschrank
- Kamin
- Feuergrube
- Gesicherte Wohnanlage
- Fitnessstudio
- Whirlpool
- Waschtrockner
Funktionen
Lot
- Gesicherte Wohnanlage
- Privatsphäre
Innenbereich
- Hohe Decke
- Office
- Kamin
- Kücheninsel
- Gasherd
- Whirlpool
- Waschtrockner
- Begehbarer Kleiderschrank
- Fitnessstudio
Outdoor
- Terrasse
- Balkon
- Parkplatz
- Feuergrube
- Wohnraum im Freien
- Tor
- Garten
Erkunden Sie die Gegend
Pavo rea, Atizapán de Zaragoza, 52937, Ciudad López Mateos, Bundesstaat Mexiko, Mexiko
Auf Google Maps anzeigen
Preis pro sqft
Niedrig
Hoch
Vor 6 Jahren beigetreten
Sie haben sich nach diesem Objekt erkundigt
Der Agent wird sich in Kürze mit Ihnen in Verbindung setzen
Gelistet von
31
Angebote
2021
Beigetreten
Besichtigung mit the agent buchen
Wählen Sie ein Datum und ob Sie eine virtuelle oder persönliche Besichtigung mit dem Makler wünschen.
Bevorzugtes Datum
Art der Tour

Coldwell Banker Solutions - Estado de México
Av. Dr. Jiménez Cantú S/N Plaza Antigua edificio 4B despacho 311-312 Hacienda de valle Escondido, Atizapán de Zaragoza, 52937, Estado de México, México, Mexico
Agenturprofil anzeigen
Zuletzt aktualisiert
November 10
Erstmalig gelistet
November 10
Angebotsreferenz
sts3p6
Das Vertrauen der führenden Makler der Welt
Die Makler hinter den außergewöhnlichsten Immobilien der Welt inserieren bei JamesEdition.
- Angebote von Sotheby's, Christie's, BARNES und Engel & Völkers
- Jedes Angebot wird vor der Veröffentlichung geprüft
- Verbinden Sie sich direkt mit verifizierten Maklern
Indem Sie fortfahren, akzeptieren Sie unsere Nutzungsbedingungen und Datenschutzrichtlinie.