Einfamilienhaus In Athol
- 4 Schlafz.
- 4 Bäder
- 3,568 Sqft
- 5.0 Ac lot
- Aktualisiert: Oktober 19
- Quelle: Coeur d'Alene Multiple Listing Service MLS#26-2860
Über die Immobilie
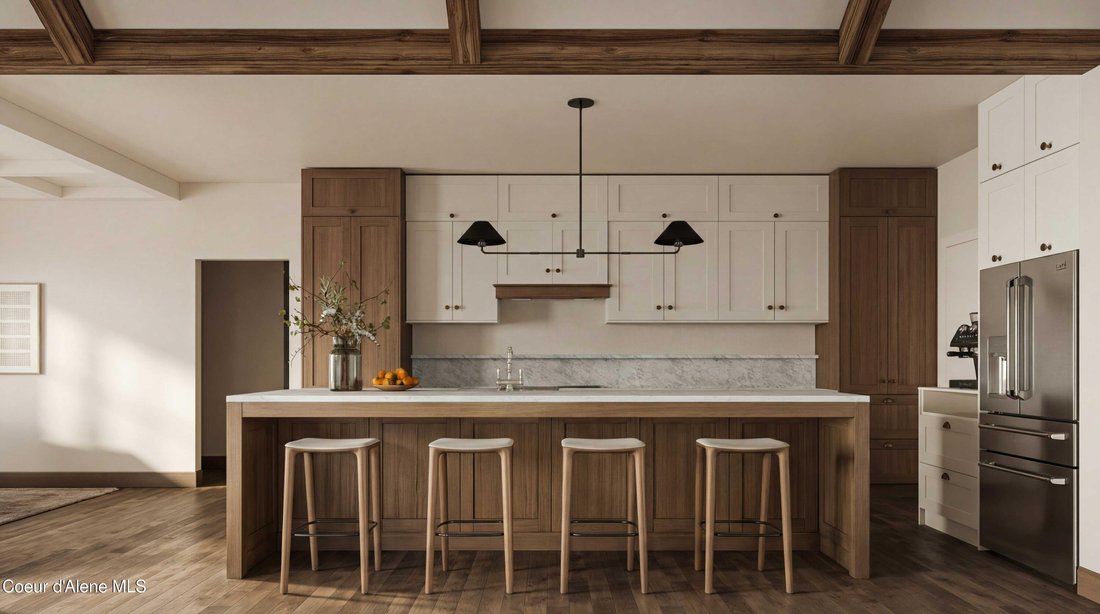
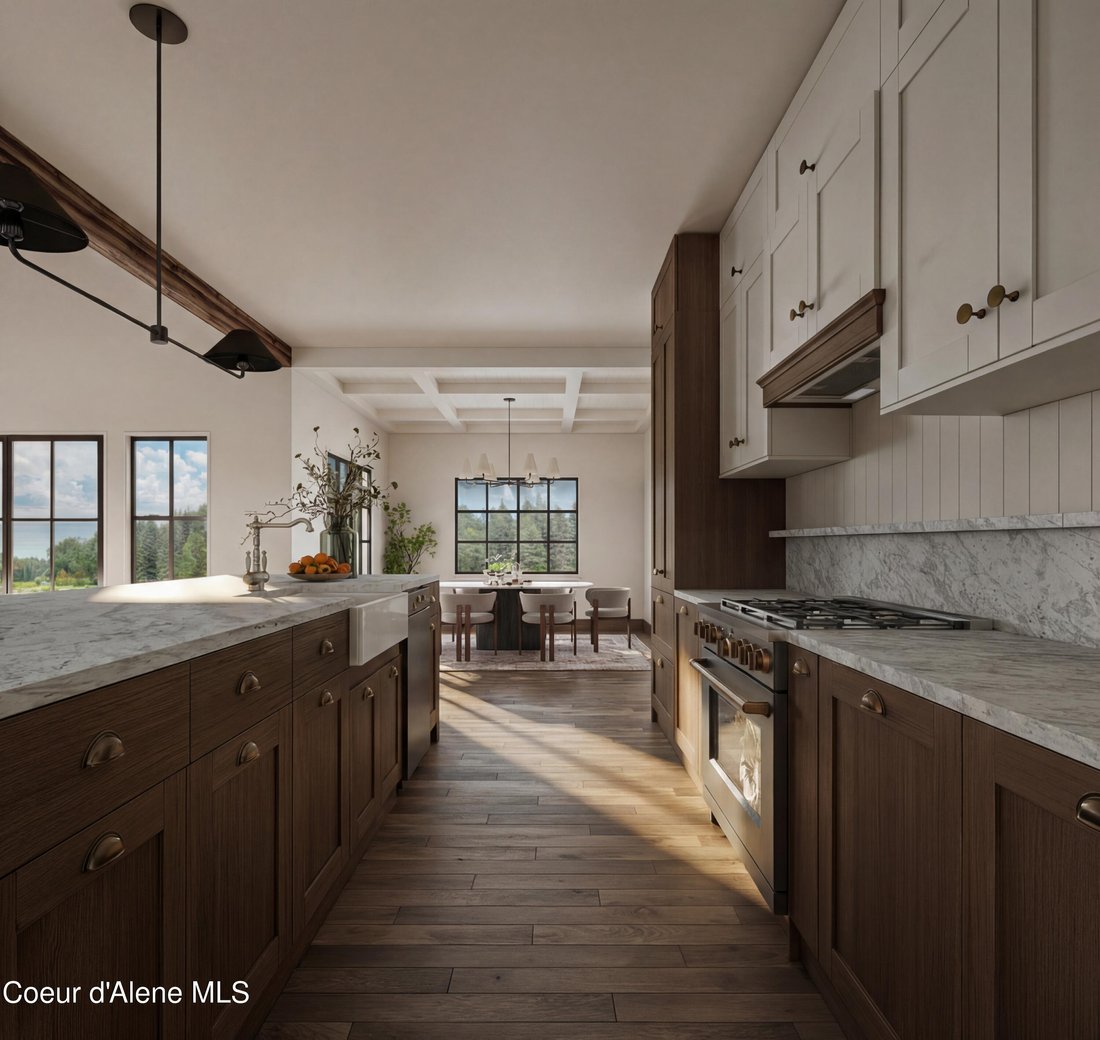
A stainless appliance package includes a range/oven, wall oven, wall microwave, refrigerator, and dishwasher, while thoughtful details such as a spacious walk-in pantry, refrigerator alcove, trash pullout beside the sink, matte black pull-down faucet, and garbage disposal enhance everyday convenience.
The primary suite offers a relaxing retreat featuring a mudset tile shower with niche, apron-front soaking tub with tile surround, and quartz or granite countertops that continue throughout the home’s bathrooms. The suite also enjoys direct access to the laundry room, adding convenience to daily living.
The bedroom layout offers exceptional flexibility, including a Jack-and-Jill bathroom connecting two bedrooms, a third bedroom with its own private bath, and a large bonus room upstairs with its own half bath, ideal for a media room, guest space, or additional living area.
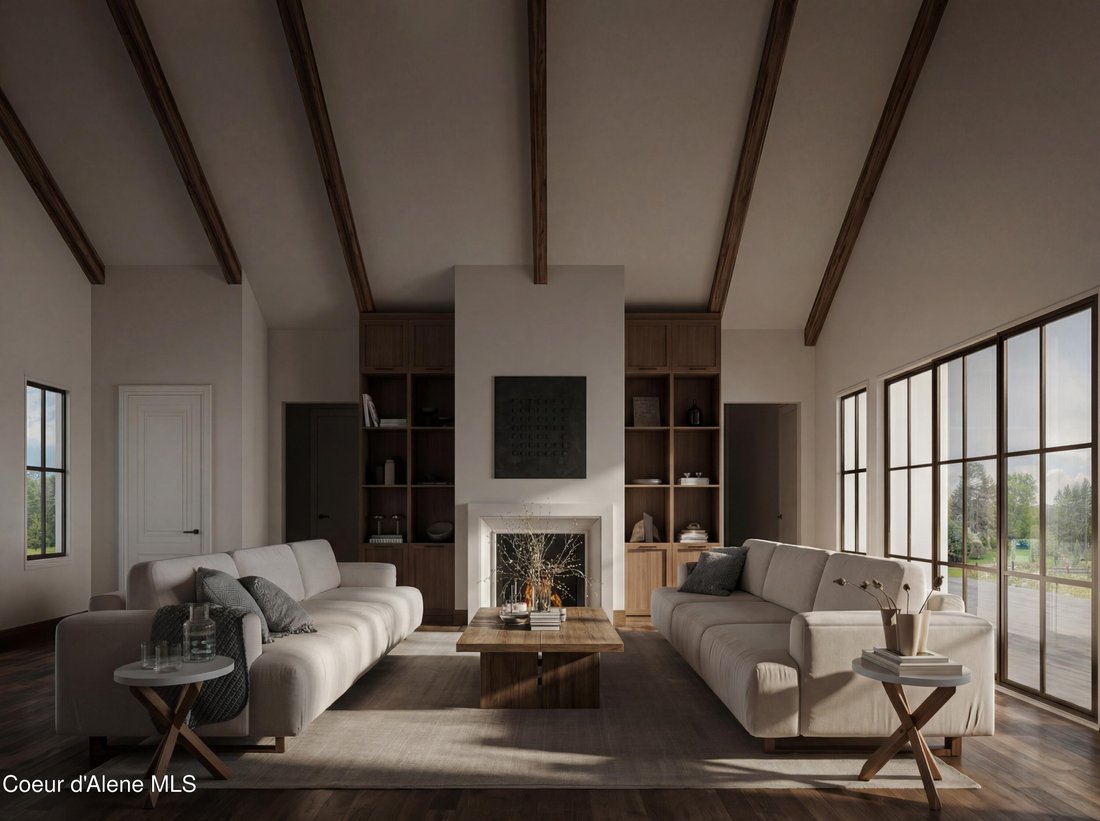
Durable laminate/LVP flooring flows throughout the main living areas, while carpet adds warmth and comfort to bedrooms and bonus living space. Interior finishes include solid-core doors, modern flat-profile trim, matte black hardware, and drywall-wrapped windows for a clean and cohesive design.
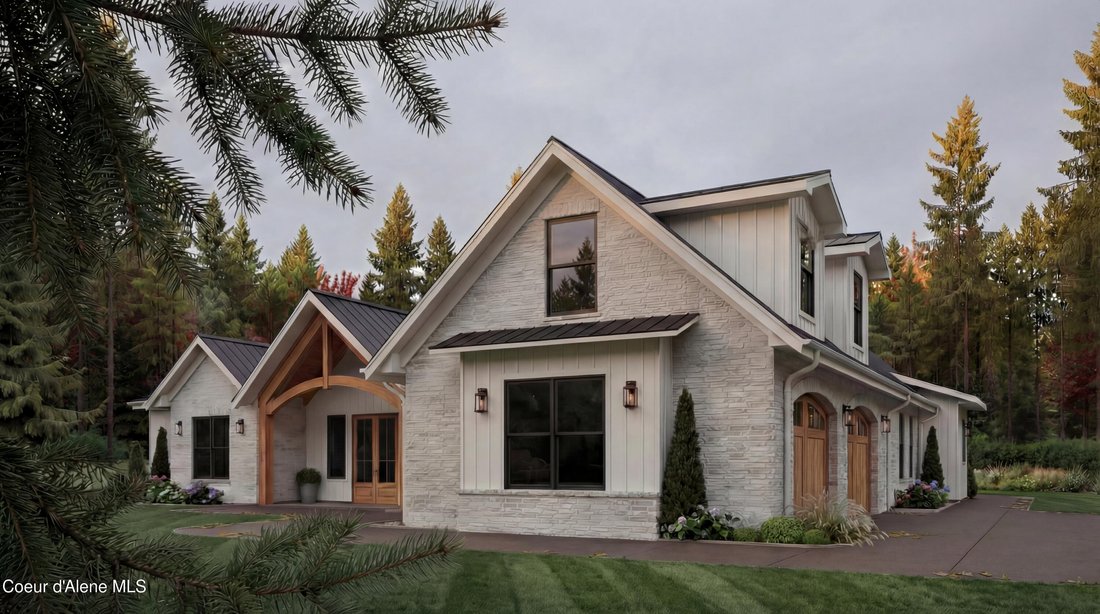
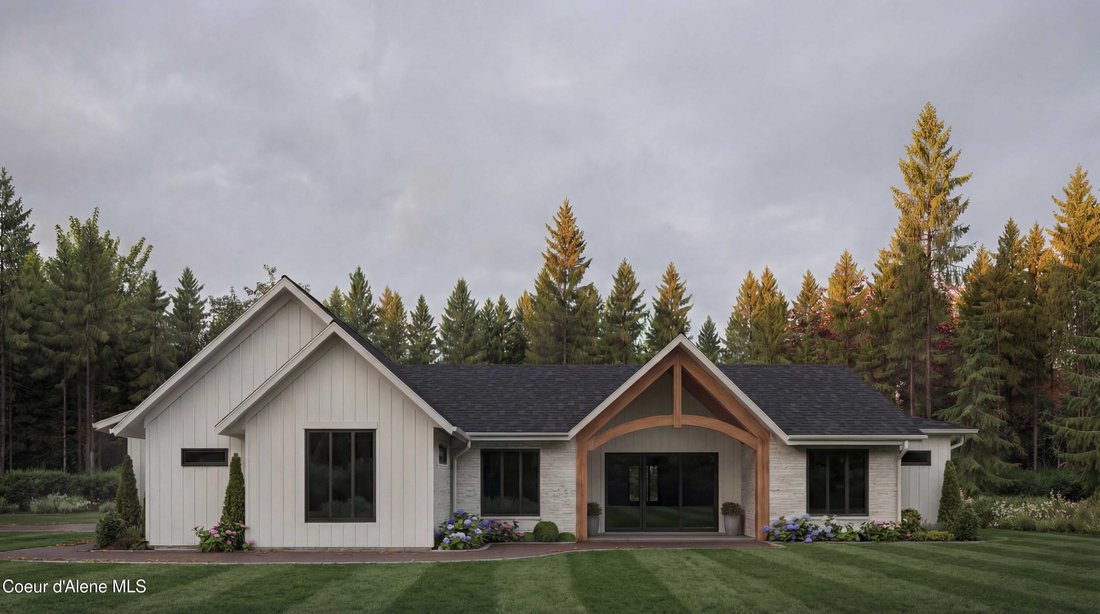
Outside, the home’s LP SmartSide siding, architectural roofing, and striking black fiberglass windows create a timeless Northwest exterior designed to complement the surrounding landscape. A covered porch, concrete driveway, and welcoming entry walkway complete the exterior while leaving ample space across the acreage for future shop space, recreation, or animals.
The home is served by a shared well system with a private cistern for each residence, providing reliable water storage while maintaining the spacious feel of an acreage community.
Located just minutes from Highway 95, Silverwood Theme Park, Farragut State Park, and Lake Pend Oreille, Oakridge Manor offers the perfect balance of privacy and convenience, with Coeur d’Alene only a short drive away.
With additional five-acre homesites available, Oakridge Manor offers a rare opportunity to enjoy space, privacy, and modern Northwest living in a thoughtfully designed community.
-
Art der Immobilie
Haus
-
Baujahr
2027
-
Preis/Quadratfuß
$385
Funktionen
- Garage
- Kamin
- Bergblick
- Begehbarer Kleiderschrank
- Gesicherte Wohnanlage
- Modern
- Offene Küche
- Garten
- 2D Grundriss
Lot
- Gesicherte Wohnanlage
- Bergblick
- Privatsphäre
- Modern
Innenbereich
- Hohe Decke
- Kamin
- Kücheninsel
- Gasherd
- Bar
- Waschküche
- Offene Küche
- Stein Arbeitsplatten
- Begehbarer Kleiderschrank
Outdoor
- Parkplatz
- Garage
- Garten
Erkunden Sie die Gegend
Der Agent wird sich in Kürze mit Ihnen in Verbindung setzen
Gelistet von
Besichtigung mit the agent buchen
Wählen Sie ein Datum und ob Sie eine virtuelle oder persönliche Besichtigung mit dem Makler wünschen.
The data relating to real estate for sale on this website comes in part from the Internet Data Exchange of the Coeur d'Alene Multiple Listing Service. IDX information is provided exclusively for consumers' personal, non-commercial use and may not be used for any purpose other than to identify prospective properties consumers may be interested in purchasing. Information deemed reliable but not guaranteed. Copyright © 2026 Coeur d'Alene Multiple Listing Service. All Rights Reserved.
Ähnliche Immobilien in der Nähe
Neue Angebote in Sandpoint




Entdecken Sie mehr Häuser zum Verkauf
Sandpoint, ID, Vereinigte Staaten Immobilienarten
Sandpoint, ID, Vereinigte Staaten beliebte Suchanfragen
- Immobilien mit Bergblick in Sandpoint, ID, Vereinigte Staaten
- Immobilien mit Pool in Sandpoint, ID, Vereinigte Staaten
- am Wasser Immobilien in Sandpoint, ID, Vereinigte Staaten
- Pferdesport Immobilien in Sandpoint, ID, Vereinigte Staaten
- Immobilien mit Outdoor-Küche in Sandpoint, ID, Vereinigte Staaten
- Gesicherte Wohnanlage Immobilien in Sandpoint, ID, Vereinigte Staaten
- Blick auf die Stadt Immobilien in Sandpoint, ID, Vereinigte Staaten
- Immobilien mit Golfblick in Sandpoint, ID, Vereinigte Staaten
- Immobilien mit Hallenbad in Sandpoint, ID, Vereinigte Staaten
- Immobilien auf Hügeln in Sandpoint, ID, Vereinigte Staaten
- Immobilien mit Meerblick in Sandpoint, ID, Vereinigte Staaten
- Duplex Immobilien in Sandpoint, ID, Vereinigte Staaten
Verwandte Leitfäden & Geschichten
Das Vertrauen der führenden Makler der Welt
Die Makler hinter den außergewöhnlichsten Immobilien der Welt inserieren bei JamesEdition.
- Angebote von Sotheby's, Christie's, BARNES und Engel & Völkers
- Jedes Angebot wird vor der Veröffentlichung geprüft
- Verbinden Sie sich direkt mit verifizierten Maklern
Indem Sie fortfahren, akzeptieren Sie unsere Nutzungsbedingungen und Datenschutzrichtlinie.
partnered with