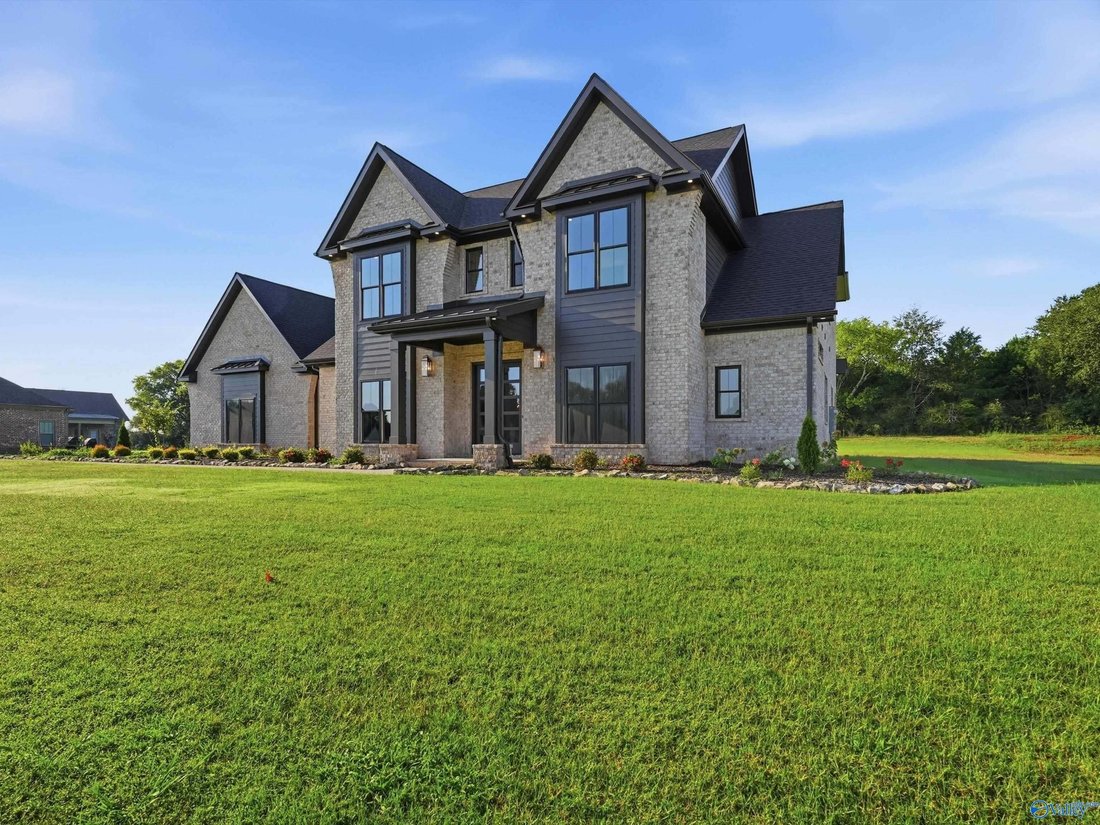
$849,900
Einfamilienhaus In Athen
- 4 Schlafz.
- 3 Bäder
- 3,159 Sqft
- 40,947 Sqft lot
- Aktualisiert: August 20
- Quelle: ValleyMLS MLS#21921028
Über die Immobilie
Beschreibung wurde automatisch übersetzt.
Die Beschreibung wird in der Originalsprache angezeigt.
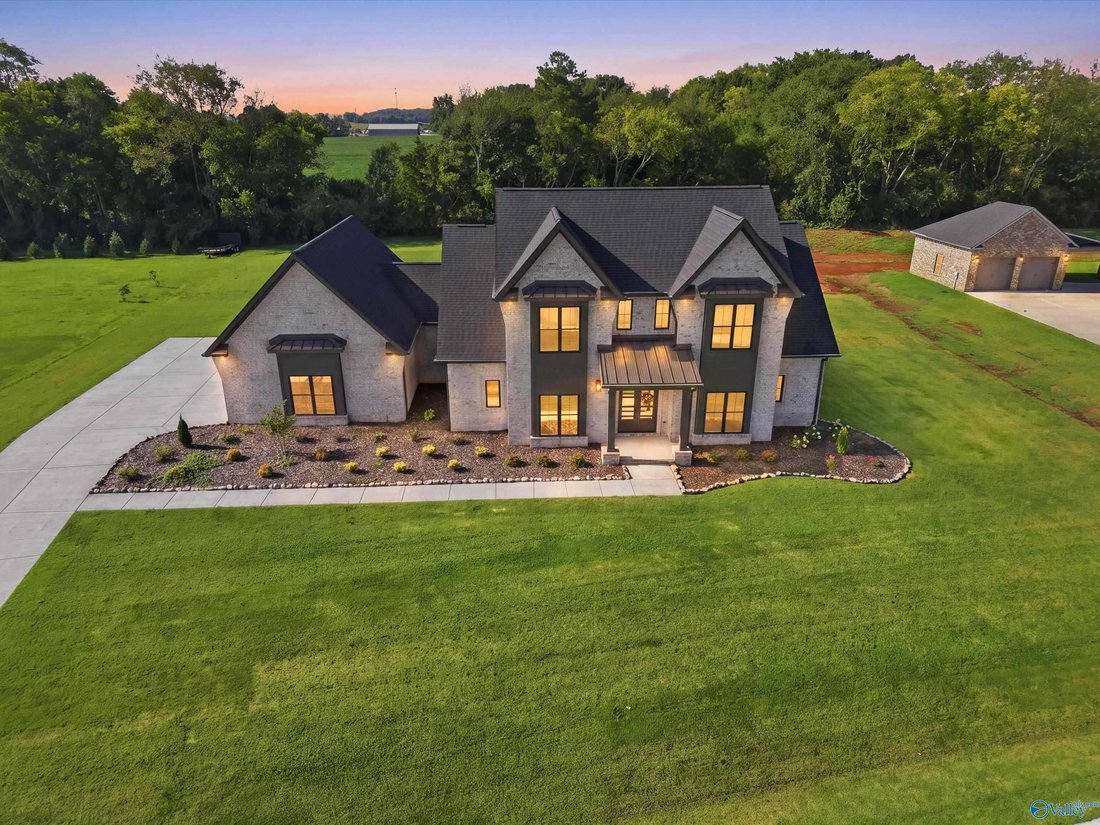
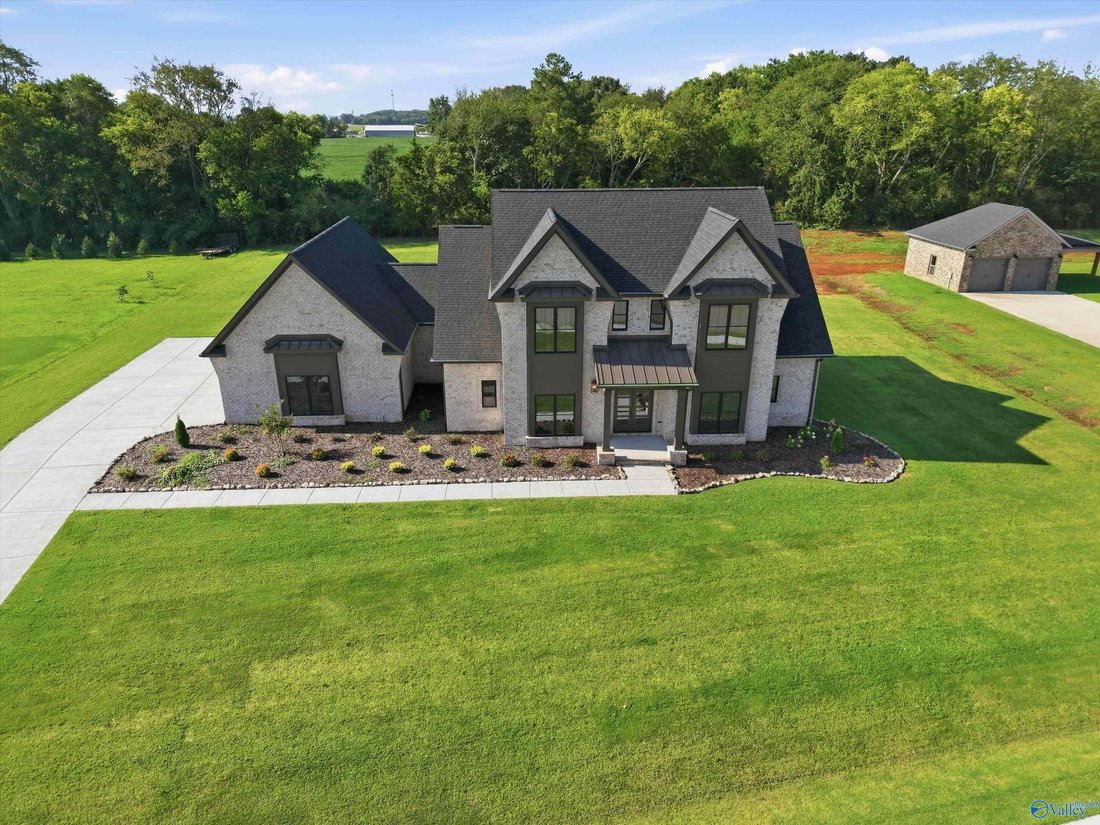
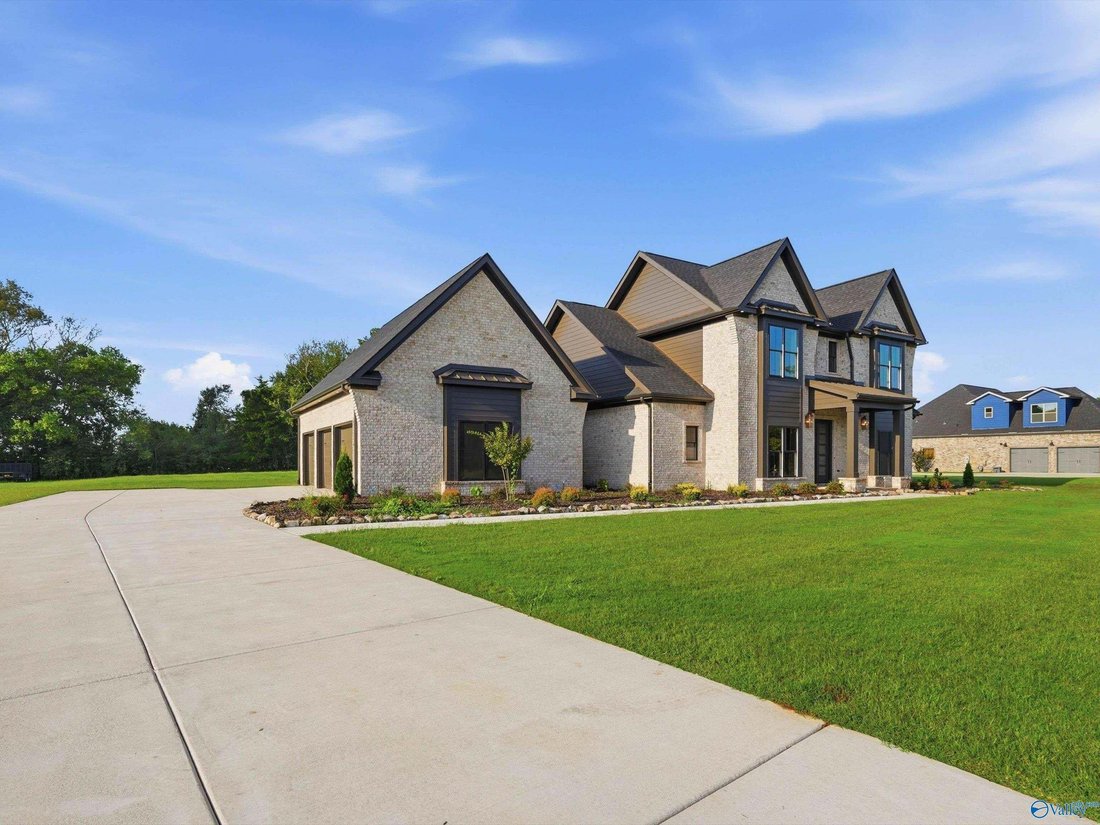
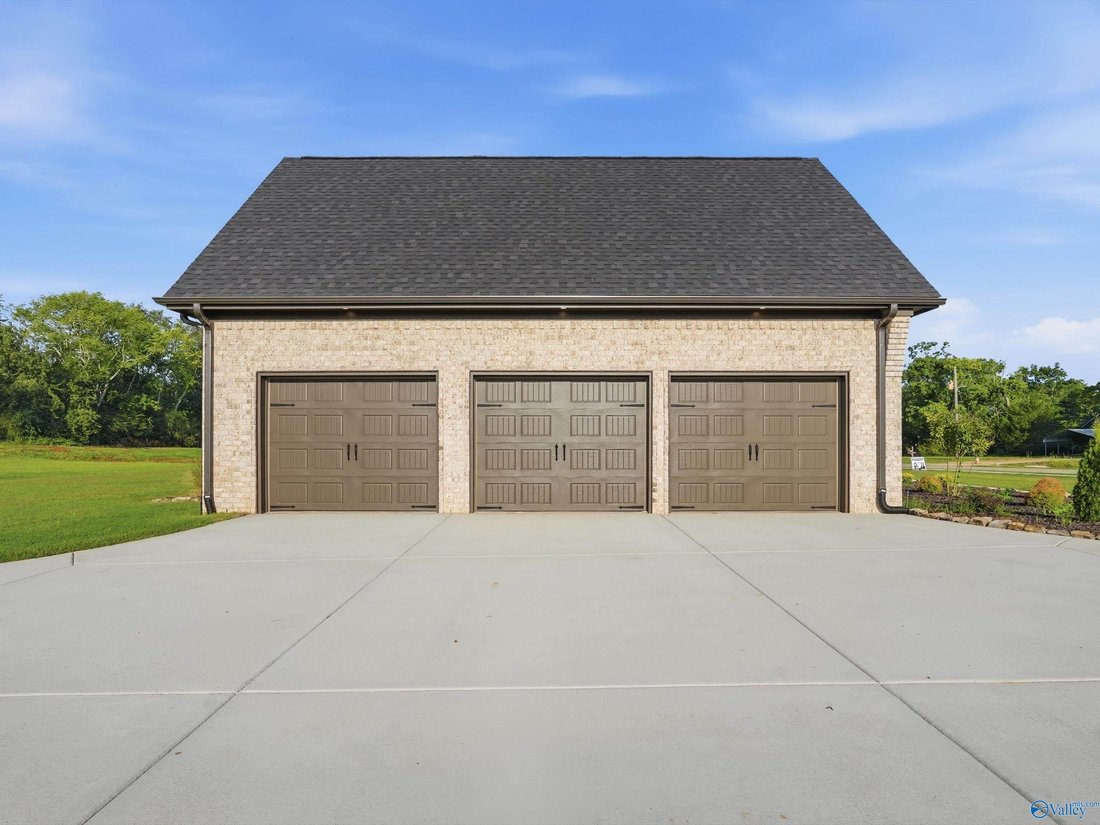
Introducing the Tedford Uptown by Winter Homes—a thoughtfully designed custom home offering over 3,100 sq. ft. of heated living space. This stunning floor plan features 4 bedrooms, 3 baths, a private study, spacious bonus room, and a 3-car garage. The open-concept layout seamlessly connects the living room, kitchen, and dining area, creating the perfect space for entertaining. The isolated primary
Introducing the Tedford Uptown by Winter Homes—a thoughtfully designed custom home offering over 3,100 sq. ft. of heated living space. This stunning floor plan features 4 bedrooms, 3 baths, a private study, spacious bonus room, and a 3-car garage. The open-concept layout seamlessly connects the living room, kitchen, and dining area, creating the perfect space for entertaining. The isolated primary suite offers a luxurious retreat with a spa-inspired bath and oversized closet. Upstairs, you’ll find additional bedrooms, full bath, bonus room, and storage space. Quality craftsmanship and custom finishes throughout make this home a must-see!
-
Art der Immobilie
Haus
-
Etagen
2
-
Baujahr
2026
-
Preis/Quadratfuß
$269
Funktionen
- Garage
- Begehbarer Kleiderschrank
- Offene Küche
- Office
Erkunden Sie die Gegend
20574 Jeremiah Lane, Athens, Alabama, Vereinigte Staaten
Auf Google Maps anzeigen
Preis pro sqft
Niedrig
Hoch
Vor 6 Monaten beigetreten
Sie haben sich nach diesem Objekt erkundigt
Der Agent wird sich in Kürze mit Ihnen in Verbindung setzen
Gelistet von
28
Angebote
2026
Beigetreten
Besichtigung mit the agent buchen
Wählen Sie ein Datum und ob Sie eine virtuelle oder persönliche Besichtigung mit dem Makler wünschen.
Bevorzugtes Datum
Art der Tour
Zuletzt aktualisiert
August 20
Erstmalig gelistet
August 20
Angebotsreferenz
21921028
Angebotsstatus
©{{YEAR}} ValleyMLS.com. This content last refreshed on {{DATE_TIME}}. Some properties which appear for sale on this web site may subsequently have sold or may no longer be available. Information Deemed Reliable But Not Guaranteed.
Ähnliche Immobilien in der Nähe
Neue Angebote in Athens

Entdecken Sie mehr Häuser zum Verkauf
Athens, AL, Vereinigte Staaten Immobilienarten
Athens, AL, Vereinigte Staaten beliebte Suchanfragen
- Immobilien mit Pool in Athens, AL, Vereinigte Staaten
- Immobilien mit Offene Küche in Athens, AL, Vereinigte Staaten
- Neubauten Immobilien in Athens, AL, Vereinigte Staaten
- Immobilien mit Outdoor-Küche in Athens, AL, Vereinigte Staaten
- am Wasser Immobilien in Athens, AL, Vereinigte Staaten
- Immobilien mit Tennisplatz in Athens, AL, Vereinigte Staaten
- Immobilien mit Terrasse in Athens, AL, Vereinigte Staaten
- Immobilien mit Flussblick in Athens, AL, Vereinigte Staaten
- Immobilien mit Spielzimmer in Athens, AL, Vereinigte Staaten
- Immobilien mit Seeblick in Athens, AL, Vereinigte Staaten
- Gesicherte Wohnanlage Immobilien in Athens, AL, Vereinigte Staaten
- Immobilien mit Golfblick in Athens, AL, Vereinigte Staaten
- Immobilien mit Balkon in Athens, AL, Vereinigte Staaten
- am Fluss Immobilien in Athens, AL, Vereinigte Staaten
- Panorama Immobilien in Athens, AL, Vereinigte Staaten
- Immobilien mit Weinberg in Athens, AL, Vereinigte Staaten
- Anlageimmobilie Immobilien in Athens, AL, Vereinigte Staaten
- Immobilien mit Bibliothek in Athens, AL, Vereinigte Staaten
- am See Immobilien in Athens, AL, Vereinigte Staaten
- Immobilien mit Aufzug in Athens, AL, Vereinigte Staaten
- Immobilien mit Kino in Athens, AL, Vereinigte Staaten
- Immobilien mit Weinkeller in Athens, AL, Vereinigte Staaten
- Moderne Immobilien in Athens, AL, Vereinigte Staaten
- Immobilien mit Dampfsauna in Athens, AL, Vereinigte Staaten
Verwandte Leitfäden & Geschichten
Das Vertrauen der führenden Makler der Welt
Die Makler hinter den außergewöhnlichsten Immobilien der Welt inserieren bei JamesEdition.
- Angebote von Sotheby's, Christie's, BARNES und Engel & Völkers
- Jedes Angebot wird vor der Veröffentlichung geprüft
- Verbinden Sie sich direkt mit verifizierten Maklern
Indem Sie fortfahren, akzeptieren Sie unsere Nutzungsbedingungen und Datenschutzrichtlinie.
brokerages we
partnered with
partnered with