$735,000
Modernes Haus Mit Bergblick, Pool Und Jacuzzi In Las Rocas, Atenas
- 3 Schlafz.
- 4 Bäder
- 3,553 Sqft
- 1.85 Ac lot
- Aktualisiert: November 10
Über die Immobilie
Beschreibung wurde automatisch übersetzt.
Die Beschreibung wird in der Originalsprache angezeigt.
Atenas, Alajuela, Costa Rica Real Estate Sale | Venta
The approach sets the tone. Inside the gated community of Las Rocas, less than ten minutes from downtown Atenas, a wide herringbone paver driveway curves down along a handcrafted river-stone retaining wall lined with young palms. The mountains are already in view before you reach the door. Then the home appears: a single-level contempo
The approach sets the tone. Inside the gated community of Las Rocas, less than ten minutes from downtown Atenas, a wide herringbone paver driveway curves down along a handcrafted river-stone retaining wall lined with young palms. The mountains are already in view before you reach the door. Then the home appears: a single-level contempo
Atenas, Alajuela, Costa Rica Real Estate Sale | Venta
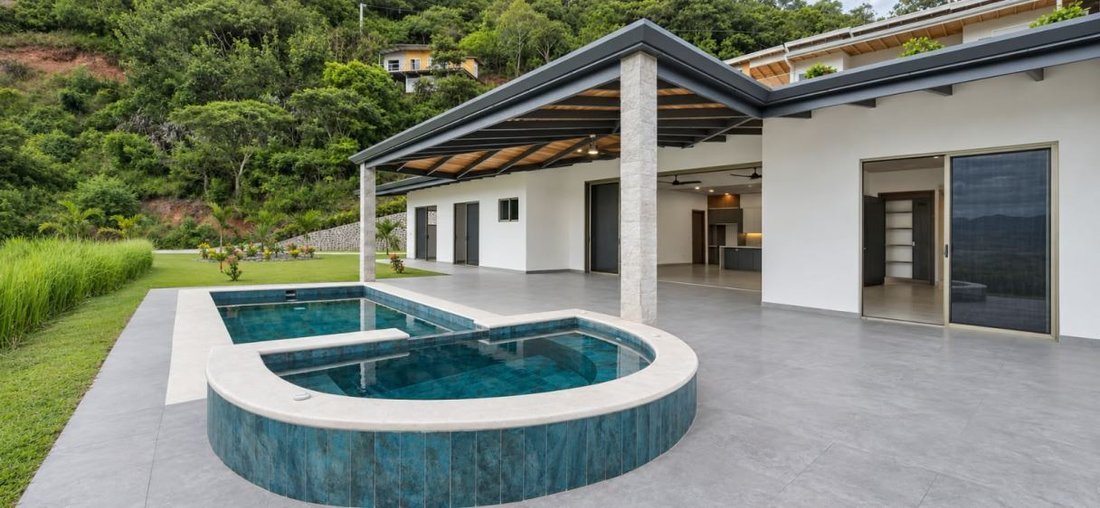
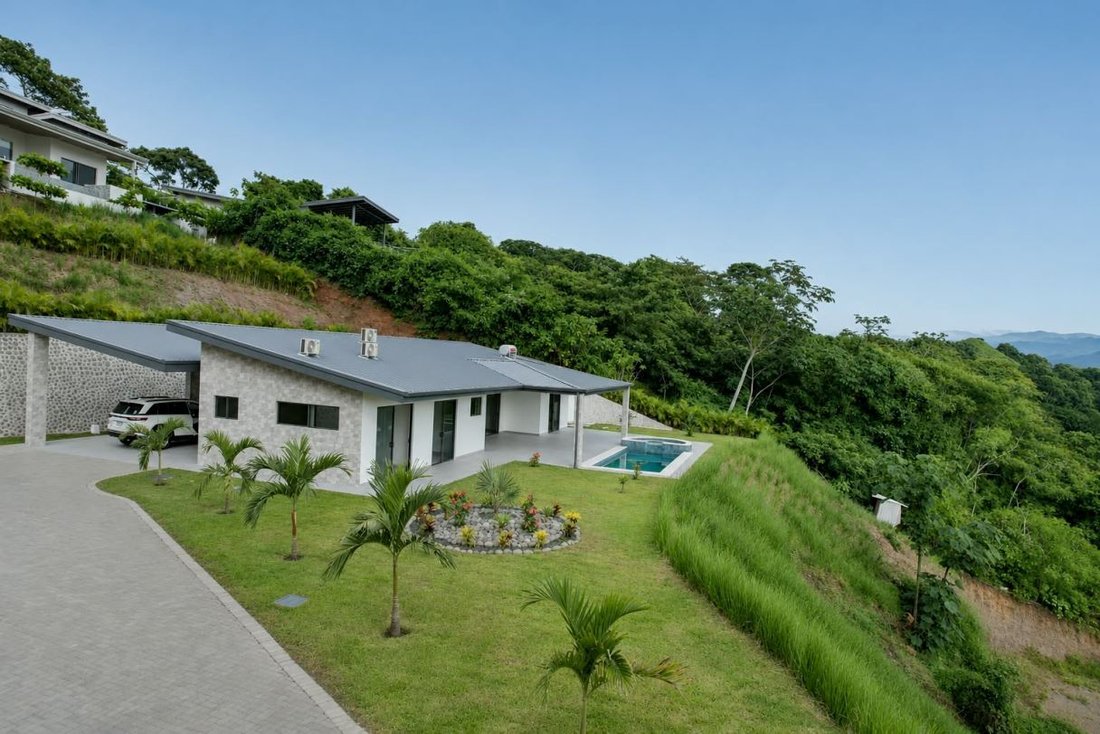
The approach sets the tone. Inside the gated community of Las Rocas, less than ten minutes from downtown Atenas, a wide herringbone paver driveway curves down along a handcrafted river-stone retaining wall lined with young palms. The mountains are already in view before you reach the door. Then the home appears: a single-level contemporary design in white stucco and pale stacked stone, under a clean-lined metal roof with warm wood-lined eaves. A covered carport tucks against the hillside. In front, a manicured lawn surrounds a round river-rock garden bed planted with crotons and ixora.
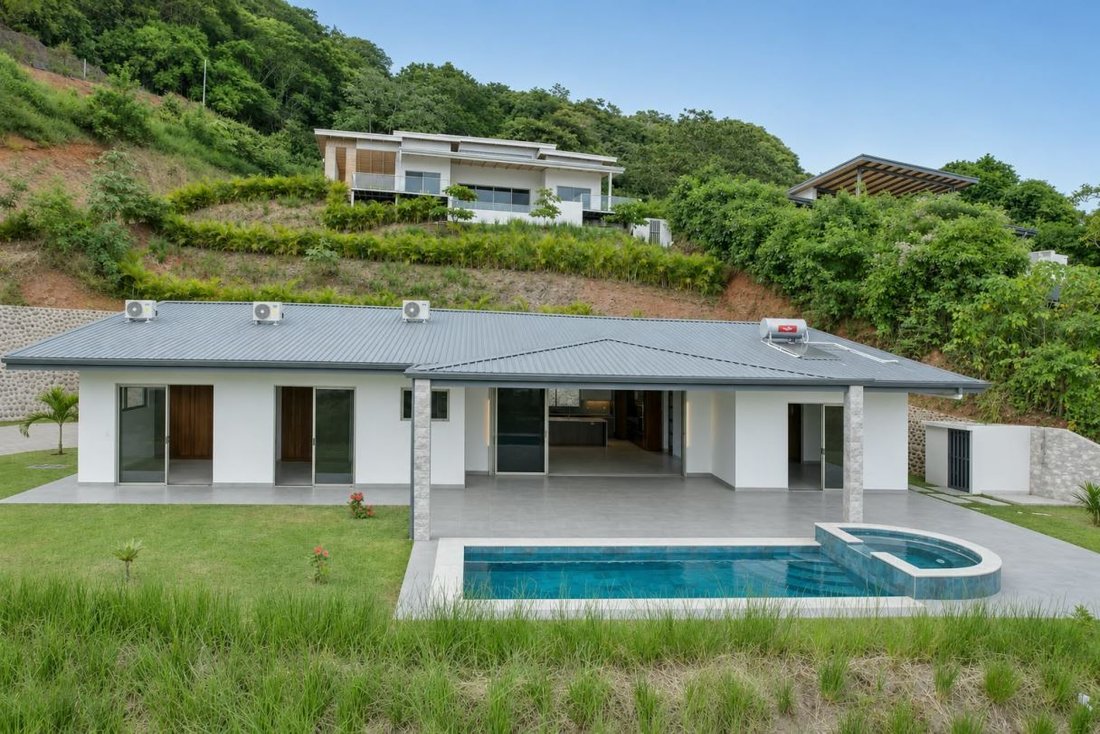
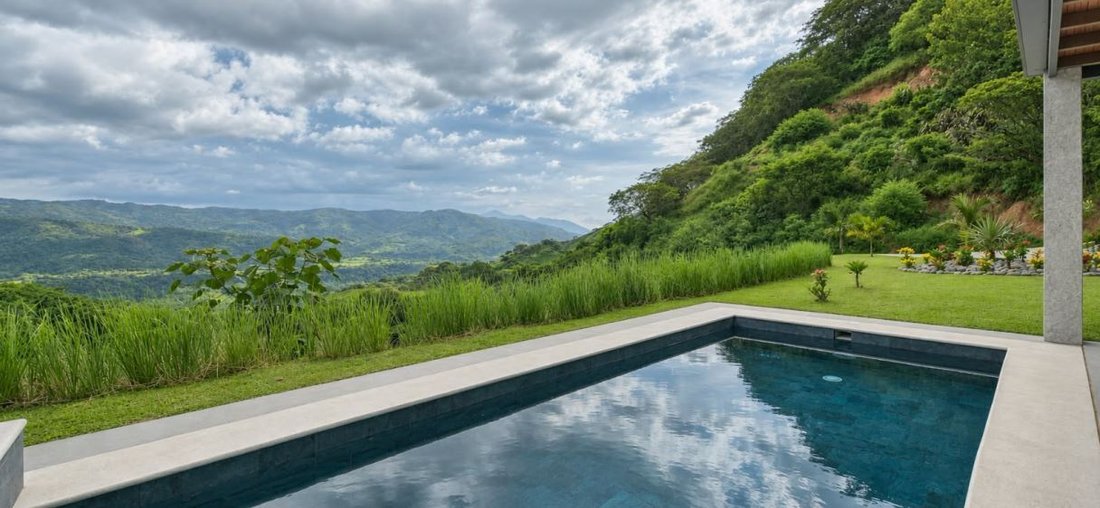
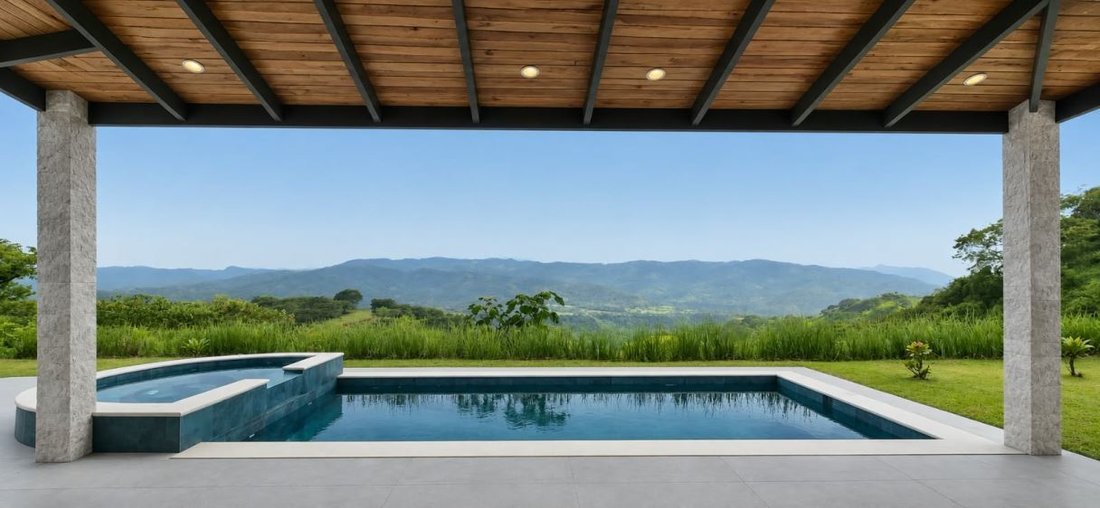
Follow the walkway around the side of the house and the land opens up. A wide covered terrace runs along the back of the home under a wood ceiling with dark steel beams and stone-clad columns. Just beyond it is the pool, finished in deep blue-green tile, with a raised half-moon Jacuzzi that spills into it. Past a border of tall grasses, layers of green mountains and valleys stretch to the horizon. A separate sun terrace offers an open-air spot to soak up the warmth of Atenas’ famous climate.
Step inside through the oversized sliding glass wall, which runs on concealed tracks so the floor stays seamless from inside to out. The great room rises to a vaulted wood ceiling crossed by steel beams, with sleek ceiling fans and air conditioning. The living and dining areas share one open space that frames the pool and mountains like a living painting.
The kitchen is the centerpiece of the home. Floor-to-ceiling walnut-tone cabinetry and crisp white uppers wrap the room beneath a lowered wood ceiling with recessed lighting. Gray stone countertops and a full-height stone backsplash glow under the cabinet lights. A large island, wrapped in wood and finished with waterfall stone ends and a second prep sink, invites everyone to gather. Stainless steel appliances include a range hood and stacked wall ovens. A wide window over the main sink looks out onto the river-stone wall and tropical greenery, and a pantry with open shelving sits just off the kitchen. Nearby, a guest powder room makes a bold statement with a matte-black vessel sink, a matching wall-hung toilet, a floating wood vanity and a warm backlit mirror.
A wood-ceilinged hallway leads to the private wing. All three bedrooms feature wood ceilings, ceiling fans, air conditioning and custom built-in wood wardrobes. Each opens through sliding glass doors to the terrace, the lawn and the mountain views beyond.
The primary suite adds a generous walk-in closet lined with floor-to-ceiling wood shelving, drawers and hanging space. It flows into a spa-like bathroom under a wood ceiling, with two separate vanities facing each other, each with its own backlit LED mirror. A walk-in glass shower is set against a dramatic tropical-leaf feature wall. A wall-hung toilet keeps the look clean and modern.
Each of the other bedrooms has its own full bathroom, finished with textured leaf-relief tile, floating wood vanities with quartz counters, illuminated mirrors and frameless glass showers. One also has a tall wood linen cabinet. A dedicated laundry room with a built-in double utility sink and solar water heating complete a home that is as practical as it is beautiful.
Property Highlights
330 m² single-level home
3 bedrooms, 3 full bathrooms plus a guest half bath
Vaulted wood ceilings with exposed steel beams
Contemporary blend of stone, metal and exotic wood
Gourmet kitchen with wood-wrapped waterfall island, stone counters and backsplash, custom cabinetry and pantry
Primary suite with large walk-in closet and dual-vanity spa bathroom
Every bedroom with its own en-suite bath and terrace access
Designer bathrooms with feature tile, LED mirrors and floating vanities
Statement powder room with matte-black fixtures
Sliding glass doors with concealed tracks and wall-hung toilets
Air conditioning in all bedrooms and the living area
Solar water heater
Dedicated laundry room
Covered terrace, sun terrace, pool and Jacuzzi
Covered carport and herringbone paver driveway with river-stone walls
Location Highlights
Private gated community of Las Rocas, less than 10 minutes from downtown Atenas
Sweeping mountain and valley views
Lush, landscaped setting with river-stone walls and tropical gardens
Established community with several beautiful homes already built
Abundant well-water supply
Come walk in from the driveway and see that view open up for yourself. Contact us today to schedule your private showing.
MLS number: [hidden information]
en español:
Casa Contemporánea con Vista a las Montañas, Piscina y Jacuzzi en Las Rocas, Atenas
Casa Contemporánea con Vista a las Montañas, Piscina y Jacuzzi en Las Rocas, Atenas
La llegada marca el tono. Dentro del condominio privado de Las Rocas, a menos de diez minutos del centro de Atenas, un amplio camino de adoquines en espiga desciende junto a un muro de contención de piedra de río hecho a mano, bordeado de palmas jóvenes. Las montañas ya se ven antes de llegar a la puerta. Entonces aparece la casa: un diseño contemporáneo de una sola planta en repello blanco y piedra apilada clara, bajo un techo metálico de líneas limpias con aleros forrados en madera. Una cochera techada se acomoda contra la ladera. Al frente, un jardín bien cuidado rodea un arriate circular de piedra de río con crotones e ixoras.
Siga el sendero por el costado de la casa y el terreno se abre. Una amplia terraza techada recorre toda la parte trasera, con cielo de madera, vigas de acero oscuro y columnas revestidas en piedra. Justo enfrente está la piscina, terminada en azulejo azul verdoso profundo, con un jacuzzi elevado en forma de media luna que se desborda hacia ella. Más allá de una franja de zacates altos, capas de montañas y valles verdes se extienden hasta el horizonte. Una terraza de sol independiente ofrece un espacio al aire libre para disfrutar del famoso clima de Atenas.
Entre a la casa por la gran pared de vidrio corrediza, con rieles ocultos que mantienen el piso continuo entre el interior y el exterior. La sala principal se eleva hacia un cielo abovedado de madera cruzado por vigas de acero, con elegantes abanicos de techo y aire acondicionado. La sala y el comedor comparten un solo espacio abierto que enmarca la piscina y las montañas como una pintura viva.
La cocina es el corazón de la casa. Muebles de piso a techo en tono nogal y gabinetes superiores en blanco envuelven el espacio, bajo un cielo de madera con iluminación empotrada. Las encimeras de piedra gris y el salpicadero de piedra a altura completa resaltan con la iluminación bajo los gabinetes. Una gran isla, forrada en madera con laterales de piedra en cascada y un segundo fregadero de preparación, invita a todos a reunirse. Los electrodomésticos de acero inoxidable incluyen campana extractora y hornos de pared dobles. Una amplia ventana sobre el fregadero principal mira hacia el muro de piedra de río y la vegetación tropical, y una despensa con estantería abierta se ubica junto a la cocina. Cerca, el medio baño de visitas causa impacto con un lavamanos de sobreponer negro mate, inodoro suspendido a juego, mueble flotante de madera y espejo con luz cálida.
Un pasillo con cielo de madera conduce al ala privada. Las tres habitaciones cuentan con cielos de madera, abanicos de techo, aire acondicionado y closets empotrados de madera a la medida. Cada una se abre mediante puertas corredizas de vidrio a la terraza, el jardín y la vista a las montañas.
La suite principal suma un amplio vestidor con estantería, gavetas y espacio para colgar de piso a techo en madera. Este da paso a un baño tipo spa bajo cielo de madera, con dos tocadores independientes enfrentados, cada uno con su espejo LED retroiluminado. La ducha de vidrio tipo walk-in se ubica frente a una impactante pared de diseño con hojas tropicales, y el inodoro suspendido mantiene un estilo limpio y moderno.
Cada una de las otras habitaciones tiene su propio baño completo, terminado con azulejo de relieve de hojas, muebles flotantes de madera con sobres de cuarzo, espejos iluminados y duchas de vidrio templado sin marco. Uno de ellos también tiene un alto mueble de madera para blancos. Un cuarto de pilas independiente con doble pila integrada y calentador solar de agua completan una casa tan práctica como hermosa.
Características de la Propiedad
Casa de 330 m² en una sola planta
3 habitaciones, 3 baños completos y medio baño de visitas
Cielos abovedados de madera con vigas de acero expuestas
Combinación contemporánea de piedra, metal y maderas exóticas
Cocina gourmet con isla en cascada forrada en madera, encimeras y salpicadero de piedra, muebles a la medida y despensa
Suite principal con amplio vestidor y baño tipo spa con doble tocador
Cada habitación con baño propio y acceso a la terraza
Baños de diseño con azulejo decorativo, espejos LED y muebles flotantes
Medio baño de visitas con accesorios negro mate
Puertas corredizas de vidrio con rieles ocultos e inodoros suspendidos
Aire acondicionado en todas las habitaciones y en la sala
Calentador solar de agua
Cuarto de pilas independiente
Terraza techada, terraza de sol, piscina y jacuzzi
Cochera techada y entrada de adoquín en espiga con muros de piedra de río
Características de la Ubicación
Condominio privado Las Rocas, a menos de 10 minutos del centro de Atenas
Amplias vistas a las montañas y valles
Entorno verde y ajardinado con muros de piedra de río y jardines tropicales
Comunidad consolidada con varias casas hermosas ya construidas
Abundante suministro de agua de pozo
Venga a recorrerla desde la entrada y descubra cómo se abre esa vista. Contáctenos hoy para coordinar su visita privada.
The approach sets the tone. Inside the gated community of Las Rocas, less than ten minutes from downtown Atenas, a wide herringbone paver driveway curves down along a handcrafted river-stone retaining wall lined with young palms. The mountains are already in view before you reach the door. Then the home appears: a single-level contemporary design in white stucco and pale stacked stone, under a clean-lined metal roof with warm wood-lined eaves. A covered carport tucks against the hillside. In front, a manicured lawn surrounds a round river-rock garden bed planted with crotons and ixora.
Follow the walkway around the side of the house and the land opens up. A wide covered terrace runs along the back of the home under a wood ceiling with dark steel beams and stone-clad columns. Just beyond it is the pool, finished in deep blue-green tile, with a raised half-moon Jacuzzi that spills into it. Past a border of tall grasses, layers of green mountains and valleys stretch to the horizon. A separate sun terrace offers an open-air spot to soak up the warmth of Atenas’ famous climate.
Step inside through the oversized sliding glass wall, which runs on concealed tracks so the floor stays seamless from inside to out. The great room rises to a vaulted wood ceiling crossed by steel beams, with sleek ceiling fans and air conditioning. The living and dining areas share one open space that frames the pool and mountains like a living painting.
The kitchen is the centerpiece of the home. Floor-to-ceiling walnut-tone cabinetry and crisp white uppers wrap the room beneath a lowered wood ceiling with recessed lighting. Gray stone countertops and a full-height stone backsplash glow under the cabinet lights. A large island, wrapped in wood and finished with waterfall stone ends and a second prep sink, invites everyone to gather. Stainless steel appliances include a range hood and stacked wall ovens. A wide window over the main sink looks out onto the river-stone wall and tropical greenery, and a pantry with open shelving sits just off the kitchen. Nearby, a guest powder room makes a bold statement with a matte-black vessel sink, a matching wall-hung toilet, a floating wood vanity and a warm backlit mirror.
A wood-ceilinged hallway leads to the private wing. All three bedrooms feature wood ceilings, ceiling fans, air conditioning and custom built-in wood wardrobes. Each opens through sliding glass doors to the terrace, the lawn and the mountain views beyond.
The primary suite adds a generous walk-in closet lined with floor-to-ceiling wood shelving, drawers and hanging space. It flows into a spa-like bathroom under a wood ceiling, with two separate vanities facing each other, each with its own backlit LED mirror. A walk-in glass shower is set against a dramatic tropical-leaf feature wall. A wall-hung toilet keeps the look clean and modern.
Each of the other bedrooms has its own full bathroom, finished with textured leaf-relief tile, floating wood vanities with quartz counters, illuminated mirrors and frameless glass showers. One also has a tall wood linen cabinet. A dedicated laundry room with a built-in double utility sink and solar water heating complete a home that is as practical as it is beautiful.
Property Highlights
330 m² single-level home
3 bedrooms, 3 full bathrooms plus a guest half bath
Vaulted wood ceilings with exposed steel beams
Contemporary blend of stone, metal and exotic wood
Gourmet kitchen with wood-wrapped waterfall island, stone counters and backsplash, custom cabinetry and pantry
Primary suite with large walk-in closet and dual-vanity spa bathroom
Every bedroom with its own en-suite bath and terrace access
Designer bathrooms with feature tile, LED mirrors and floating vanities
Statement powder room with matte-black fixtures
Sliding glass doors with concealed tracks and wall-hung toilets
Air conditioning in all bedrooms and the living area
Solar water heater
Dedicated laundry room
Covered terrace, sun terrace, pool and Jacuzzi
Covered carport and herringbone paver driveway with river-stone walls
Location Highlights
Private gated community of Las Rocas, less than 10 minutes from downtown Atenas
Sweeping mountain and valley views
Lush, landscaped setting with river-stone walls and tropical gardens
Established community with several beautiful homes already built
Abundant well-water supply
Come walk in from the driveway and see that view open up for yourself. Contact us today to schedule your private showing.
MLS number: [hidden information]
en español:
Casa Contemporánea con Vista a las Montañas, Piscina y Jacuzzi en Las Rocas, Atenas
Casa Contemporánea con Vista a las Montañas, Piscina y Jacuzzi en Las Rocas, Atenas
La llegada marca el tono. Dentro del condominio privado de Las Rocas, a menos de diez minutos del centro de Atenas, un amplio camino de adoquines en espiga desciende junto a un muro de contención de piedra de río hecho a mano, bordeado de palmas jóvenes. Las montañas ya se ven antes de llegar a la puerta. Entonces aparece la casa: un diseño contemporáneo de una sola planta en repello blanco y piedra apilada clara, bajo un techo metálico de líneas limpias con aleros forrados en madera. Una cochera techada se acomoda contra la ladera. Al frente, un jardín bien cuidado rodea un arriate circular de piedra de río con crotones e ixoras.
Siga el sendero por el costado de la casa y el terreno se abre. Una amplia terraza techada recorre toda la parte trasera, con cielo de madera, vigas de acero oscuro y columnas revestidas en piedra. Justo enfrente está la piscina, terminada en azulejo azul verdoso profundo, con un jacuzzi elevado en forma de media luna que se desborda hacia ella. Más allá de una franja de zacates altos, capas de montañas y valles verdes se extienden hasta el horizonte. Una terraza de sol independiente ofrece un espacio al aire libre para disfrutar del famoso clima de Atenas.
Entre a la casa por la gran pared de vidrio corrediza, con rieles ocultos que mantienen el piso continuo entre el interior y el exterior. La sala principal se eleva hacia un cielo abovedado de madera cruzado por vigas de acero, con elegantes abanicos de techo y aire acondicionado. La sala y el comedor comparten un solo espacio abierto que enmarca la piscina y las montañas como una pintura viva.
La cocina es el corazón de la casa. Muebles de piso a techo en tono nogal y gabinetes superiores en blanco envuelven el espacio, bajo un cielo de madera con iluminación empotrada. Las encimeras de piedra gris y el salpicadero de piedra a altura completa resaltan con la iluminación bajo los gabinetes. Una gran isla, forrada en madera con laterales de piedra en cascada y un segundo fregadero de preparación, invita a todos a reunirse. Los electrodomésticos de acero inoxidable incluyen campana extractora y hornos de pared dobles. Una amplia ventana sobre el fregadero principal mira hacia el muro de piedra de río y la vegetación tropical, y una despensa con estantería abierta se ubica junto a la cocina. Cerca, el medio baño de visitas causa impacto con un lavamanos de sobreponer negro mate, inodoro suspendido a juego, mueble flotante de madera y espejo con luz cálida.
Un pasillo con cielo de madera conduce al ala privada. Las tres habitaciones cuentan con cielos de madera, abanicos de techo, aire acondicionado y closets empotrados de madera a la medida. Cada una se abre mediante puertas corredizas de vidrio a la terraza, el jardín y la vista a las montañas.
La suite principal suma un amplio vestidor con estantería, gavetas y espacio para colgar de piso a techo en madera. Este da paso a un baño tipo spa bajo cielo de madera, con dos tocadores independientes enfrentados, cada uno con su espejo LED retroiluminado. La ducha de vidrio tipo walk-in se ubica frente a una impactante pared de diseño con hojas tropicales, y el inodoro suspendido mantiene un estilo limpio y moderno.
Cada una de las otras habitaciones tiene su propio baño completo, terminado con azulejo de relieve de hojas, muebles flotantes de madera con sobres de cuarzo, espejos iluminados y duchas de vidrio templado sin marco. Uno de ellos también tiene un alto mueble de madera para blancos. Un cuarto de pilas independiente con doble pila integrada y calentador solar de agua completan una casa tan práctica como hermosa.
Características de la Propiedad
Casa de 330 m² en una sola planta
3 habitaciones, 3 baños completos y medio baño de visitas
Cielos abovedados de madera con vigas de acero expuestas
Combinación contemporánea de piedra, metal y maderas exóticas
Cocina gourmet con isla en cascada forrada en madera, encimeras y salpicadero de piedra, muebles a la medida y despensa
Suite principal con amplio vestidor y baño tipo spa con doble tocador
Cada habitación con baño propio y acceso a la terraza
Baños de diseño con azulejo decorativo, espejos LED y muebles flotantes
Medio baño de visitas con accesorios negro mate
Puertas corredizas de vidrio con rieles ocultos e inodoros suspendidos
Aire acondicionado en todas las habitaciones y en la sala
Calentador solar de agua
Cuarto de pilas independiente
Terraza techada, terraza de sol, piscina y jacuzzi
Cochera techada y entrada de adoquín en espiga con muros de piedra de río
Características de la Ubicación
Condominio privado Las Rocas, a menos de 10 minutos del centro de Atenas
Amplias vistas a las montañas y valles
Entorno verde y ajardinado con muros de piedra de río y jardines tropicales
Comunidad consolidada con varias casas hermosas ya construidas
Abundante suministro de agua de pozo
Venga a recorrerla desde la entrada y descubra cómo se abre esa vista. Contáctenos hoy para coordinar su visita privada.
-
Art der Immobilie
Haus
-
Etagen
1
-
Preis/Quadratfuß
$206
Funktionen
- Garten
- Bergblick
- Pool
- Terrasse
- Garage
- Whirlpool
- Offene Küche
- Gesicherte Wohnanlage
- Begehbarer Kleiderschrank
Funktionen
Lot
- Gesicherte Wohnanlage
- Panorama
- Bergblick
Innenbereich
- Hohe Decke
- Klimaanlage
- Kücheninsel
- Gasherd
- Whirlpool
- Offene Küche
- Stein Arbeitsplatten
- Begehbarer Kleiderschrank
Outdoor
- Terrasse
- Parkplatz
- Pool
- Garage
- Garten
Erkunden Sie die Gegend
Jesús, Provinz Guanacaste, Costa Rica
Auf Google Maps anzeigen
Preis pro sqft
Niedrig
Hoch

Vor 5 Monaten beigetreten
Sie haben sich nach diesem Objekt erkundigt
Der Agent wird sich in Kürze mit Ihnen in Verbindung setzen
Gelistet von
711
Angebote
2026
Beigetreten
Besichtigung mit the agent buchen
Wählen Sie ein Datum und ob Sie eine virtuelle oder persönliche Besichtigung mit dem Makler wünschen.
Bevorzugtes Datum
Art der Tour

REMAX Costa Rica is a trusted national real estate network helping buyers, sellers, investors, retirees, and reloca
REMAX Costa Rica is a trusted national real estate network helping buyers, sellers, investors, retirees, and relocation clients explore property opportunities across Costa Rica. With independently owned offices throughout the country and a large network of local agents, we provide local expertise backed by the strength of a globally recognized real estate brand. We specialize in residential, luxury, beachfront, ocean-view, gated community, land, commercial, and investment properties. Our team supports clients through every step of the Costa Rica real estate journey, from property discovery and market guidance to negotiations, due diligence, escrow, inspections, and closing coordination. Our clients include international buyers from North America, Europe, and other global markets who are seeking vacation homes, retirement properties, relocation opportunities, income-producing rentals, and long-term investments. With deep market knowledge, professional service, and a commitment to integrity, REMAX Costa Rica helps clients buy and sell with confidence in one of the world’s most desirable lifestyle destinations.
Zuletzt aktualisiert
November 10
Erstmalig gelistet
November 10
Angebotsreferenz
1729344
Ähnliche Immobilien in der Nähe
Neue Angebote in Jesús



Entdecken Sie mehr Häuser zum Verkauf
Jesús, Costa Rica Immobilienarten
Jesús, Costa Rica beliebte Suchanfragen
- Gesicherte Wohnanlage Immobilien in Jesús, Costa Rica
- Moderne Immobilien in Jesús, Costa Rica
- Immobilien mit Offene Küche in Jesús, Costa Rica
- Immobilien mit Garage in Jesús, Costa Rica
- Anlageimmobilie Immobilien in Jesús, Costa Rica
- Neubauten Immobilien in Jesús, Costa Rica
- Immobilien mit Ozeanblick in Jesús, Costa Rica
- Blick auf die Stadt Immobilien in Jesús, Costa Rica
- Renoviert Immobilien in Jesús, Costa Rica
- Immobilien mit Kamin in Jesús, Costa Rica
- Immobilien auf Hügeln in Jesús, Costa Rica
- Pferdesport Immobilien in Jesús, Costa Rica
- Immobilien in hohen Höhen in Jesús, Costa Rica
- Immobilien mit Tennisplatz in Jesús, Costa Rica
- Immobilien mit Sauna in Jesús, Costa Rica
- Immobilien mit Meerblick in Jesús, Costa Rica
- Immobilien mit Spielzimmer in Jesús, Costa Rica
- Duplex Immobilien in Jesús, Costa Rica
Verwandte Leitfäden & Geschichten
Das Vertrauen der führenden Makler der Welt
Die Makler hinter den außergewöhnlichsten Immobilien der Welt inserieren bei JamesEdition.
- Angebote von Sotheby's, Christie's, BARNES und Engel & Völkers
- Jedes Angebot wird vor der Veröffentlichung geprüft
- Verbinden Sie sich direkt mit verifizierten Maklern
Indem Sie fortfahren, akzeptieren Sie unsere Nutzungsbedingungen und Datenschutzrichtlinie.