$783,307
Restauriertes Historisches Herrenhaus Aus Stein Mit Meerblick
- 6 Schlafz.
- 2 Bäder
- 5,867 Sqft
- 6,459 Sqft lot
- 7
Über die Immobilie
Beschreibung wurde automatisch übersetzt.
Die Beschreibung wird in der Originalsprache angezeigt.
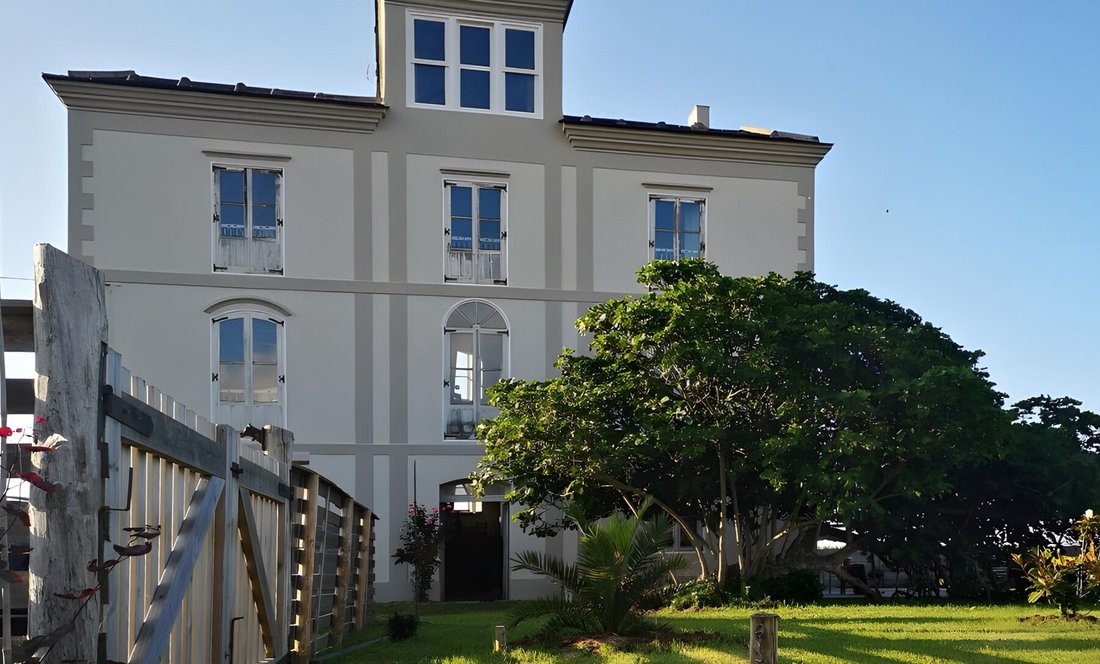
Ein bemerkenswertes Indiano-Haus in der Gegend von Campos y Salave in Tapia de Casariego an der asturischen Küste, 1 km vom Meer entfernt. Meerblick von jeder Etage.
Der Bau begann 1890 im Auftrag eines Auswanderers aus Vegadeo, der in Kuba sein Vermögen verdiente. Das aus feinstem Stein erbaute Haus ist ein seltenes Beispiel seiner Art. Anstatt der prunkvollen Herrenhäuser, die für zurüc
Der Bau begann 1890 im Auftrag eines Auswanderers aus Vegadeo, der in Kuba sein Vermögen verdiente. Das aus feinstem Stein erbaute Haus ist ein seltenes Beispiel seiner Art. Anstatt der prunkvollen Herrenhäuser, die für zurüc
A remarkable Indiano house in the Campos y Salave area of Tapia de Casariego, on the Asturian coast, 1 km from the sea. Sea views from every floor.
Construction began in 1890, commissioned by an emigrant from Vegadeo who made his fortune in Cuba. Built in the finest quality stone, the house is a rare example of its type. Rather than the ornate mansions typical of returning emigrants, he c
Construction began in 1890, commissioned by an emigrant from Vegadeo who made his fortune in Cuba. Built in the finest quality stone, the house is a rare example of its type. Rather than the ornate mansions typical of returning emigrants, he c
Ein bemerkenswertes Indiano-Haus in der Gegend von Campos y Salave in Tapia de Casariego an der asturischen Küste, 1 km vom Meer entfernt. Meerblick von jeder Etage.
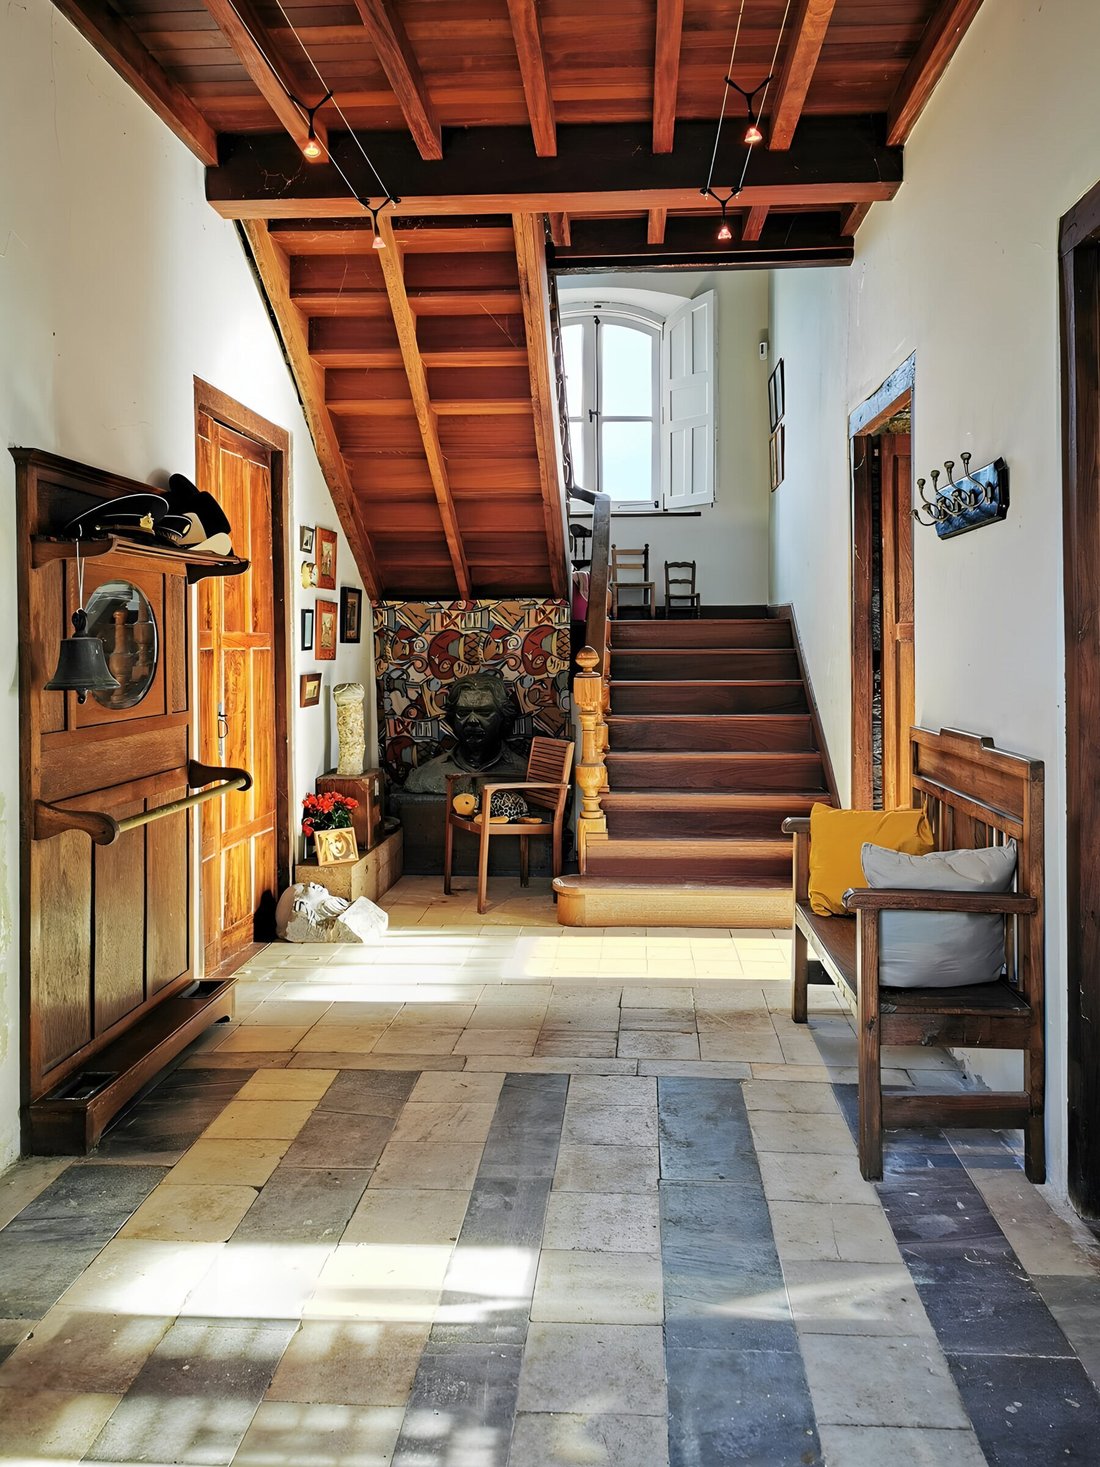
Der Bau begann 1890 im Auftrag eines Auswanderers aus Vegadeo, der in Kuba sein Vermögen verdiente. Das aus feinstem Stein erbaute Haus ist ein seltenes Beispiel seiner Art. Anstatt der prunkvollen Herrenhäuser, die für zurückkehrende Auswanderer typisch sind, entschied er sich dafür, die bescheidenen Dorfhäuser seiner Heimatregion zu ehren und ihr Design im großen Maßstab zu reproduzieren. Er starb 1895 im Kubakrieg, ohne jemals das fertige Haus gesehen zu haben, das 1900 fertiggestellt wurde. Die Treppenbalustrade aus Oregon-Kiefernholz wurde aus New York verschifft.
Die jetzigen Eigentümer erwarben das Anwesen 2003 und restaurierten es komplett: Iroko-Böden, Fenster und Balkone aus passendem Holz, Balken aus wiederverwendeter alter Kastanie und Elondo, ein tropisches Hartholz von außergewöhnlicher Dichte. Das Dach wurde restauriert und die Außenwände mit dem besten verfügbaren Feuchtigkeitssystem behandelt.
Raumaufteilung
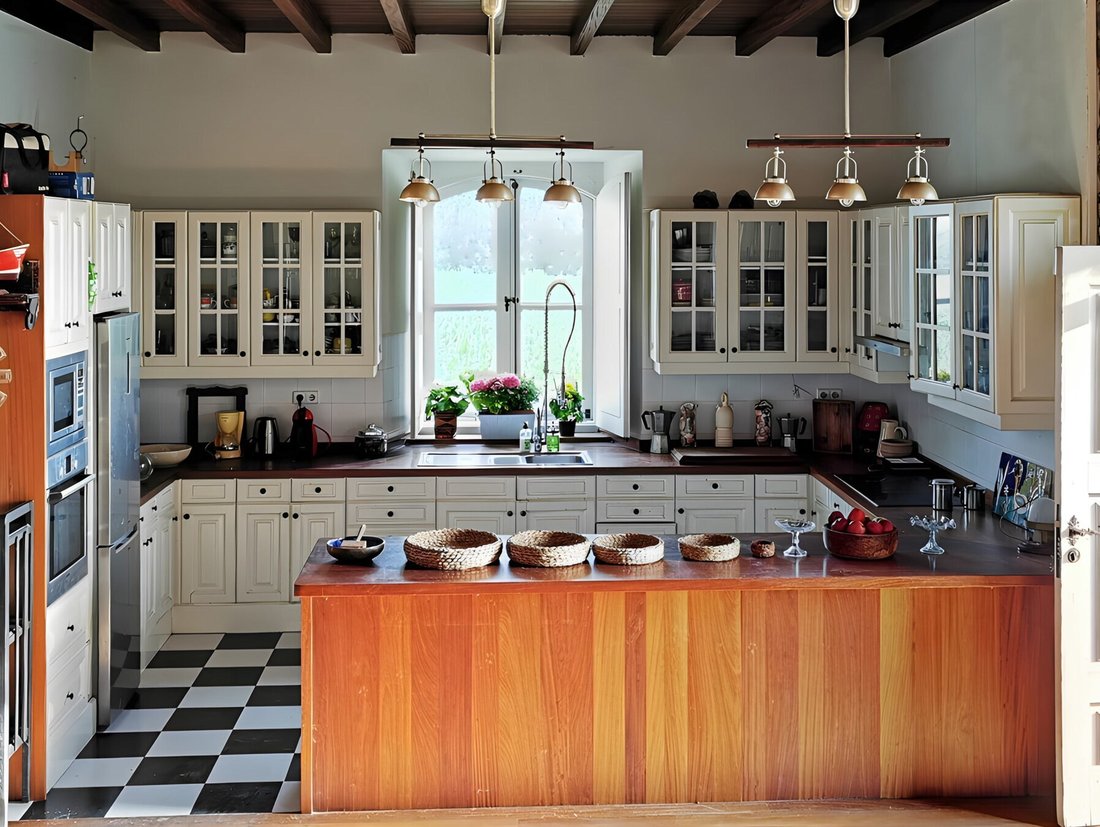
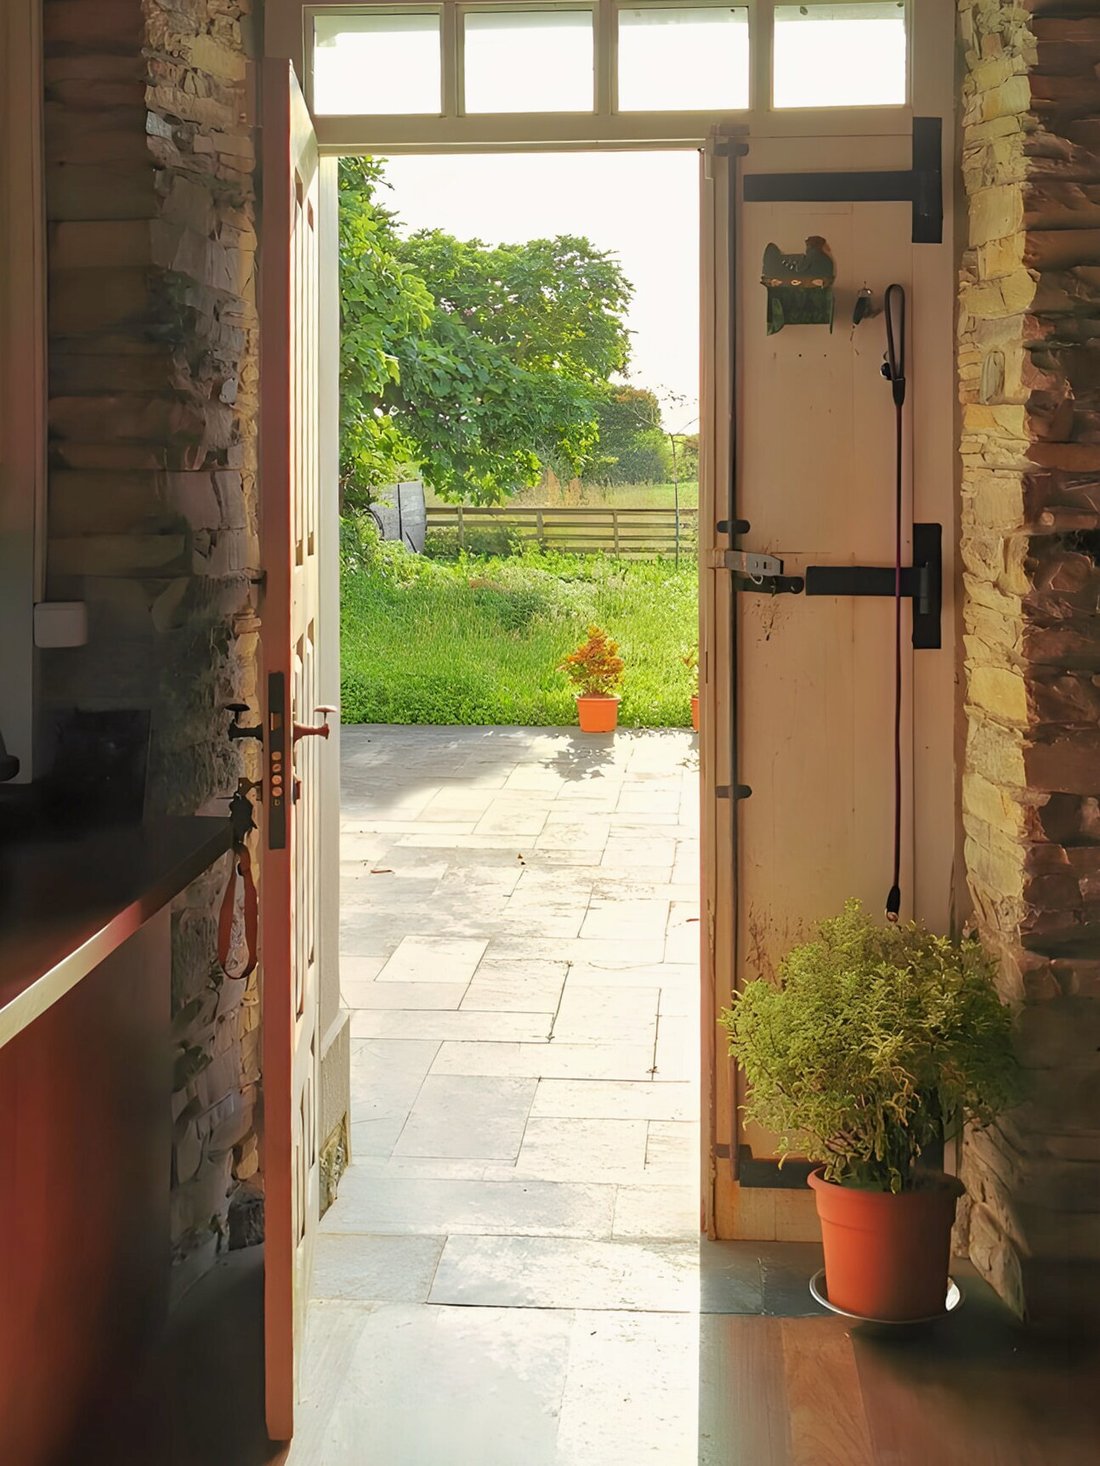
Erdgeschoss: Eingangshalle mit originalem Steinboden mit Blick auf die Treppe, Hauptlounge, Küche und Esszimmer mit Zugang zu einer Seitenterrasse. Meerblick von dieser Ebene.
Erster Stock: Durchgangsgalerie, Hauptsalon und ein separater Gästeflügel mit zwei Schlafzimmern und einem Badezimmer.
Zweiter Stock: Durchgangsgalerie und ein Hauptschlafzimmer, das in seiner Größe den Salons entspricht, mit doppelter Deckenhöhe und Zugang zu einem eigenen Badezimmer. Ein zweites großes Schlafzimmer ist mit dem Hauptbad verbunden, das selbst großzügig dimensioniert ist und über zwei Türen verfügt.
Dritter Stock: Dachgeschoss mit einer zentralen Galerie, die in eine Bibliothek umgewandelt wurde und deren großes Fenster den gesamten Bezirk überblickt. Ein voll verglaster Mirador mit Meerblick bietet einen Ausblick bis nach Foz in Galicien. Zwei Dachzimmer mit hohen Decken flankieren die Galerie, von denen eines mit dem Hauptschlafzimmer verbunden ist.
Die wichtigsten Funktionen
545 m² auf vier Stockwerken
6 Schlafzimmer, 2 Badezimmer
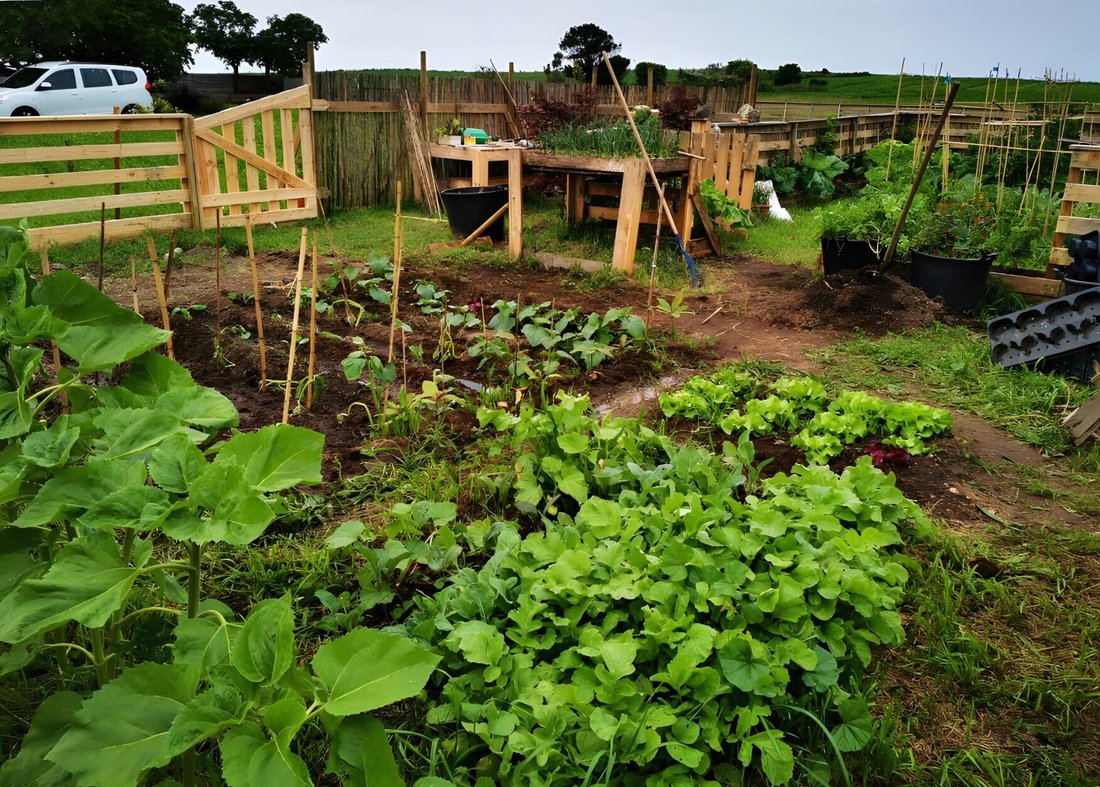
600 m² großes Grundstück mit Garten, Gemüsegarten, Fußgänger- und Fahrzeugeingängen
Parkplatz für 4 Autos
Steinfassade, Holztischlerei innen und außen
Kamin, Speisekammer, hohe Decken, vollständige Außenausrichtung (Nord-Süd)
Meerblick, 1 km von der Küste entfernt
Option zum Erwerb des angrenzenden 1.000 m² großen Grundstücks, Gesamtpreis 720.000€
Der Bau begann 1890 im Auftrag eines Auswanderers aus Vegadeo, der in Kuba sein Vermögen verdiente. Das aus feinstem Stein erbaute Haus ist ein seltenes Beispiel seiner Art. Anstatt der prunkvollen Herrenhäuser, die für zurückkehrende Auswanderer typisch sind, entschied er sich dafür, die bescheidenen Dorfhäuser seiner Heimatregion zu ehren und ihr Design im großen Maßstab zu reproduzieren. Er starb 1895 im Kubakrieg, ohne jemals das fertige Haus gesehen zu haben, das 1900 fertiggestellt wurde. Die Treppenbalustrade aus Oregon-Kiefernholz wurde aus New York verschifft.
Die jetzigen Eigentümer erwarben das Anwesen 2003 und restaurierten es komplett: Iroko-Böden, Fenster und Balkone aus passendem Holz, Balken aus wiederverwendeter alter Kastanie und Elondo, ein tropisches Hartholz von außergewöhnlicher Dichte. Das Dach wurde restauriert und die Außenwände mit dem besten verfügbaren Feuchtigkeitssystem behandelt.
Raumaufteilung
Erdgeschoss: Eingangshalle mit originalem Steinboden mit Blick auf die Treppe, Hauptlounge, Küche und Esszimmer mit Zugang zu einer Seitenterrasse. Meerblick von dieser Ebene.
Erster Stock: Durchgangsgalerie, Hauptsalon und ein separater Gästeflügel mit zwei Schlafzimmern und einem Badezimmer.
Zweiter Stock: Durchgangsgalerie und ein Hauptschlafzimmer, das in seiner Größe den Salons entspricht, mit doppelter Deckenhöhe und Zugang zu einem eigenen Badezimmer. Ein zweites großes Schlafzimmer ist mit dem Hauptbad verbunden, das selbst großzügig dimensioniert ist und über zwei Türen verfügt.
Dritter Stock: Dachgeschoss mit einer zentralen Galerie, die in eine Bibliothek umgewandelt wurde und deren großes Fenster den gesamten Bezirk überblickt. Ein voll verglaster Mirador mit Meerblick bietet einen Ausblick bis nach Foz in Galicien. Zwei Dachzimmer mit hohen Decken flankieren die Galerie, von denen eines mit dem Hauptschlafzimmer verbunden ist.
Die wichtigsten Funktionen
545 m² auf vier Stockwerken
6 Schlafzimmer, 2 Badezimmer
600 m² großes Grundstück mit Garten, Gemüsegarten, Fußgänger- und Fahrzeugeingängen
Parkplatz für 4 Autos
Steinfassade, Holztischlerei innen und außen
Kamin, Speisekammer, hohe Decken, vollständige Außenausrichtung (Nord-Süd)
Meerblick, 1 km von der Küste entfernt
Option zum Erwerb des angrenzenden 1.000 m² großen Grundstücks, Gesamtpreis 720.000€
A remarkable Indiano house in the Campos y Salave area of Tapia de Casariego, on the Asturian coast, 1 km from the sea. Sea views from every floor.
Construction began in 1890, commissioned by an emigrant from Vegadeo who made his fortune in Cuba. Built in the finest quality stone, the house is a rare example of its type. Rather than the ornate mansions typical of returning emigrants, he chose to honour the modest village houses of his native region, reproducing their design at grand scale. He died in the Cuban war of 1895 without ever seeing the finished house, completed in 1900. The staircase balustrade, in Oregon pine, was shipped from New York.
The current owners acquired the property in 2003 and restored it completely: iroko flooring, windows and balconies in matching timber, beams of reclaimed old chestnut, and elondo, a tropical hardwood of exceptional density. The roof has been restored and the exterior walls treated with the best anti-damp system available.
Layout
Ground floor: entrance hall with original stone floor facing the staircase, main lounge, kitchen and dining room with access to a side patio. Sea views from this level.
First floor: passage gallery, main salon, and a separate guest wing with two bedrooms and a bathroom.
Second floor: passage gallery and a principal bedroom matching the salons in size, with double-height ceiling and provision for an en-suite bathroom. A second large bedroom connects to the main bathroom, itself generously sized with two doors.
Third floor: attic level with a central gallery converted into a library, its large window overlooking the whole district. A fully glazed sea-facing mirador reaches views as far as Foz, in Galicia. Two high-ceilinged attic rooms flank the gallery, one connected to the principal bedroom.
Key features
545 m² built across four floors
6 bedrooms, 2 bathrooms
600 m² plot with garden, vegetable garden, pedestrian and vehicle entrances
Parking for 4 cars
Stone facade, timber joinery inside and out
Fireplace, pantry, high ceilings, fully exterior orientation (north-south)
Sea views, 1 km from the coast
Option to acquire the adjoining 1,000 m² plot, total price €720,000
Construction began in 1890, commissioned by an emigrant from Vegadeo who made his fortune in Cuba. Built in the finest quality stone, the house is a rare example of its type. Rather than the ornate mansions typical of returning emigrants, he chose to honour the modest village houses of his native region, reproducing their design at grand scale. He died in the Cuban war of 1895 without ever seeing the finished house, completed in 1900. The staircase balustrade, in Oregon pine, was shipped from New York.
The current owners acquired the property in 2003 and restored it completely: iroko flooring, windows and balconies in matching timber, beams of reclaimed old chestnut, and elondo, a tropical hardwood of exceptional density. The roof has been restored and the exterior walls treated with the best anti-damp system available.
Layout
Ground floor: entrance hall with original stone floor facing the staircase, main lounge, kitchen and dining room with access to a side patio. Sea views from this level.
First floor: passage gallery, main salon, and a separate guest wing with two bedrooms and a bathroom.
Second floor: passage gallery and a principal bedroom matching the salons in size, with double-height ceiling and provision for an en-suite bathroom. A second large bedroom connects to the main bathroom, itself generously sized with two doors.
Third floor: attic level with a central gallery converted into a library, its large window overlooking the whole district. A fully glazed sea-facing mirador reaches views as far as Foz, in Galicia. Two high-ceilinged attic rooms flank the gallery, one connected to the principal bedroom.
Key features
545 m² built across four floors
6 bedrooms, 2 bathrooms
600 m² plot with garden, vegetable garden, pedestrian and vehicle entrances
Parking for 4 cars
Stone facade, timber joinery inside and out
Fireplace, pantry, high ceilings, fully exterior orientation (north-south)
Sea views, 1 km from the coast
Option to acquire the adjoining 1,000 m² plot, total price €720,000
-
Art der Immobilie
Villa
-
Etagen
3
-
Baujahr
1890
-
Preis/Quadratfuß
$133
Funktionen
Funktionen
Lot
Innenbereich
- Hohe Decke
- Office
- Kücheninsel
- Gasherd
- Waschtrockner
- Bar
- Waschküche
- Spielzimmer
- Offene Küche
- Bibliothek
- Stein Arbeitsplatten
Outdoor
- Wohnraum im Freien
- Tor
Erkunden Sie die Gegend
Folgueirón, Tapia de Casariego, 33746, Spain
Auf Google Maps anzeigen
Preis pro sqft
Niedrig
Hoch
Vor 5 Monaten beigetreten
Sie haben sich nach diesem Objekt erkundigt
Der Agent wird sich in Kürze mit Ihnen in Verbindung setzen
Gelistet von
10
Angebote
2026
Beigetreten
Besichtigung mit the agent buchen
Wählen Sie ein Datum und ob Sie eine virtuelle oder persönliche Besichtigung mit dem Makler wünschen.
Bevorzugtes Datum
Art der Tour
Varema Properties
41 Avenida Maisonnave, 03003, Alicante, Comunidad Valenciana, Spain
Agenturprofil anzeigen
Varema Properties is a real estate agency based in Alicante, working across Spain. A curated portfolio of homes wo
Varema Properties is a real estate agency based in Alicante, working across Spain. A curated portfolio of homes worth owning, off-market sourcing for buyers who know what they want, and a hospitality arm that handles everything after the keys change hands. We represent both sides of the table. One team. Your language. Senior-led from the first call to the last detail.
Erstmalig gelistet
August 24
Das Vertrauen der führenden Makler der Welt
Die Makler hinter den außergewöhnlichsten Immobilien der Welt inserieren bei JamesEdition.
- Angebote von Sotheby's, Christie's, BARNES und Engel & Völkers
- Jedes Angebot wird vor der Veröffentlichung geprüft
- Verbinden Sie sich direkt mit verifizierten Maklern
Indem Sie fortfahren, akzeptieren Sie unsere Nutzungsbedingungen und Datenschutzrichtlinie.