$3,302,506
Wahrzeichen Der Historischen Palastanlage Mit Mittelalterlichem Turm, Steinarchitektur Und Privatgrundstück In Asturien
- 9 Schlafz.
- 3 Bäder
- 20,366 Sqft
- 19.28 Ac lot
- Aktualisiert: August 16
- 26
Über die Immobilie
Beschreibung wurde automatisch übersetzt.
Die Beschreibung wird in der Originalsprache angezeigt.
Description
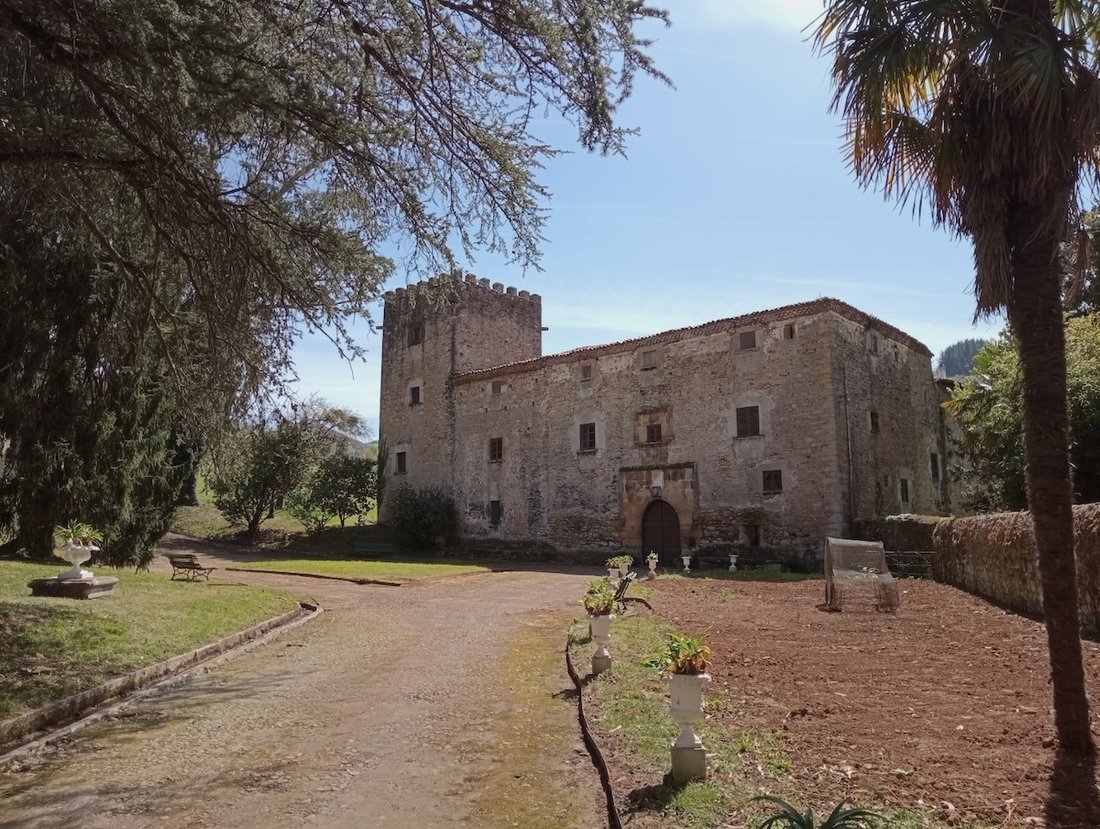
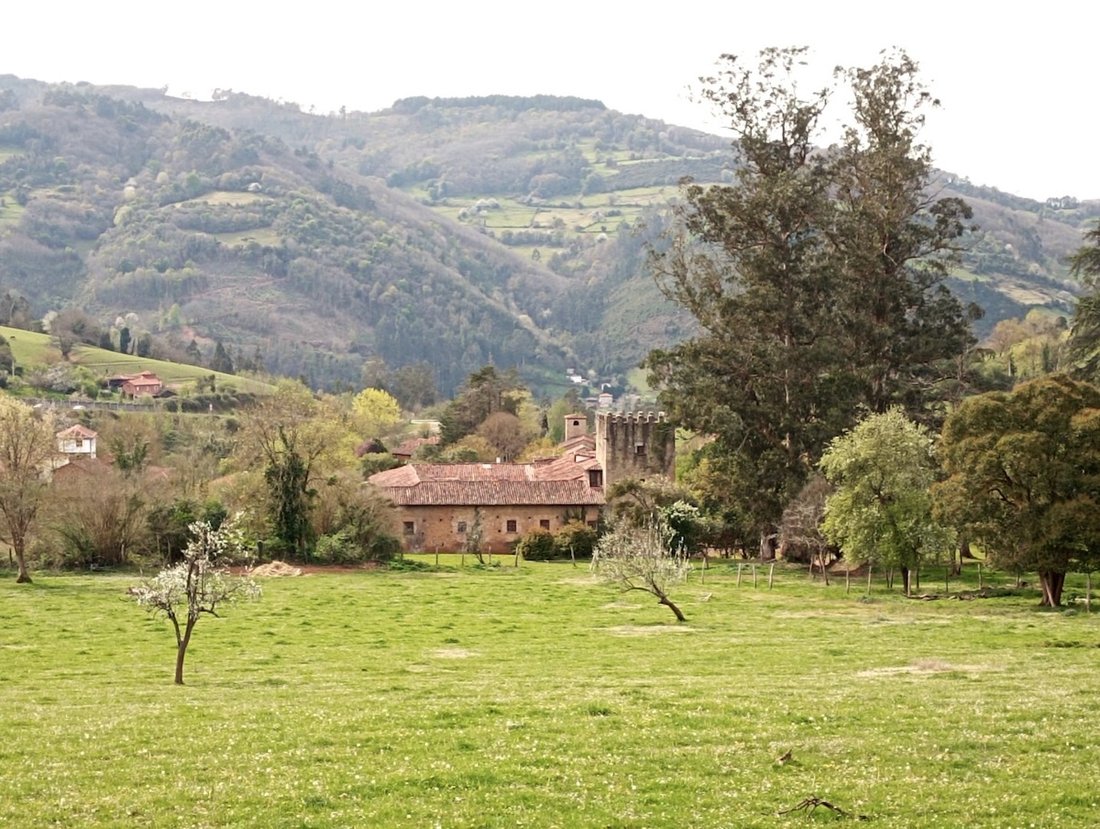
A rare opportunity to acquire an authentic historic palace estate of exceptional character, centred on a late 14th-century square tower and a 16th-century residence arranged around a grand internal courtyard. Set against a mountain backdrop and surrounded by over 78,000 sq m of private land, this is a singular property of architectural importance, remarkable scale and enduring
A rare opportunity to acquire an authentic historic palace estate of exceptional character, centred on a late 14th-century square tower and a 16th-century residence arranged around a grand internal courtyard. Set against a mountain backdrop and surrounded by over 78,000 sq m of private land, this is a singular property of architectural importance, remarkable scale and enduring
Description
A rare opportunity to acquire an authentic historic palace estate of exceptional character, centred on a late 14th-century square tower and a 16th-century residence arranged around a grand internal courtyard. Set against a mountain backdrop and surrounded by over 78,000 sq m of private land, this is a singular property of architectural importance, remarkable scale and enduring atmosphere.
The estate has remained a family residence since its original construction, an unusual continuity that has allowed it to survive in substantially authentic condition. As a result, it retains the presence and integrity of a true noble residence, rather than the feel of a restored or reimagined period house. Heritage-protected and preserved through centuries of private ownership, it offers a rare combination of historical significance and genuine domestic character.
The accommodation extends across four principal floors, with five levels in total. The principal floor alone extends to over 500 sq m and contains many of the main reception and living rooms from which life in this exceptional setting has long been enjoyed.
In all, the palace provides approximately 1,892 sq m of built space, excluding the large courtyard, and approximately 3,136 sq m when the courtyard is included. The layout, proportions and survival of so much original fabric make this an increasingly rare offering within the Spanish historic property market.
Architectural Character
At the heart of the estate is the great courtyard, around which the 16th-century palace is arranged. Large Tuscan columns support the entablature of the open gallery on the principal floor, creating one of the most distinctive architectural features of the house and an arrangement of great elegance and historic interest.
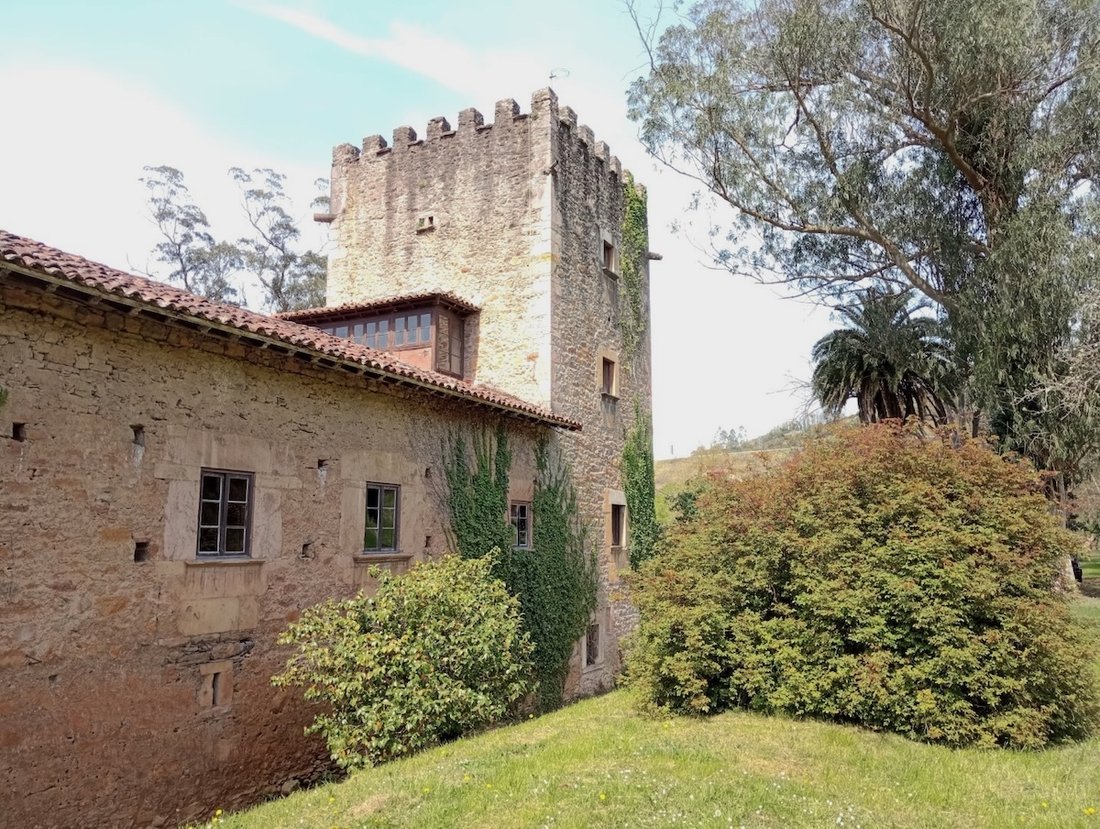
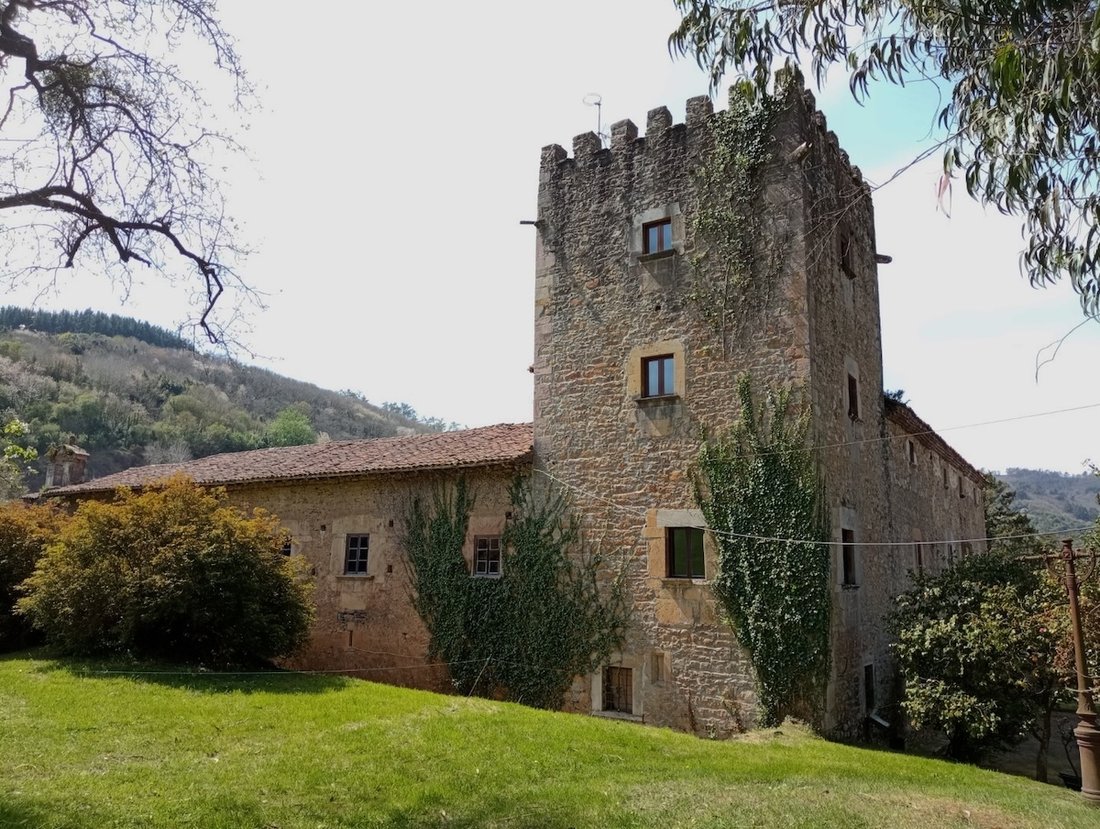
The late 14th-century tower is a particularly significant survival and is understood to have been one of the very few such towers not ordered to be dismantled by the Catholic Monarchs in order to prevent noble uprisings. Together, the tower and palace form a compelling example of medieval and early modern seigneurial architecture in northern Spain.
Throughout the house, it is still possible to admire original coffered ceilings, timber floors, historic furnishings and a range of later interventions of artistic quality. The interiors preserve not only the substance of the building, but also the atmosphere of centuries of private life. The passage of time and successive wars have not prevented the estate’s survival, and the result is a property of unusual authenticity and emotional depth.
History
The estate has remained in the same family since 1883 and was formerly home to the distinguished Asturian economist and writer Valentín Andrés Álvarez. From this place came Garcí Fernández de la Doriga, who in 1378 represented Salas at the Junta General of the Asturian councils. The house still bears witness to numerous family lineages through its coats of arms, including García de Doriga, Valdés, Tineo, Queipo de Llano, Quirós and Miranda.
In the late 19th and early 20th centuries, D. Indalecio Corugedo Fernández, father-in-law of Valentín Andrés Álvarez and son-in-law of Fernández Bao, undertook a significant refurbishment of the estate in keeping with the taste of the time. From that period came the French-style park, the Modernist dining room and the grand bathroom brought from the Paris Exposition of 1900.
In more recent history, Valentín Andrés Álvarez, a disciple of José Ortega y Gasset, welcomed numerous friends here for literary and intellectual gatherings accompanied by cider produced on the estate, among them Federico García Lorca. Benjamín Jarnés would later write of playing billiards within the high tower.
Gardens and Grounds
The estate extends to approximately 78,088 sq m and is surrounded by private grounds that enhance its sense of seclusion and grandeur. Mountain views add to the appeal of the setting, while the enclosed park creates a strong sense of arrival and privacy.
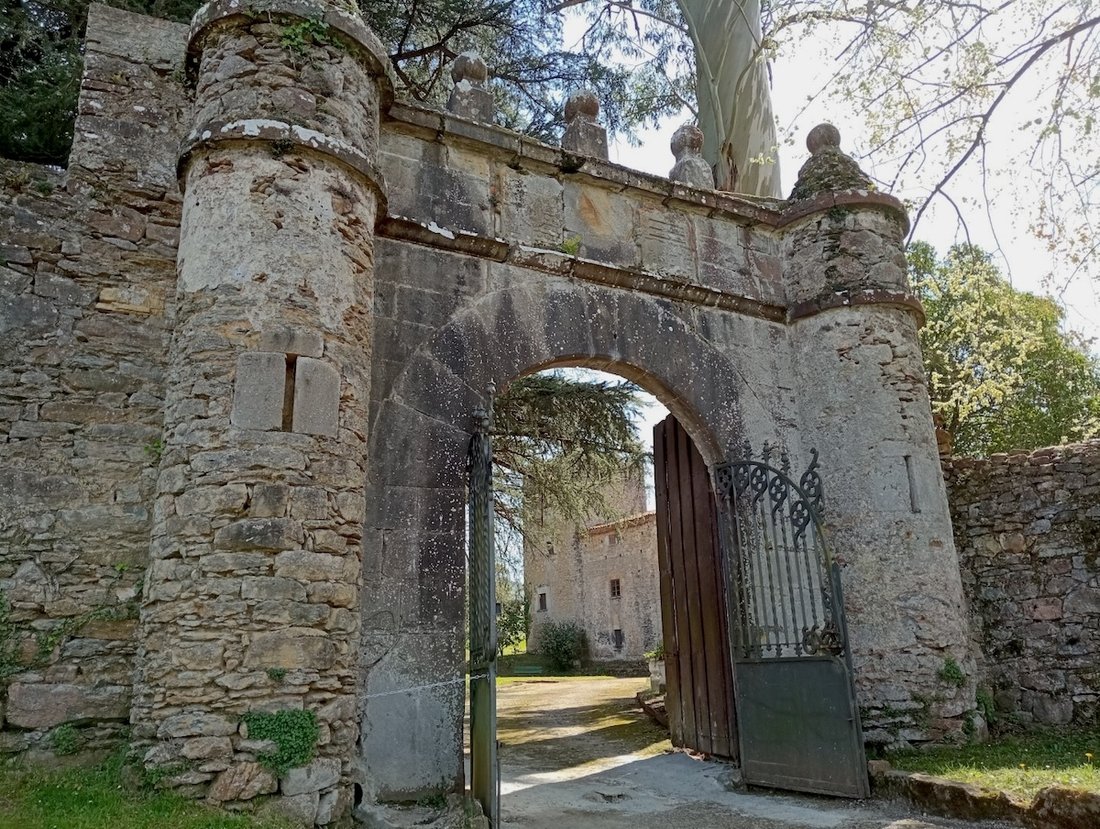
The property is approached through a stately 16th-century gateway and is enclosed by a crenellated wall, reinforcing its historic presence and formal character. Within the grounds lies a significant ancillary building, known as La Casina, set apart from the principal house and attributed to the distinguished architect Luis Bellido, also known for the former Matadero in Madrid, now a cultural centre.
La Casina is a substantial auxiliary building requiring complete internal renovation, but it represents an important part of the estate and offers considerable flexibility for future use. It could potentially be adapted for additional accommodation, subject to all necessary permissions and approvals.
Potential
The palace would benefit from sensitive renovation in certain areas, allowing a future owner to improve comfort while preserving the integrity and identity of an important historic residence. This is precisely the kind of stewardship opportunity that makes estates of this calibre so compelling to discerning buyers.
The surrounding land is not currently buildable. However, in comparable cases, certain similar historic properties have been permitted limited new construction within their existing grounds in order to support tourism-related use. In this context, the possibility of converting the estate into a luxury hotel was studied, with a scheme envisaging 42 rooms. Any such proposal would naturally remain subject to the relevant planning, heritage and tourism consents.
Whether retained as an exceptional private residence, a multigenerational family holding or a carefully considered heritage hospitality project, this is a property of substantial significance and uncommon versatility.
Accommodation
Detached house
Four principal floors, five levels in total
Approx. 1,892 sq m built
Approx. 1,550 sq m usable
Approx. 3,136 sq m including the courtyard
9 bedrooms
3 bathrooms
Plot of approx. 78,088 sq m
Terrace and balcony
Garage parking included
Storage room
Garden
Oil-fired central heating
Orientation to the north, south, east and west
Second-hand / good condition
Energy certificate exempt
This is an exceptional estate for a buyer who values provenance, architecture, scale and authenticity in equal measure — a deeply atmospheric historic property with mountain views, extensive grounds and one of the most distinctive residential ensembles in northern Spain.
A rare opportunity to acquire an authentic historic palace estate of exceptional character, centred on a late 14th-century square tower and a 16th-century residence arranged around a grand internal courtyard. Set against a mountain backdrop and surrounded by over 78,000 sq m of private land, this is a singular property of architectural importance, remarkable scale and enduring atmosphere.
The estate has remained a family residence since its original construction, an unusual continuity that has allowed it to survive in substantially authentic condition. As a result, it retains the presence and integrity of a true noble residence, rather than the feel of a restored or reimagined period house. Heritage-protected and preserved through centuries of private ownership, it offers a rare combination of historical significance and genuine domestic character.
The accommodation extends across four principal floors, with five levels in total. The principal floor alone extends to over 500 sq m and contains many of the main reception and living rooms from which life in this exceptional setting has long been enjoyed.
In all, the palace provides approximately 1,892 sq m of built space, excluding the large courtyard, and approximately 3,136 sq m when the courtyard is included. The layout, proportions and survival of so much original fabric make this an increasingly rare offering within the Spanish historic property market.
Architectural Character
At the heart of the estate is the great courtyard, around which the 16th-century palace is arranged. Large Tuscan columns support the entablature of the open gallery on the principal floor, creating one of the most distinctive architectural features of the house and an arrangement of great elegance and historic interest.
The late 14th-century tower is a particularly significant survival and is understood to have been one of the very few such towers not ordered to be dismantled by the Catholic Monarchs in order to prevent noble uprisings. Together, the tower and palace form a compelling example of medieval and early modern seigneurial architecture in northern Spain.
Throughout the house, it is still possible to admire original coffered ceilings, timber floors, historic furnishings and a range of later interventions of artistic quality. The interiors preserve not only the substance of the building, but also the atmosphere of centuries of private life. The passage of time and successive wars have not prevented the estate’s survival, and the result is a property of unusual authenticity and emotional depth.
History
The estate has remained in the same family since 1883 and was formerly home to the distinguished Asturian economist and writer Valentín Andrés Álvarez. From this place came Garcí Fernández de la Doriga, who in 1378 represented Salas at the Junta General of the Asturian councils. The house still bears witness to numerous family lineages through its coats of arms, including García de Doriga, Valdés, Tineo, Queipo de Llano, Quirós and Miranda.
In the late 19th and early 20th centuries, D. Indalecio Corugedo Fernández, father-in-law of Valentín Andrés Álvarez and son-in-law of Fernández Bao, undertook a significant refurbishment of the estate in keeping with the taste of the time. From that period came the French-style park, the Modernist dining room and the grand bathroom brought from the Paris Exposition of 1900.
In more recent history, Valentín Andrés Álvarez, a disciple of José Ortega y Gasset, welcomed numerous friends here for literary and intellectual gatherings accompanied by cider produced on the estate, among them Federico García Lorca. Benjamín Jarnés would later write of playing billiards within the high tower.
Gardens and Grounds
The estate extends to approximately 78,088 sq m and is surrounded by private grounds that enhance its sense of seclusion and grandeur. Mountain views add to the appeal of the setting, while the enclosed park creates a strong sense of arrival and privacy.
The property is approached through a stately 16th-century gateway and is enclosed by a crenellated wall, reinforcing its historic presence and formal character. Within the grounds lies a significant ancillary building, known as La Casina, set apart from the principal house and attributed to the distinguished architect Luis Bellido, also known for the former Matadero in Madrid, now a cultural centre.
La Casina is a substantial auxiliary building requiring complete internal renovation, but it represents an important part of the estate and offers considerable flexibility for future use. It could potentially be adapted for additional accommodation, subject to all necessary permissions and approvals.
Potential
The palace would benefit from sensitive renovation in certain areas, allowing a future owner to improve comfort while preserving the integrity and identity of an important historic residence. This is precisely the kind of stewardship opportunity that makes estates of this calibre so compelling to discerning buyers.
The surrounding land is not currently buildable. However, in comparable cases, certain similar historic properties have been permitted limited new construction within their existing grounds in order to support tourism-related use. In this context, the possibility of converting the estate into a luxury hotel was studied, with a scheme envisaging 42 rooms. Any such proposal would naturally remain subject to the relevant planning, heritage and tourism consents.
Whether retained as an exceptional private residence, a multigenerational family holding or a carefully considered heritage hospitality project, this is a property of substantial significance and uncommon versatility.
Accommodation
Detached house
Four principal floors, five levels in total
Approx. 1,892 sq m built
Approx. 1,550 sq m usable
Approx. 3,136 sq m including the courtyard
9 bedrooms
3 bathrooms
Plot of approx. 78,088 sq m
Terrace and balcony
Garage parking included
Storage room
Garden
Oil-fired central heating
Orientation to the north, south, east and west
Second-hand / good condition
Energy certificate exempt
This is an exceptional estate for a buyer who values provenance, architecture, scale and authenticity in equal measure — a deeply atmospheric historic property with mountain views, extensive grounds and one of the most distinctive residential ensembles in northern Spain.
-
Art der Immobilie
Anwesen
-
Etagen
4
-
Baujahr
1400
-
Preis/Quadratfuß
$162
Funktionen
- Garten
- Terrasse
- Garage
- Kamin
- Pferdesport
- Bibliothek
- Weinkeller
- Spielzimmer
- Feuergrube
Funktionen
Lot
Innenbereich
- Hohe Decke
- Kamin
- Kücheninsel
- Spielzimmer
- Weinkeller
- Offene Küche
- Bibliothek
- Stein Arbeitsplatten
- Begehbarer Kleiderschrank
Outdoor
Erkunden Sie die Gegend
Vor 1 Jahr beigetreten
Sie haben sich nach diesem Objekt erkundigt
Der Agent wird sich in Kürze mit Ihnen in Verbindung setzen
Gelistet von
3
Angebote
2025
Beigetreten
Besichtigung mit Patricia Esteban buchen
Wählen Sie ein Datum und ob Sie eine virtuelle oder persönliche Besichtigung mit dem Makler wünschen.
Bevorzugtes Datum
Art der Tour
ASTURIAS RESOLVE & LEGAL GLOBE, S.L.
Calle Cervantes 21, 33004, Oviedo, Spain
Agenturprofil anzeigen
Zuletzt aktualisiert
August 16
Erstmalig gelistet
April 24
Das Vertrauen der führenden Makler der Welt
Die Makler hinter den außergewöhnlichsten Immobilien der Welt inserieren bei JamesEdition.
- Angebote von Sotheby's, Christie's, BARNES und Engel & Völkers
- Jedes Angebot wird vor der Veröffentlichung geprüft
- Verbinden Sie sich direkt mit verifizierten Maklern
Indem Sie fortfahren, akzeptieren Sie unsere Nutzungsbedingungen und Datenschutzrichtlinie.