$1,456,729
Eine Prächtige Umgebaute Cotswolds Kirche
- 5 Schlafz.
- 3 Bäder
- 2,872 Sqft
- Aktualisiert: September 27
- 1
Über die Immobilie
Beschreibung wurde automatisch übersetzt.
Die Beschreibung wird in der Originalsprache angezeigt.
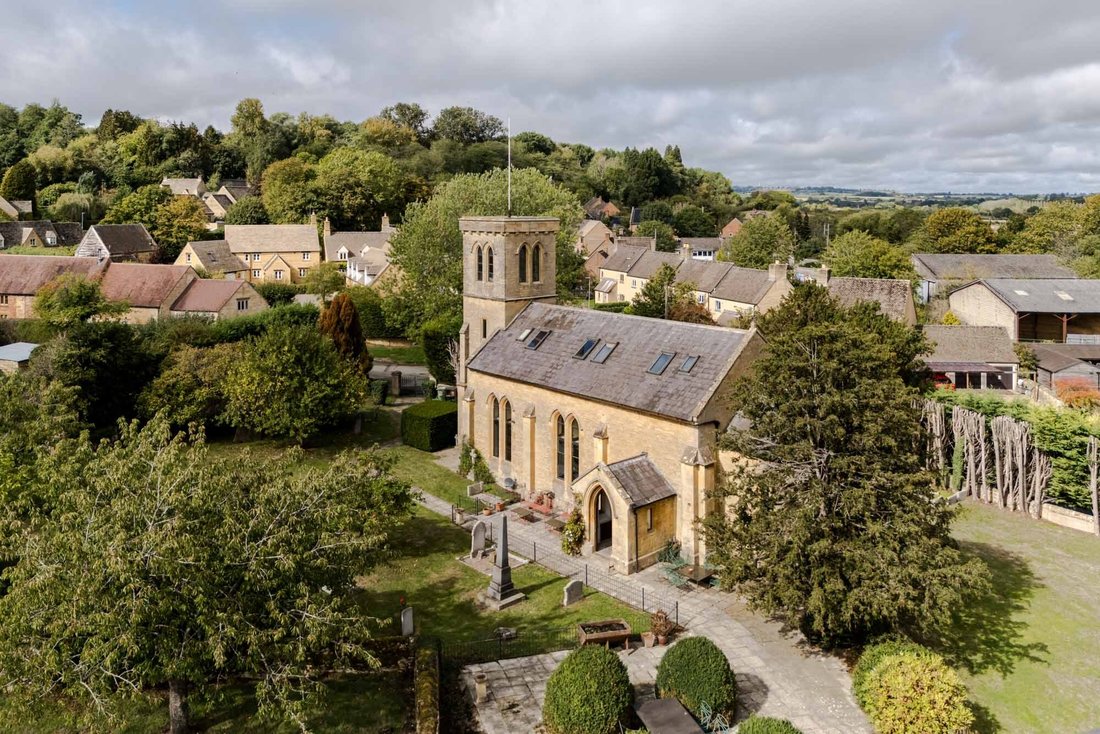
The warm, honey-coloured hue of Cotswold stone is one of the defining features of this magnificent Grade II-listed converted 2872 sq. ft church, which has presided over the landscape of the picturesque Gloucestershire village of Aston Magna since around 1844.
Architecture & History
Originally a medieval chapel served the community of Aston Magna but after falling into disrepair during
Architecture & History
Originally a medieval chapel served the community of Aston Magna but after falling into disrepair during
The warm, honey-coloured hue of Cotswold stone is one of the defining features of this magnificent Grade II-listed converted 2872 sq. ft church, which has presided over the landscape of the picturesque Gloucestershire village of Aston Magna since around 1844.
Architecture & History
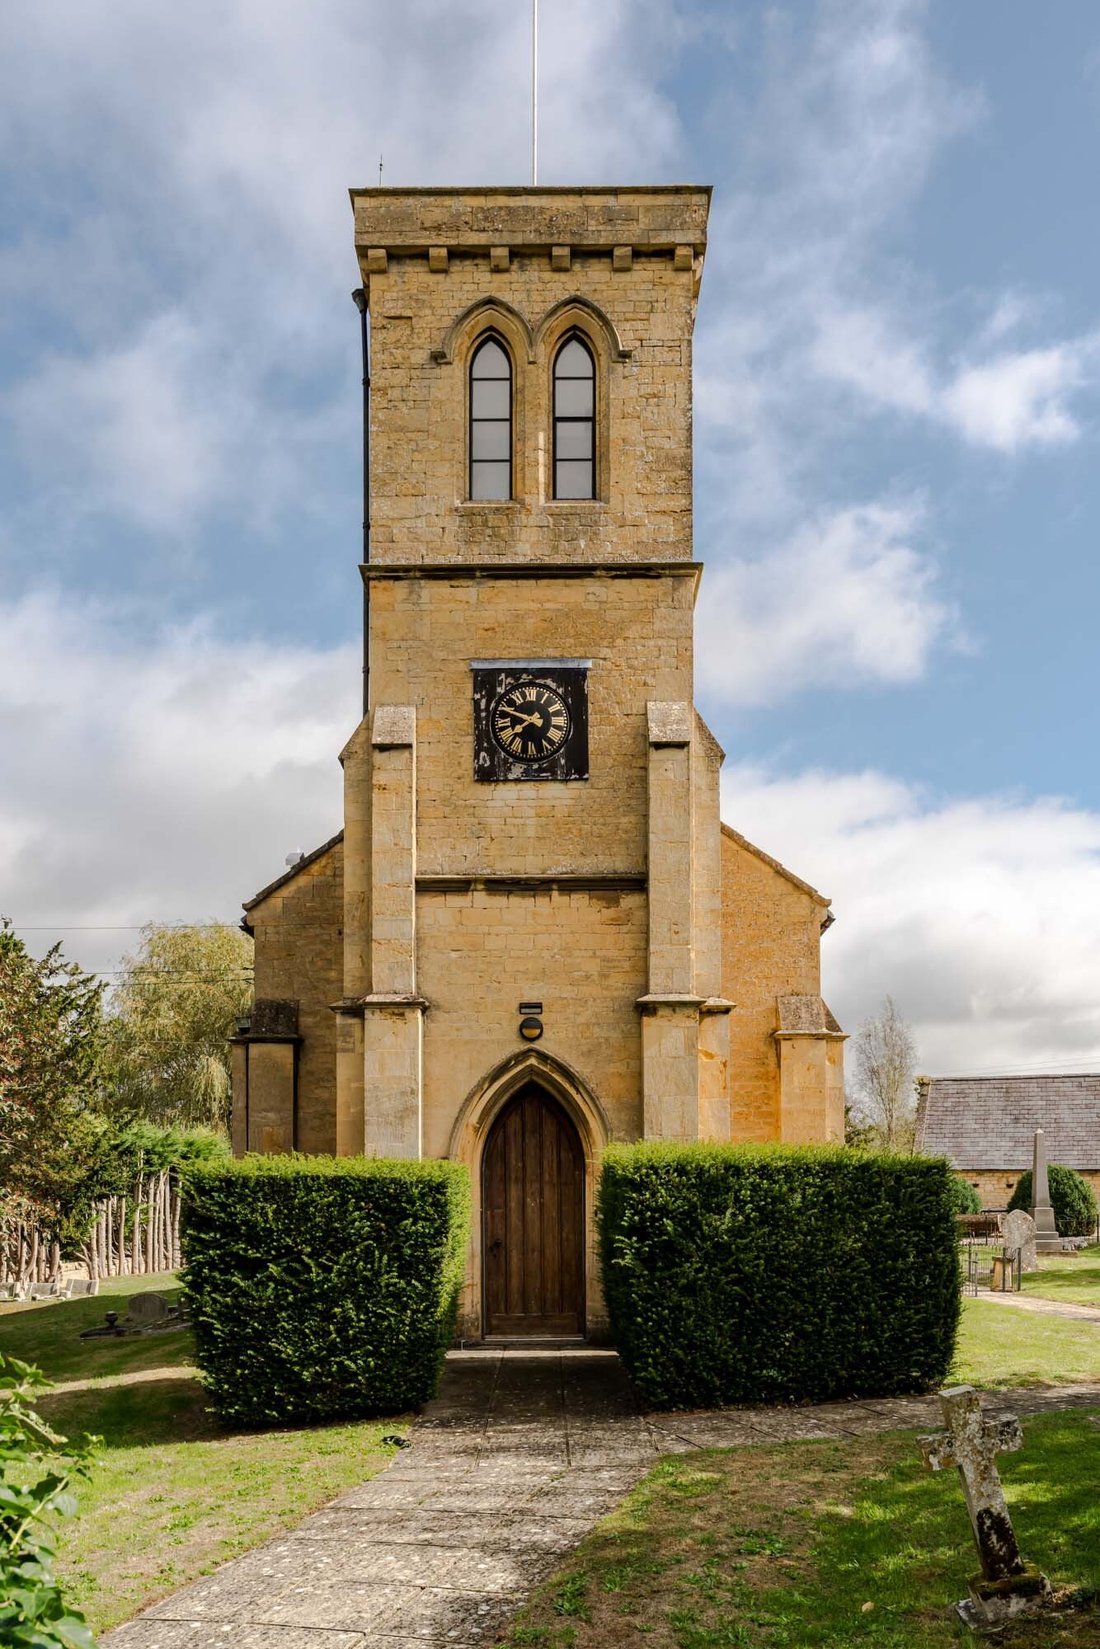
Originally a medieval chapel served the community of Aston Magna but after falling into disrepair during the mid 1600’s, it was abandoned. A replacement place of worship, “The Church of St John The Evangelist”, was established in 1843. Commissioned entirely at his own expense by John Thomas Freeman-Mitford, the 2nd Baron Redesdale of Batsford Park. It was something of a ground breaking design of its time, the construction reflecting the style of earlier Norman churches rather than the more customary early Victorian styles.
Eventually, “The Old Church” as it became known was de-consecrated in 1979, gaining listed status in Aug 1983, with its conversion to a residential family home taking place in the early 90’s. During this period, it served as a commercial studio space used to build sets for the Dr Who TV series along with other BBC shows.
And now, this unique and imposing building sits very much in the family home category with just over 2800 sq. ft of internal floor area available as well as additional space within the clock tower and a purpose-built triple garage set within the grounds.
The lobbied entrance, with its time worn flagstone floor, is positioned between two gothic arched doors leading to the base of the principal stairwell naturally illuminated courtesy of the huge light well sitting overhead. A guest WC sits to the right of the entrance door as you enter.
Beyond a wooden door lies one of the two generously proportioned reception rooms, retaining exposed stone pillars and crowned by a substantial timber beam. A contemporary wood-burning stove provides a handsome focal point.
From the central hall, solid-wood herringbone parquet flooring, richly patinated with age, continues into the well-proportioned kitchen-diner, which forms the heart of the home. A substantial AGA provides a rustic visual anchor, while the church clock face, mounted on the wall above the worktop, forms another striking feature and serves as a reminder of the building’s ecclesiastical origins. The ample scale of this room creates an inviting environment for gatherings and convivial occasions.
Pass through the kitchen & double doors open to a second and equally well proportioned, light filled reception with wood burning stove.
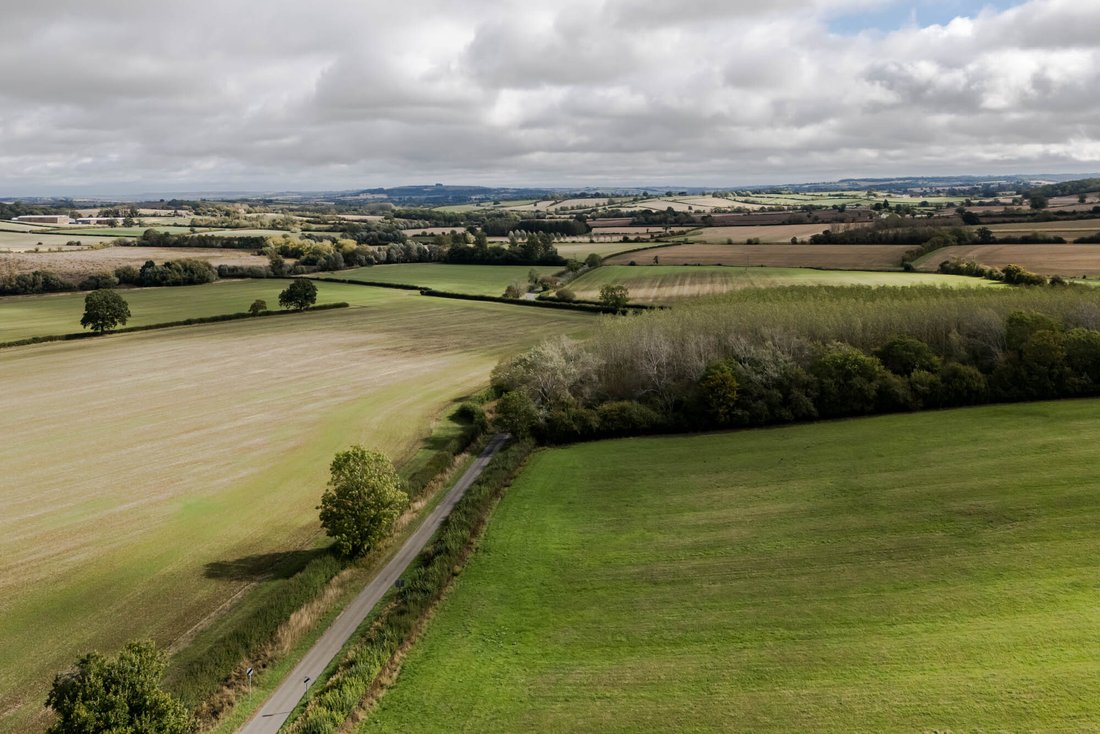
A second stairwell sits opposite the second reception room, at the base of the clock tower. At ground level, this area is given over to a generous and highly practical utility room. From here, a spiral staircase winds upwards, passing a shower room on the first floor before culminating in a viewing platform at the very top. With panoramic views across the surrounding countryside, it is a natural spot for quiet contemplation, a home office or a reading snug.
A collection of five bedrooms along with three bathrooms (two of which are en-suite) sit either side of the central hallway on the first floor, all of which enjoy the volume afforded by the vaulted ceilings which stretch to the central apex of what would once been the roof interior of the church.
The scale and proportions of this unique space are unlike anything found in a regular home, making it a compelling purchase for those seeking a complete one-of-a-kind family home.
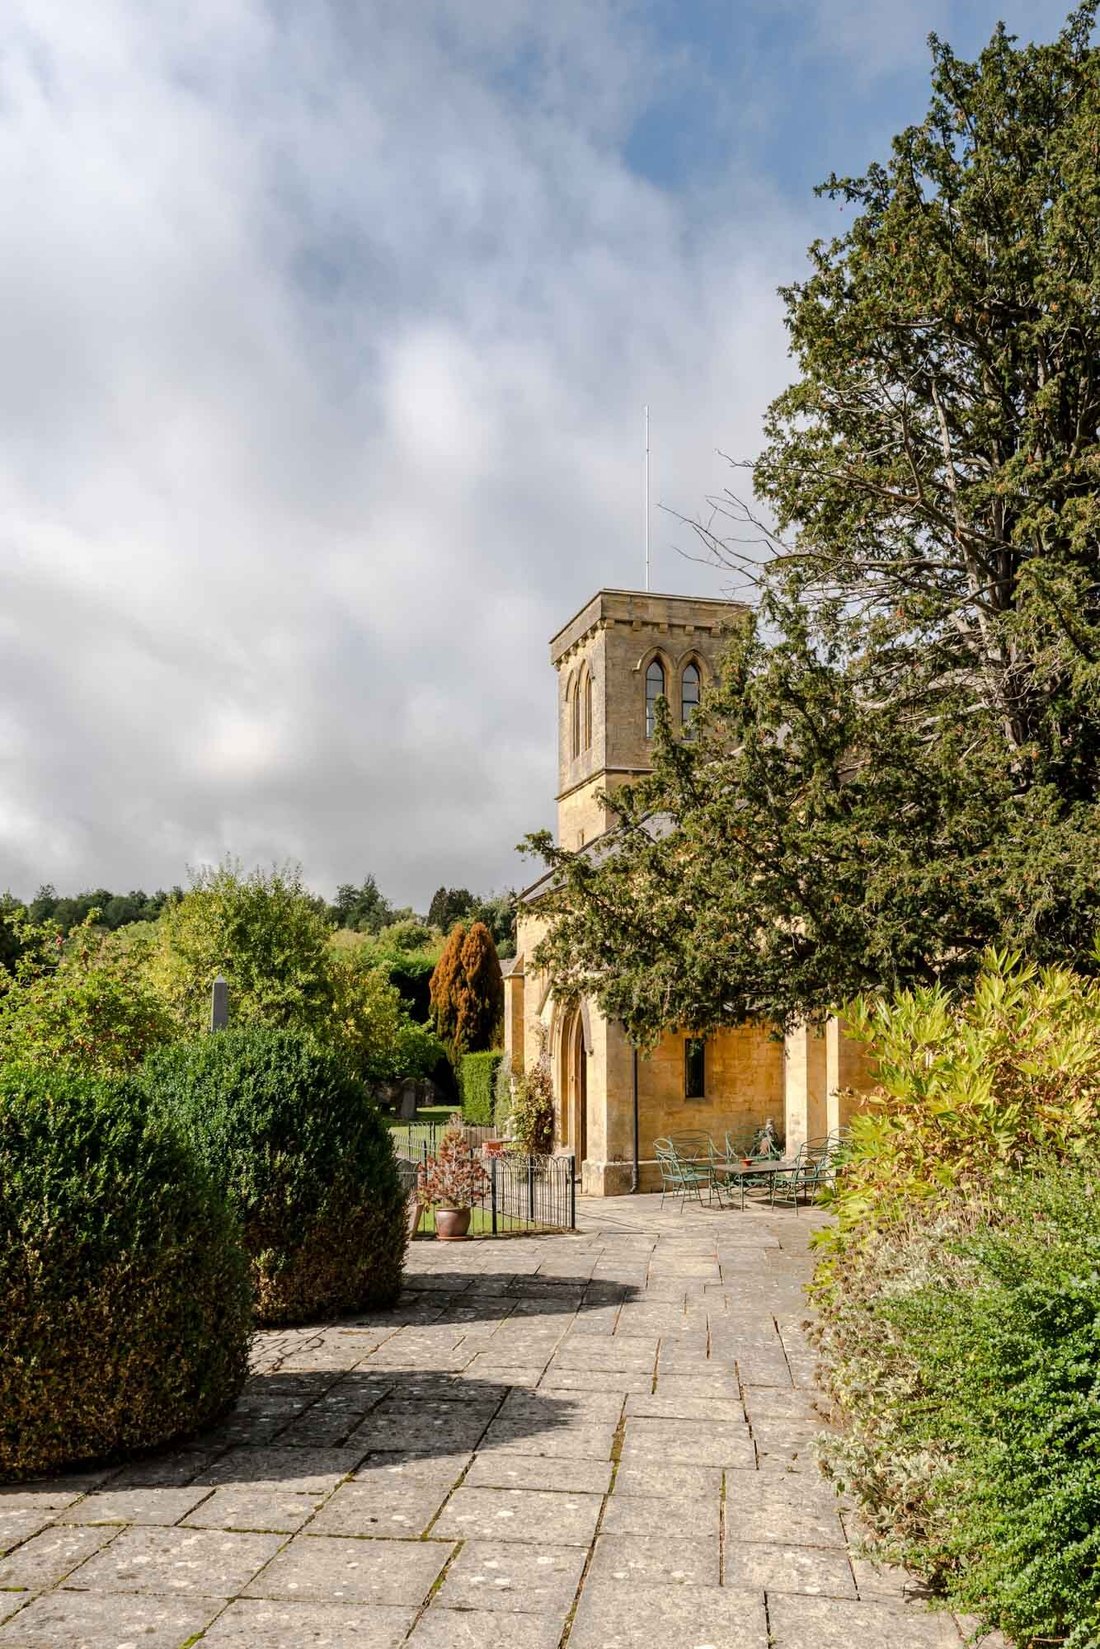
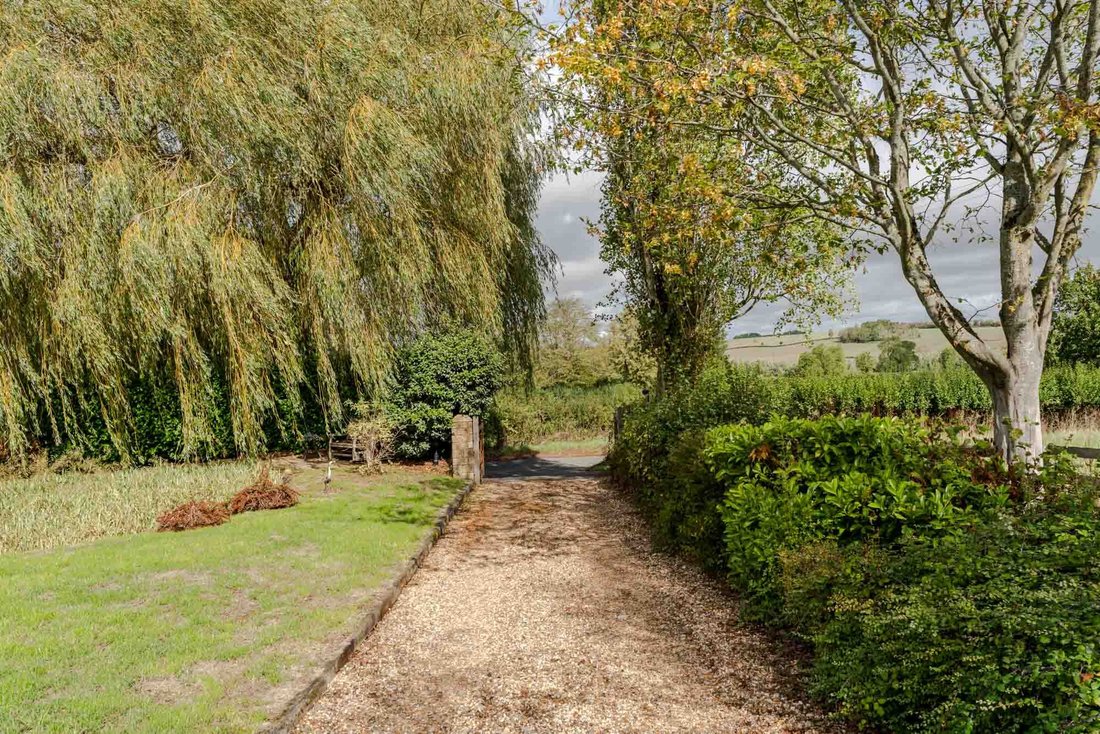
The Old Church sits comfortably in the centre of its own grounds surrounded by formal & landscaped garden areas, sun trapped patio area, part of the original graveyard plus a paddock which lays home to the relatively new triple garage with its boarded loft room used very much as a private hideaway for kids and teenagers. A lengthy gravel drive from the street entrance leads to a parking area which will comfortably hold around five cars.
Local Area & Transport
Despite its rural feel, Aston Magna is well served by amenities: good schools (Chipping Camden School is just 3.5 miles distant), respected healthcare, farmers’ markets, festivals and cultural events. There is an active social scene centred around village halls, local clubs, country shows and seasonal activities. For families and professionals, this mix of quiet surroundings and accessible services makes everyday life comfortable without losing the sense of being “in the country”. Stratford-upon-Avon and Cheltenham are 20 & 40 mins away respectively, by car.
The region is within relatively easy reach of major cities, with good road links connecting to Oxford, Birmingham, Bristol and the M4/M5 corridors. Mainline rail services are plentiful, with Moreton-in-Marsh (only a five minute car ride away) offering regular trains to Oxford (~40 mins) and London Paddington (~90 mins) from the local station, alongside its extensive array of retail outlets, coffee shops and restaurants. With nearby Stratford Upon Avon, Banbury, Kemble and Stroud also offering direct trains to desirable destinations, the Cotswolds are viable for commuting and for maintaining professional and social ties in larger urban centres while enjoying living in a rural setting.
Visitor hot spots and attractions include, Soho House, Daylesford Organic, Stratford-Upon-Avon (Shakespeare’s birthplace, the RSC theatre), Snowshill Manor, Chipping Norton & Longborough Opera House.
Just off the A44 at Bourton-on-the-Hill, Bourton Woods offers something a little unusual in the Cotswolds: the chance to walk through a privately owned, working woodland that is also a designated wildlife reserve. Part of the Batsford Estate, the wood is managed both for sustainable timber production and for conservation, giving it a layered character that appeals to walkers, nature lovers and anyone curious about how modern estates balance use and protection of the land.
Architecture & History
Originally a medieval chapel served the community of Aston Magna but after falling into disrepair during the mid 1600’s, it was abandoned. A replacement place of worship, “The Church of St John The Evangelist”, was established in 1843. Commissioned entirely at his own expense by John Thomas Freeman-Mitford, the 2nd Baron Redesdale of Batsford Park. It was something of a ground breaking design of its time, the construction reflecting the style of earlier Norman churches rather than the more customary early Victorian styles.
Eventually, “The Old Church” as it became known was de-consecrated in 1979, gaining listed status in Aug 1983, with its conversion to a residential family home taking place in the early 90’s. During this period, it served as a commercial studio space used to build sets for the Dr Who TV series along with other BBC shows.
And now, this unique and imposing building sits very much in the family home category with just over 2800 sq. ft of internal floor area available as well as additional space within the clock tower and a purpose-built triple garage set within the grounds.
The lobbied entrance, with its time worn flagstone floor, is positioned between two gothic arched doors leading to the base of the principal stairwell naturally illuminated courtesy of the huge light well sitting overhead. A guest WC sits to the right of the entrance door as you enter.
Beyond a wooden door lies one of the two generously proportioned reception rooms, retaining exposed stone pillars and crowned by a substantial timber beam. A contemporary wood-burning stove provides a handsome focal point.
From the central hall, solid-wood herringbone parquet flooring, richly patinated with age, continues into the well-proportioned kitchen-diner, which forms the heart of the home. A substantial AGA provides a rustic visual anchor, while the church clock face, mounted on the wall above the worktop, forms another striking feature and serves as a reminder of the building’s ecclesiastical origins. The ample scale of this room creates an inviting environment for gatherings and convivial occasions.
Pass through the kitchen & double doors open to a second and equally well proportioned, light filled reception with wood burning stove.
A second stairwell sits opposite the second reception room, at the base of the clock tower. At ground level, this area is given over to a generous and highly practical utility room. From here, a spiral staircase winds upwards, passing a shower room on the first floor before culminating in a viewing platform at the very top. With panoramic views across the surrounding countryside, it is a natural spot for quiet contemplation, a home office or a reading snug.
A collection of five bedrooms along with three bathrooms (two of which are en-suite) sit either side of the central hallway on the first floor, all of which enjoy the volume afforded by the vaulted ceilings which stretch to the central apex of what would once been the roof interior of the church.
The scale and proportions of this unique space are unlike anything found in a regular home, making it a compelling purchase for those seeking a complete one-of-a-kind family home.
The Old Church sits comfortably in the centre of its own grounds surrounded by formal & landscaped garden areas, sun trapped patio area, part of the original graveyard plus a paddock which lays home to the relatively new triple garage with its boarded loft room used very much as a private hideaway for kids and teenagers. A lengthy gravel drive from the street entrance leads to a parking area which will comfortably hold around five cars.
Local Area & Transport
Despite its rural feel, Aston Magna is well served by amenities: good schools (Chipping Camden School is just 3.5 miles distant), respected healthcare, farmers’ markets, festivals and cultural events. There is an active social scene centred around village halls, local clubs, country shows and seasonal activities. For families and professionals, this mix of quiet surroundings and accessible services makes everyday life comfortable without losing the sense of being “in the country”. Stratford-upon-Avon and Cheltenham are 20 & 40 mins away respectively, by car.
The region is within relatively easy reach of major cities, with good road links connecting to Oxford, Birmingham, Bristol and the M4/M5 corridors. Mainline rail services are plentiful, with Moreton-in-Marsh (only a five minute car ride away) offering regular trains to Oxford (~40 mins) and London Paddington (~90 mins) from the local station, alongside its extensive array of retail outlets, coffee shops and restaurants. With nearby Stratford Upon Avon, Banbury, Kemble and Stroud also offering direct trains to desirable destinations, the Cotswolds are viable for commuting and for maintaining professional and social ties in larger urban centres while enjoying living in a rural setting.
Visitor hot spots and attractions include, Soho House, Daylesford Organic, Stratford-Upon-Avon (Shakespeare’s birthplace, the RSC theatre), Snowshill Manor, Chipping Norton & Longborough Opera House.
Just off the A44 at Bourton-on-the-Hill, Bourton Woods offers something a little unusual in the Cotswolds: the chance to walk through a privately owned, working woodland that is also a designated wildlife reserve. Part of the Batsford Estate, the wood is managed both for sustainable timber production and for conservation, giving it a layered character that appeals to walkers, nature lovers and anyone curious about how modern estates balance use and protection of the land.
-
Art der Immobilie
Haus
-
Preis/Quadratfuß
$507
Erkunden Sie die Gegend
Vor 10 Monaten beigetreten
Sie haben sich nach diesem Objekt erkundigt
Der Agent wird sich in Kürze mit Ihnen in Verbindung setzen
Gelistet von
26
Angebote
2025
Beigetreten
Besichtigung mit the agent buchen
Wählen Sie ein Datum und ob Sie eine virtuelle oder persönliche Besichtigung mit dem Makler wünschen.
Bevorzugtes Datum
Art der Tour
Zuletzt aktualisiert
September 27
Erstmalig gelistet
September 25
Angebotsreferenz
-
Das Vertrauen der führenden Makler der Welt
Die Makler hinter den außergewöhnlichsten Immobilien der Welt inserieren bei JamesEdition.
- Angebote von Sotheby's, Christie's, BARNES und Engel & Völkers
- Jedes Angebot wird vor der Veröffentlichung geprüft
- Verbinden Sie sich direkt mit verifizierten Maklern
Indem Sie fortfahren, akzeptieren Sie unsere Nutzungsbedingungen und Datenschutzrichtlinie.