$1,726,728
Haus Assas
- 5 Schlafz.
- 5 Bäder
- 3,703 Sqft
- 23,046 Sqft lot
- Aktualisiert: August 7
- 2
Über die Immobilie
Beschreibung wurde automatisch übersetzt.
Die Beschreibung wird in der Originalsprache angezeigt.
Family Contemporary Villa – Assas, North Montpellier
Just minutes from the heart of Montpellier, in the quiet residential neighborhood of Assas.
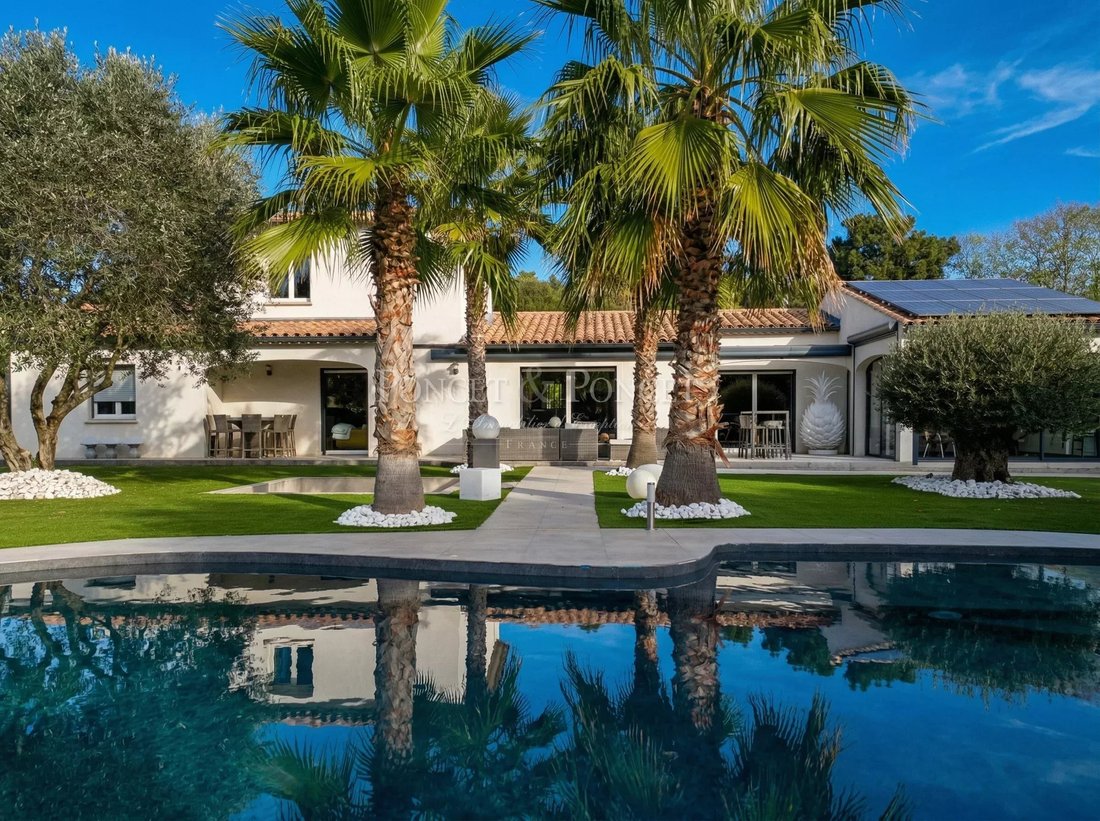
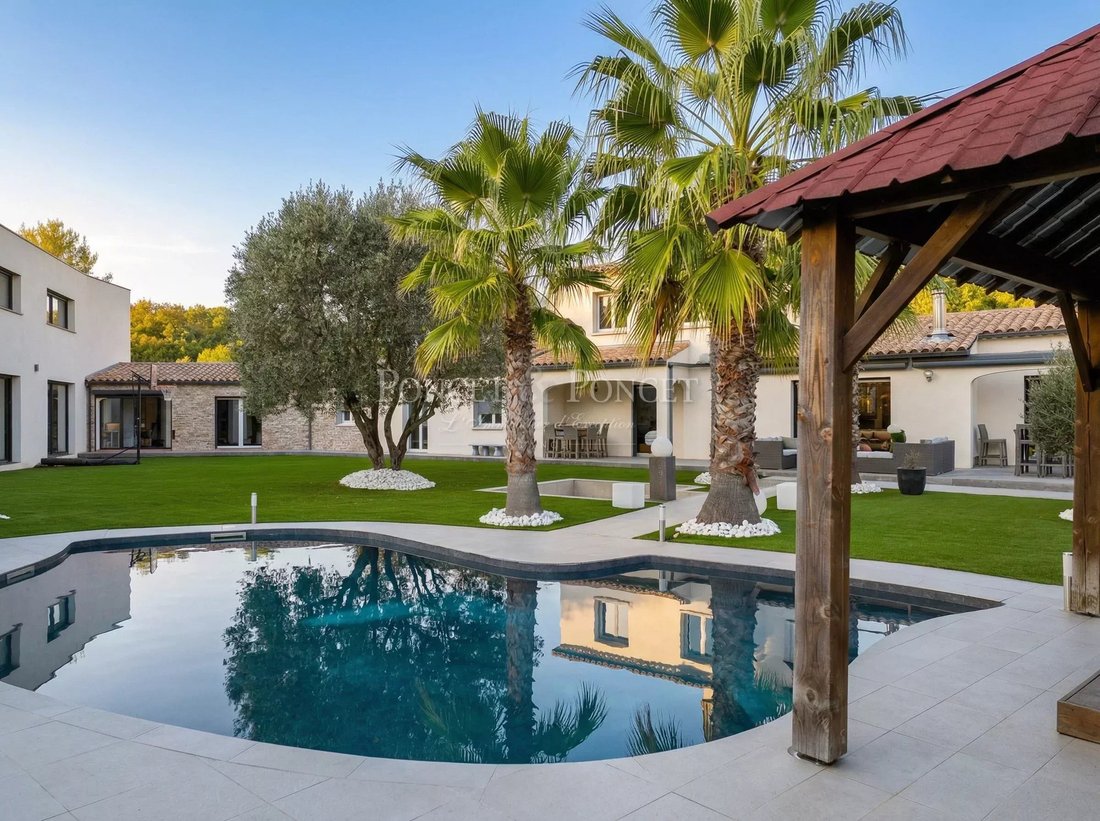
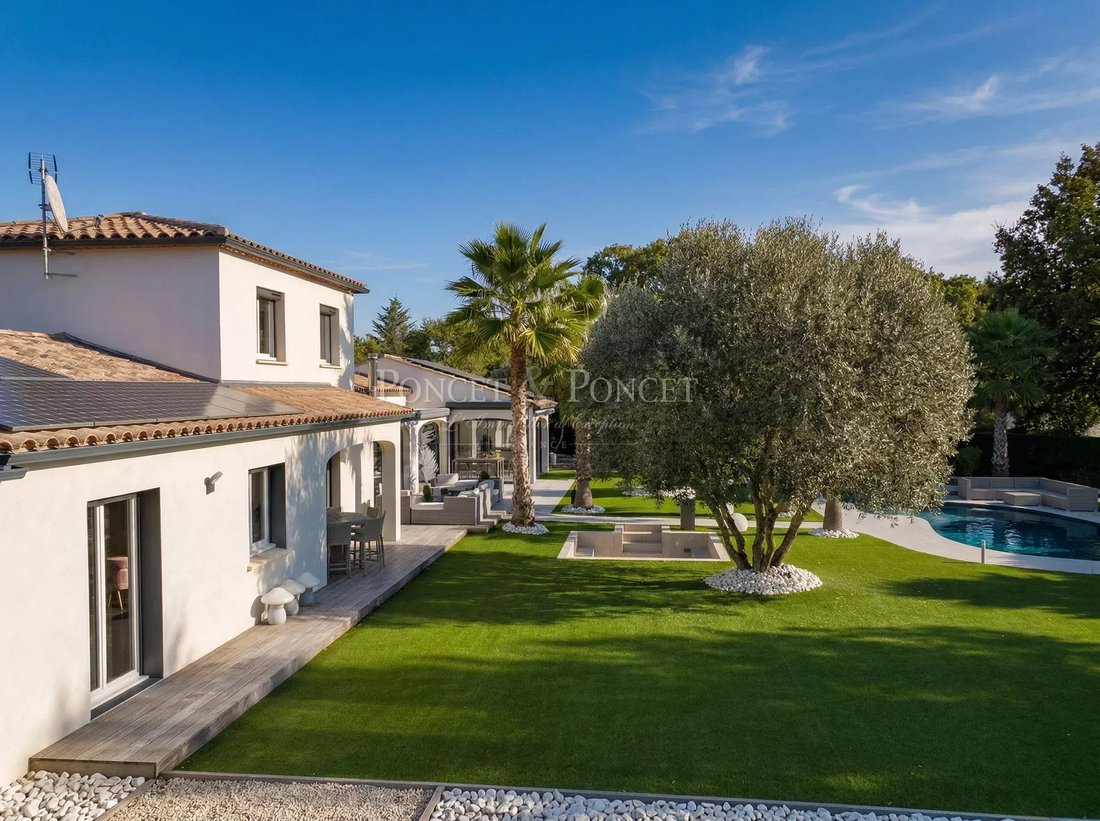
This approximately 345 m² villa is built on a landscaped 2,200 m² plot. It was designed as a welcoming family home, open to the outdoors and nature, while offering adaptable spaces for various lifestyles.
From the entrance, gene
Just minutes from the heart of Montpellier, in the quiet residential neighborhood of Assas.
This approximately 345 m² villa is built on a landscaped 2,200 m² plot. It was designed as a welcoming family home, open to the outdoors and nature, while offering adaptable spaces for various lifestyles.
From the entrance, gene
Family Contemporary Villa – Assas, North Montpellier
Just minutes from the heart of Montpellier, in the quiet residential neighborhood of Assas.
This approximately 345 m² villa is built on a landscaped 2,200 m² plot. It was designed as a welcoming family home, open to the outdoors and nature, while offering adaptable spaces for various lifestyles.
From the entrance, generous volumes and clean lines create a calming and comfortable atmosphere.
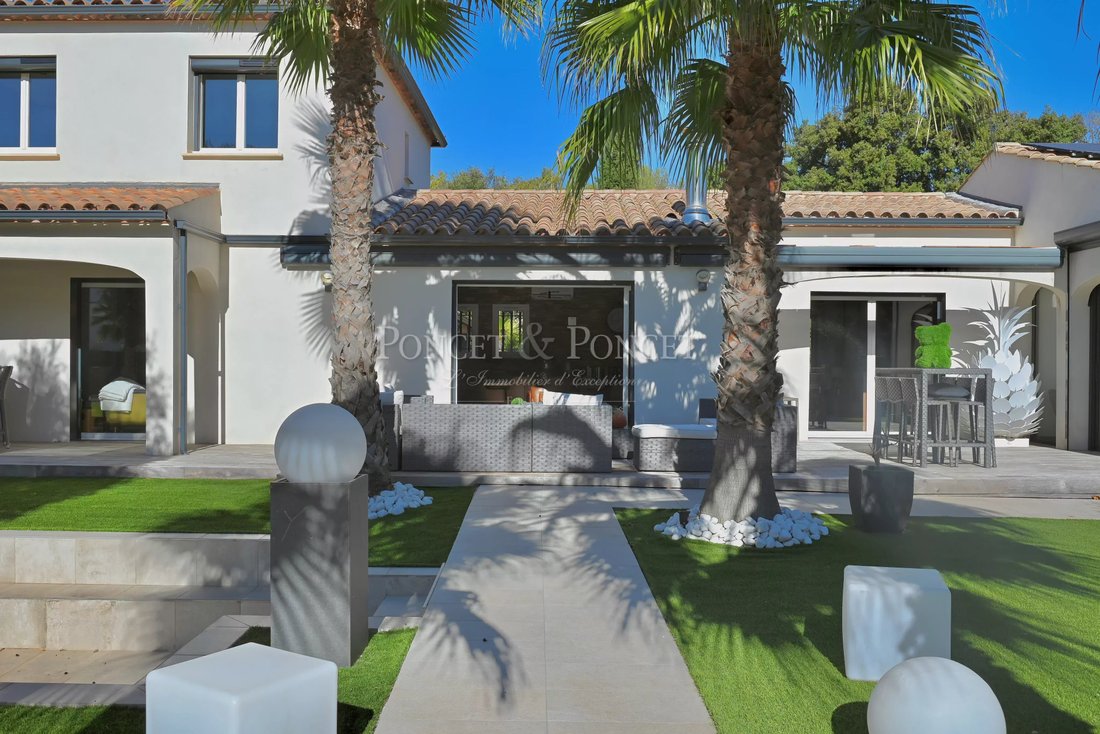
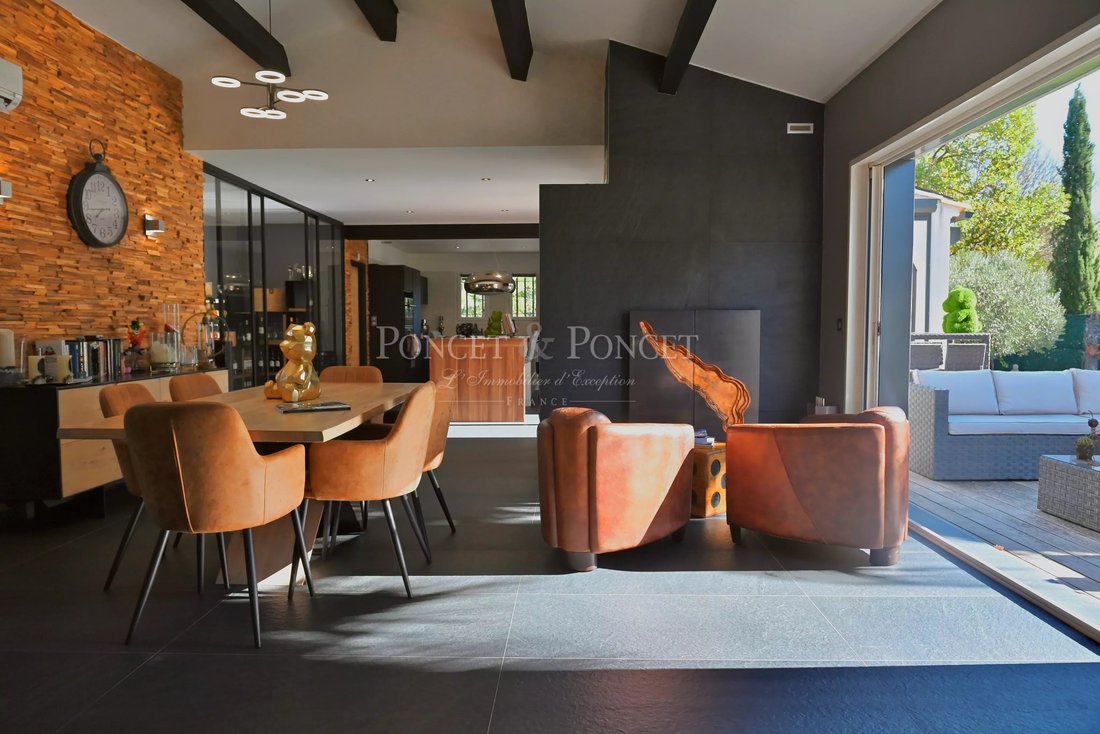
The ground floor features a large living area divided into four spaces:
- Living room
- Dining room
- Main kitchen
- Summer kitchen
All open onto terraces and the pool. A glass-enclosed wine cellar, pantry, and laundry room complete this functional area.
Two ground-floor bedrooms, a dressing room, a large gym with a shower room (which can easily become an independent suite), and a bathroom complete this level.
Upstairs, the 31 m² master suite includes a shower room and bathroom, forming a private space.
A second villa, independent or connected
Adjacent to the main house but able to operate independently, an outbuilding of approximately 84 m² offers a large living room with cathedral ceiling, extended upstairs by two bedrooms, each with a private shower room.
This second residence can serve as a guest house, professional space, or multigenerational living area, depending on needs.
The landscaped garden is designed to minimize maintenance while enhancing leisure spaces:
- Pool
- Jacuzzi
- Boulodrome
- Large sunny terraces
These invite relaxation and socializing.
A double garage and parking space for six vehicles complete the property.
Main villa: 260 m²
Outbuilding: 85 m²
Double garage
Parking for 6 vehicles
Wine cellar, gym, artist’s studio, etc.
Contact Benjamin TELLE
[hidden information]
Informationen zu den Risiken, denen diese Immobilie ausgesetzt ist, finden Sie auf der Website von Géorisques: https://www.georisques.gouv.fr/
Just minutes from the heart of Montpellier, in the quiet residential neighborhood of Assas.
This approximately 345 m² villa is built on a landscaped 2,200 m² plot. It was designed as a welcoming family home, open to the outdoors and nature, while offering adaptable spaces for various lifestyles.
From the entrance, generous volumes and clean lines create a calming and comfortable atmosphere.
The ground floor features a large living area divided into four spaces:
- Living room
- Dining room
- Main kitchen
- Summer kitchen
All open onto terraces and the pool. A glass-enclosed wine cellar, pantry, and laundry room complete this functional area.
Two ground-floor bedrooms, a dressing room, a large gym with a shower room (which can easily become an independent suite), and a bathroom complete this level.
Upstairs, the 31 m² master suite includes a shower room and bathroom, forming a private space.
A second villa, independent or connected
Adjacent to the main house but able to operate independently, an outbuilding of approximately 84 m² offers a large living room with cathedral ceiling, extended upstairs by two bedrooms, each with a private shower room.
This second residence can serve as a guest house, professional space, or multigenerational living area, depending on needs.
The landscaped garden is designed to minimize maintenance while enhancing leisure spaces:
- Pool
- Jacuzzi
- Boulodrome
- Large sunny terraces
These invite relaxation and socializing.
A double garage and parking space for six vehicles complete the property.
Main villa: 260 m²
Outbuilding: 85 m²
Double garage
Parking for 6 vehicles
Wine cellar, gym, artist’s studio, etc.
Contact Benjamin TELLE
[hidden information]
Informationen zu den Risiken, denen diese Immobilie ausgesetzt ist, finden Sie auf der Website von Géorisques: https://www.georisques.gouv.fr/
-
Art der Immobilie
Haus
-
Etagen
1
-
Baujahr
2001
-
Preis/Quadratfuß
$466
Funktionen
- Garten
- Pool
- Garage
- Terrasse
- Weinkeller
- Spielplatz
- Whirlpool
- Fitnessstudio
- Kamin
Funktionen
Innenbereich
- Hohe Decke
- Kamin
- Klimaanlage
- Kücheninsel
- Whirlpool
- Bar
- Weinkeller
- Fitnessstudio
Outdoor
- Terrasse
- Pool
- Garage
- Spielplatz
- Wohnraum im Freien
- Tor
- Garten
Erkunden Sie die Gegend
39 Chemin des Lironnes, Assas, Okzitanien, Frankreich
Auf Google Maps anzeigen
Preis pro sqft
Niedrig
Hoch
Vor 1 Jahr beigetreten
Sie haben sich nach diesem Objekt erkundigt
Der Agent wird sich in Kürze mit Ihnen in Verbindung setzen
Gelistet von
111
Angebote
2025
Beigetreten
Besichtigung mit the agent buchen
Wählen Sie ein Datum und ob Sie eine virtuelle oder persönliche Besichtigung mit dem Makler wünschen.
Bevorzugtes Datum
Art der Tour
Zuletzt aktualisiert
August 7
Erstmalig gelistet
Nov 5, 2025
Angebotsreferenz
2041
Ähnliche Immobilien in der Nähe
Neue Angebote in Assas




Entdecken Sie mehr Häuser zum Verkauf
Assas, Okzitanien, Frankreich Immobilienarten
Assas, Okzitanien, Frankreich beliebte Suchanfragen
- Panorama Immobilien in Assas, Okzitanien, Frankreich
- Immobilien mit Terrasse in Assas, Okzitanien, Frankreich
- Immobilien mit Bergblick in Assas, Okzitanien, Frankreich
- Privatsphäre Immobilien in Assas, Okzitanien, Frankreich
- Anlageimmobilie Immobilien in Assas, Okzitanien, Frankreich
- Moderne Immobilien in Assas, Okzitanien, Frankreich
- Immobilien mit Fitnessstudio in Assas, Okzitanien, Frankreich
- Immobilien mit Sauna in Assas, Okzitanien, Frankreich
- Immobilien mit Klimaanlage in Assas, Okzitanien, Frankreich
- Immobilien mit Weinkeller in Assas, Okzitanien, Frankreich
- Immobilien mit Whirlpool in Assas, Okzitanien, Frankreich
- Immobilien mit Kamin in Assas, Okzitanien, Frankreich
- Immobilien mit Balkon in Assas, Okzitanien, Frankreich
- Immobilien mit Offene Küche in Assas, Okzitanien, Frankreich
- Renoviert Immobilien in Assas, Okzitanien, Frankreich
- Immobilien mit Wasserblick in Assas, Okzitanien, Frankreich
Verwandte Leitfäden & Geschichten
Das Vertrauen der führenden Makler der Welt
Die Makler hinter den außergewöhnlichsten Immobilien der Welt inserieren bei JamesEdition.
- Angebote von Sotheby's, Christie's, BARNES und Engel & Völkers
- Jedes Angebot wird vor der Veröffentlichung geprüft
- Verbinden Sie sich direkt mit verifizierten Maklern
Indem Sie fortfahren, akzeptieren Sie unsere Nutzungsbedingungen und Datenschutzrichtlinie.