$1,196,219
Moderne Villa Von 280 M² Auf 1,3 Hektar
- 6 Schlafz.
- 4 Bäder
- 3,014 Sqft
- 3.23 Ac lot
- Aktualisiert: August 28
Über die Immobilie
Beschreibung wurde automatisch übersetzt.
Die Beschreibung wird in der Originalsprache angezeigt.
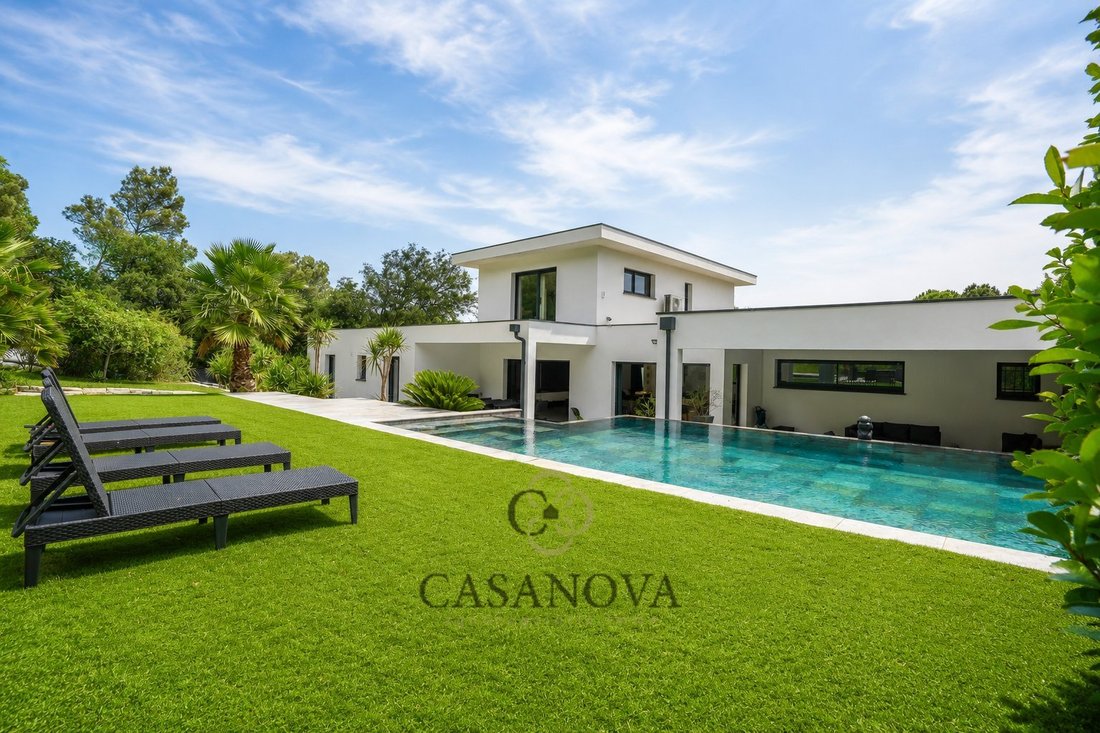
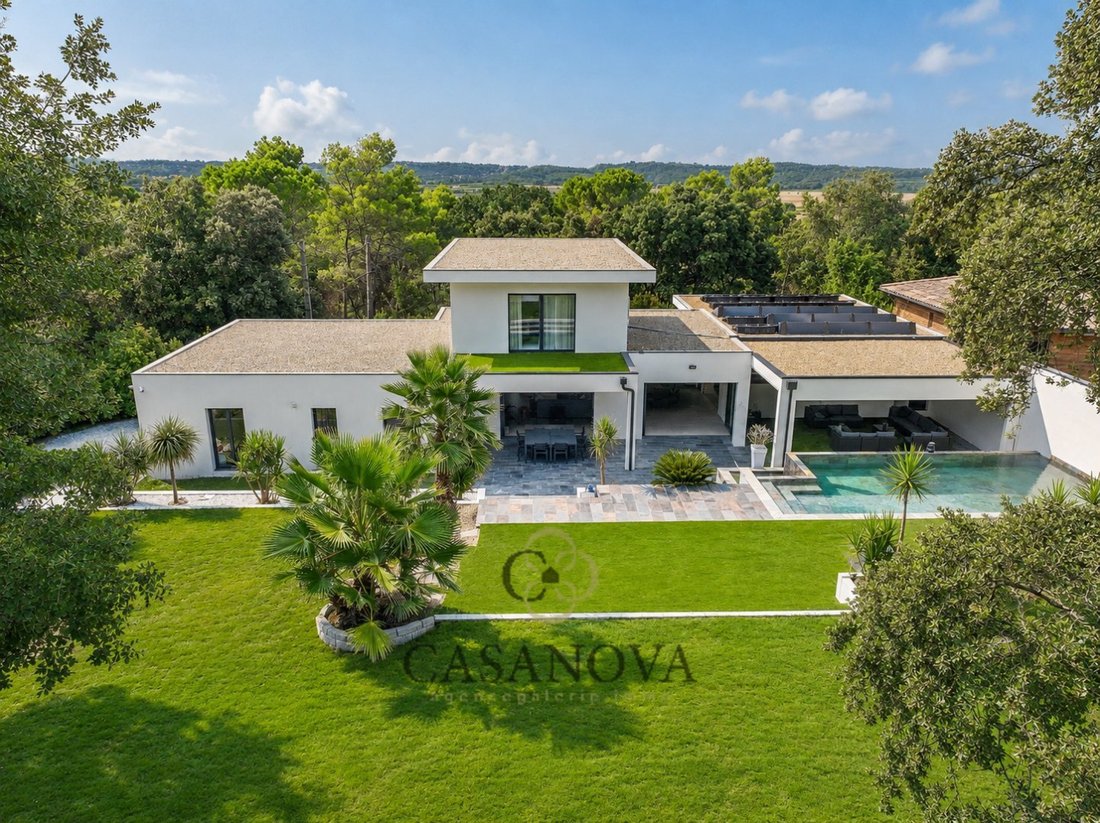
In Aspères, between Saint Mathieu de Treviers and Sommières, and between Nîmes and Montpellier, this contemporary villa of approximately 280 m², built in 2017-2018, enjoys a privileged setting on over 13,000 m² of fully fenced land, with complete privacy. The property offers six bedrooms, nearly 100 m² of reception space, a saltwater infinity pool, a garage of about 75 m² that can accommodate thre
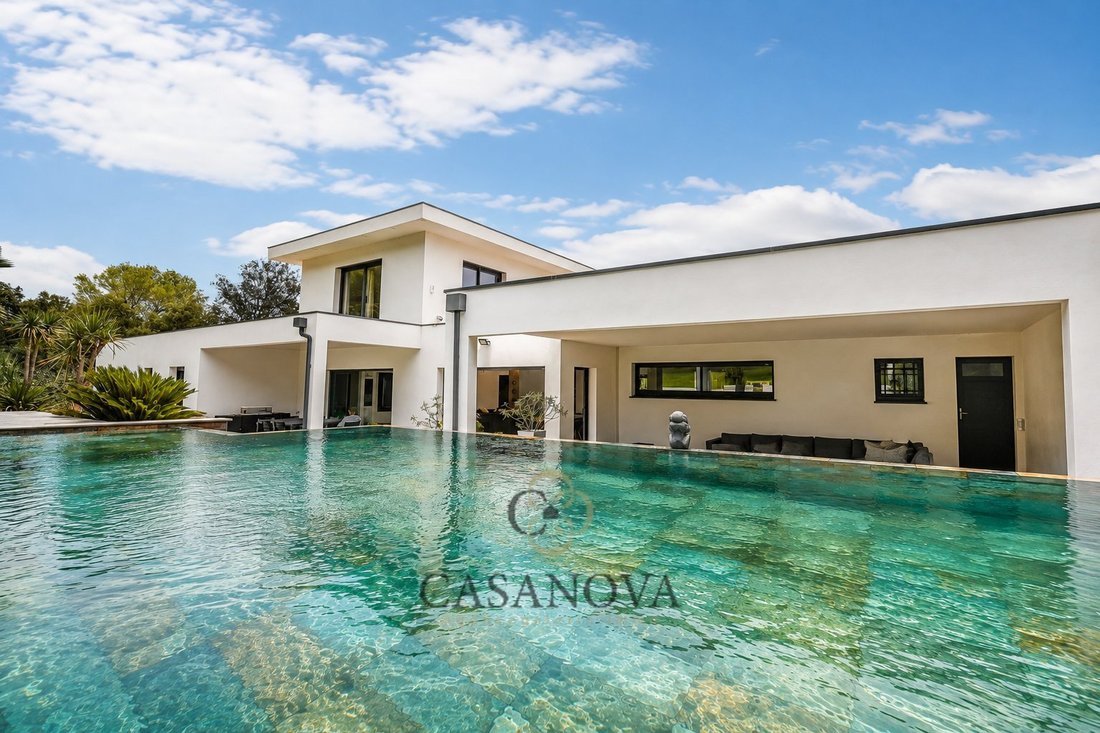
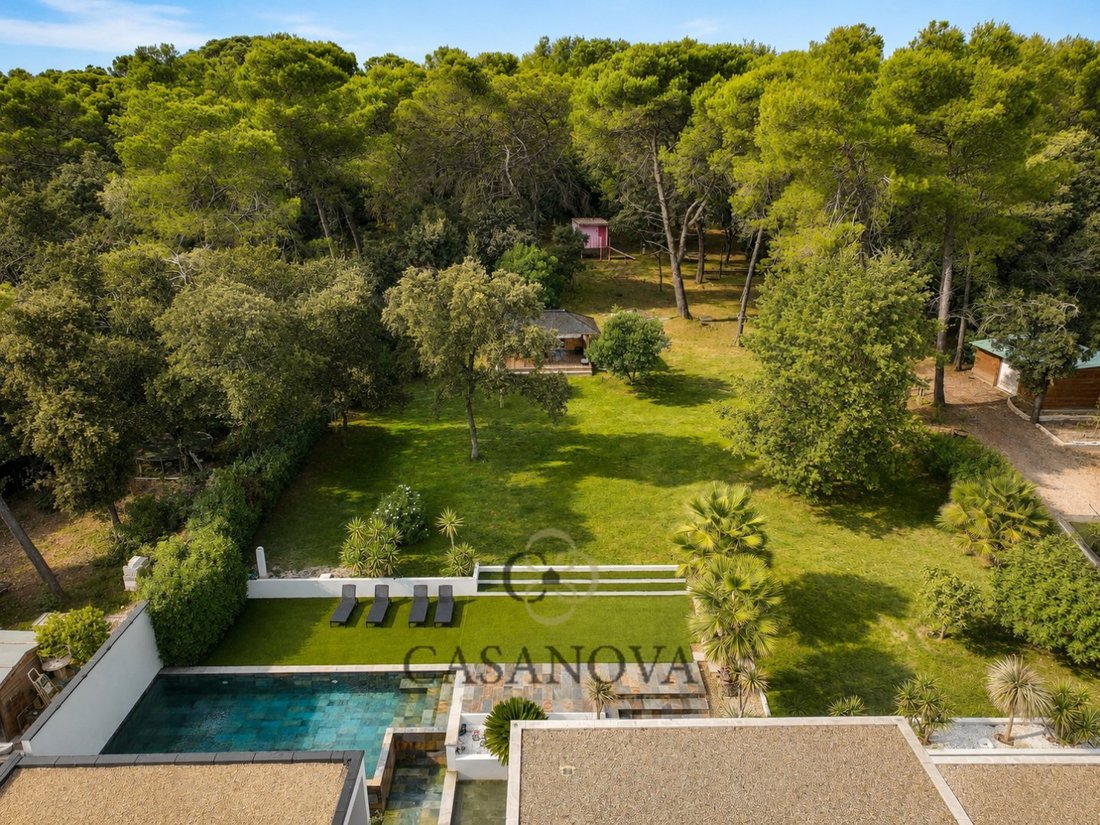
In Aspères, between Saint Mathieu de Treviers and Sommières, and between Nîmes and Montpellier, this contemporary villa of approximately 280 m², built in 2017-2018, enjoys a privileged setting on over 13,000 m² of fully fenced land, with complete privacy. The property offers six bedrooms, nearly 100 m² of reception space, a saltwater infinity pool, a garage of about 75 m² that can accommodate three vehicles, and numerous technical features focused on comfort and energy efficiency.
The architecture emphasizes volume, light, and openings to the outdoors. The living area of about 100 m² combines the lounge, dining room, and kitchen in a large open space, extended by wide sliding glass doors that create a natural flow to the terraces and garden. An integrated light cornice allows for mood modulation, while the large-format 160 x 80 cm tiles enhance the contemporary lines throughout.
The Schmidt kitchen, perfectly integrated into the living area, features a gas stove and can also accommodate an induction cooktop. Aluminum joinery, electric roller shutters, and a high-end front door contribute to the overall quality of the finishes.
The sleeping area includes six bedrooms, several of which are generously sized suites, along with two bathrooms and two shower rooms. The house has a total of five toilets. The layout suits both large families and buyers seeking true private spaces and comfortable circulation.
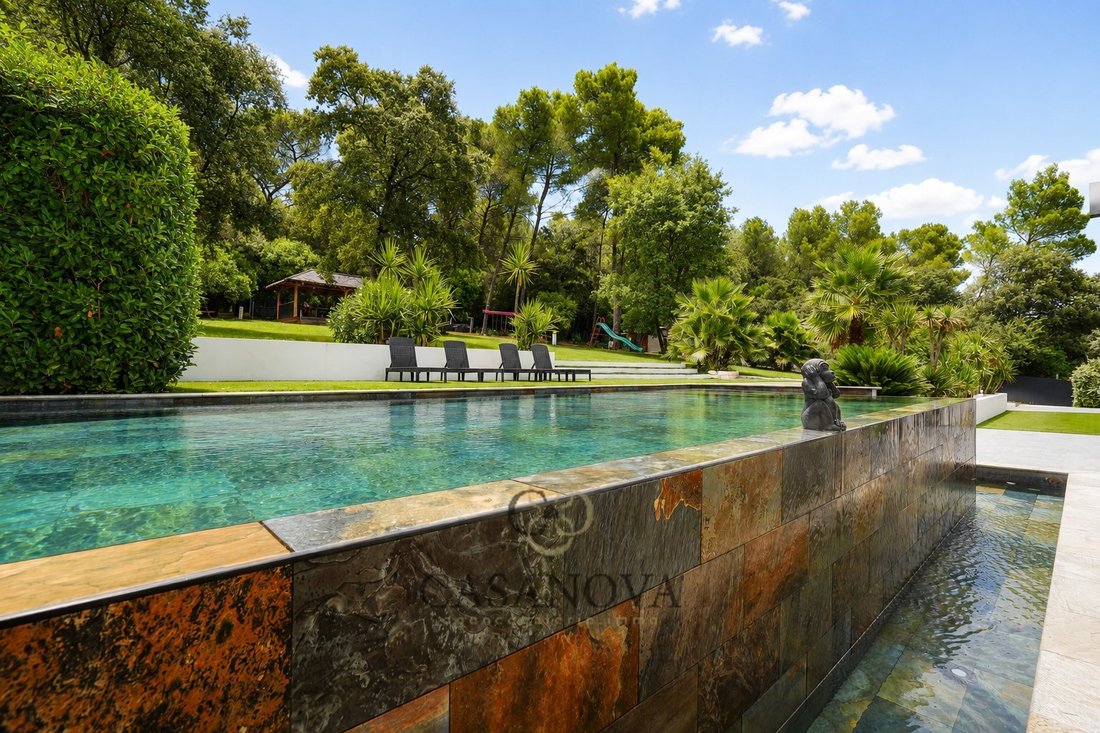
Outside, the 9-meter salt-treated infinity pool with automatic pH regulation and electrolysis blends naturally with the park. A bamboo Anduze-style hut, a pétanque court, and various relaxation areas complete the outdoor amenities. The fully fenced land offers vast natural spaces ideal for horses or other animals.
An outbuilding of about 25 m² on a concrete slab, equipped with electricity, provides extra space for storage, a workshop, or other uses. The garage of approximately 75 m² can park up to three vehicles while retaining a workshop area. Several parking spaces are also available within the property, with two independent entrances, including a ground-level access that facilitates mobility for persons with reduced mobility (PRM). A dedicated electric vehicle charging point is already installed.
The villa is equipped with comprehensive technical features including an air/water heat pump, underfloor heating and cooling, split air conditioning in the living area, a 300-liter thermodynamic water heater, and a water softener. A photovoltaic system of about 6 kW helps reduce electricity consumption and allows for the resale of surplus production. The property is also equipped with video surveillance and an alarm system with outdoor detection.
The environment combines tranquility with proximity to services. The nursery and primary school are just a few minutes’ walk away, and walking paths are directly accessible nearby. The historic center of Sommières is quickly reachable, with Nîmes and Montpellier accessible for major economic hubs, train stations, and regional infrastructure.
A prestigious property suited for family living, combining contemporary architecture, large volumes, a park of over one hectare, privacy, and efficient energy equipment, in one of the sought-after areas between Gard and Hérault.
Property tax: approximately €1,500 per year.
Obtain the full file and more information from your dedicated agent, Alexandre VOLANTE (Commercial Agent - R.S.A.C No. 819 481 086 Montpellier), direct contact at [hidden information].
Informationen zu den Risiken, denen diese Immobilie ausgesetzt ist, finden Sie auf der Website von Géorisques: https://www.georisques.gouv.fr/
The architecture emphasizes volume, light, and openings to the outdoors. The living area of about 100 m² combines the lounge, dining room, and kitchen in a large open space, extended by wide sliding glass doors that create a natural flow to the terraces and garden. An integrated light cornice allows for mood modulation, while the large-format 160 x 80 cm tiles enhance the contemporary lines throughout.
The Schmidt kitchen, perfectly integrated into the living area, features a gas stove and can also accommodate an induction cooktop. Aluminum joinery, electric roller shutters, and a high-end front door contribute to the overall quality of the finishes.
The sleeping area includes six bedrooms, several of which are generously sized suites, along with two bathrooms and two shower rooms. The house has a total of five toilets. The layout suits both large families and buyers seeking true private spaces and comfortable circulation.
Outside, the 9-meter salt-treated infinity pool with automatic pH regulation and electrolysis blends naturally with the park. A bamboo Anduze-style hut, a pétanque court, and various relaxation areas complete the outdoor amenities. The fully fenced land offers vast natural spaces ideal for horses or other animals.
An outbuilding of about 25 m² on a concrete slab, equipped with electricity, provides extra space for storage, a workshop, or other uses. The garage of approximately 75 m² can park up to three vehicles while retaining a workshop area. Several parking spaces are also available within the property, with two independent entrances, including a ground-level access that facilitates mobility for persons with reduced mobility (PRM). A dedicated electric vehicle charging point is already installed.
The villa is equipped with comprehensive technical features including an air/water heat pump, underfloor heating and cooling, split air conditioning in the living area, a 300-liter thermodynamic water heater, and a water softener. A photovoltaic system of about 6 kW helps reduce electricity consumption and allows for the resale of surplus production. The property is also equipped with video surveillance and an alarm system with outdoor detection.
The environment combines tranquility with proximity to services. The nursery and primary school are just a few minutes’ walk away, and walking paths are directly accessible nearby. The historic center of Sommières is quickly reachable, with Nîmes and Montpellier accessible for major economic hubs, train stations, and regional infrastructure.
A prestigious property suited for family living, combining contemporary architecture, large volumes, a park of over one hectare, privacy, and efficient energy equipment, in one of the sought-after areas between Gard and Hérault.
Property tax: approximately €1,500 per year.
Obtain the full file and more information from your dedicated agent, Alexandre VOLANTE (Commercial Agent - R.S.A.C No. 819 481 086 Montpellier), direct contact at [hidden information].
Informationen zu den Risiken, denen diese Immobilie ausgesetzt ist, finden Sie auf der Website von Géorisques: https://www.georisques.gouv.fr/
-
Art der Immobilie
Haus
-
Baujahr
2018
-
Preis/Quadratfuß
$396
-
Emissionen
A
-
Verbrauch
A
Funktionen
Erkunden Sie die Gegend
Aspères, Okzitanien, Frankreich
Auf Google Maps anzeigen
Preis pro sqft
Niedrig
Hoch
Vor 1 Jahr beigetreten
Sie haben sich nach diesem Objekt erkundigt
Der Agent wird sich in Kürze mit Ihnen in Verbindung setzen
Gelistet von
266
Angebote
2025
Beigetreten
Besichtigung mit the agent buchen
Wählen Sie ein Datum und ob Sie eine virtuelle oder persönliche Besichtigung mit dem Makler wünschen.
Bevorzugtes Datum
Art der Tour
Zuletzt aktualisiert
August 28
Erstmalig gelistet
Aug 28
Angebotsreferenz
3401416178
Das Vertrauen der führenden Makler der Welt
Die Makler hinter den außergewöhnlichsten Immobilien der Welt inserieren bei JamesEdition.
- Angebote von Sotheby's, Christie's, BARNES und Engel & Völkers
- Jedes Angebot wird vor der Veröffentlichung geprüft
- Verbinden Sie sich direkt mit verifizierten Maklern
Indem Sie fortfahren, akzeptieren Sie unsere Nutzungsbedingungen und Datenschutzrichtlinie.