$1,250,000
Moderner Komfort In Aspen Village
- 4 Schlafz.
- 4 Bäder
- 1,894 Sqft
- 2,614 Sqft lot
- 2
- MLS#190639
Über die Immobilie
Beschreibung wurde automatisch übersetzt.
Die Beschreibung wird in der Originalsprache angezeigt.
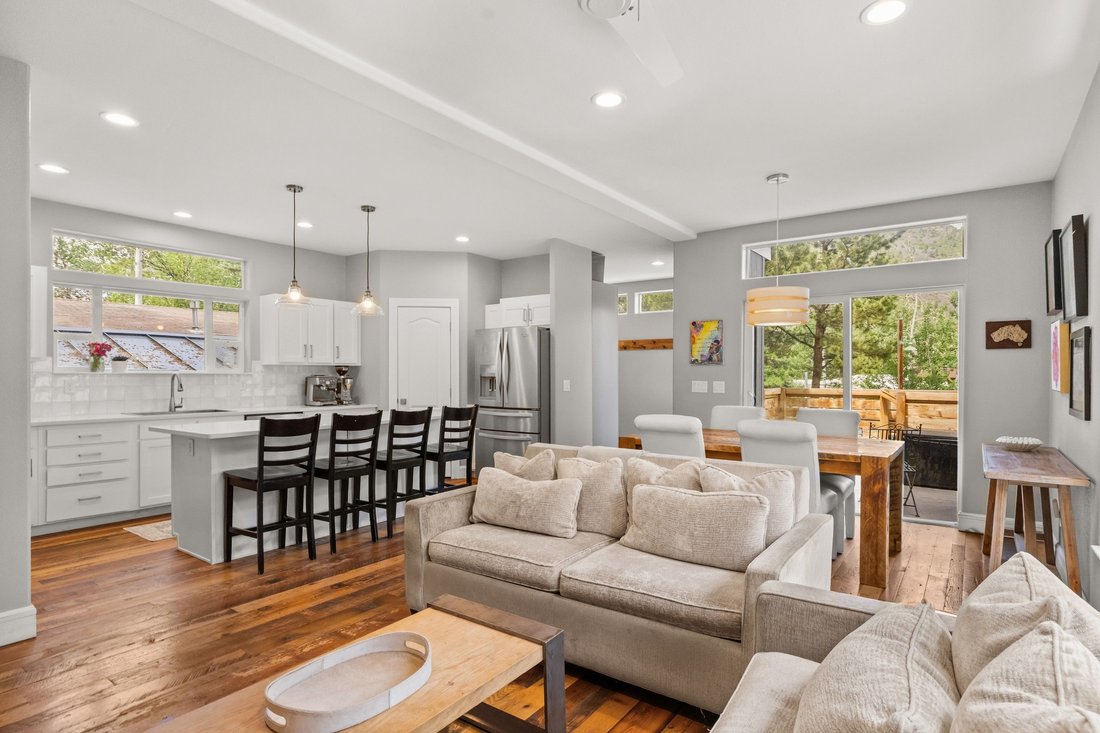
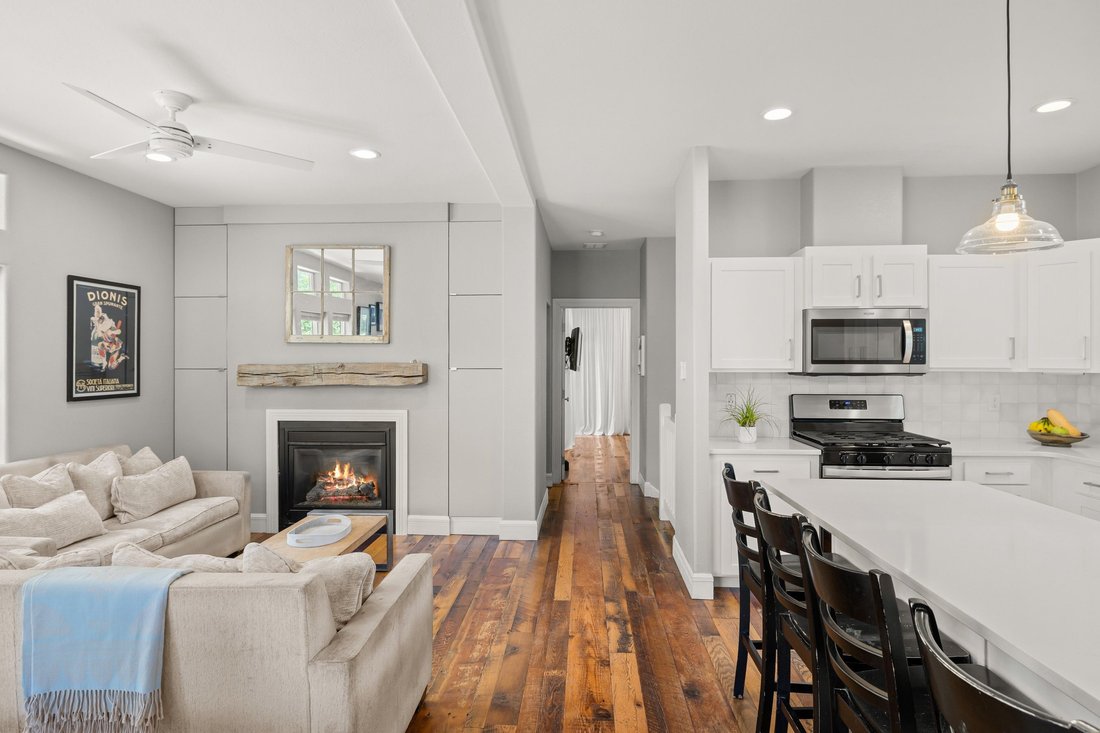
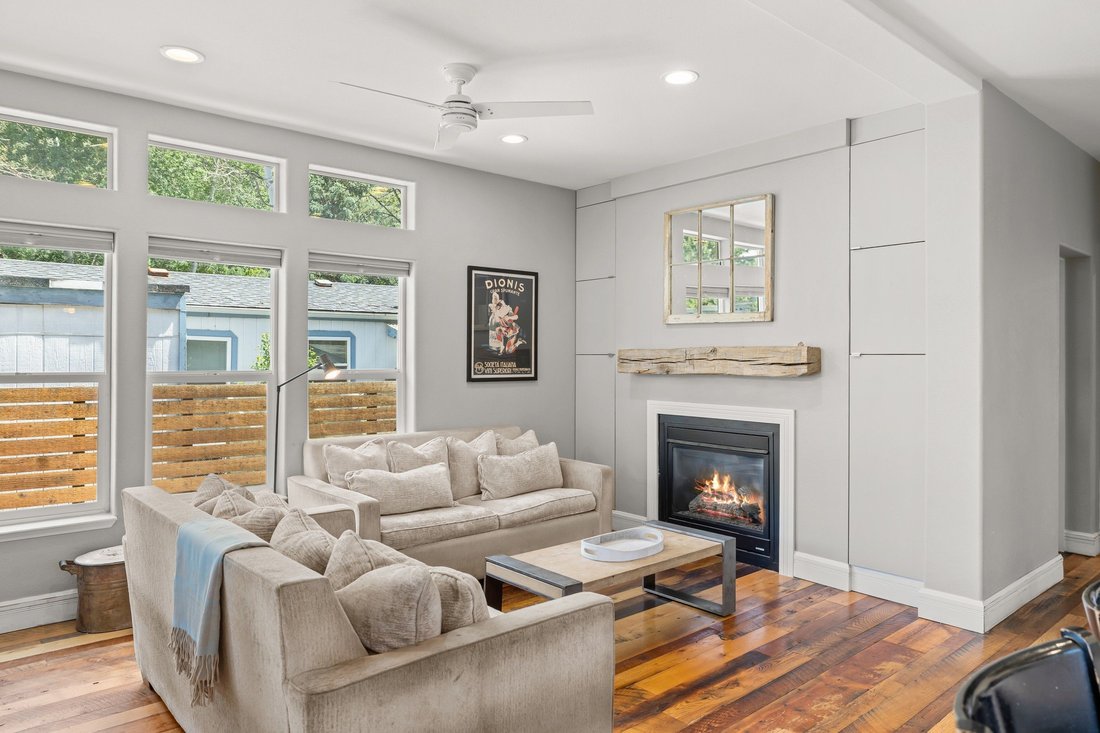
Contemporary, comfortable, and full of versatility, this Aspen Village home offers an ideal blend of indoor-outdoor living in the Aspen School District. Completed in 2013, the home features a main-floor primary suite with direct access to a private deck and hot tub. High ceilings in the kitchen and living room allow natural light to flood the space, creating a warm, inviting atmosphere. The layout
Contemporary, comfortable, and full of versatility, this Aspen Village home offers an ideal blend of indoor-outdoor living in the Aspen School District. Completed in 2013, the home features a main-floor primary suite with direct access to a private deck and hot tub. High ceilings in the kitchen and living room allow natural light to flood the space, creating a warm, inviting atmosphere. The layout includes three additional lower-level bedrooms, a cozy den, and an office/flex space that adapts to your needs. Extensive storage exists throughout.
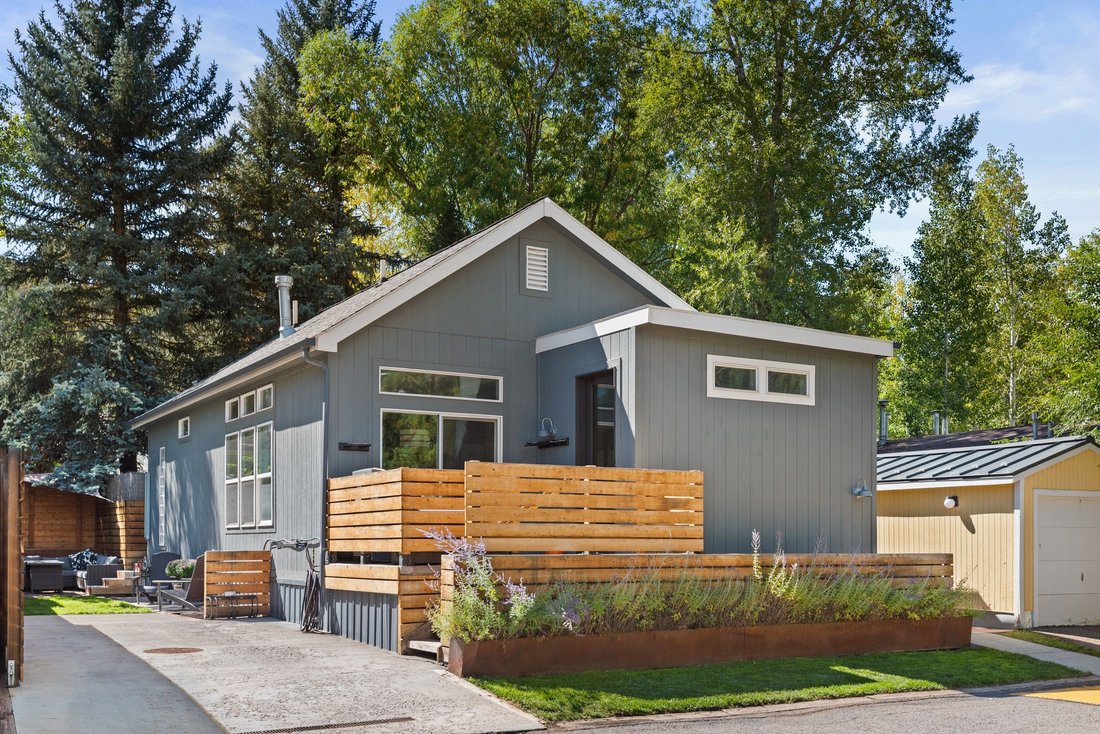
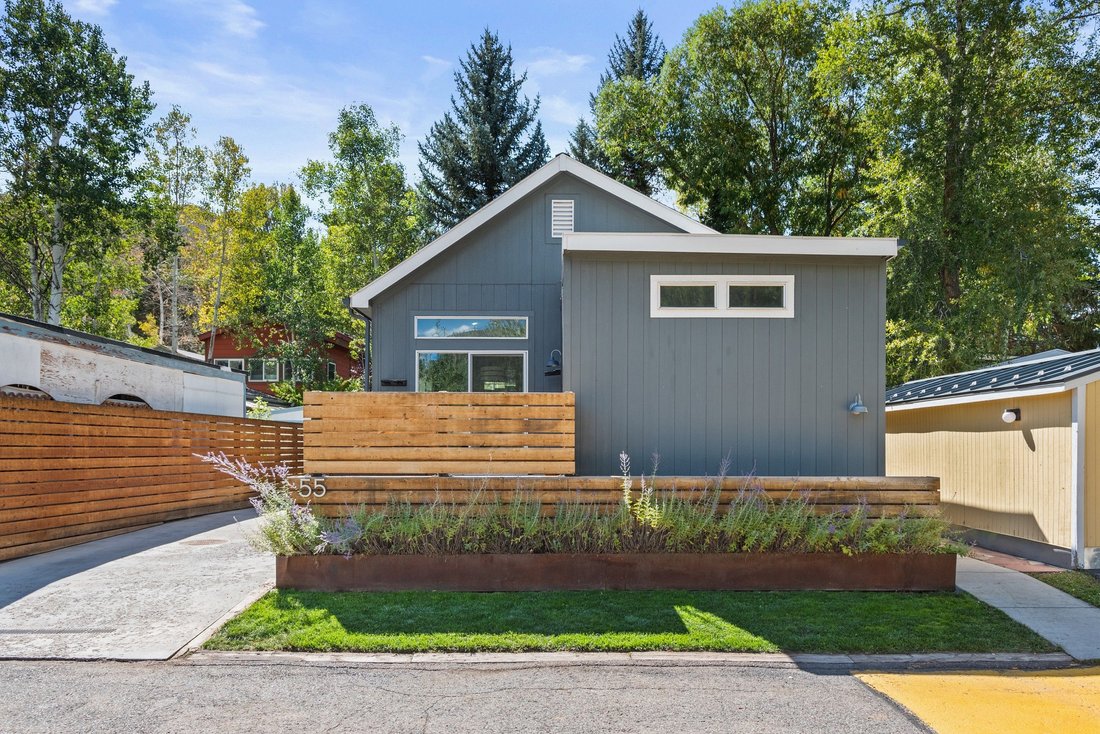
Thoughtfully designed with clean, modern finishes, the home also boasts a separate-entry bonus suite, perfect as a fourth bedroom, guest quarters, or roommate space. Outside, enjoy beautifully landscaped terraces, generous decks, and multiple outdoor living areas that feel like an extension of the home. With its ideal location, ample space, and inviting ambiance, this home offers the perfect balance of comfort and sophistication.
This property is subject to an RO deed restriction, requiring the owner to use it as their primary residence. To qualify, buyers must have lived in the Roaring Fork Valley for at least one year and work a minimum of 1,500 hours annually.
Thoughtfully designed with clean, modern finishes, the home also boasts a separate-entry bonus suite, perfect as a fourth bedroom, guest quarters, or roommate space. Outside, enjoy beautifully landscaped terraces, generous decks, and multiple outdoor living areas that feel like an extension of the home. With its ideal location, ample space, and inviting ambiance, this home offers the perfect balance of comfort and sophistication.
This property is subject to an RO deed restriction, requiring the owner to use it as their primary residence. To qualify, buyers must have lived in the Roaring Fork Valley for at least one year and work a minimum of 1,500 hours annually.
-
Art der Immobilie
Haus
-
Baujahr
2013
-
Preis/Quadratfuß
$659
Funktionen
- Bergblick
- Kamin
- Terrasse
- Pool
- Spielplatz
- Modern
- Begehbarer Kleiderschrank
- Whirlpool
- Garten
Funktionen
Lot
- Bergblick
- Modern
Innenbereich
- Office
- Kamin
- Kücheninsel
- Whirlpool
- Waschtrockner
- Bar
- Waschküche
- Stein Arbeitsplatten
- Begehbarer Kleiderschrank
Outdoor
- Terrasse
- Balkon
- Pool
- Spielplatz
- Wohnraum im Freien
- Garten
Erkunden Sie die Gegend
55 Bear Trail , Aspen, CO 81611, Colorado, Vereinigte Staaten
Auf Google Maps anzeigen
Preis pro sqft
Niedrig
Hoch
Vor 9 Monaten beigetreten
Sie haben sich nach diesem Objekt erkundigt
Der Agent wird sich in Kürze mit Ihnen in Verbindung setzen
Gelistet von
8
Angebote
2025
Beigetreten
Besichtigung mit Shea Team buchen
Wählen Sie ein Datum und ob Sie eine virtuelle oder persönliche Besichtigung mit dem Makler wünschen.
Bevorzugtes Datum
Art der Tour

Aspen Snowmass Sotheby's International Realty
415 E. Hyman Avenue, 81611, Aspen, Colorado, United States
Agenturprofil anzeigen
Our flagship Aspen office is prominently located on Aspen’s Hyman Avenue Mall. Whether you are looking for a vacati
Our flagship Aspen office is prominently located on Aspen’s Hyman Avenue Mall. Whether you are looking for a vacation home or a permanent residence, our real estate professionals are available to assist you. When buying or selling real estate - we are experts in the Aspen/Snowmass market.
Zuletzt aktualisiert
Mai 4
Erstmalig gelistet
November 3, 2025
Angebotslink
Angebotsreferenz
5NGJPY
Ähnliche Immobilien in der Nähe
Neue Angebote in Aspen






Entdecken Sie mehr Häuser zum Verkauf
Aspen, CO, Vereinigte Staaten Immobilienarten
- Häuser zum Verkauf in Aspen, CO, Vereinigte Staaten
- Eigentumswohnungen zum Verkauf in Aspen, CO, Vereinigte Staaten
- Land zum Verkauf in Aspen, CO, Vereinigte Staaten
- Stadthäuser zum Verkauf in Aspen, CO, Vereinigte Staaten
- Genossenschaftswohnungen zum Verkauf in Aspen, CO, Vereinigte Staaten
- Wohnungen zum Verkauf in Aspen, CO, Vereinigte Staaten
Aspen, CO, Vereinigte Staaten beliebte Suchanfragen
- Immobilien mit Bergblick in Aspen, CO, Vereinigte Staaten
- Immobilien mit Pool in Aspen, CO, Vereinigte Staaten
- Immobilien mit Fitnessstudio in Aspen, CO, Vereinigte Staaten
- Moderne Immobilien in Aspen, CO, Vereinigte Staaten
- Panorama Immobilien in Aspen, CO, Vereinigte Staaten
- Ski-In / Ski-Out Immobilien in Aspen, CO, Vereinigte Staaten
- Immobilien mit Aufzug in Aspen, CO, Vereinigte Staaten
- Anlageimmobilie Immobilien in Aspen, CO, Vereinigte Staaten
- Pferdesport Immobilien in Aspen, CO, Vereinigte Staaten
- am Fluss Immobilien in Aspen, CO, Vereinigte Staaten
- Neubauten Immobilien in Aspen, CO, Vereinigte Staaten
- am Wasser Immobilien in Aspen, CO, Vereinigte Staaten
- Blick auf die Stadt Immobilien in Aspen, CO, Vereinigte Staaten
- Immobilien mit Golfblick in Aspen, CO, Vereinigte Staaten
- Immobilien auf Hügeln in Aspen, CO, Vereinigte Staaten
- Immobilien mit Hallenbad in Aspen, CO, Vereinigte Staaten
- Gesicherte Wohnanlage Immobilien in Aspen, CO, Vereinigte Staaten
- Immobilien mit Seeblick in Aspen, CO, Vereinigte Staaten
Verwandte Leitfäden & Geschichten
Das Vertrauen der führenden Makler der Welt
Die Makler hinter den außergewöhnlichsten Immobilien der Welt inserieren bei JamesEdition.
- Angebote von Sotheby's, Christie's, BARNES und Engel & Völkers
- Jedes Angebot wird vor der Veröffentlichung geprüft
- Verbinden Sie sich direkt mit verifizierten Maklern
Indem Sie fortfahren, akzeptieren Sie unsere Nutzungsbedingungen und Datenschutzrichtlinie.
brokerages we
partnered with
partnered with