$1,501,235
Verkauf Haus/Villa 7 Pièces
- 5 Schlafz.
- 3 Bäder
- 1,884 Sqft
- 1,540 Sqft lot
- Aktualisiert: Heute
Über die Immobilie
Beschreibung wurde automatisch übersetzt.
Die Beschreibung wird in der Originalsprache angezeigt.
iad France - Marie-Hélène Prima presents: ASNIÈRES BÉCON – LATE 19TH CENTURY MASTER HOUSE – 175 M² – 5 BEDROOMS – PRIVATE CUL-DE-SAC – SOUTH-FACING TERRACE & GARDENS WITH NO OVERLOOK – BÉCON-LES-BRUYERES STATION 5 MINUTES WALK AWAY.
A COUNTRY ATMOSPHERE IN THE CITY, IN THE HEART OF BÉCON.
Some addresses are hidden gems, just steps away from the lively atmosphere of a sought-a
A COUNTRY ATMOSPHERE IN THE CITY, IN THE HEART OF BÉCON.
Some addresses are hidden gems, just steps away from the lively atmosphere of a sought-a
iad France - Marie-Hélène Prima presents: ASNIÈRES BÉCON – LATE 19TH CENTURY MASTER HOUSE – 175 M² – 5 BEDROOMS – PRIVATE CUL-DE-SAC – SOUTH-FACING TERRACE & GARDENS WITH NO OVERLOOK – BÉCON-LES-BRUYERES STATION 5 MINUTES WALK AWAY.
A COUNTRY ATMOSPHERE IN THE CITY, IN THE HEART OF BÉCON.
Some addresses are hidden gems, just steps away from the lively atmosphere of a sought-after neighborhood.
Nestled in a private cul-de-sac, sheltered from view, this elegant master house built at the end of the 19th century offers a unique living environment where the charm of the old and greenery create a rare atmosphere on the outskirts of Paris.
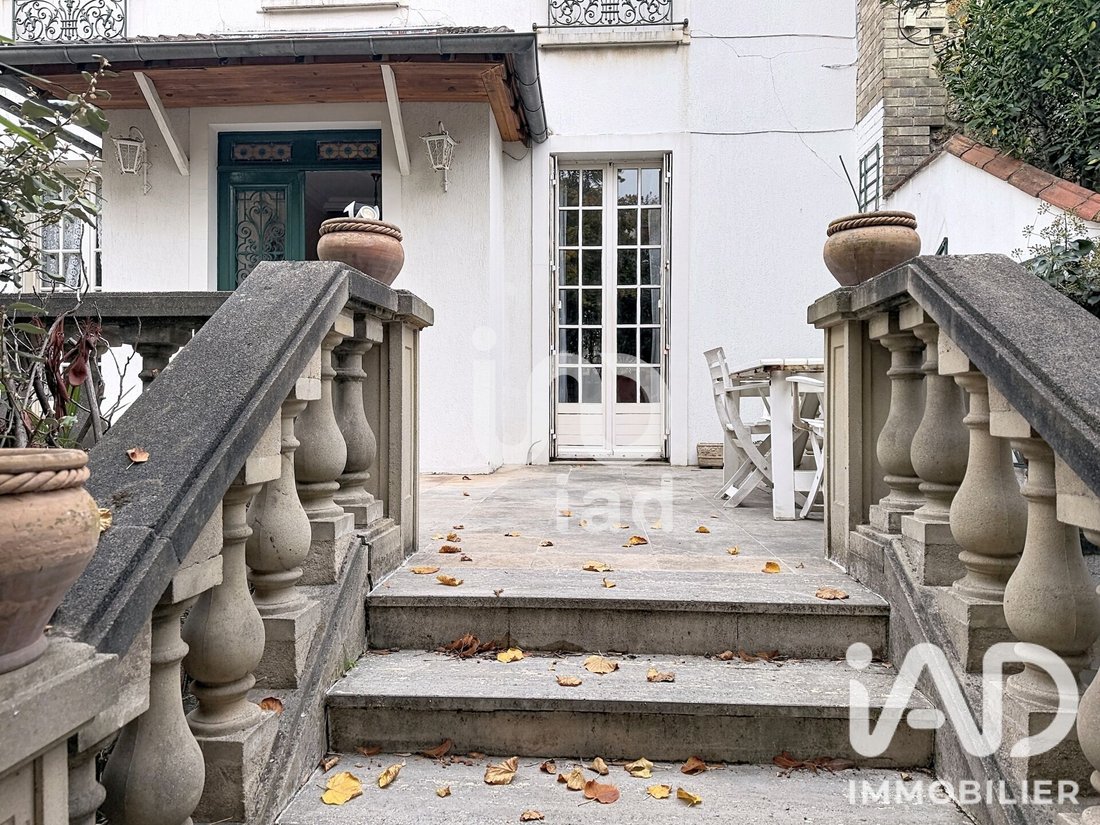
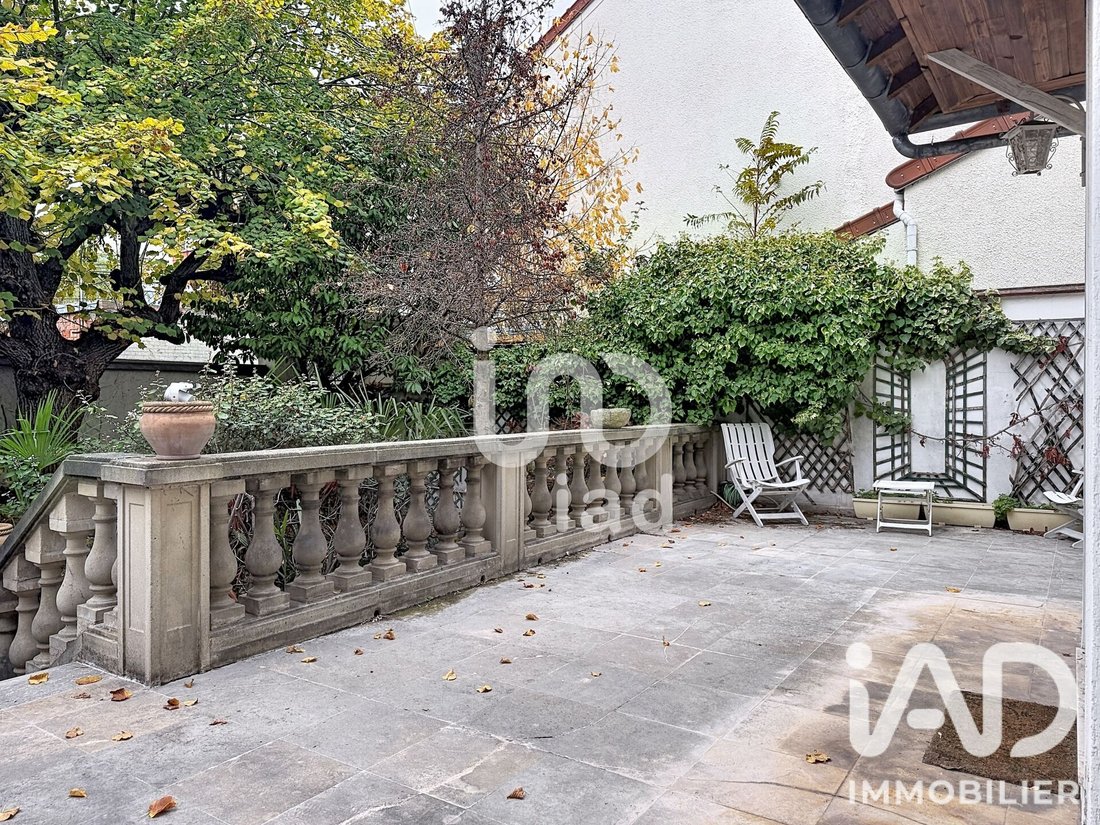
Built on a 226 m² plot, this family home offers approximately 175 m² of living space spread over three levels, plus a basement and beautiful outdoor areas, including a generous south-facing terrace of nearly 40 m².
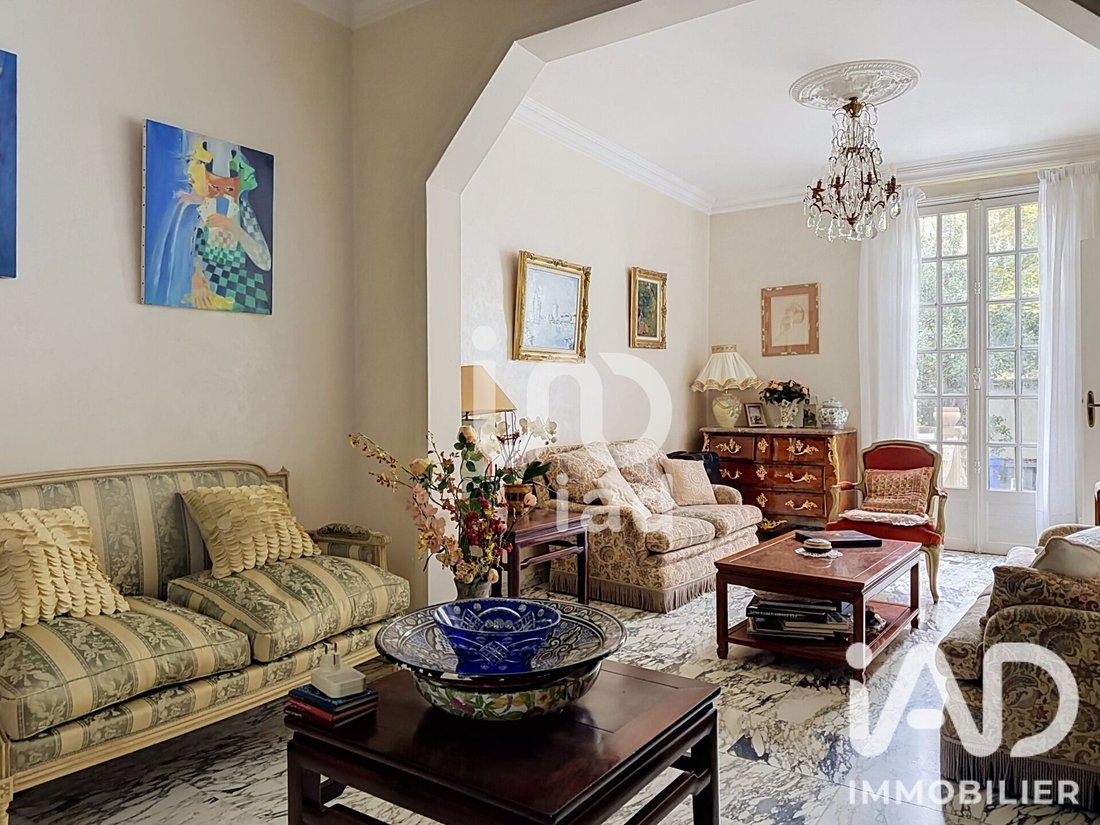
Its distinctive architecture, spacious rooms, layout, and numerous openings to the outside give it a very special character.
LAYOUT
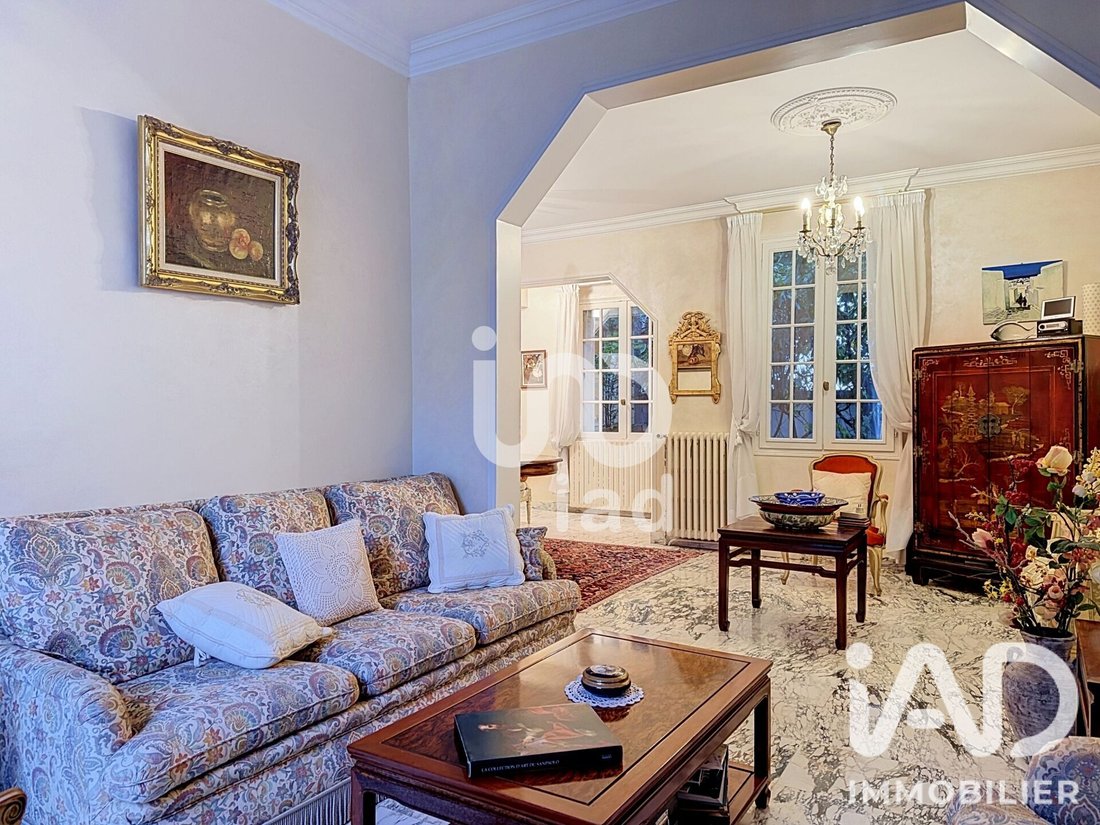
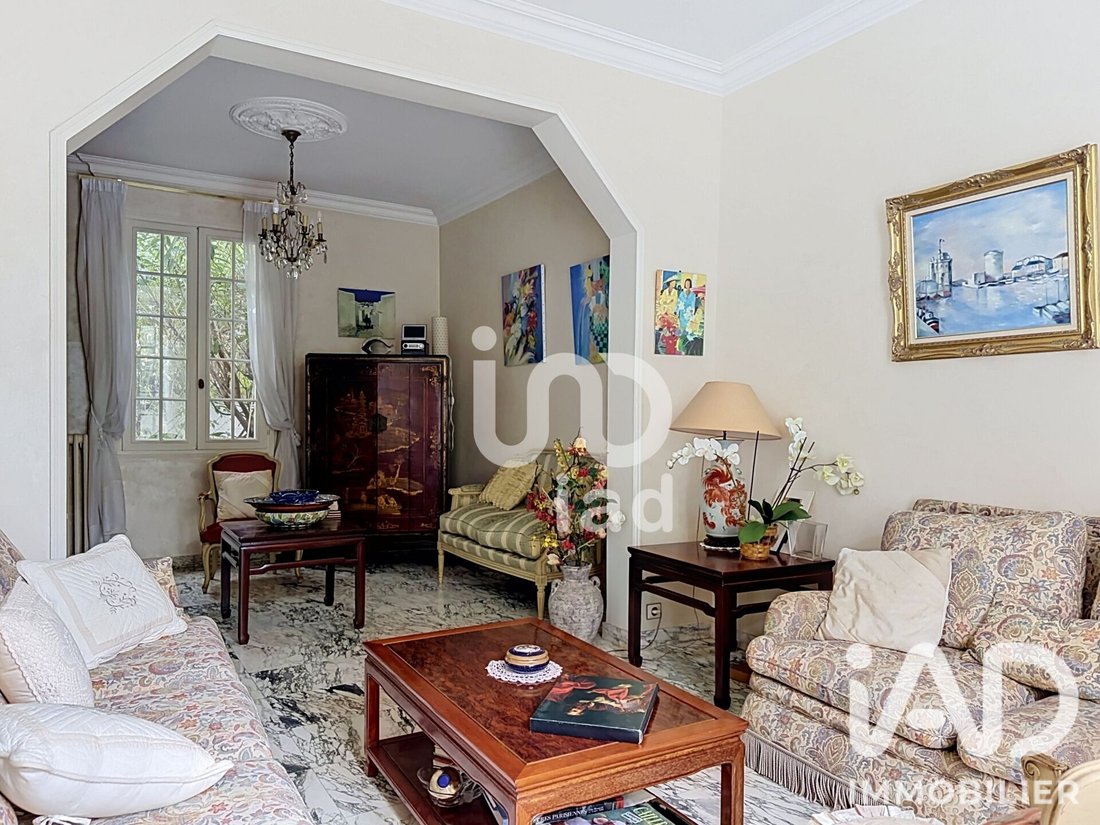
On the ground floor: an entrance leads to large reception areas on either side. A beautiful living room opens onto the sunny terrace, extended by a dining room and a music or reading room, adding an extra dimension to these living spaces, perfect for family moments or entertaining guests. A dining kitchen also has direct access to the terrace. A washroom and guest toilets complete this level.
On the first floor: three bedrooms, including a large bedroom with its own bathroom and connecting to another bedroom, as well as a separate bathroom.
On the second floor: two additional bedrooms and a shower room. The already insulated attic offers further development potential.
In the basement: ample storage space, a laundry room, and a cellar complete the house’s features.
OUTSIDE: the surrounding spaces preserve the home’s privacy. The nearly 40 m² southwest-facing terrace, accessible at ground level from the living rooms, is a true extension of the house during the warmer months.
Parking is available in the cul-de-sac in front of the house.
THE HIGHLIGHTS
✔ A discreet address in the heart of the highly sought-after Bécon-les-Bruyères neighborhood
✔ The charm of an authentic late 19th-century master house
✔ 175 m² of living space, 9 rooms, and 5 bedrooms: spacious enough for a family
✔ Large reception areas open to the outside
✔ A superb southwest-facing terrace of nearly 40 m²
✔ A green, countryside-like environment right in the city center
✔ Solid construction, harmonious layout, and great potential for enhancement
✔ Station, schools, and shops just 5 minutes on foot
ACCESS
• Bécon-les-Bruyères station just a 5-minute walk, with direct service to Paris Saint-Lazare and La Défense
• Shops, market, and neighborhood life of Bécon Village nearby
• Nursery and elementary schools within walking distance
• A location that allows you to fully enjoy neighborhood life without the hustle and bustle
GOOD TO KNOW
• Original construction estimated between 1880 and 1900
• Roof redone in 2014
• Gas boiler from 2020
• Electrical and plumbing updated during the 1970s renovation
• Insulated attic with additional development potential
• Mostly single-glazed windows
• Renovation and modernization work needed to unlock the full potential of this home
A FAMILY HOME TO REINVENT, AN ADDRESS TO PRESERVE.
Agency fees payable by the buyer. Price including fees: 1,340,000 euros. Price excluding fees: 1,300,000 euros. VAT-inclusive fees payable by the buyer (3.08% of the price excluding fees): 40,000 euros.
A valid ID will be requested at the visit, in accordance with article [hidden information] of the Monetary and Financial Code. Information on risks to which this property is exposed, including the legal obligation for brush clearing, is available on the Géorisques website: [hidden information].
This real estate listing was written under the editorial responsibility of Ms. Marie-Hélène Prima, independent real estate agent (without holding funds), commercial agent of SAS [hidden information] France registered with the NANTERRE Trade and Companies Register under number [hidden information], holder of the real estate canvassing card on behalf of the company [hidden information] France SAS.
Informationen zu den Risiken, denen diese Immobilie ausgesetzt ist, finden Sie auf der Website von Géorisques: https://www.georisques.gouv.fr/
A COUNTRY ATMOSPHERE IN THE CITY, IN THE HEART OF BÉCON.
Some addresses are hidden gems, just steps away from the lively atmosphere of a sought-after neighborhood.
Nestled in a private cul-de-sac, sheltered from view, this elegant master house built at the end of the 19th century offers a unique living environment where the charm of the old and greenery create a rare atmosphere on the outskirts of Paris.
Built on a 226 m² plot, this family home offers approximately 175 m² of living space spread over three levels, plus a basement and beautiful outdoor areas, including a generous south-facing terrace of nearly 40 m².
Its distinctive architecture, spacious rooms, layout, and numerous openings to the outside give it a very special character.
LAYOUT
On the ground floor: an entrance leads to large reception areas on either side. A beautiful living room opens onto the sunny terrace, extended by a dining room and a music or reading room, adding an extra dimension to these living spaces, perfect for family moments or entertaining guests. A dining kitchen also has direct access to the terrace. A washroom and guest toilets complete this level.
On the first floor: three bedrooms, including a large bedroom with its own bathroom and connecting to another bedroom, as well as a separate bathroom.
On the second floor: two additional bedrooms and a shower room. The already insulated attic offers further development potential.
In the basement: ample storage space, a laundry room, and a cellar complete the house’s features.
OUTSIDE: the surrounding spaces preserve the home’s privacy. The nearly 40 m² southwest-facing terrace, accessible at ground level from the living rooms, is a true extension of the house during the warmer months.
Parking is available in the cul-de-sac in front of the house.
THE HIGHLIGHTS
✔ A discreet address in the heart of the highly sought-after Bécon-les-Bruyères neighborhood
✔ The charm of an authentic late 19th-century master house
✔ 175 m² of living space, 9 rooms, and 5 bedrooms: spacious enough for a family
✔ Large reception areas open to the outside
✔ A superb southwest-facing terrace of nearly 40 m²
✔ A green, countryside-like environment right in the city center
✔ Solid construction, harmonious layout, and great potential for enhancement
✔ Station, schools, and shops just 5 minutes on foot
ACCESS
• Bécon-les-Bruyères station just a 5-minute walk, with direct service to Paris Saint-Lazare and La Défense
• Shops, market, and neighborhood life of Bécon Village nearby
• Nursery and elementary schools within walking distance
• A location that allows you to fully enjoy neighborhood life without the hustle and bustle
GOOD TO KNOW
• Original construction estimated between 1880 and 1900
• Roof redone in 2014
• Gas boiler from 2020
• Electrical and plumbing updated during the 1970s renovation
• Insulated attic with additional development potential
• Mostly single-glazed windows
• Renovation and modernization work needed to unlock the full potential of this home
A FAMILY HOME TO REINVENT, AN ADDRESS TO PRESERVE.
Agency fees payable by the buyer. Price including fees: 1,340,000 euros. Price excluding fees: 1,300,000 euros. VAT-inclusive fees payable by the buyer (3.08% of the price excluding fees): 40,000 euros.
A valid ID will be requested at the visit, in accordance with article [hidden information] of the Monetary and Financial Code. Information on risks to which this property is exposed, including the legal obligation for brush clearing, is available on the Géorisques website: [hidden information].
This real estate listing was written under the editorial responsibility of Ms. Marie-Hélène Prima, independent real estate agent (without holding funds), commercial agent of SAS [hidden information] France registered with the NANTERRE Trade and Companies Register under number [hidden information], holder of the real estate canvassing card on behalf of the company [hidden information] France SAS.
Informationen zu den Risiken, denen diese Immobilie ausgesetzt ist, finden Sie auf der Website von Géorisques: https://www.georisques.gouv.fr/
-
Art der Immobilie
Haus
-
Etagen
2
-
Baujahr
1880
-
Preis/Quadratfuß
$796
-
Emissionen
F
-
Verbrauch
F
Funktionen
- Garten
- Terrasse
- Keller
- Waschküche
- Gasherd
- Privatsphäre
- Parkplatz
Erkunden Sie die Gegend
Centre-Voltaire, Asnières-sur-Seine, Frankreich
Auf Google Maps anzeigen
Preis pro sqft
Niedrig
Hoch
Vor 3 Jahren beigetreten
Sie haben sich nach diesem Objekt erkundigt
Der Agent wird sich in Kürze mit Ihnen in Verbindung setzen
Gelistet von
11031
Angebote
2023
Beigetreten
Besichtigung mit the agent buchen
Wählen Sie ein Datum und ob Sie eine virtuelle oder persönliche Besichtigung mit dem Makler wünschen.
Bevorzugtes Datum
Art der Tour
Zuletzt aktualisiert
Heute
Erstmalig gelistet
November 9
Angebotsreferenz
2153509
Das Vertrauen der führenden Makler der Welt
Die Makler hinter den außergewöhnlichsten Immobilien der Welt inserieren bei JamesEdition.
- Angebote von Sotheby's, Christie's, BARNES und Engel & Völkers
- Jedes Angebot wird vor der Veröffentlichung geprüft
- Verbinden Sie sich direkt mit verifizierten Maklern
Indem Sie fortfahren, akzeptieren Sie unsere Nutzungsbedingungen und Datenschutzrichtlinie.