



$837,124
Atemberaubendes 96 M² Großes Duplex Penthouse Mit 70 M² Südterrassen — Panoramablick Und Doppelparkplatz
- 4 Schlafz.
- 1 Bäder
- 1,034 Sqft
- Aktualisiert: Oktober 16
Über die Immobilie
Beschreibung wurde automatisch übersetzt.
Die Beschreibung wird in der Originalsprache angezeigt.
Abriculteurs invites you to discover this remarkable family duplex, designed like a true house on the rooftop, located in the heart of the sought-after and recent Promenade Manet residence. Situated on the top two floors of the building, the 4th and 5th levels with elevator access, this 5-room apartment is currently configured as a spacious 4-room with a double living area of 36.5 m².
Bat
Bat
Abriculteurs invites you to discover this remarkable family duplex, designed like a true house on the rooftop, located in the heart of the sought-after and recent Promenade Manet residence. Situated on the top two floors of the building, the 4th and 5th levels with elevator access, this 5-room apartment is currently configured as a spacious 4-room with a double living area of 36.5 m².
Bathed in natural light throughout the day, it benefits from an unobstructed 270° panoramic view. Its 96 m² Carrez law living space, harmoniously distributed volumes, and 70 m² of landscaped private outdoor spaces make it a rare find, nestled in a particularly quiet environment with no direct overlooking neighbors.
**A remarkable reception area extended by a rooftop terrace**
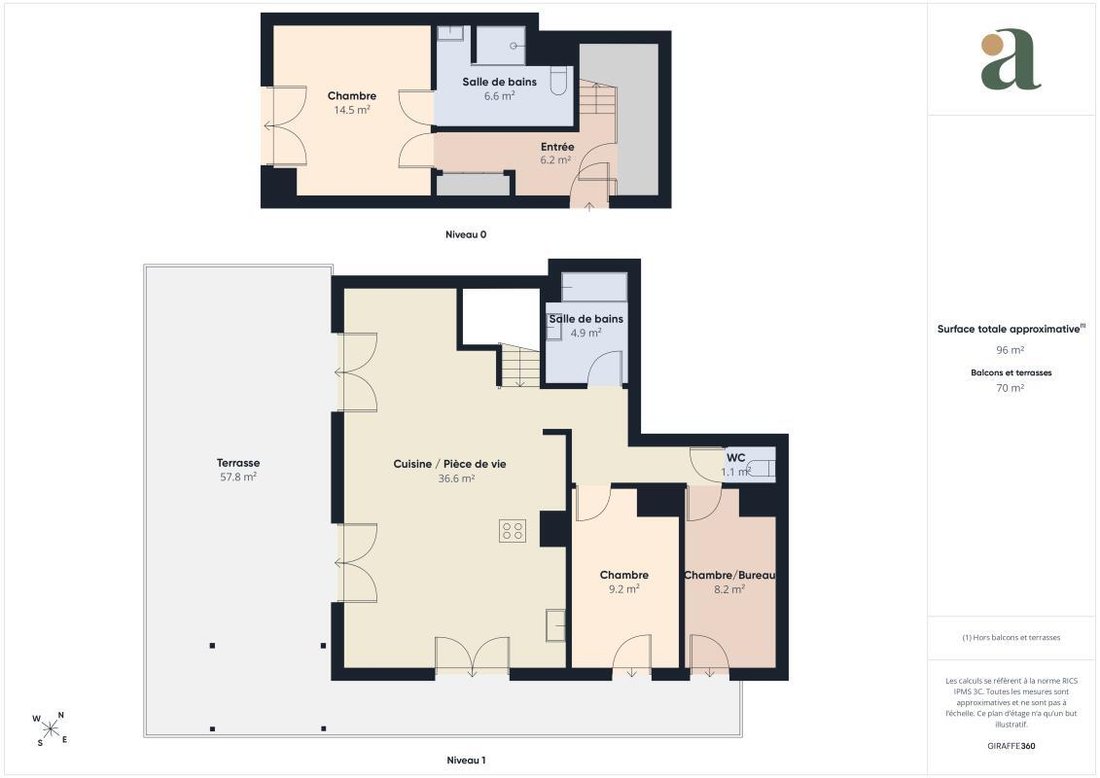
On the upper floor, a generous 36.55 m² living area combines a welcoming lounge, dining corner, and fully equipped contemporary kitchen. Thanks to large picture windows, this central room opens directly onto a stunning rooftop corner terrace of over 51 m².
- South-facing exposure: ensuring optimal brightness from sunrise to sunset.
- Thoughtful fittings: a shaded lounge area under a friendly 4.5 m² wooden pergola, as well as a 1.1 m² Keter storage shed for summer furniture.
- Flexible layout: it is easy to create a fourth bedroom or a closed office while preserving a vast living space. The original floor plan is available for reference.
**A space designed for family living**
- A 6.2 m² functional and optimized entrance with custom built-in storage.
- The lower level offers a 14.5 m² master suite with dressing room, accompanied by a large 6.6 m² shower room with WC and direct access to a second 18.7 m² terrace. This outdoor space includes a large 4.5 m² waterproof Keter shelter, ideal for additional storage or an outdoor pantry.
- Two additional bedrooms of 9.2 m² and 8.2 m², perfect for children, guests, or a teleworking area.
- A second independent 4.9 m² shower room, complemented by a separate WC.
**Quality features and everyday comfort**
The duplex includes numerous amenities enhancing comfort:
- Reversible air conditioning in all rooms, including living rooms and bedrooms, officially approved in the general assembly.
- Oak parquet flooring in the living and bedrooms, with quality tiling in wet rooms.
- High-performance double glazing, roller shutters, and a secure, armored front door.
- Built in 2022 and still covered by a ten-year warranty, with excellent energy performance: Energy Rating C.
- Very low private electricity expenses, around €60 per month. Collective heating and hot water are already included in the condominium fees.
**Double private parking with charging station**
The property is sold with a tandem double parking space located in the basement, equipped with its own electric vehicle charging station (IRVE).
Its value is estimated at €35,000, included in the sale price.
**Promenade Manet Residence: Security, Greenery, and Peaceful Living**
Situated on Cour Napoléon Bonaparte, this contemporary condominium offers a privileged residential environment.
- Secure access: gates with digital codes, entrance vestibules, intercoms, video surveillance, and double motorized cascade doors to parking areas.
- Landscaped outdoor spaces: tree-lined pedestrian alley, gardens at the heart of the block, and shared rooftop greenhouses.
- Practical facilities: eight large secure rooms for bikes and strollers, as well as five dedicated spaces for two-wheel motor vehicles.
**A family-friendly setting with nearby amenities**
The neighborhood offers easy access to numerous services, shops, and facilities.
- Schools and childcare: nurseries, kindergartens, elementary schools, and a middle school within 300 meters.
- Leisure and activities: media library, sports complex, stadium, dojo, squares, and parks just steps from the residence.
- Everyday shops: supermarket, bakery, pharmacy, and local services at the foot of the building. The Grésillons market is a three-minute walk away.
**Transportation and commuting:**
- Bus lines 177 and 277 at the residence’s doorstep, directly connecting to Metro line 13 Gabriel-Péri, Asnières town hall, and RER C.
- Metro line 13, Gabriel-Péri station, 10 minutes on foot.
- RER C, Les Grésillons station, 10 minutes on foot.
- Future Grand Paris Express line 15, 10 minutes on foot.
- La Défense business district reachable in 15 minutes by car, Paris-CDG airport in 25 minutes by car.
**Nature and relaxation:** The landscaped banks of the Seine are accessible within six minutes on foot, perfect for cycling or running outings.
**Financial and technical information**
- Sale price: €749,000 including agency fees, fees borne by the seller.
- Carrez law living area: 96 m².
- Outdoor spaces: 70 m² total, including a 51.36 m² rooftop terrace on the upper level and an 18.7 m² terrace on the lower level.
- Condominium fees: approximately €329 per month, including communal gas heating with individual meters, hot water, maintenance of common areas, and green spaces.
- Actual electricity consumption observed: about €60 per month.
- Property tax: €1,908 per year.
- Energy performance rating: class C, 95 kWh/m²/year.
- Greenhouse gas emissions: class C, 19 kg CO₂/m²/year.
- Theoretical legal estimation of annual energy expenses: between €1,030 and €1,490, based on average prices indexed on January 1, 2021.
- Condominium status: no ongoing procedures.
Advertisement written under the editorial responsibility of Ms. Audrey HEISER, commercial agent (EI), registered with the PONTOISE RSAC under number [hidden information], acting on behalf of SARL Abriculteurs immobilier.
Informationen zu den Risiken, denen diese Immobilie ausgesetzt ist, finden Sie auf der Website von Géorisques: https://www.georisques.gouv.fr/
-
Art der Immobilie
Wohnung
-
Etagen
5
-
Baujahr
2022
-
Preis/Quadratfuß
$810
-
Emissionen
C
-
Verbrauch
C
Funktionen
- Garten
- Terrasse
- Aufzug
- Modern
- Bibliothek
- Duplex
- Blick auf die Stadt
- Pergola
- 2D Grundriss
Funktionen
Lot
Innenbereich
- Office
- Klimaanlage
- Gasherd
- Bar
- Aufzug
- Bibliothek
- Keller
- Stein Arbeitsplatten
Outdoor
Erkunden Sie die Gegend
94, Avenue des Grésillons, Voltaire-Grésillons, Asnières-sur-Seine, Frankreich
Auf Google Maps anzeigen
Preis pro sqft
Niedrig
Hoch
Vor 4 Jahren beigetreten
Sie haben sich nach diesem Objekt erkundigt
Der Agent wird sich in Kürze mit Ihnen in Verbindung setzen
Gelistet von
85
Angebote
2022
Beigetreten
Besichtigung mit the agent buchen
Wählen Sie ein Datum und ob Sie eine virtuelle oder persönliche Besichtigung mit dem Makler wünschen.
Bevorzugtes Datum
Art der Tour
Zuletzt aktualisiert
Oktober 16
Erstmalig gelistet
Oktober 15
Angebotsreferenz
RXQR6428_AH_1510_2
Das Vertrauen der führenden Makler der Welt
Die Makler hinter den außergewöhnlichsten Immobilien der Welt inserieren bei JamesEdition.
- Angebote von Sotheby's, Christie's, BARNES und Engel & Völkers
- Jedes Angebot wird vor der Veröffentlichung geprüft
- Verbinden Sie sich direkt mit verifizierten Maklern
Indem Sie fortfahren, akzeptieren Sie unsere Nutzungsbedingungen und Datenschutzrichtlinie.