$3,244,802
Asnieres, Stadtzentrum Moderne Private Villa Mit Terrasse Und Garten
- 5 Schlafz.
- 3 Bäder
- 4,613 Sqft
- Aktualisiert: Juni 1
- 1
Über die Immobilie
Beschreibung wurde automatisch übersetzt.
Die Beschreibung wird in der Originalsprache angezeigt.
550m² (5,920 sq ft) private mansion offering 430m² (4,628 sq ft) of living space, set on a 326m² (3,509 sq ft) plot, built in 1992, and located in the heart of the town centre, close to Asnières-sur-Seine Town Hall.
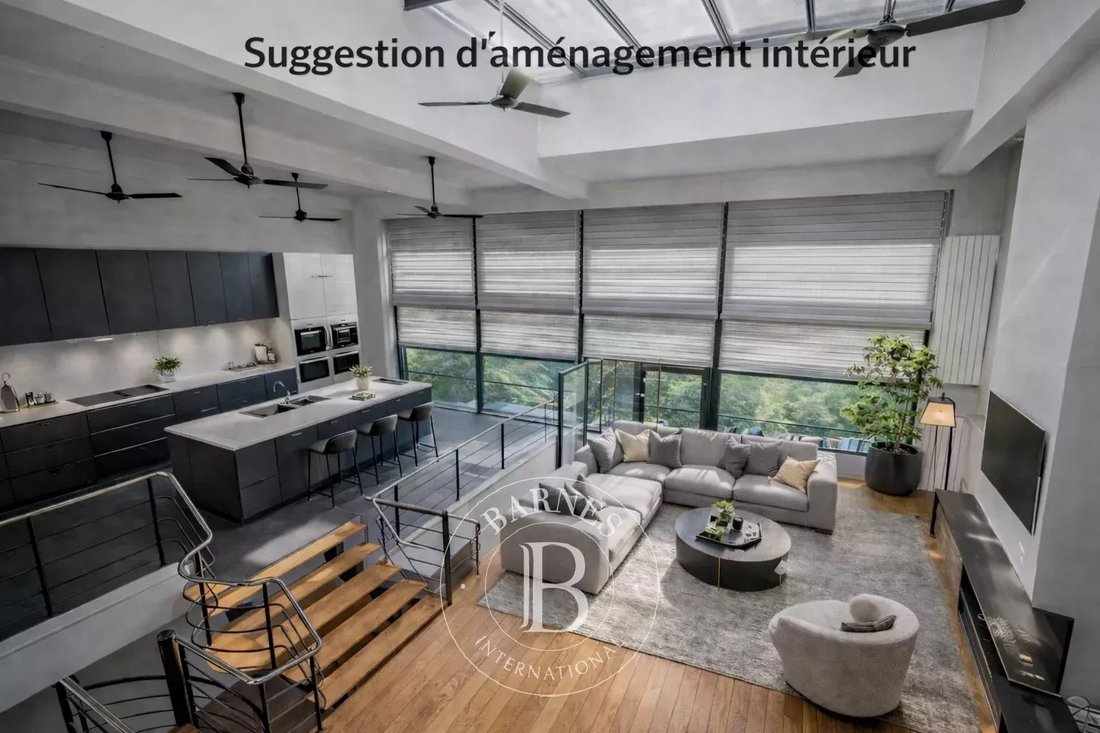
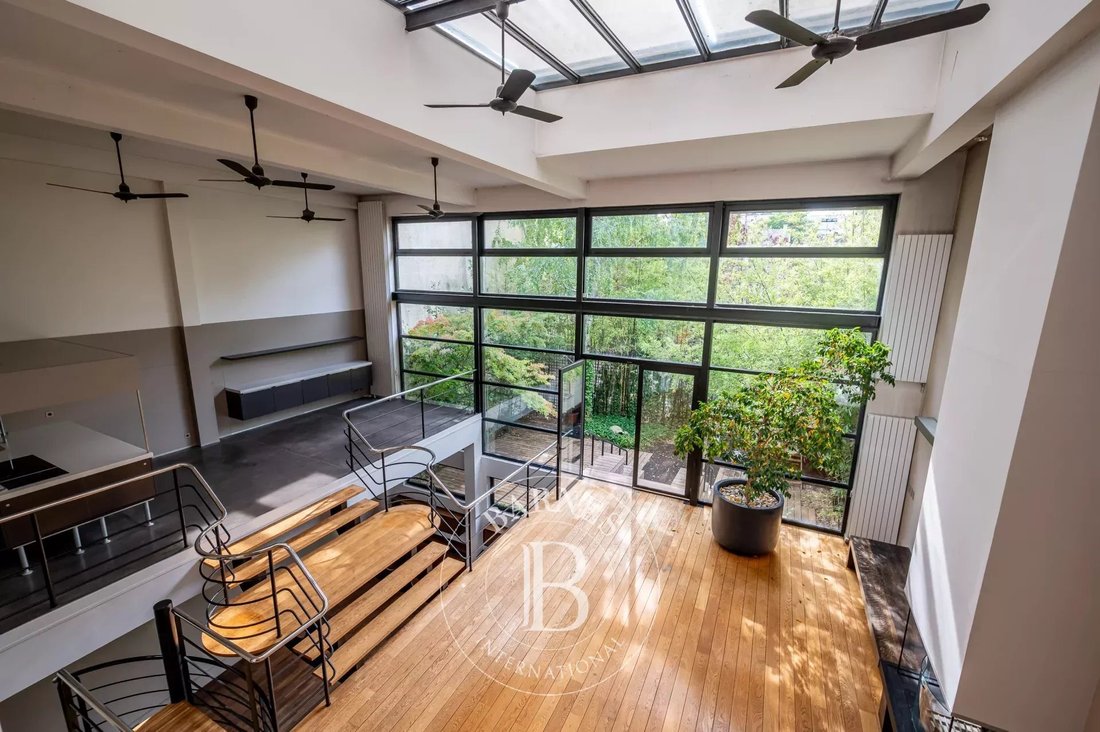
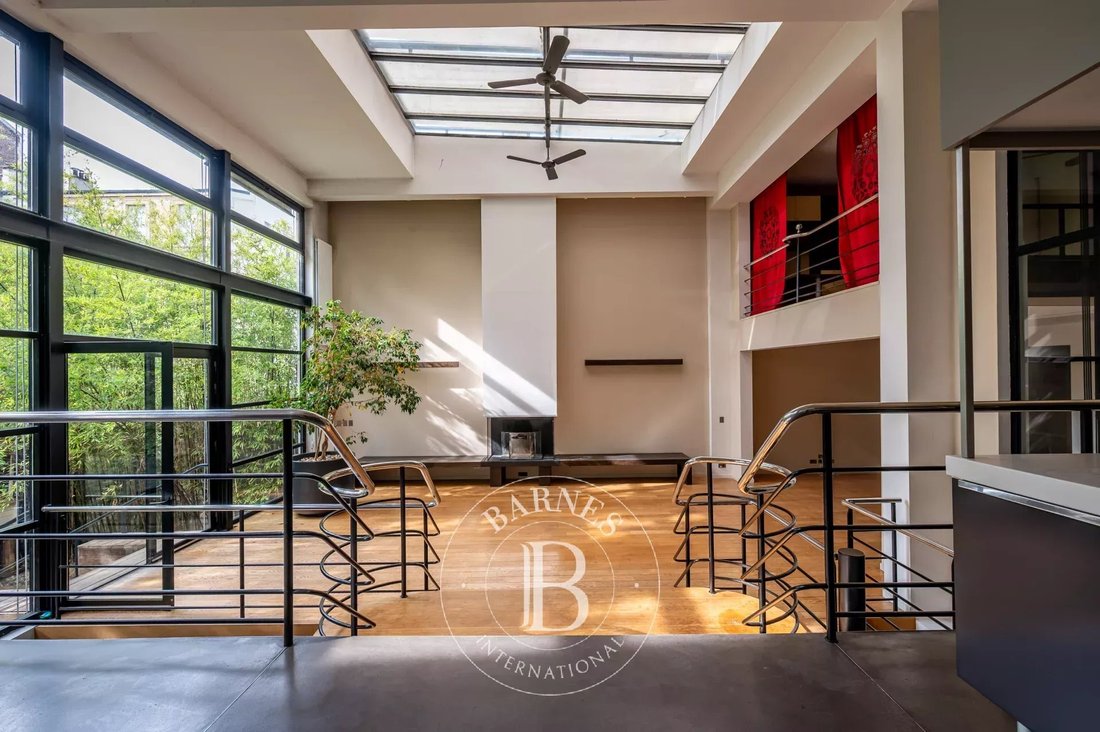
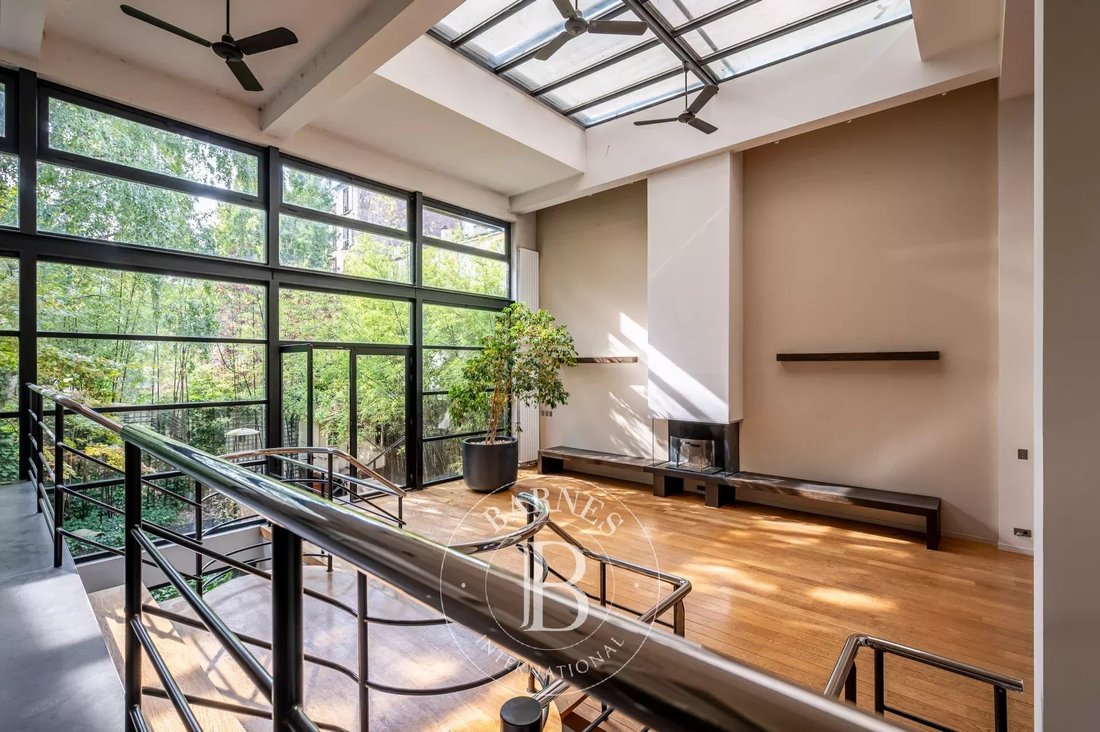
This exceptional and vast property with lift features a loft-style living room with a glass roof that ensures plenty of natural light.
Ground floor: entrance hall with vestib
This exceptional and vast property with lift features a loft-style living room with a glass roof that ensures plenty of natural light.
Ground floor: entrance hall with vestib
550m² (5,920 sq ft) private mansion offering 430m² (4,628 sq ft) of living space, set on a 326m² (3,509 sq ft) plot, built in 1992, and located in the heart of the town centre, close to Asnières-sur-Seine Town Hall.
This exceptional and vast property with lift features a loft-style living room with a glass roof that ensures plenty of natural light.
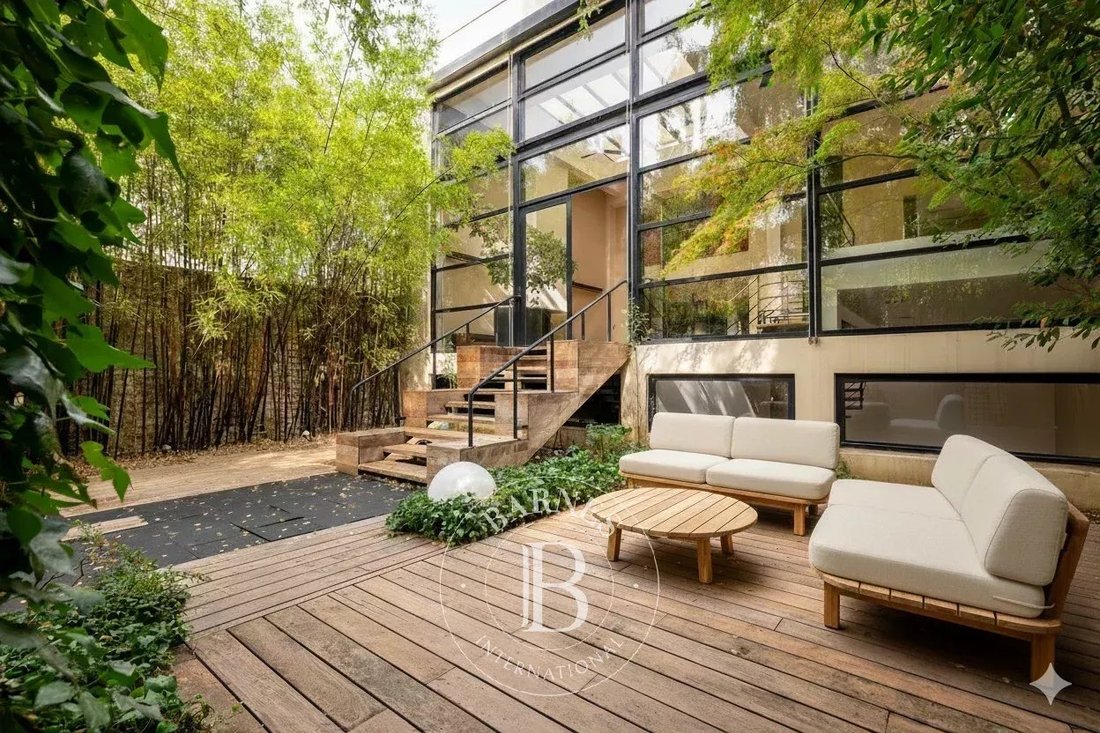
Ground floor: entrance hall with vestibule, double-sized living room with cathedral ceiling and contemporary glass roof, eat-in mezzanine kitchen overlooking the living area, pantry, toilet, wooded garden with terrace and a large office on the entresol level.
A contemporary staircase provides access to the first floor where a mezzanine leads to the three separate bedrooms and a bathroom with toilet.
2nd floor: master suite with a two wardrobes, bathroom with shower, and toilet.
Third floor: suite with bedroom, wardrobe, shower room with toilet, and large terrace with panoramic views.
Full basement: home cinema, boiler room, toilet, two cellars, and garage with two spaces. Fees payable by the seller
Informationen zu den Risiken, denen diese Immobilie ausgesetzt ist, finden Sie auf der Website von Géorisques: https://www.georisques.gouv.fr/
This exceptional and vast property with lift features a loft-style living room with a glass roof that ensures plenty of natural light.
Ground floor: entrance hall with vestibule, double-sized living room with cathedral ceiling and contemporary glass roof, eat-in mezzanine kitchen overlooking the living area, pantry, toilet, wooded garden with terrace and a large office on the entresol level.
A contemporary staircase provides access to the first floor where a mezzanine leads to the three separate bedrooms and a bathroom with toilet.
2nd floor: master suite with a two wardrobes, bathroom with shower, and toilet.
Third floor: suite with bedroom, wardrobe, shower room with toilet, and large terrace with panoramic views.
Full basement: home cinema, boiler room, toilet, two cellars, and garage with two spaces. Fees payable by the seller
Informationen zu den Risiken, denen diese Immobilie ausgesetzt ist, finden Sie auf der Website von Géorisques: https://www.georisques.gouv.fr/
-
Art der Immobilie
Anwesen
-
Etagen
4
-
Preis/Quadratfuß
$703
Funktionen
Erkunden Sie die Gegend
Centre-Mairie, Asnières-sur-Seine, Frankreich
Auf Google Maps anzeigen
Preis pro sqft
Niedrig
Hoch
Vor 7 Monaten beigetreten
Sie haben sich nach diesem Objekt erkundigt
Der Agent wird sich in Kürze mit Ihnen in Verbindung setzen
Gelistet von
2
Angebote
2026
Beigetreten
Besichtigung mit Florence Chauvel buchen
Wählen Sie ein Datum und ob Sie eine virtuelle oder persönliche Besichtigung mit dem Makler wünschen.
Bevorzugtes Datum
Art der Tour
BARNES Hauts-de-Seine Nord
22, rue de l'Hôtel de Ville, 92200, Neuilly-sur-Seine, France
Agenturprofil anzeigen
Zuletzt aktualisiert
Juni 1
Erstmalig gelistet
Mai 22
Angebotsreferenz
86274123
Das Vertrauen der führenden Makler der Welt
Die Makler hinter den außergewöhnlichsten Immobilien der Welt inserieren bei JamesEdition.
- Angebote von Sotheby's, Christie's, BARNES und Engel & Völkers
- Jedes Angebot wird vor der Veröffentlichung geprüft
- Verbinden Sie sich direkt mit verifizierten Maklern
Indem Sie fortfahren, akzeptieren Sie unsere Nutzungsbedingungen und Datenschutzrichtlinie.