Preis auf Anfrage
Eine Wegweisende Renovierung In Ashgrove Mit Unterhaltsamer Atmosphäre Im Resortstil
- 6 Schlafz.
- 4 Bäder
- 5,888 Sqft
- 7,298 Sqft lot
- 27
Über die Immobilie
Beschreibung wurde automatisch übersetzt.
Die Beschreibung wird in der Originalsprache angezeigt.
Positioned on a generous 678m² parcel in one of Ashgrove’s most desirable streets, this 1950’s character residence has undergone a complete transformation, with an extensive renovation and architectural extension completed within the past two years. The result is a substantial family home offering six bedrooms, multiple living zones and resort level outdoor entertaining, all delivered with a refin
Positioned on a generous 678m² parcel in one of Ashgrove’s most desirable streets, this 1950’s character residence has undergone a complete transformation, with an extensive renovation and architectural extension completed within the past two years. The result is a substantial family home offering six bedrooms, multiple living zones and resort level outdoor entertaining, all delivered with a refined material palette and uncompromising attention to detail.
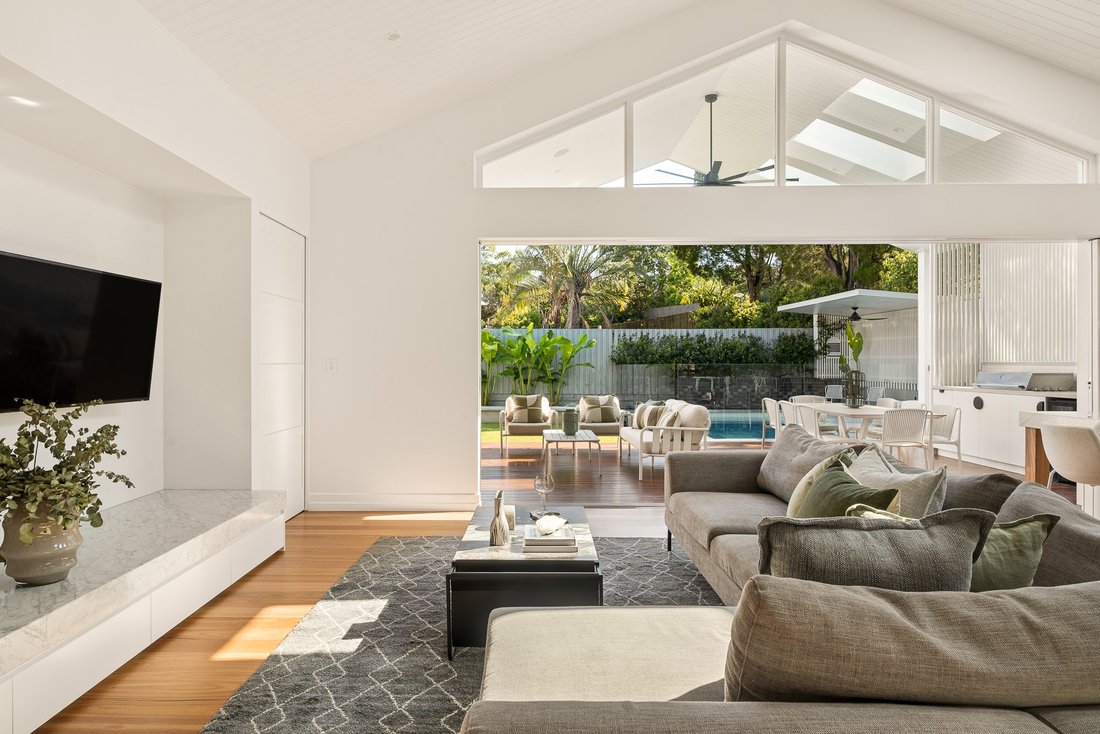
From the moment you arrive, the home’s elevated façade and landscaped frontage set the tone. Inside, blackbutt solid timber flooring runs throughout, complemented by soaring cathedral ceiling that crowns the main living domain. Carrara marble features prominently across the home, creating cohesion and a sense of understated luxury. Plantation shutters, VJ panelling and custom cabinetry honour the home’s heritage origins, while modern systems and technology ensure contemporary comfort.
The kitchen, living and dining zone forms the heart of the home, opening seamlessly to the rear deck and pool. The kitchen is finished with Carrara marble benchtops and splashbacks, premium Miele appliances and integrated Fisher and Paykel full fridge and freezer. A generous walk in butler’s pantry and breakfast bar enhance everyday functionality.
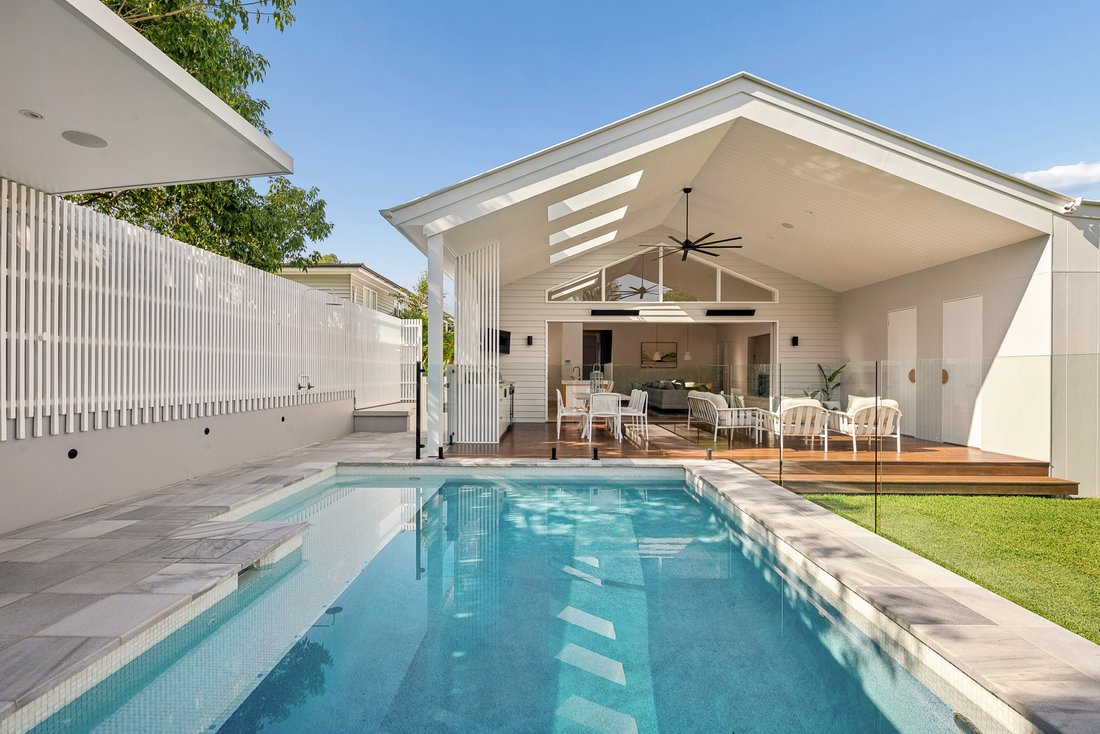
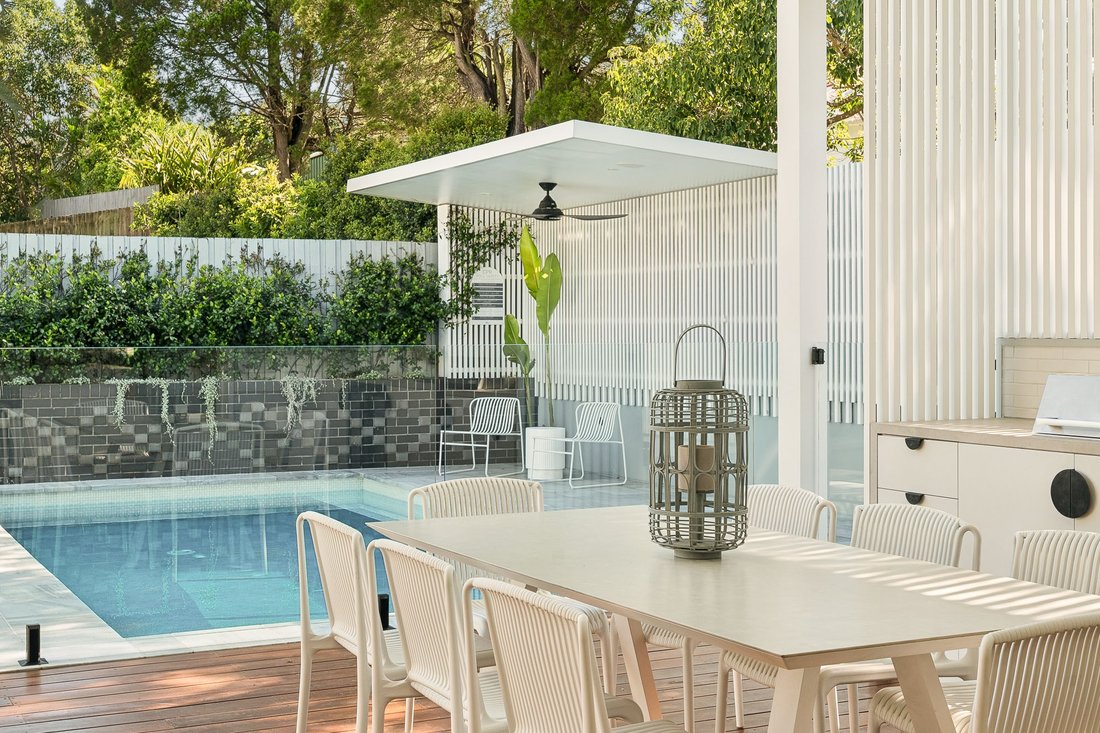
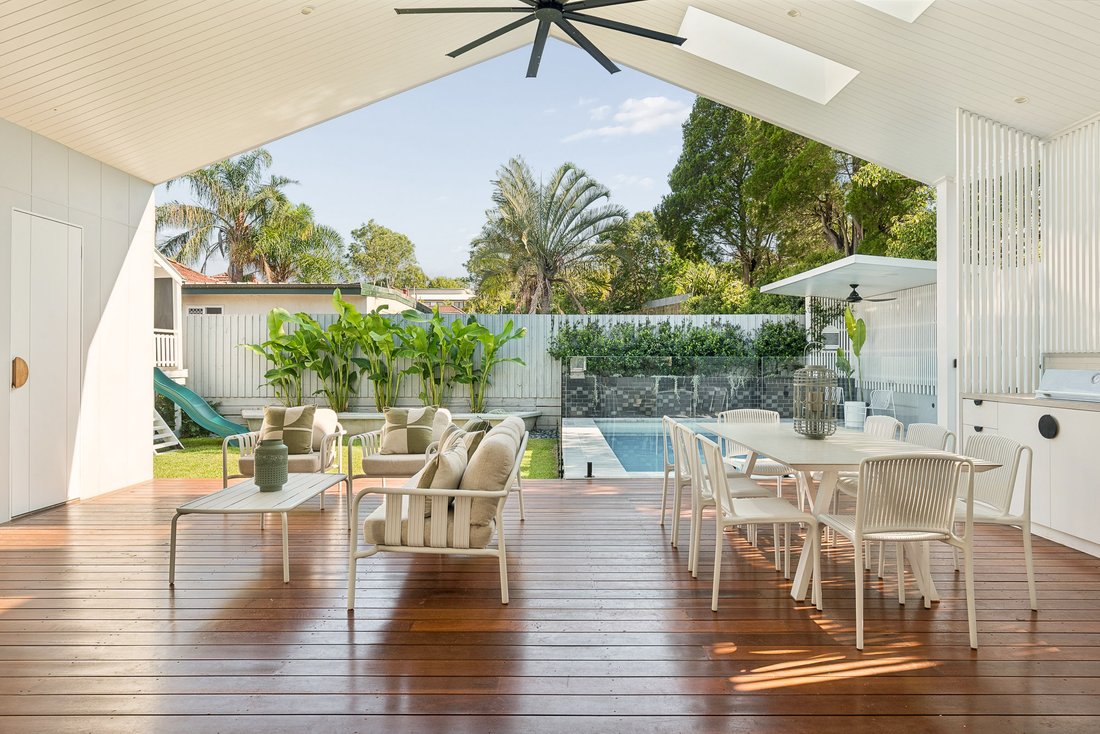
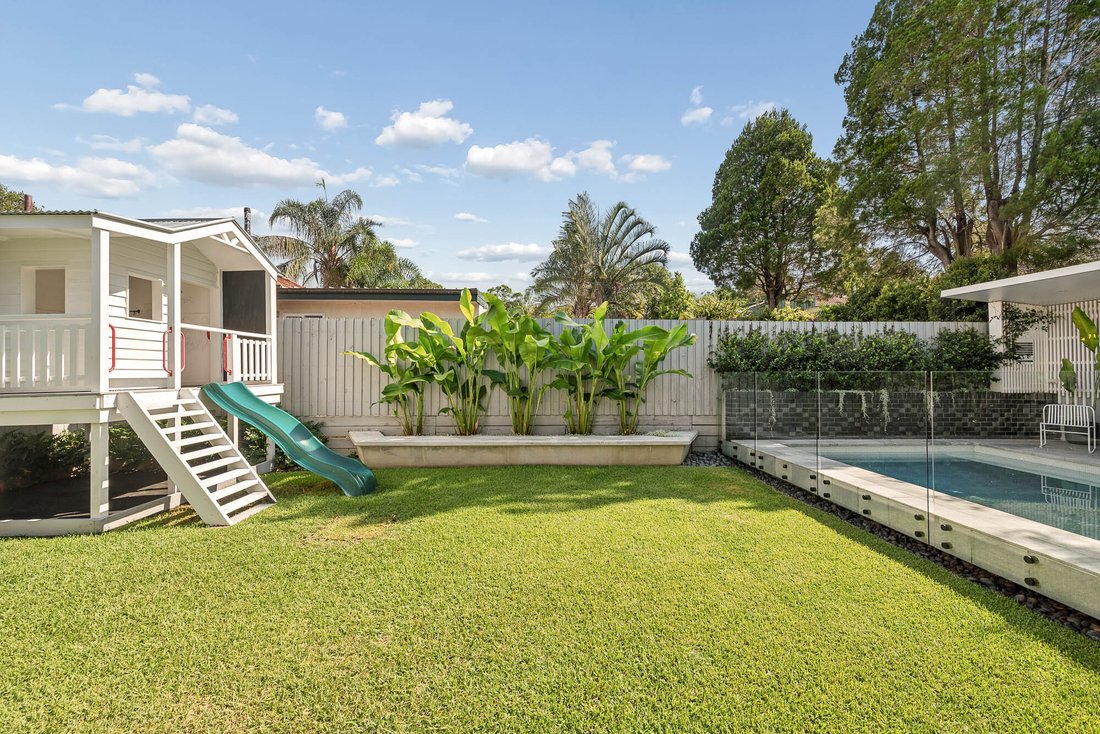
Large openings extend to the covered rear deck with built in BBQ connected to mains gas and wall heating, overlooking the 6.5m x 3.5m mineral pool and private rear garden. Established landscaping, irrigation, formed concrete seating and integrated lighting create a refined yet low maintenance outdoor setting. A fenced lawn and cubby house complete the family focused design.
The master suite is privately positioned and thoughtfully designed, featuring a walk in robe and a beautifully appointed ensuite with Carrara marble finishes and custom joinery. The additional bedrooms, all fitted with built in robes, are well distributed across both levels to accommodate families of all stages. Three further bedrooms are located on the upper level near the main bathroom, while downstairs bedrooms offer flexibility for guests, teenagers or extended family.
The lower level presents a fully self contained secondary living environment with direct external access. A second kitchen and lounge and dining area create an ideal retreat for older children, visiting grandparents, an au pair or long stay guests. This level also houses a dedicated wellness area complete with gym flooring, additional bathroom and a state of the art ice bath with full filtration system and adjustable hot and cold jets. Adjacent, a striking glass enclosed wine cellar and whiskey bar provide a sophisticated entertaining space.
Additional features include a well appointed laundry, extensive storage including garage ceiling access, attic storage from the master ensuite, under stair storage and three linen cupboards. The home is equipped with ducted air conditioning with app control and zoned bedrooms, 3 phase power, 32 solar panels, water tank, security camera system and video intercom. Car accommodation comprises a double garage with app controlled access plus additional single parking under the house.
Located close to parkland, cafés and public transport, and within the catchment for Oakleigh State School and Everton Park State High School, the home is also moments from Marist College Ashgrove and Mt St Michael’s College. A comprehensive family residence combining scale, functionality and contemporary refinement in a tightly held Ashgrove address.
Key Features Include:
• 678m² landholding
• Fully renovated and extended 1950’s residence
• Six bedrooms with built in robes, master with walk in robe
• Four bathrooms including two ensuites plus two powder rooms
• Secondary downstairs living with additional kitchen and direct access
• Dedicated wellness area with hot and cold ice bath
• Glass enclosed wine cellar and whiskey bar
• Blackbutt timber flooring and Carrara marble finishes
• Cathedral ceiling to main living
• Miele appliances and integrated Fisher and Paykel refrigeration
• Butler’s pantry
• Wood fireplace
• Sonos audio to kitchen, living, dining, deck, pool, gym and wine areas
• 6.5m x 3.5m mineral pool with outdoor shower
• Rear deck with mains gas BBQ and heating
• Double garage with app control plus additional single car space
• 32 solar panels, 3 phase power and water tank
• Ducted air conditioning with zoned control
• Security system and video intercom
• Fully irrigated landscaped gardens with private rear yard
From the moment you arrive, the home’s elevated façade and landscaped frontage set the tone. Inside, blackbutt solid timber flooring runs throughout, complemented by soaring cathedral ceiling that crowns the main living domain. Carrara marble features prominently across the home, creating cohesion and a sense of understated luxury. Plantation shutters, VJ panelling and custom cabinetry honour the home’s heritage origins, while modern systems and technology ensure contemporary comfort.
The kitchen, living and dining zone forms the heart of the home, opening seamlessly to the rear deck and pool. The kitchen is finished with Carrara marble benchtops and splashbacks, premium Miele appliances and integrated Fisher and Paykel full fridge and freezer. A generous walk in butler’s pantry and breakfast bar enhance everyday functionality.
Large openings extend to the covered rear deck with built in BBQ connected to mains gas and wall heating, overlooking the 6.5m x 3.5m mineral pool and private rear garden. Established landscaping, irrigation, formed concrete seating and integrated lighting create a refined yet low maintenance outdoor setting. A fenced lawn and cubby house complete the family focused design.
The master suite is privately positioned and thoughtfully designed, featuring a walk in robe and a beautifully appointed ensuite with Carrara marble finishes and custom joinery. The additional bedrooms, all fitted with built in robes, are well distributed across both levels to accommodate families of all stages. Three further bedrooms are located on the upper level near the main bathroom, while downstairs bedrooms offer flexibility for guests, teenagers or extended family.
The lower level presents a fully self contained secondary living environment with direct external access. A second kitchen and lounge and dining area create an ideal retreat for older children, visiting grandparents, an au pair or long stay guests. This level also houses a dedicated wellness area complete with gym flooring, additional bathroom and a state of the art ice bath with full filtration system and adjustable hot and cold jets. Adjacent, a striking glass enclosed wine cellar and whiskey bar provide a sophisticated entertaining space.
Additional features include a well appointed laundry, extensive storage including garage ceiling access, attic storage from the master ensuite, under stair storage and three linen cupboards. The home is equipped with ducted air conditioning with app control and zoned bedrooms, 3 phase power, 32 solar panels, water tank, security camera system and video intercom. Car accommodation comprises a double garage with app controlled access plus additional single parking under the house.
Located close to parkland, cafés and public transport, and within the catchment for Oakleigh State School and Everton Park State High School, the home is also moments from Marist College Ashgrove and Mt St Michael’s College. A comprehensive family residence combining scale, functionality and contemporary refinement in a tightly held Ashgrove address.
Key Features Include:
• 678m² landholding
• Fully renovated and extended 1950’s residence
• Six bedrooms with built in robes, master with walk in robe
• Four bathrooms including two ensuites plus two powder rooms
• Secondary downstairs living with additional kitchen and direct access
• Dedicated wellness area with hot and cold ice bath
• Glass enclosed wine cellar and whiskey bar
• Blackbutt timber flooring and Carrara marble finishes
• Cathedral ceiling to main living
• Miele appliances and integrated Fisher and Paykel refrigeration
• Butler’s pantry
• Wood fireplace
• Sonos audio to kitchen, living, dining, deck, pool, gym and wine areas
• 6.5m x 3.5m mineral pool with outdoor shower
• Rear deck with mains gas BBQ and heating
• Double garage with app control plus additional single car space
• 32 solar panels, 3 phase power and water tank
• Ducted air conditioning with zoned control
• Security system and video intercom
• Fully irrigated landscaped gardens with private rear yard
-
Art der Immobilie
Haus
-
Etagen
2
Funktionen
- Garten
- Pool
- Garage
- Kamin
- Weinkeller
- Sauna
- Outdoor-Küche
- Offene Küche
- Fitnessstudio
Funktionen
Lot
Innenbereich
- Hohe Decke
- Kamin
- Klimaanlage
- Kücheninsel
- Waschküche
- Sauna
- Weinkeller
- Offene Küche
- Begehbarer Kleiderschrank
- Fitnessstudio
Outdoor
- Pool
- Garage
- Outdoor-Küche
- Wohnraum im Freien
- Garten
Erkunden Sie die Gegend
45 St Vincent St, Ashgrove QLD 4060, Australia, Queensland, Australien
Auf Google Maps anzeigen
Preis pro sqft
Niedrig
Hoch

Vor 5 Jahren beigetreten
Sie haben sich nach diesem Objekt erkundigt
Der Agent wird sich in Kürze mit Ihnen in Verbindung setzen
Gelistet von
27
Angebote
2021
Beigetreten
Besichtigung mit Heath Williams buchen
Wählen Sie ein Datum und ob Sie eine virtuelle oder persönliche Besichtigung mit dem Makler wünschen.
Bevorzugtes Datum
Art der Tour
Place Real Estate was established in 2002 with a clear vision: to be Brisbane’s best residential real estate agenc
Place Real Estate was established in 2002 with a clear vision: to be Brisbane’s best residential real estate agency. Today, Place Estate Agents dominate the Brisbane market with our focus solely dedicated to this city. Place is one of the leading agencies in the Australian Prestige Property market focused on architectural, luxury and lifestyle property. Our dedication to our clients, our uncompromising service and in-depth market knowledge sets the benchmark for sales success across ever changing property markets at all price points. With an enviable track record across Australian and International property markets, the Place team have exceptional experience in the Brisbane market managing complex and detailed transactions. Our success has stemmed from our ability to build credibility and rapport with buyers and sellers, backed by a diligent, proactive and loyal team.
Erstmalig gelistet
Februar 24
Das Vertrauen der führenden Makler der Welt
Die Makler hinter den außergewöhnlichsten Immobilien der Welt inserieren bei JamesEdition.
- Angebote von Sotheby's, Christie's, BARNES und Engel & Völkers
- Jedes Angebot wird vor der Veröffentlichung geprüft
- Verbinden Sie sich direkt mit verifizierten Maklern
Indem Sie fortfahren, akzeptieren Sie unsere Nutzungsbedingungen und Datenschutzrichtlinie.