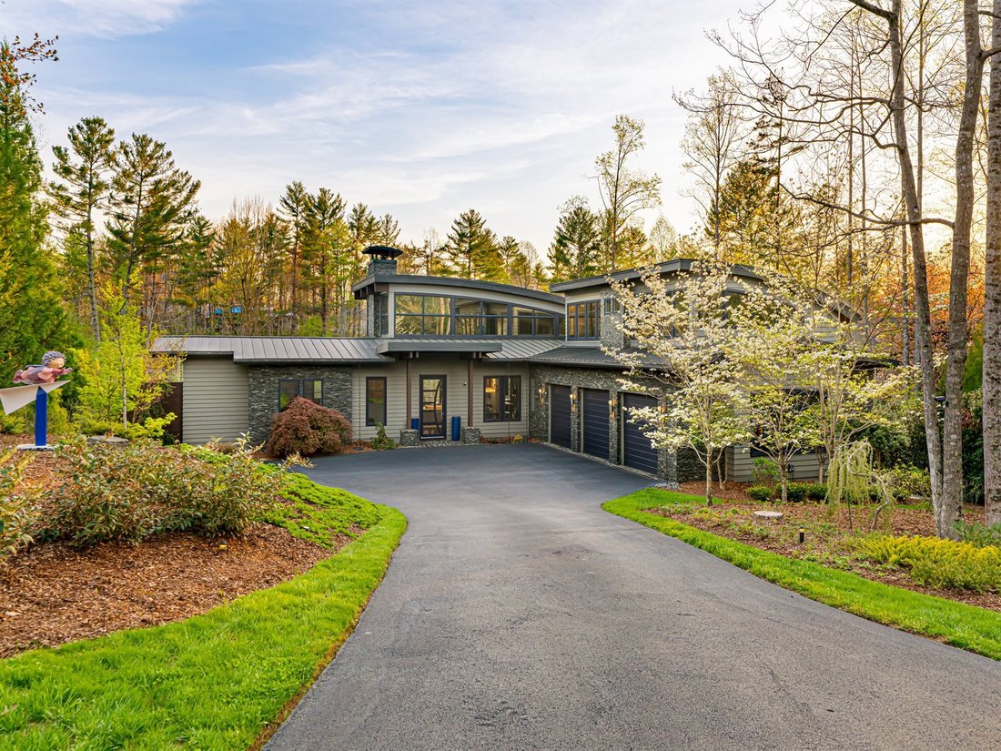
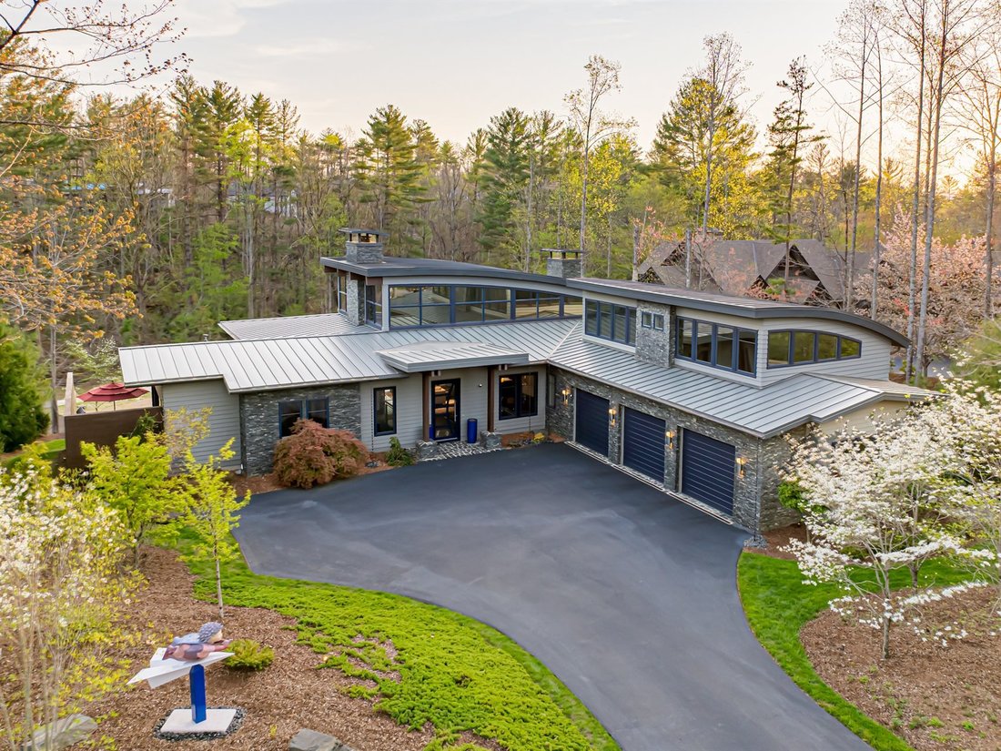
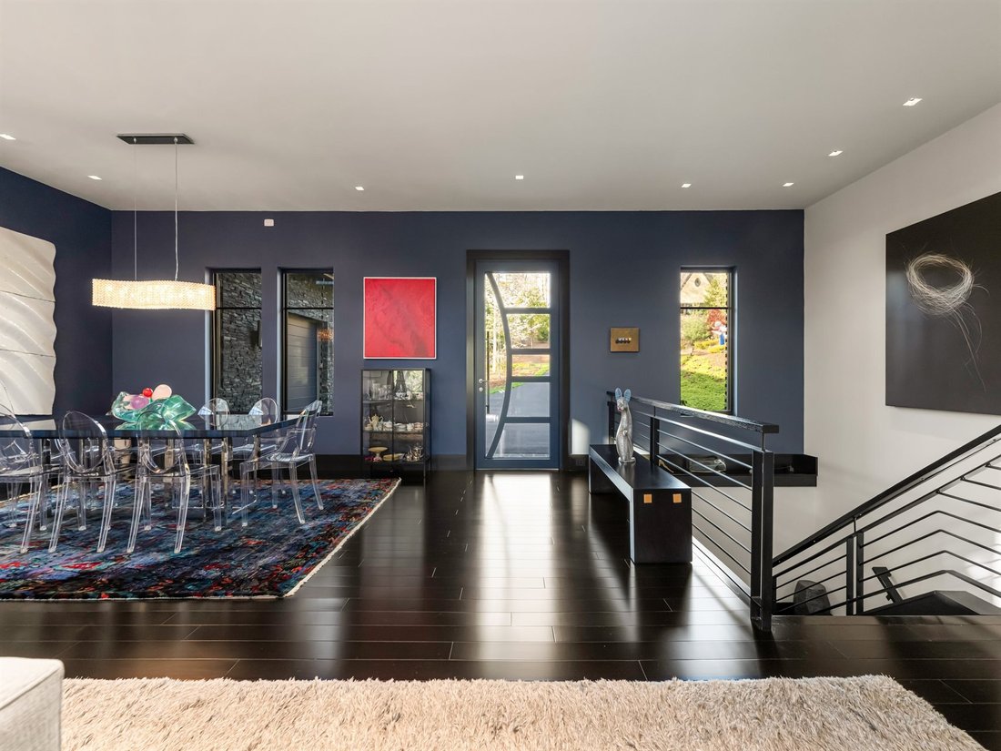
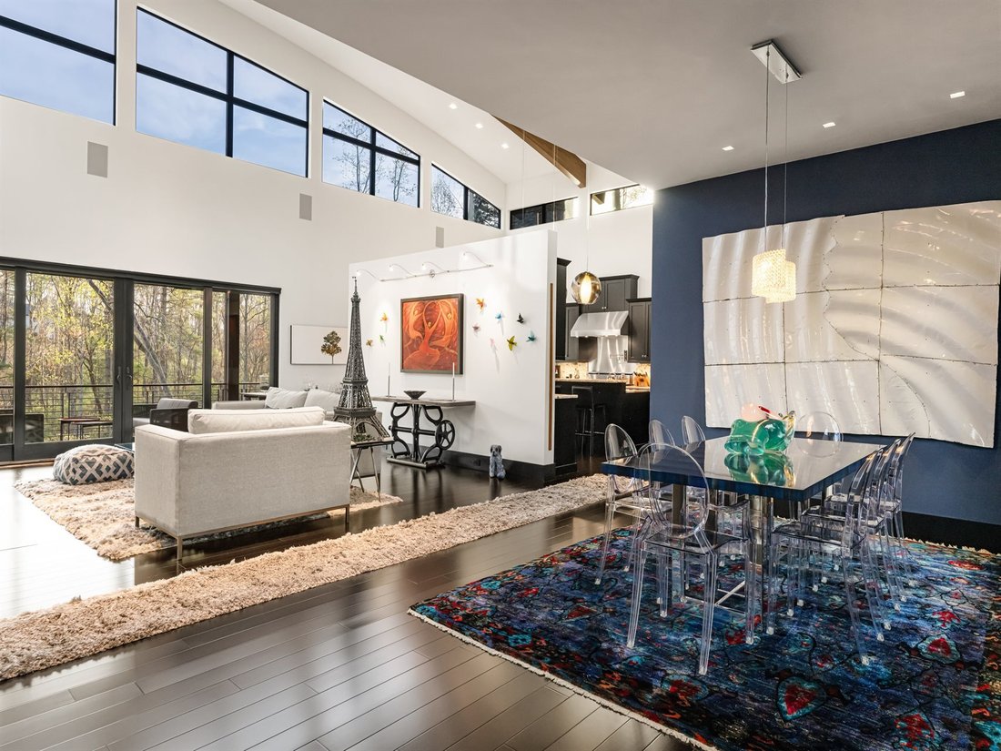
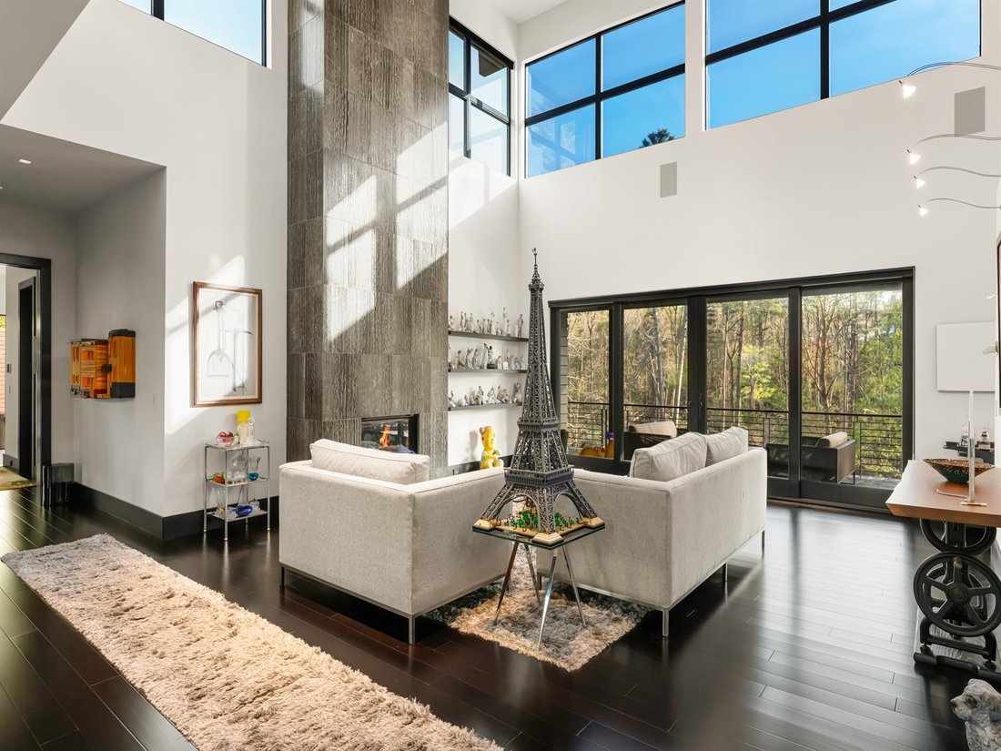
Unübertroffene Eleganz Im Modernen Wohnhaus
- 4 Schlafz.
- 5 Bäder
- 5,073 Sqft
- Aktualisiert: September 17
- 3
- MLS#4373586
Über die Immobilie
-
Art der Immobilie
Haus
-
Baujahr
2013
-
Preis/Quadratfuß
$688
Funktionen
- Kamin
- Garten
- Garage
- Begehbarer Kleiderschrank
- Basketballplatz
- Spielplatz
- Outdoor-Küche
- Modern
- Whirlpool
Lot
- Modern
Innenbereich
- Hohe Decke
- Kamin
- Kücheninsel
- Whirlpool
- Bar
- Stein Arbeitsplatten
- Begehbarer Kleiderschrank
- Fitnessstudio
Outdoor
- Terrasse
- Balkon
- Feuergrube
- Pool
- Garage
- Spielplatz
- Outdoor-Küche
- Wohnraum im Freien
- Garten
- Basketballplatz
Erkunden Sie die Gegend
Der Agent wird sich in Kürze mit Ihnen in Verbindung setzen
Gelistet von
Besichtigung mit Josh Smith buchen
Wählen Sie ein Datum und ob Sie eine virtuelle oder persönliche Besichtigung mit dem Makler wünschen.

Beverly-Hanks & Associates was founded in 1976 with the merger of Beverly Realty and W. Neal Hanks &
Beverly-Hanks & Associates was founded in 1976 with the merger of Beverly Realty and W. Neal Hanks & Associates, two of the area’s most prominent real estate firms. For over three decades, our mission, to be Western North Carolina’s best real estate company, has remained unchanged. Our associates continually strive to provide a positive experience to buyers and sellers alike through their unsurpassed local knowledge, comprehensive marketing plans and outstanding overall service. As a result, our business has experienced remarkable growth, primarily from the referrals of satisfied past customers and clients. Our success has placed us among the top 10 firms in the state and among the top 250 firms in the nation. However, our size only enhances our total capabilities, and we will never outgrow our commitment to go the extra mile to provide real estate services of unparalleled quality. In short, we want to leave you convinced that we truly are... The Best in the Business.
Ähnliche Immobilien in der Nähe
Neue Angebote in Asheville




Entdecken Sie mehr Häuser zum Verkauf
Asheville, NC, Vereinigte Staaten Immobilienarten
- Häuser zum Verkauf in Asheville, NC, Vereinigte Staaten
- Eigentumswohnungen zum Verkauf in Asheville, NC, Vereinigte Staaten
- Land zum Verkauf in Asheville, NC, Vereinigte Staaten
- Stadthäuser zum Verkauf in Asheville, NC, Vereinigte Staaten
- Villen zum Verkauf in Asheville, NC, Vereinigte Staaten
- Wohnungen zum Verkauf in Asheville, NC, Vereinigte Staaten
Asheville, NC, Vereinigte Staaten beliebte Suchanfragen
- Immobilien mit Bergblick in Asheville, NC, Vereinigte Staaten
- Immobilien mit Fitnessstudio in Asheville, NC, Vereinigte Staaten
- Immobilien mit Aufzug in Asheville, NC, Vereinigte Staaten
- Moderne Immobilien in Asheville, NC, Vereinigte Staaten
- Immobilien mit Tennisplatz in Asheville, NC, Vereinigte Staaten
- Anlageimmobilie Immobilien in Asheville, NC, Vereinigte Staaten
- Gesicherte Wohnanlage Immobilien in Asheville, NC, Vereinigte Staaten
- Immobilien in hohen Höhen in Asheville, NC, Vereinigte Staaten
- Blick auf die Stadt Immobilien in Asheville, NC, Vereinigte Staaten
- Neubauten Immobilien in Asheville, NC, Vereinigte Staaten
- am Wasser Immobilien in Asheville, NC, Vereinigte Staaten
- am Fluss Immobilien in Asheville, NC, Vereinigte Staaten
- Duplex Immobilien in Asheville, NC, Vereinigte Staaten
- Immobilien mit Golfblick in Asheville, NC, Vereinigte Staaten
- Immobilien mit Flussblick in Asheville, NC, Vereinigte Staaten
Verwandte Leitfäden & Geschichten
Das Vertrauen der führenden Makler der Welt
Die Makler hinter den außergewöhnlichsten Immobilien der Welt inserieren bei JamesEdition.
- Angebote von Sotheby's, Christie's, BARNES und Engel & Völkers
- Jedes Angebot wird vor der Veröffentlichung geprüft
- Verbinden Sie sich direkt mit verifizierten Maklern
Indem Sie fortfahren, akzeptieren Sie unsere Nutzungsbedingungen und Datenschutzrichtlinie.
partnered with