$1,900,000
Unvergleichliches Luxus Anwesen Mit Atemberaubenden Designelementen
- 4 Schlafz.
- 6 Bäder
- Aktualisiert: Heute
- MLS#VALO2136396
Über die Immobilie
Beschreibung wurde automatisch übersetzt.
Die Beschreibung wird in der Originalsprache angezeigt.
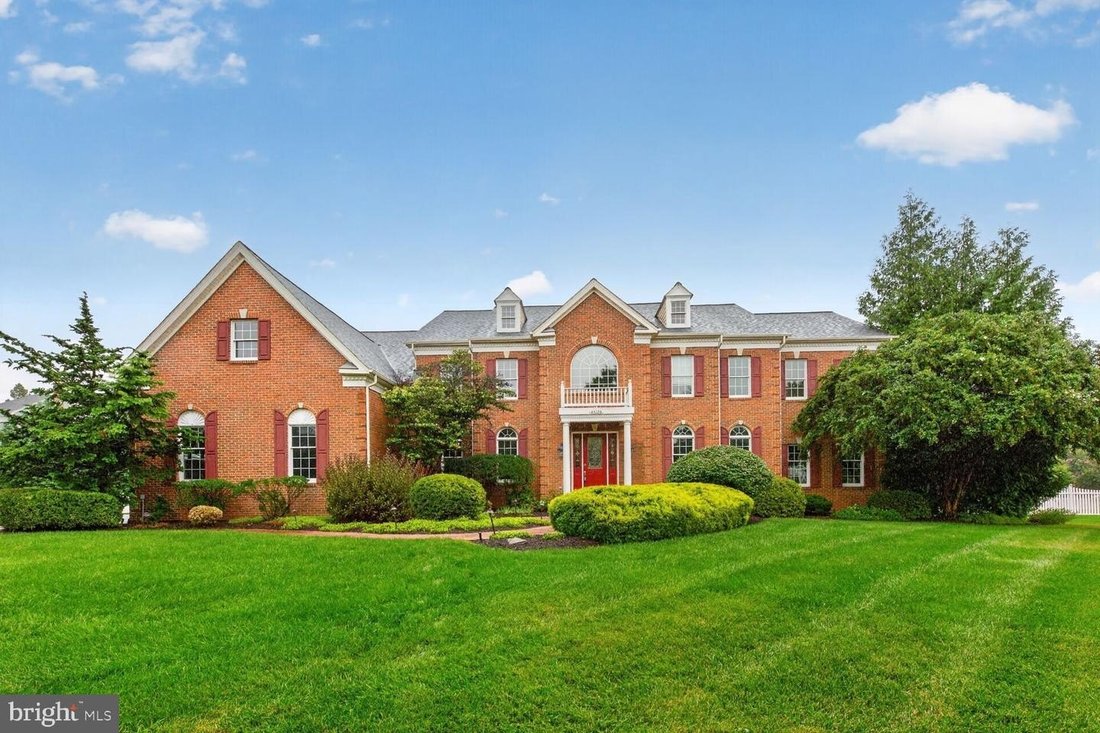
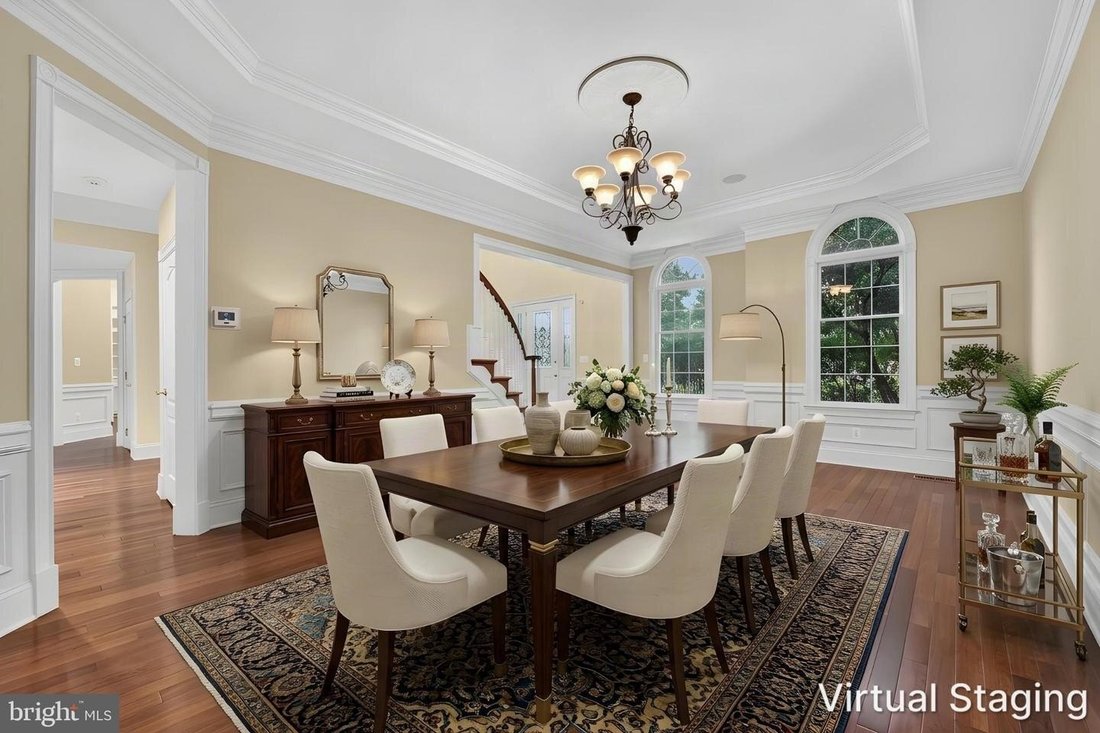
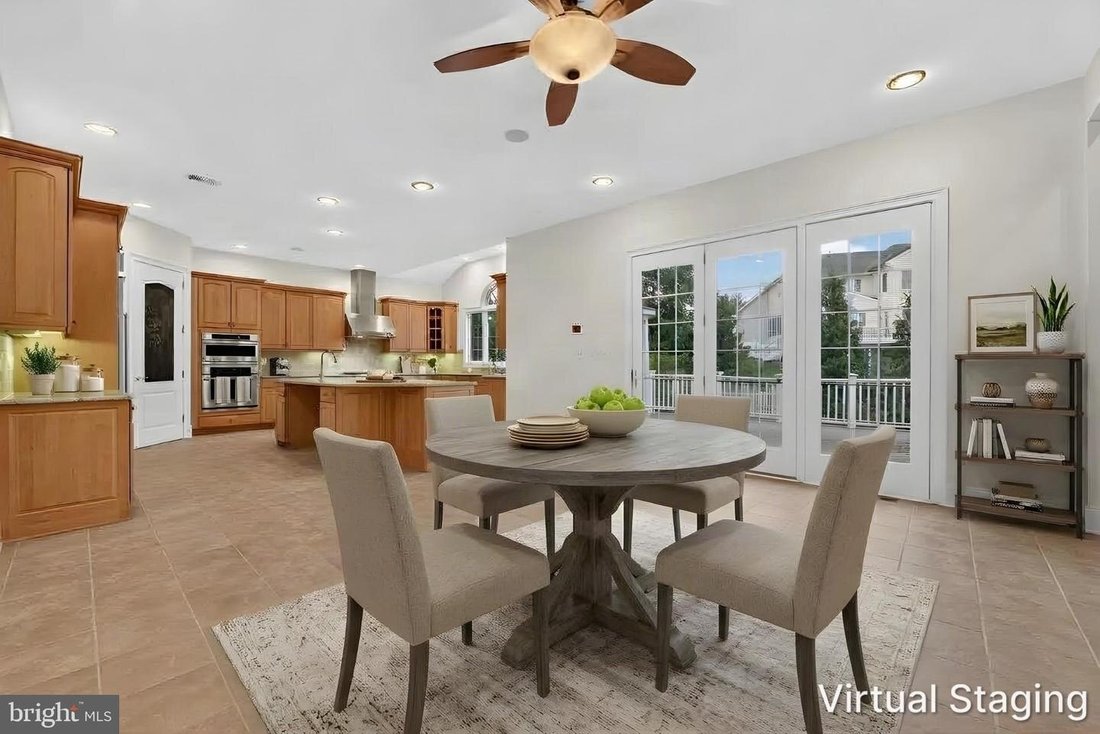
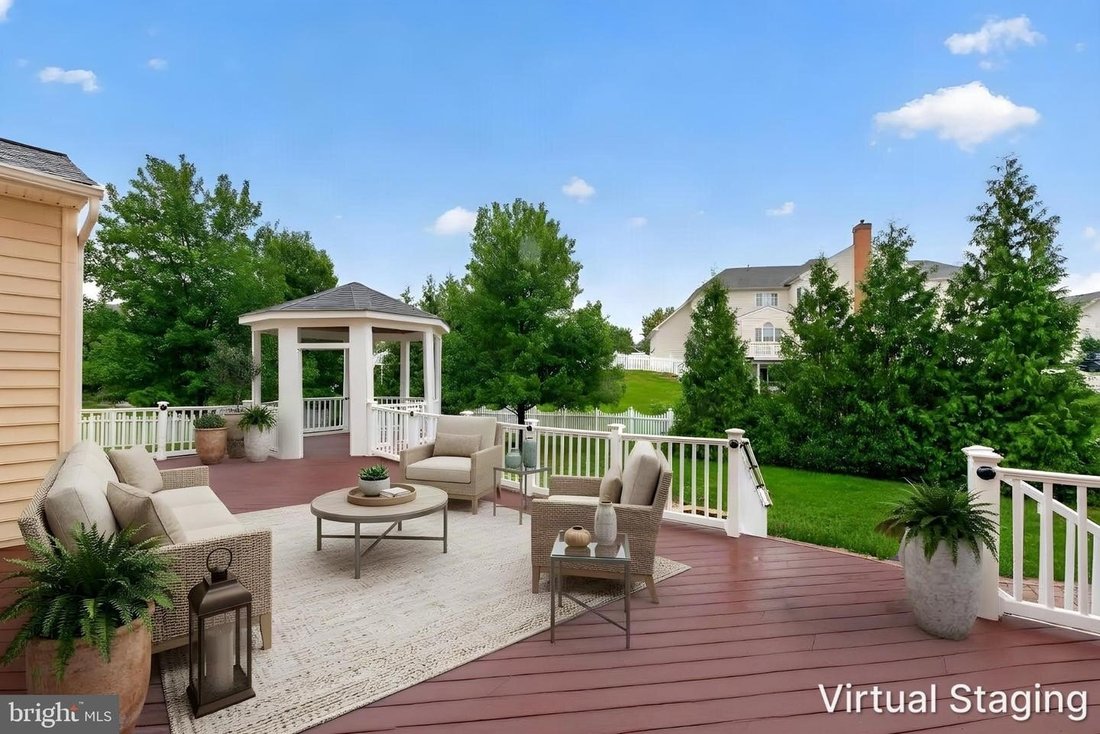
Elegant and luxurious estate in the esteemed Chase at Belmont Country Club neighborhood. This stunning property offers over 8,400 square feet of elegant living space on a premium .66 acre lot, on a quiet cul-de-sac. This exceptional property epitomizes luxury living, comfort, and sophistication. As you enter through the grand foyer, you’re greeted by the breathtaking double curved butterfly stairc
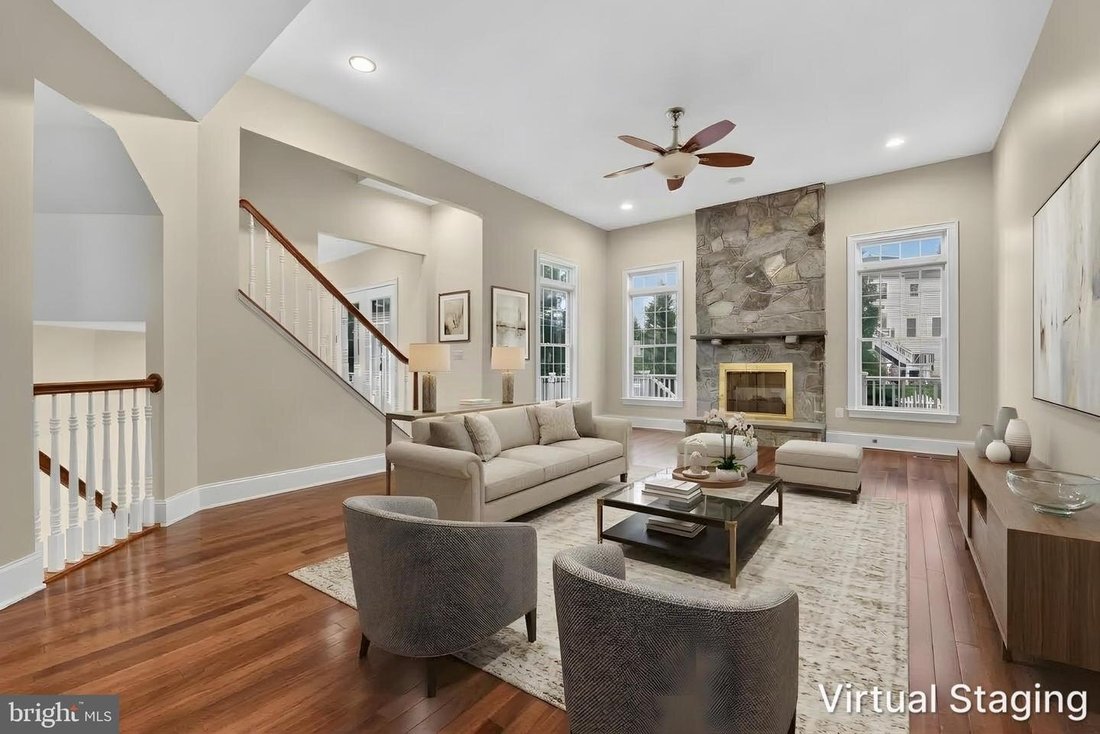
Elegant and luxurious estate in the esteemed Chase at Belmont Country Club neighborhood. This stunning property offers over 8,400 square feet of elegant living space on a premium .66 acre lot, on a quiet cul-de-sac. This exceptional property epitomizes luxury living, comfort, and sophistication. As you enter through the grand foyer, you’re greeted by the breathtaking double curved butterfly staircase, a dramatic focal point that sets the tone for the sophisticated floor plan throughout. The main level features beautiful Brazilian cherry hardwood floors adding warmth and richness to every room. To the right of the foyer, the formal living room provides a perfect space for refined entertaining. On the opposite side, a formal dining room with beautiful wainscoting and chair moldings creates an ideal setting for hosting dinner parties. Nearby, the office includes custom built-in cabinets, offering the perfect workspace for remote professionals and leads to a bright sunroom. At the heart of the home, the dramatic two-story family room impresses with its coffered ceiling and expansive windows that flood the space with natural light. Adjacent, the stunning gourmet kitchen is equipped with stainless steel appliances, a large center island with granite countertops, custom backsplash, and a breakfast area for everyday meals. The luxurious primary suite is a serene retreat featuring a spacious bedroom with a sitting area, large windows, and an elegant bathroom with a jetted tub, separate upgraded shower, and dual vanities. The suite includes customized oversized closet that is guaranteed to impress and stairs that lead to a den/craft room. Three additional generous sized bedrooms each with its own en-suite, PLUS sitting areas in two of them. The expansive lower level is perfect for entertaining, featuring a recreation area, home theatre, wine cellar, hobby room, full bath, a spacious work shop area, and abundant storage space. The recreation area is plumbed for easy addition for a bar/kitchen area. Step outside to your own oasis featuring a spectacular deck with gazebo. This symbolizes outdoor leisure and includes a custom patio, extensive hardscape, and large deck. Additional features include a 3-car side-load garage, irrigation system, custom landscape lighting and more. Roof, gutters, downspouts (2023). Whole house Generator. Upgraded outlets in basement workshop area, garage and exterior to accommodate future technology. CHECK OUT THE 3D MATTERPORT TOUR. Elementary and Middle Schools are within walking distance. With its elegant design, premium finishes, and exceptional location, this extraordinary estate home is a rare opportunity to experience luxury living in a truly magnificent setting.
-
Art der Immobilie
Haus
-
Baujahr
2006
Funktionen
- Kamin
- Garage
- Garten
- Begehbarer Kleiderschrank
- Weinkeller
- Kino
- Basketballplatz
- Whirlpool
- Tennisplatz
Funktionen
Innenbereich
- Hohe Decke
- Kamin
- Kücheninsel
- Whirlpool
- Weinkeller
- Kino
- Keller
- Stein Arbeitsplatten
- Begehbarer Kleiderschrank
Outdoor
- Terrasse
- Balkon
- Garage
- Spielplatz
- Tennisplatz
- Wohnraum im Freien
- Pergola
- Garten
- Basketballplatz
Erkunden Sie die Gegend
43128 TALL PINES CT ASHBURN VA 20147, Virginia, Vereinigte Staaten
Auf Google Maps anzeigen
Preis pro sqft
Niedrig
Hoch
Vor 6 Monaten beigetreten
Sie haben sich nach diesem Objekt erkundigt
Der Agent wird sich in Kürze mit Ihnen in Verbindung setzen
Gelistet von
2
Angebote
2026
Beigetreten
Besichtigung mit Pamela Jones buchen
Wählen Sie ein Datum und ob Sie eine virtuelle oder persönliche Besichtigung mit dem Makler wünschen.
Bevorzugtes Datum
Art der Tour

Long & Foster Real Estate Inc.
3975 Fair Ridge Drive, 22033, Fairfax, Virginia, United States
Agenturprofil anzeigen
Long & Foster Real Estate is part of The Long & Foster Companies, a subsidiary of HomeServices of America a
Long & Foster Real Estate is part of The Long & Foster Companies, a subsidiary of HomeServices of America and the industry pioneer of the all-inclusive approach to real estate. With Long & Foster, you have access to everything and everyone you need to buy, sell, rent, invest in and own a home. Real estate. Inspection. Mortgage. Insurance. Settlement. Moving. Property Management. It’s one company and one team with one goal - your real estate success.
Zuletzt aktualisiert
Heute
Erstmalig gelistet
September 27
Angebotsreferenz
d2420a58-b8d9-11f1-831f-6045bdd61ac4
Ähnliche Immobilien in der Nähe
Neue Angebote in Virginia


Entdecken Sie mehr Häuser zum Verkauf
Virginia, Vereinigte Staaten Städte
- Häuser zum Verkauf in Charlottesville, VA, Vereinigte Staaten
- Häuser zum Verkauf in Arlington County, VA, Vereinigte Staaten
- Häuser zum Verkauf in McLean, VA, Vereinigte Staaten
- Häuser zum Verkauf in Suffolk, VA, Vereinigte Staaten
- Häuser zum Verkauf in Alexandria, VA, Vereinigte Staaten
- Häuser zum Verkauf in Chesapeake, VA, Vereinigte Staaten
- Häuser zum Verkauf in 22901, VA, Vereinigte Staaten
- Häuser zum Verkauf in Bethesda, VA, Vereinigte Staaten
- Häuser zum Verkauf in 22101, VA, Vereinigte Staaten
- Häuser zum Verkauf in 22911, VA, Vereinigte Staaten
- Häuser zum Verkauf in 23460, VA, Vereinigte Staaten
- Häuser zum Verkauf in Leesburg, VA, Vereinigte Staaten
- Häuser zum Verkauf in Mount Vernon, VA, Vereinigte Staaten
- Häuser zum Verkauf in Williamsburg, VA, Vereinigte Staaten
- Häuser zum Verkauf in 22314, VA, Vereinigte Staaten
- Häuser zum Verkauf in Maryland 2, VA, Vereinigte Staaten
- Häuser zum Verkauf in 21401, MD, Vereinigte Staaten
- Häuser zum Verkauf in 23435, VA, Vereinigte Staaten
- Häuser zum Verkauf in 22932, VA, Vereinigte Staaten
- Häuser zum Verkauf in Crozet, VA, Vereinigte Staaten
Virginia, Vereinigte Staaten Immobilienarten
- Häuser zum Verkauf in Virginia, Vereinigte Staaten
- Stadthäuser zum Verkauf in Virginia, Vereinigte Staaten
- Eigentumswohnungen zum Verkauf in Virginia, Vereinigte Staaten
- Land zum Verkauf in Virginia, Vereinigte Staaten
- Farm Ranches zum Verkauf in Virginia, Vereinigte Staaten
- Wohnungen zum Verkauf in Virginia, Vereinigte Staaten
- Anwesen zum Verkauf in Virginia, Vereinigte Staaten
- Bungalows zum Verkauf in Virginia, Vereinigte Staaten
Virginia, Vereinigte Staaten beliebte Suchanfragen
- Immobilien mit Garage in Virginia, Vereinigte Staaten
- Immobilien mit Garten in Virginia, Vereinigte Staaten
- Immobilien mit Pool in Virginia, Vereinigte Staaten
- Immobilien mit Balkon in Virginia, Vereinigte Staaten
- Immobilien mit Fitnessstudio in Virginia, Vereinigte Staaten
- Immobilien mit Bergblick in Virginia, Vereinigte Staaten
- am Wasser Immobilien in Virginia, Vereinigte Staaten
- Neubauten Immobilien in Virginia, Vereinigte Staaten
- Immobilien mit Tennisplatz in Virginia, Vereinigte Staaten
- Moderne Immobilien in Virginia, Vereinigte Staaten
- Panorama Immobilien in Virginia, Vereinigte Staaten
- Immobilien mit Aufzug in Virginia, Vereinigte Staaten
- Pferdesport Immobilien in Virginia, Vereinigte Staaten
- Immobilien mit Bibliothek in Virginia, Vereinigte Staaten
- Gesicherte Wohnanlage Immobilien in Virginia, Vereinigte Staaten
- Immobilien mit Sauna in Virginia, Vereinigte Staaten
- Immobilien mit Weinberg in Virginia, Vereinigte Staaten
- Immobilien mit Kino in Virginia, Vereinigte Staaten
- Immobilien mit Weinkeller in Virginia, Vereinigte Staaten
- Küste Immobilien in Virginia, Vereinigte Staaten
- am Fluss Immobilien in Virginia, Vereinigte Staaten
- Immobilien mit Flussblick in Virginia, Vereinigte Staaten
- am See Immobilien in Virginia, Vereinigte Staaten
- am Ozean Immobilien in Virginia, Vereinigte Staaten
- Duplex Immobilien in Virginia, Vereinigte Staaten
- Immobilien auf Hügeln in Virginia, Vereinigte Staaten
- Immobilien mit Hallenbad in Virginia, Vereinigte Staaten
- Immobilien mit Privatstrand in Virginia, Vereinigte Staaten
- Immobilien mit Ozeanblick in Virginia, Vereinigte Staaten
- Luxusvilla Immobilien in Virginia, Vereinigte Staaten
- am Strand Immobilien in Virginia, Vereinigte Staaten
- Immobilien mit Meerblick in Virginia, Vereinigte Staaten
- Immobilien mit Privatflughafen in Virginia, Vereinigte Staaten
- Immobilien mit Hubschrauberlandeplatz in Virginia, Vereinigte Staaten
Verwandte Leitfäden & Geschichten
Das Vertrauen der führenden Makler der Welt
Die Makler hinter den außergewöhnlichsten Immobilien der Welt inserieren bei JamesEdition.
- Angebote von Sotheby's, Christie's, BARNES und Engel & Völkers
- Jedes Angebot wird vor der Veröffentlichung geprüft
- Verbinden Sie sich direkt mit verifizierten Maklern
Indem Sie fortfahren, akzeptieren Sie unsere Nutzungsbedingungen und Datenschutzrichtlinie.
brokerages we
partnered with
partnered with