$1,625,000
Alleinstehendes Einfamilienhaus Ashburn
- 4 Schlafz.
- 5 Bäder
- 5,750 Sqft
- 20,474 Sqft lot
- Aktualisiert: Gestern
- MLS#VALO2139096
Über die Immobilie
Beschreibung wurde automatisch übersetzt.
Die Beschreibung wird in der Originalsprache angezeigt.
A One-of-a-Kind Retreat in Belle Terra of Ashburn!
An exceptional home in Ashburn’s distinctive Belle Terra neighborhood, where elegant architecture, thoughtfully designed living spaces, and unexpected features create a truly memorable living experience. Set against a beautiful backdrop of mature trees, this property offers a wonderful balance of grand entertaining spaces, everyday comfort, a
An exceptional home in Ashburn’s distinctive Belle Terra neighborhood, where elegant architecture, thoughtfully designed living spaces, and unexpected features create a truly memorable living experience. Set against a beautiful backdrop of mature trees, this property offers a wonderful balance of grand entertaining spaces, everyday comfort, a
A One-of-a-Kind Retreat in Belle Terra of Ashburn!
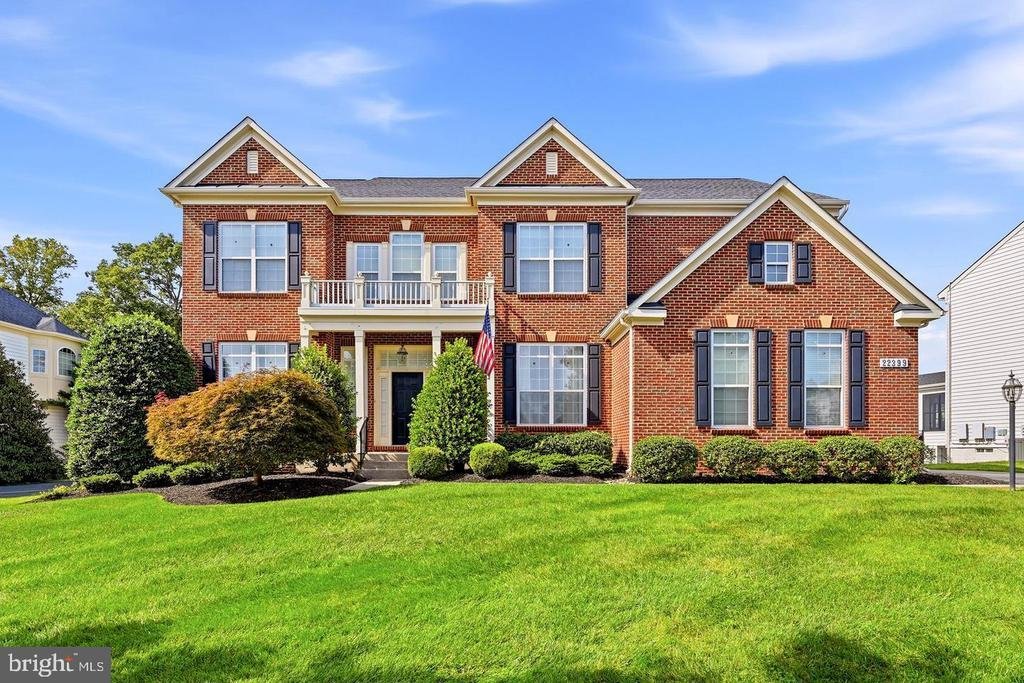
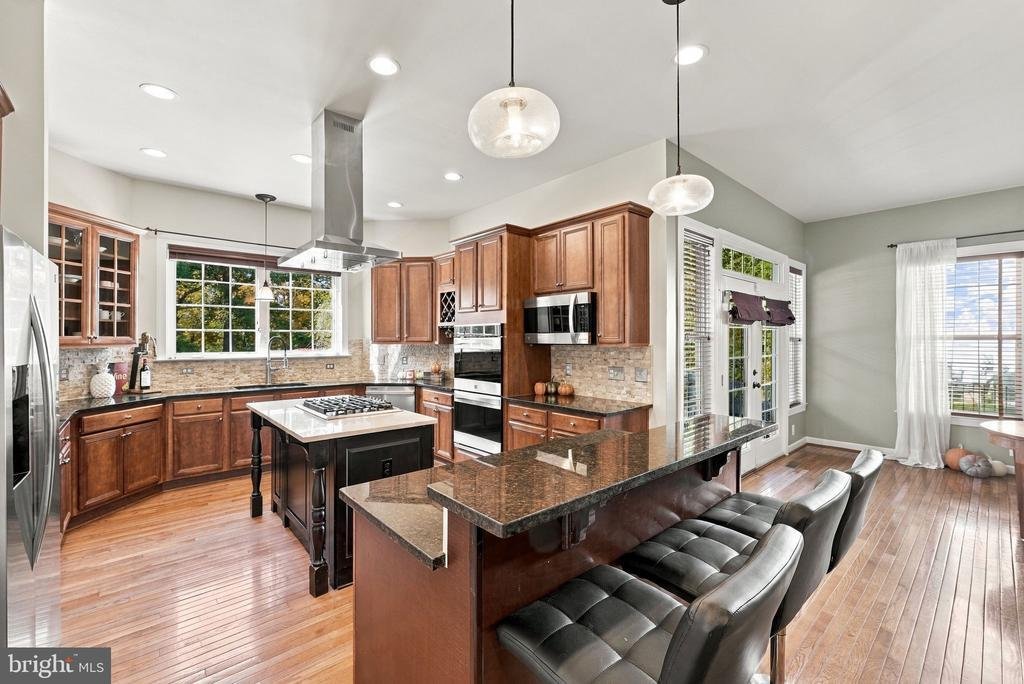
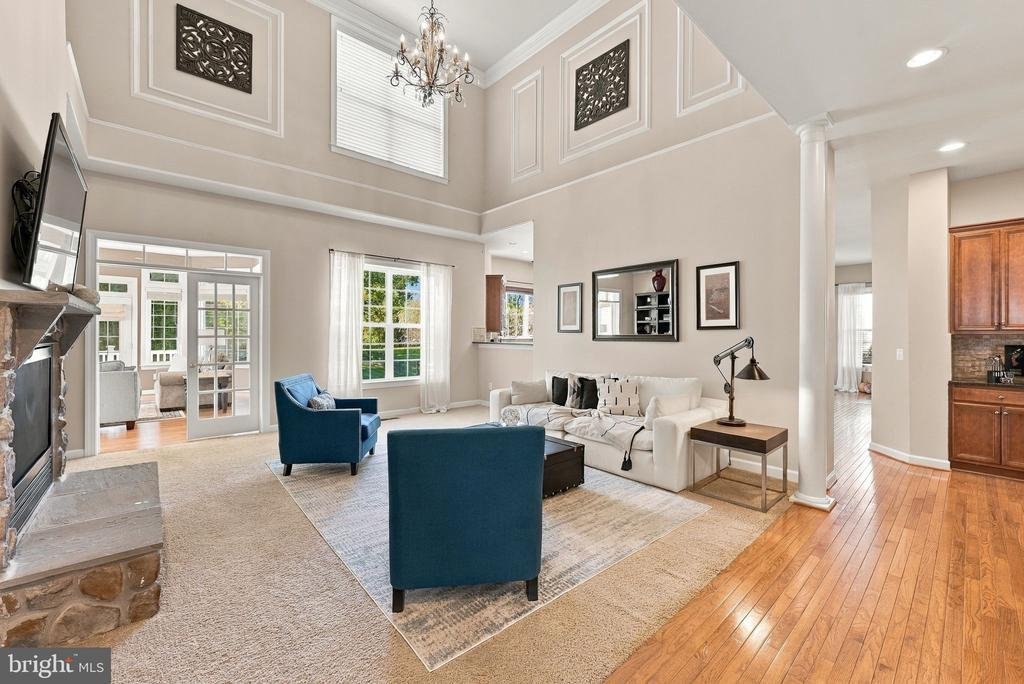
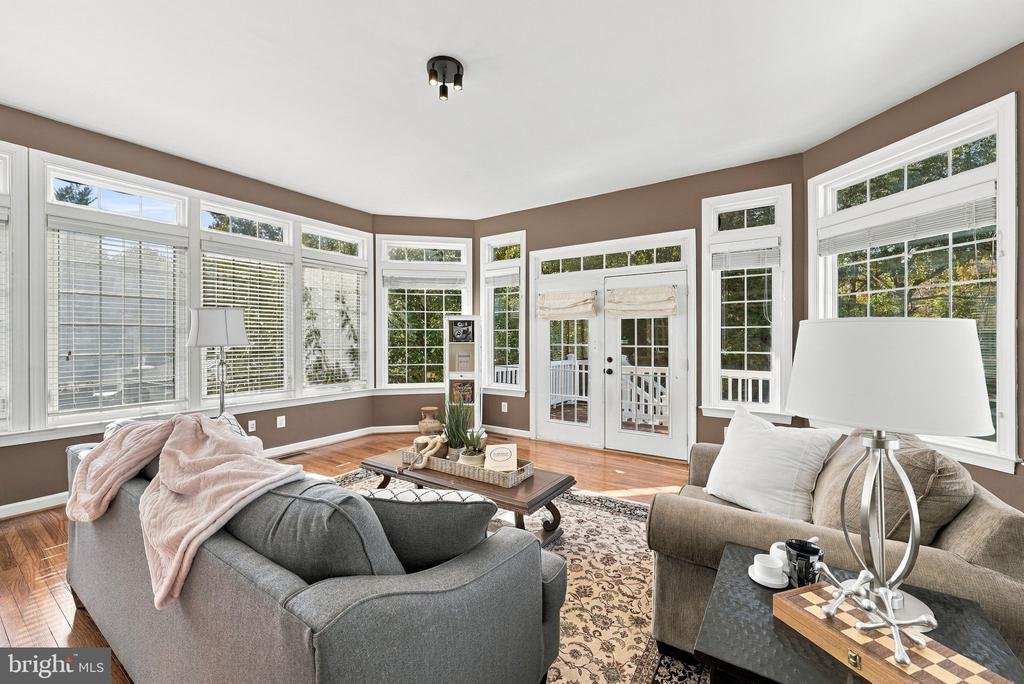
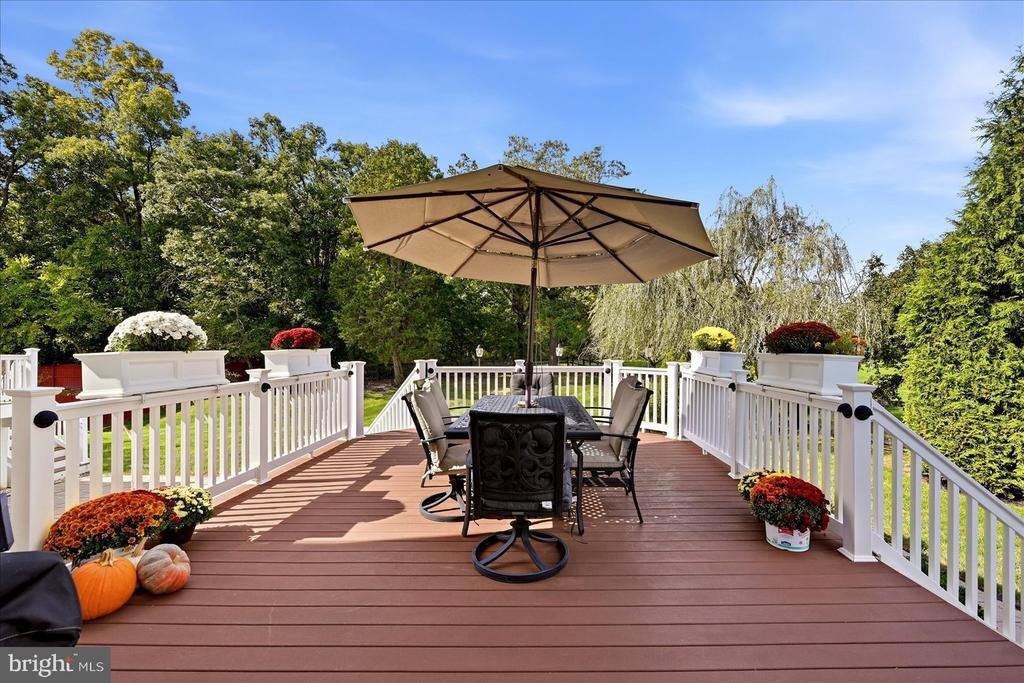
An exceptional home in Ashburn’s distinctive Belle Terra neighborhood, where elegant architecture, thoughtfully designed living spaces, and unexpected features create a truly memorable living experience. Set against a beautiful backdrop of mature trees, this property offers a wonderful balance of grand entertaining spaces, everyday comfort, and remarkable versatility. With generously spaced homes throughout the neighborhood and convenient access to the Metro, Dulles Toll Road, Route 7, and Route 50, the setting offers both a sense of retreat and connectivity. From the moment you enter, the impressive two-story foyer and sweeping grand staircase establish a sense of elegance. The main level unfolds with inviting spaces designed for both entertaining and everyday living, including a formal dining room, a charming piano or sitting room, and a spacious family room with soaring two-story ceilings. A private main-level office provides a dedicated workspace, while the adjoining sunroom, filled with natural light from expansive windows, offers a peaceful place to relax, gather, or enjoy views of the outdoors. Step onto the adjoining private deck to extend your living space into the fresh air. The kitchen combines functionality and convenience with a cooktop, hood, and easy access to the deck for grilling and outdoor dining. An adjoining kitchenette provides additional space for casual meals and gatherings. Two staircases connect the main and upper levels, enhancing the home’s thoughtful layout and natural flow. Upstairs, generously proportioned bedrooms offer comfort and flexibility. Two bedrooms with ample closet space share a Jack-and-Jill bathroom, while an additional bedroom features a private en-suite bath and walk-in closet. The expansive primary suite is a retreat of its own, featuring a separate sitting area, an impressive 11-foot projection screen for private movie nights, and direct access to a secluded deck overlooking the tree-lined backyard. Imagine beginning the day with coffee surrounded by greenery or unwinding outdoors at sunset. A spacious walk-in closet and an inviting primary bath with a soaking tub complete this relaxing escape. The newly remodeled lower level takes versatility to another level, offering an exceptional setting for entertainment, recreation, and relaxation. A 12-foot projection screen creates an impressive home theater experience, while additional gathering areas provide space for games, hobbies, and entertaining. A private guest suite with an attached full bathroom offers comfortable accommodations for overnight visitors. What truly distinguishes this home are its unexpected architectural details and hidden spaces. Behind a concealed bookcase door, discover a private office that provides a quiet, tucked-away workspace. A second faux bookcase conceals a hidden room within the guest suite, offering an intriguing space with potential for secure storage. A large mirrored flex room provides options for a home gym, yoga studio, dance space, or other creative pursuits. An expansive unfinished storage area adds even more possibilities, with room for a workshop, hobby area, organized storage, or a potential golf simulator setup. Additional conveniences include a spacious laundry room with hookups for at least two washer-and-dryer sets, along with the potential for an additional laundry area in the mudroom. Outside, the walk-up lower level opens to a private, fenced backyard framed by mature trees and lush greenery. Enjoy evenings around the fire pit, outdoor dining on the main-level deck, or quiet moments on the primary suite’s private deck. Multiple outdoor spaces provide inviting opportunities to entertain, relax, and appreciate the natural surroundings. With grand living spaces, hidden features, and a beautiful outdoor setting, this Belle Terra home offers a distinctive blend of elegance, character, and versatility
An exceptional home in Ashburn’s distinctive Belle Terra neighborhood, where elegant architecture, thoughtfully designed living spaces, and unexpected features create a truly memorable living experience. Set against a beautiful backdrop of mature trees, this property offers a wonderful balance of grand entertaining spaces, everyday comfort, and remarkable versatility. With generously spaced homes throughout the neighborhood and convenient access to the Metro, Dulles Toll Road, Route 7, and Route 50, the setting offers both a sense of retreat and connectivity. From the moment you enter, the impressive two-story foyer and sweeping grand staircase establish a sense of elegance. The main level unfolds with inviting spaces designed for both entertaining and everyday living, including a formal dining room, a charming piano or sitting room, and a spacious family room with soaring two-story ceilings. A private main-level office provides a dedicated workspace, while the adjoining sunroom, filled with natural light from expansive windows, offers a peaceful place to relax, gather, or enjoy views of the outdoors. Step onto the adjoining private deck to extend your living space into the fresh air. The kitchen combines functionality and convenience with a cooktop, hood, and easy access to the deck for grilling and outdoor dining. An adjoining kitchenette provides additional space for casual meals and gatherings. Two staircases connect the main and upper levels, enhancing the home’s thoughtful layout and natural flow. Upstairs, generously proportioned bedrooms offer comfort and flexibility. Two bedrooms with ample closet space share a Jack-and-Jill bathroom, while an additional bedroom features a private en-suite bath and walk-in closet. The expansive primary suite is a retreat of its own, featuring a separate sitting area, an impressive 11-foot projection screen for private movie nights, and direct access to a secluded deck overlooking the tree-lined backyard. Imagine beginning the day with coffee surrounded by greenery or unwinding outdoors at sunset. A spacious walk-in closet and an inviting primary bath with a soaking tub complete this relaxing escape. The newly remodeled lower level takes versatility to another level, offering an exceptional setting for entertainment, recreation, and relaxation. A 12-foot projection screen creates an impressive home theater experience, while additional gathering areas provide space for games, hobbies, and entertaining. A private guest suite with an attached full bathroom offers comfortable accommodations for overnight visitors. What truly distinguishes this home are its unexpected architectural details and hidden spaces. Behind a concealed bookcase door, discover a private office that provides a quiet, tucked-away workspace. A second faux bookcase conceals a hidden room within the guest suite, offering an intriguing space with potential for secure storage. A large mirrored flex room provides options for a home gym, yoga studio, dance space, or other creative pursuits. An expansive unfinished storage area adds even more possibilities, with room for a workshop, hobby area, organized storage, or a potential golf simulator setup. Additional conveniences include a spacious laundry room with hookups for at least two washer-and-dryer sets, along with the potential for an additional laundry area in the mudroom. Outside, the walk-up lower level opens to a private, fenced backyard framed by mature trees and lush greenery. Enjoy evenings around the fire pit, outdoor dining on the main-level deck, or quiet moments on the primary suite’s private deck. Multiple outdoor spaces provide inviting opportunities to entertain, relax, and appreciate the natural surroundings. With grand living spaces, hidden features, and a beautiful outdoor setting, this Belle Terra home offers a distinctive blend of elegance, character, and versatility
-
Art der Immobilie
Haus
-
Baujahr
2004
-
Preis/Quadratfuß
$282
Funktionen
- Garten
- Kamin
- Begehbarer Kleiderschrank
- Feuergrube
- Kino
- Tor
- Waschtrockner
- Balkon
- 2D Grundriss
Funktionen
Innenbereich
- Hohe Decke
- Office
- Kamin
- Kücheninsel
- Gasherd
- Waschtrockner
- Bar
- Waschküche
- Kino
- Keller
- Stein Arbeitsplatten
- Begehbarer Kleiderschrank
Outdoor
- Terrasse
- Balkon
- Feuergrube
- Wohnraum im Freien
- Tor
- Garten
Erkunden Sie die Gegend
22399 DOLOMITE HILLS DRIVE, ASHBURN, VA 20148, Broadlands, Virginia, Vereinigte Staaten
Auf Google Maps anzeigen
Preis pro sqft
Niedrig
Hoch
Vor 5 Jahren beigetreten
Sie haben sich nach diesem Objekt erkundigt
Der Agent wird sich in Kürze mit Ihnen in Verbindung setzen
Gelistet von
81
Angebote
2022
Beigetreten
Besichtigung mit the agent buchen
Wählen Sie ein Datum und ob Sie eine virtuelle oder persönliche Besichtigung mit dem Makler wünschen.
Bevorzugtes Datum
Art der Tour

Zuletzt aktualisiert
Gestern
Erstmalig gelistet
Oktober 28
Maklerlizenz
#0225207604
Angebotsreferenz
2173857353577736
Angebotsstatus
Active-bright
Ähnliche Immobilien in der Nähe
Neue Angebote in Broadlands








Entdecken Sie mehr Häuser zum Verkauf
Broadlands, VA, Vereinigte Staaten Immobilienarten
Broadlands, VA, Vereinigte Staaten beliebte Suchanfragen
- Immobilien mit Offene Küche in Broadlands, VA, Vereinigte Staaten
- Immobilien mit Aufzug in Broadlands, VA, Vereinigte Staaten
- Immobilien mit Hallenbad in Broadlands, VA, Vereinigte Staaten
- Anlageimmobilie Immobilien in Broadlands, VA, Vereinigte Staaten
- Gesicherte Wohnanlage Immobilien in Broadlands, VA, Vereinigte Staaten
- Immobilien mit Dampfsauna in Broadlands, VA, Vereinigte Staaten
- Immobilien mit Bergblick in Broadlands, VA, Vereinigte Staaten
Verwandte Leitfäden & Geschichten
Das Vertrauen der führenden Makler der Welt
Die Makler hinter den außergewöhnlichsten Immobilien der Welt inserieren bei JamesEdition.
- Angebote von Sotheby's, Christie's, BARNES und Engel & Völkers
- Jedes Angebot wird vor der Veröffentlichung geprüft
- Verbinden Sie sich direkt mit verifizierten Maklern
Indem Sie fortfahren, akzeptieren Sie unsere Nutzungsbedingungen und Datenschutzrichtlinie.
brokerages we
partnered with
partnered with