$1,450,000
Alleinstehendes Einfamilienhaus Ashburn
- 5 Schlafz.
- 5 Bäder
- 5,682 Sqft
- 19,167 Sqft lot
- Aktualisiert: Oktober 5
- MLS#VALO2134638
Über die Immobilie
Beschreibung wurde automatisch übersetzt.
Die Beschreibung wird in der Originalsprache angezeigt.
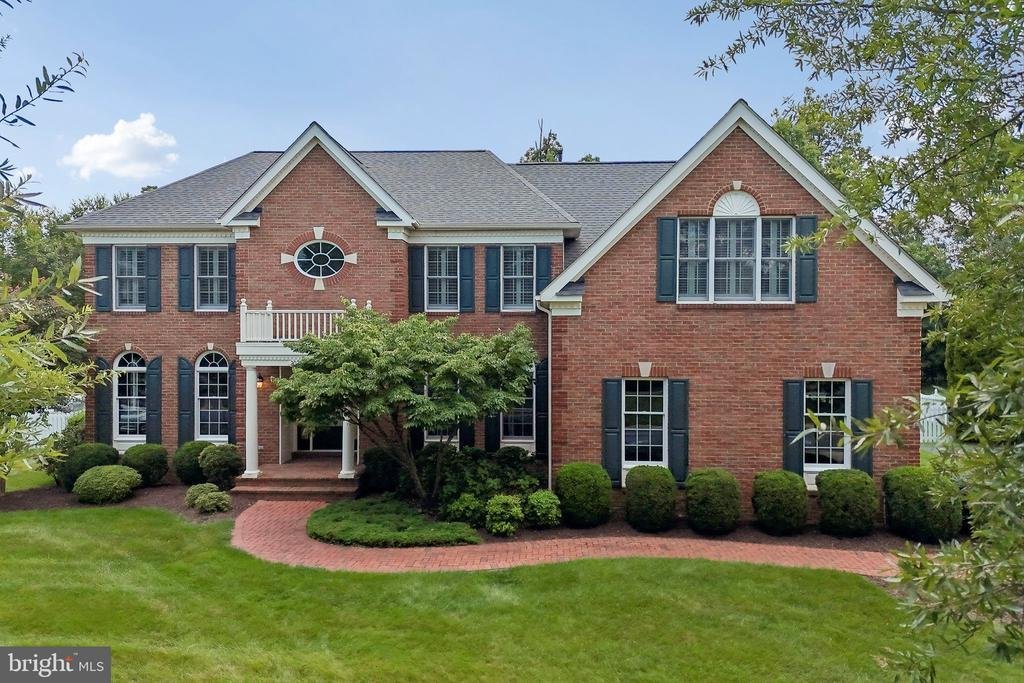
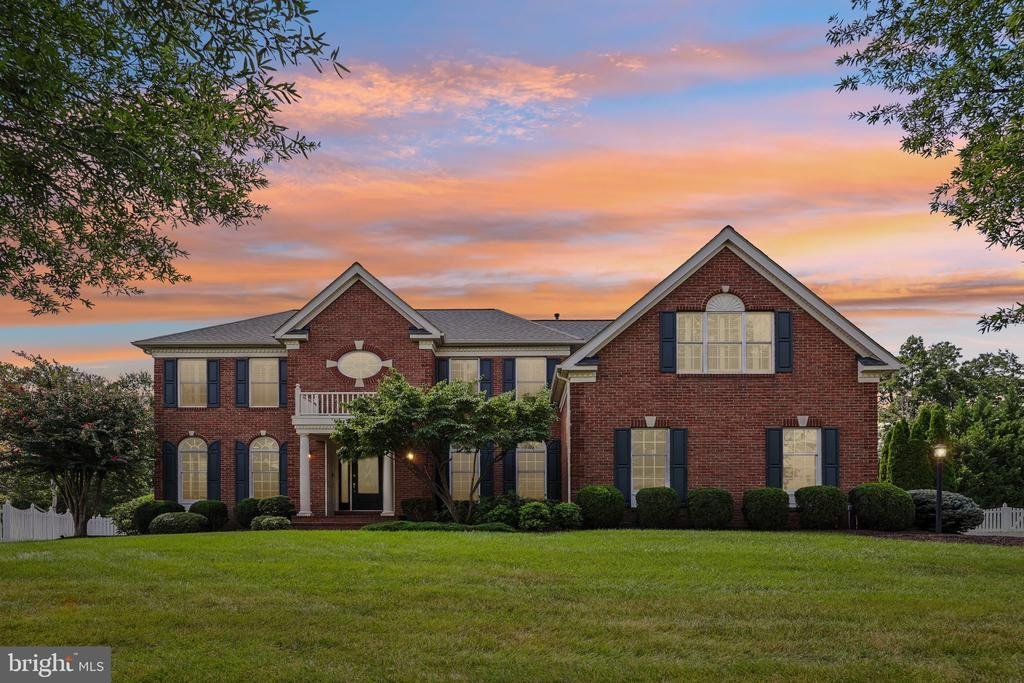
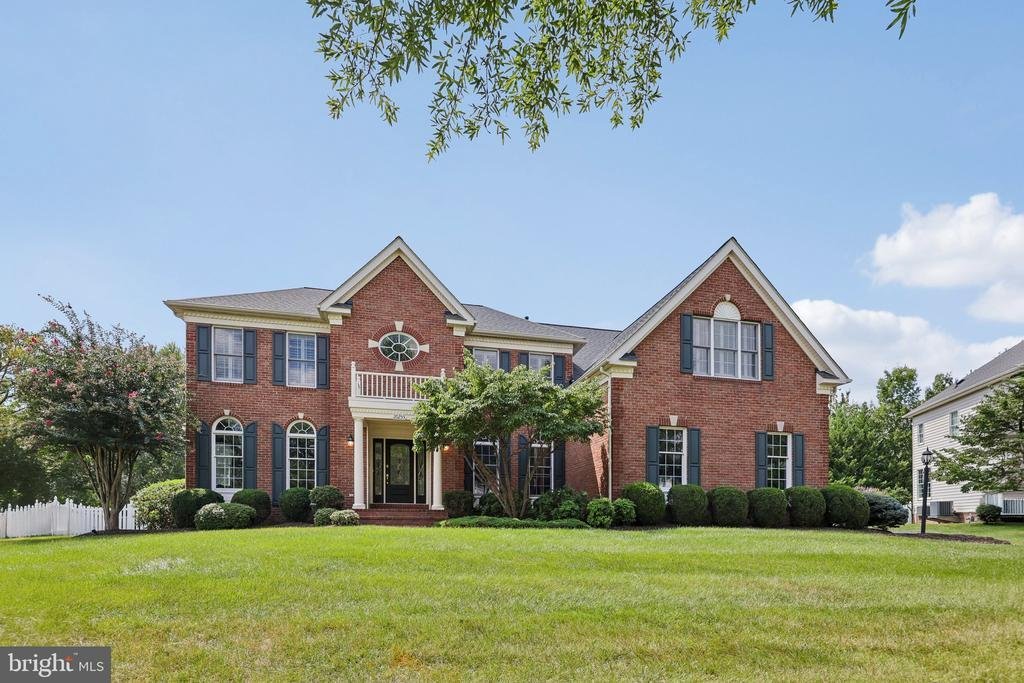
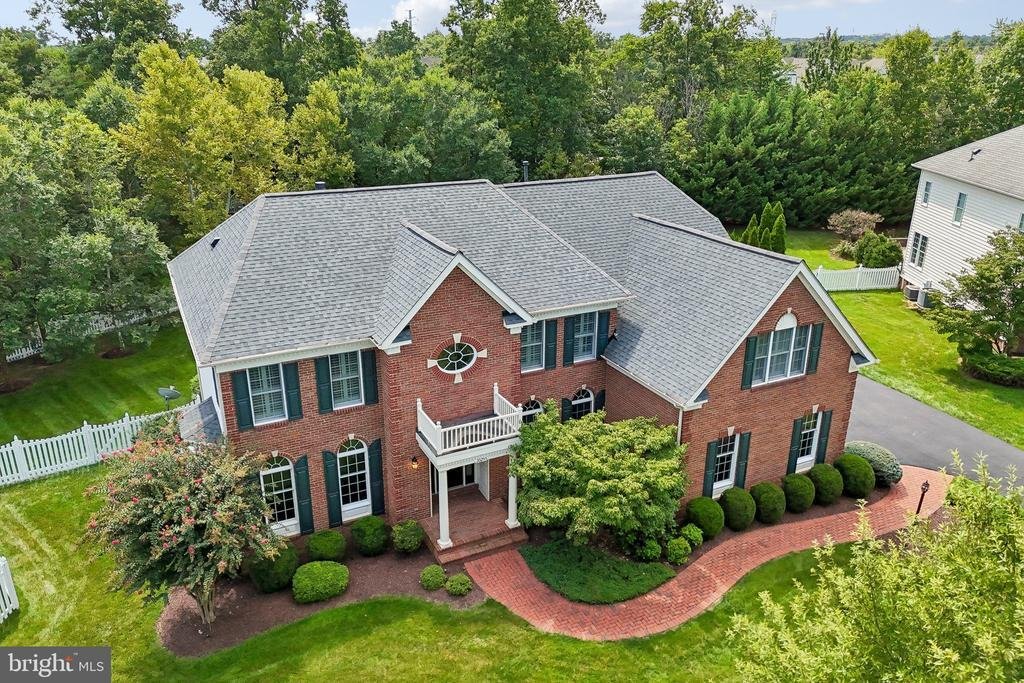
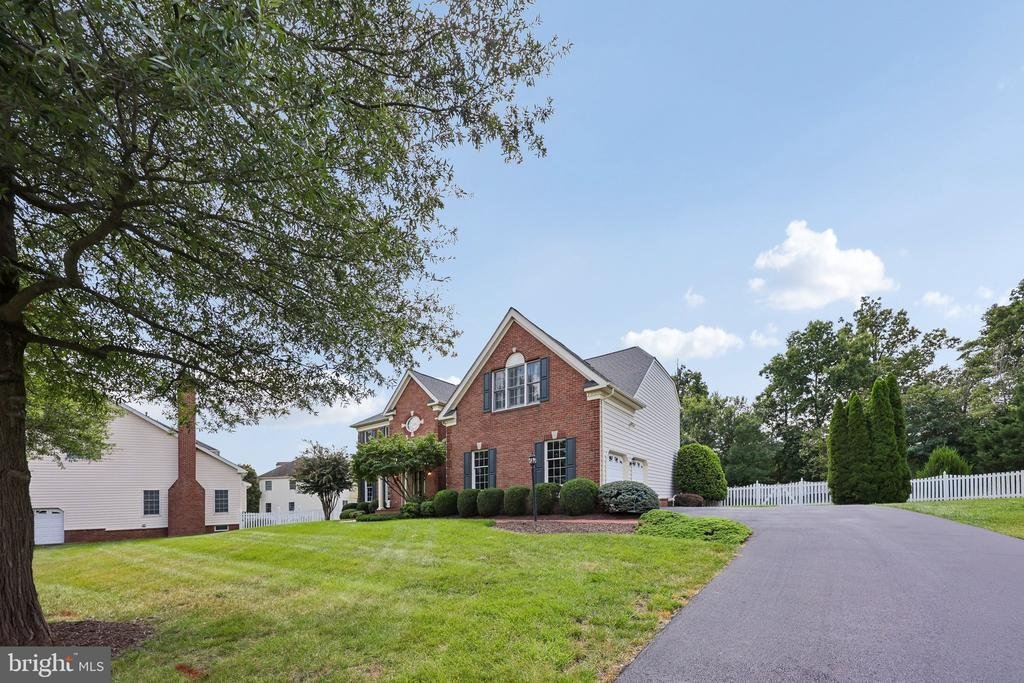
A classic brick-front estate with timeless curb appeal, a side-load garage, white picket fence, and beautifully maintained landscaping, this exceptional Belmont Country Club home offers incredible updates, a finished lower level, and an incredible year-round living space that truly sets it apart.
The heart of the home is the spectacular all-season room, designed to be enjoyed every single
The heart of the home is the spectacular all-season room, designed to be enjoyed every single
A classic brick-front estate with timeless curb appeal, a side-load garage, white picket fence, and beautifully maintained landscaping, this exceptional Belmont Country Club home offers incredible updates, a finished lower level, and an incredible year-round living space that truly sets it apart.
The heart of the home is the spectacular all-season room, designed to be enjoyed every single day of the year. Enclosed yet filled with natural light, this stunning space features soaring cathedral ceilings, skylights, a fireplace, ceiling fans, and its own heating and cooling for true four-season comfort. Step outside to the adjoining deck and expansive fenced backyard, creating an effortless connection between indoor and outdoor living.
Inside, wide-plank hardwood floors flow throughout the main level, complemented by updated lighting and beautiful architectural details. The two-story family room makes a dramatic impression with a soaring floor-to-ceiling stone fireplace, while the private home office features handsome built-ins for a polished and functional workspace.
The beautifully appointed kitchen combines style with exceptional functionality, featuring crisp white cabinetry, granite countertops with a seamless coordinating backsplash, stainless steel appliances, a spacious center island, workstation, generous storage, and an adjoining beverage center. With an open connection to the home’s gathering spaces, it is perfectly designed for both everyday living and entertaining.
Upstairs, the impressive primary suite feels like a destination of its own. Hardwood floors and a tray ceiling lead into a separate sitting room, while the enormous walk-in closet is less ”closet” and more private dressing room, complete with extensive custom-built storage. The updated primary bath offers a relaxing retreat with a soaking tub and beautifully refreshed finishes. Spacious secondary bedrooms provide plenty of room for family and guests.
The finished walk-up lower level keeps the entertaining going with a large recreation room and an amazing wet bar, plus a fifth bedroom/den and additional full bath, making it equally well suited for guests, extended family, or flexible living space.
Thoughtfully cared for throughout, the home has been painted within the past five years and features numerous improvements, including an updated primary bath and light fixtures, HVAC replaced in August 2020 and regularly maintained, a newer water heater, and a roof replaced in December 2022. The deck and show-stopping all-season room were also completed within the past five years.
Belmont Country Club isn’t just a community, it’s a lifestyle. Residents of Belmont Country Club enjoy exceptional amenities including Arnold Palmer Signature golf course, modern fitness center with classes, 7 tennis courts, and pickleball, three swimming pools, upscale dining at Lee’s Table & Tavern, and year-round social events and community activities. The HOA also provides lawn care, trash and recycling, high-speed internet, and cable TV, making homeownership easy and low maintenance. Prime Loudoun County location convenient access to: Washington Dulles International Airport, Belmont Chase shopping, and dining. One Loudoun lifestyle center and Lansdowne Town Center. With nearby access to the Silver Line Metro and major commuter routes, this location blends luxury living with everyday convenience. A rare opportunity to own a beautifully updated home in one of Ashburn’s most sought-after communities
The heart of the home is the spectacular all-season room, designed to be enjoyed every single day of the year. Enclosed yet filled with natural light, this stunning space features soaring cathedral ceilings, skylights, a fireplace, ceiling fans, and its own heating and cooling for true four-season comfort. Step outside to the adjoining deck and expansive fenced backyard, creating an effortless connection between indoor and outdoor living.
Inside, wide-plank hardwood floors flow throughout the main level, complemented by updated lighting and beautiful architectural details. The two-story family room makes a dramatic impression with a soaring floor-to-ceiling stone fireplace, while the private home office features handsome built-ins for a polished and functional workspace.
The beautifully appointed kitchen combines style with exceptional functionality, featuring crisp white cabinetry, granite countertops with a seamless coordinating backsplash, stainless steel appliances, a spacious center island, workstation, generous storage, and an adjoining beverage center. With an open connection to the home’s gathering spaces, it is perfectly designed for both everyday living and entertaining.
Upstairs, the impressive primary suite feels like a destination of its own. Hardwood floors and a tray ceiling lead into a separate sitting room, while the enormous walk-in closet is less ”closet” and more private dressing room, complete with extensive custom-built storage. The updated primary bath offers a relaxing retreat with a soaking tub and beautifully refreshed finishes. Spacious secondary bedrooms provide plenty of room for family and guests.
The finished walk-up lower level keeps the entertaining going with a large recreation room and an amazing wet bar, plus a fifth bedroom/den and additional full bath, making it equally well suited for guests, extended family, or flexible living space.
Thoughtfully cared for throughout, the home has been painted within the past five years and features numerous improvements, including an updated primary bath and light fixtures, HVAC replaced in August 2020 and regularly maintained, a newer water heater, and a roof replaced in December 2022. The deck and show-stopping all-season room were also completed within the past five years.
Belmont Country Club isn’t just a community, it’s a lifestyle. Residents of Belmont Country Club enjoy exceptional amenities including Arnold Palmer Signature golf course, modern fitness center with classes, 7 tennis courts, and pickleball, three swimming pools, upscale dining at Lee’s Table & Tavern, and year-round social events and community activities. The HOA also provides lawn care, trash and recycling, high-speed internet, and cable TV, making homeownership easy and low maintenance. Prime Loudoun County location convenient access to: Washington Dulles International Airport, Belmont Chase shopping, and dining. One Loudoun lifestyle center and Lansdowne Town Center. With nearby access to the Silver Line Metro and major commuter routes, this location blends luxury living with everyday convenience. A rare opportunity to own a beautifully updated home in one of Ashburn’s most sought-after communities
-
Art der Immobilie
Haus
-
Baujahr
2004
-
Preis/Quadratfuß
$255
Funktionen
- Kamin
- Garage
- Garten
- Begehbarer Kleiderschrank
- Whirlpool
- Tennisplatz
- Bergblick
- Wasserblick
- Fitnessstudio
Funktionen
Lot
- Bergblick
- Wasserblick
Innenbereich
- Hohe Decke
- Office
- Kamin
- Kücheninsel
- Gasherd
- Whirlpool
- Bar
- Keller
- Stein Arbeitsplatten
- Begehbarer Kleiderschrank
- Fitnessstudio
Outdoor
- Terrasse
- Balkon
- Pool
- Garage
- Tennisplatz
- Garten
Erkunden Sie die Gegend
20255 KIAWAH ISLAND DRIVE, ASHBURN, VA 20147, Virginia, Vereinigte Staaten
Auf Google Maps anzeigen
Preis pro sqft
Niedrig
Hoch
Vor 5 Jahren beigetreten
Sie haben sich nach diesem Objekt erkundigt
Der Agent wird sich in Kürze mit Ihnen in Verbindung setzen
Gelistet von
5
Angebote
2022
Beigetreten
Besichtigung mit Tanya Johnson buchen
Wählen Sie ein Datum und ob Sie eine virtuelle oder persönliche Besichtigung mit dem Makler wünschen.
Bevorzugtes Datum
Art der Tour

Loudoun Gateway
20116 Ashbrook Place, Suite 200, 20147, Ashburn, United States
Agenturprofil anzeigen
Zuletzt aktualisiert
Oktober 5
Erstmalig gelistet
August 27
Maklerlizenz
#0225044907
Angebotsreferenz
2152282049452636
Angebotsstatus
Active-bright
Ähnliche Immobilien in der Nähe
Neue Angebote in Virginia








Entdecken Sie mehr Häuser zum Verkauf
Virginia, Vereinigte Staaten Städte
- Häuser zum Verkauf in Charlottesville, VA, Vereinigte Staaten
- Häuser zum Verkauf in Arlington County, VA, Vereinigte Staaten
- Häuser zum Verkauf in McLean, VA, Vereinigte Staaten
- Häuser zum Verkauf in Suffolk, VA, Vereinigte Staaten
- Häuser zum Verkauf in Alexandria, VA, Vereinigte Staaten
- Häuser zum Verkauf in Chesapeake, VA, Vereinigte Staaten
- Häuser zum Verkauf in 22901, VA, Vereinigte Staaten
- Häuser zum Verkauf in Bethesda, VA, Vereinigte Staaten
- Häuser zum Verkauf in 22101, VA, Vereinigte Staaten
- Häuser zum Verkauf in 22911, VA, Vereinigte Staaten
- Häuser zum Verkauf in 23460, VA, Vereinigte Staaten
- Häuser zum Verkauf in Leesburg, VA, Vereinigte Staaten
- Häuser zum Verkauf in Mount Vernon, VA, Vereinigte Staaten
- Häuser zum Verkauf in Williamsburg, VA, Vereinigte Staaten
- Häuser zum Verkauf in 22314, VA, Vereinigte Staaten
- Häuser zum Verkauf in Maryland 2, VA, Vereinigte Staaten
- Häuser zum Verkauf in 21401, MD, Vereinigte Staaten
- Häuser zum Verkauf in 23435, VA, Vereinigte Staaten
- Häuser zum Verkauf in 22932, VA, Vereinigte Staaten
- Häuser zum Verkauf in Crozet, VA, Vereinigte Staaten
Virginia, Vereinigte Staaten Immobilienarten
- Häuser zum Verkauf in Virginia, Vereinigte Staaten
- Stadthäuser zum Verkauf in Virginia, Vereinigte Staaten
- Eigentumswohnungen zum Verkauf in Virginia, Vereinigte Staaten
- Land zum Verkauf in Virginia, Vereinigte Staaten
- Farm Ranches zum Verkauf in Virginia, Vereinigte Staaten
- Wohnungen zum Verkauf in Virginia, Vereinigte Staaten
- Anwesen zum Verkauf in Virginia, Vereinigte Staaten
- Bungalows zum Verkauf in Virginia, Vereinigte Staaten
Virginia, Vereinigte Staaten beliebte Suchanfragen
- Immobilien mit Garage in Virginia, Vereinigte Staaten
- Immobilien mit Garten in Virginia, Vereinigte Staaten
- Immobilien mit Pool in Virginia, Vereinigte Staaten
- Immobilien mit Balkon in Virginia, Vereinigte Staaten
- Immobilien mit Fitnessstudio in Virginia, Vereinigte Staaten
- Immobilien mit Bergblick in Virginia, Vereinigte Staaten
- am Wasser Immobilien in Virginia, Vereinigte Staaten
- Neubauten Immobilien in Virginia, Vereinigte Staaten
- Immobilien mit Tennisplatz in Virginia, Vereinigte Staaten
- Moderne Immobilien in Virginia, Vereinigte Staaten
- Panorama Immobilien in Virginia, Vereinigte Staaten
- Immobilien mit Aufzug in Virginia, Vereinigte Staaten
- Pferdesport Immobilien in Virginia, Vereinigte Staaten
- Immobilien mit Bibliothek in Virginia, Vereinigte Staaten
- Gesicherte Wohnanlage Immobilien in Virginia, Vereinigte Staaten
- Immobilien mit Sauna in Virginia, Vereinigte Staaten
- Immobilien mit Weinberg in Virginia, Vereinigte Staaten
- Immobilien mit Kino in Virginia, Vereinigte Staaten
- Immobilien mit Weinkeller in Virginia, Vereinigte Staaten
- Küste Immobilien in Virginia, Vereinigte Staaten
- am Fluss Immobilien in Virginia, Vereinigte Staaten
- Immobilien mit Flussblick in Virginia, Vereinigte Staaten
- am See Immobilien in Virginia, Vereinigte Staaten
- am Ozean Immobilien in Virginia, Vereinigte Staaten
- Duplex Immobilien in Virginia, Vereinigte Staaten
- Immobilien auf Hügeln in Virginia, Vereinigte Staaten
- Immobilien mit Hallenbad in Virginia, Vereinigte Staaten
- Immobilien mit Privatstrand in Virginia, Vereinigte Staaten
- Immobilien mit Ozeanblick in Virginia, Vereinigte Staaten
- Luxusvilla Immobilien in Virginia, Vereinigte Staaten
- am Strand Immobilien in Virginia, Vereinigte Staaten
- Immobilien mit Meerblick in Virginia, Vereinigte Staaten
- Immobilien mit Privatflughafen in Virginia, Vereinigte Staaten
- Immobilien mit Hubschrauberlandeplatz in Virginia, Vereinigte Staaten
Verwandte Leitfäden & Geschichten
Das Vertrauen der führenden Makler der Welt
Die Makler hinter den außergewöhnlichsten Immobilien der Welt inserieren bei JamesEdition.
- Angebote von Sotheby's, Christie's, BARNES und Engel & Völkers
- Jedes Angebot wird vor der Veröffentlichung geprüft
- Verbinden Sie sich direkt mit verifizierten Maklern
Indem Sie fortfahren, akzeptieren Sie unsere Nutzungsbedingungen und Datenschutzrichtlinie.
brokerages we
partnered with
partnered with