$875,000
Reihenhaus Ashburn
- 4 Schlafz.
- 5 Bäder
- 2,868 Sqft
- 1,743 Sqft lot
- Aktualisiert: August 5
- MLS#VALO2130888
Über die Immobilie
Beschreibung wurde automatisch übersetzt.
Die Beschreibung wird in der Originalsprache angezeigt.
RARE FOUR-LEVEL LUXURY TOWNHOME IN THE HEART OF BELMONT CHASE! Move right into this like-new, upgraded townhome offering nearly 2,900 square feet of modern living space in one of Ashburn’s most desirable walkable communities.
The main level is designed for both everyday living and entertaining, featuring a stunning chef’s kitchen with KitchenAid stainless steel appliances, soft-close whit
The main level is designed for both everyday living and entertaining, featuring a stunning chef’s kitchen with KitchenAid stainless steel appliances, soft-close whit
RARE FOUR-LEVEL LUXURY TOWNHOME IN THE HEART OF BELMONT CHASE! Move right into this like-new, upgraded townhome offering nearly 2,900 square feet of modern living space in one of Ashburn’s most desirable walkable communities.
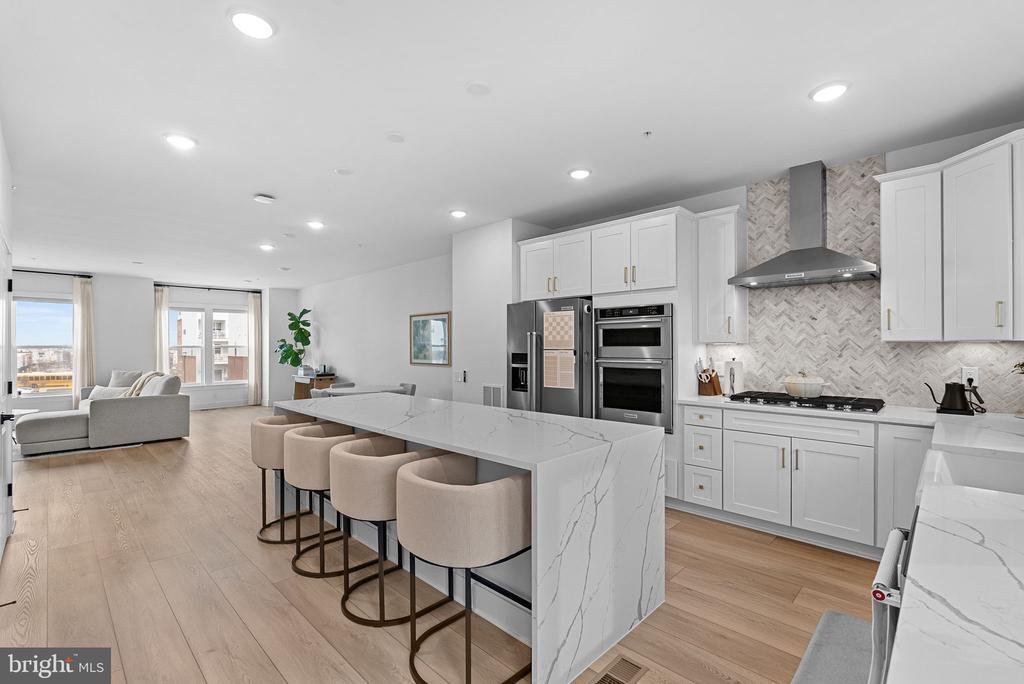
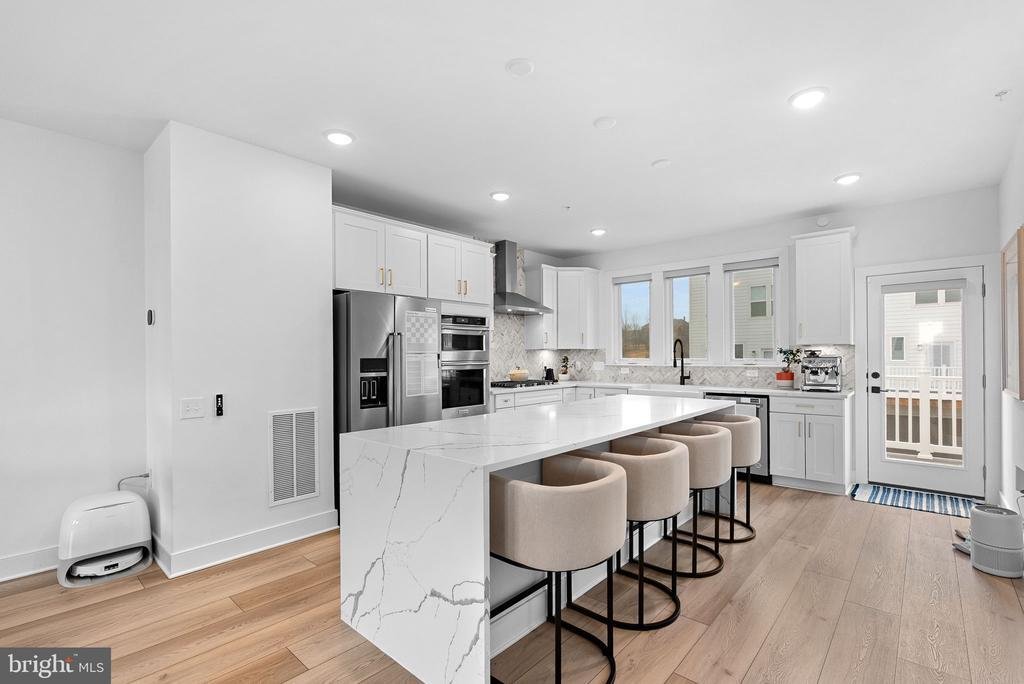
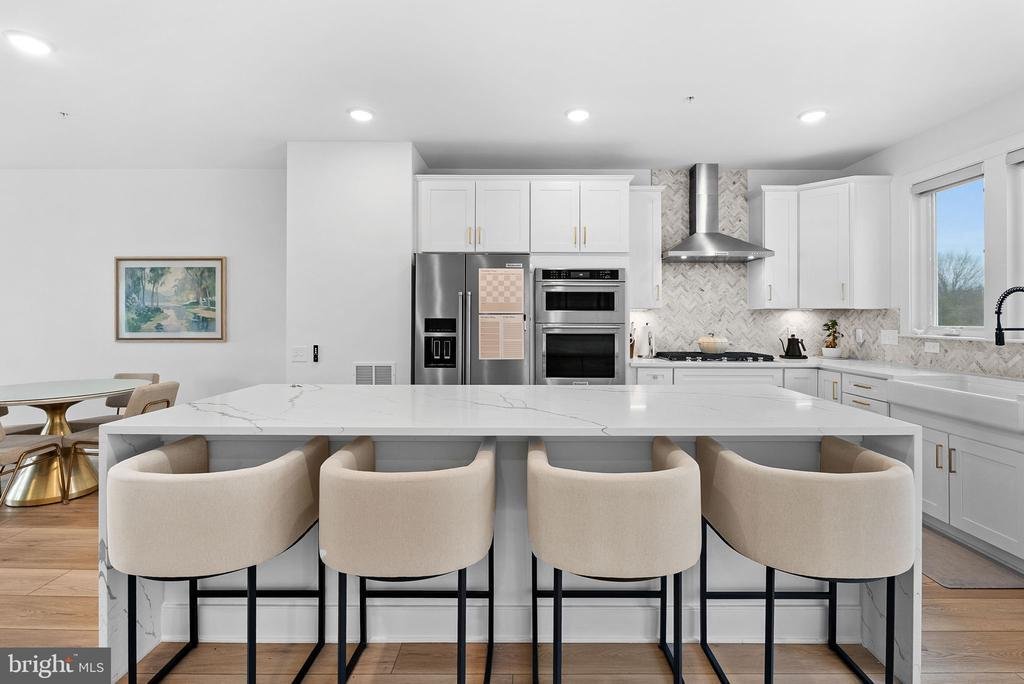
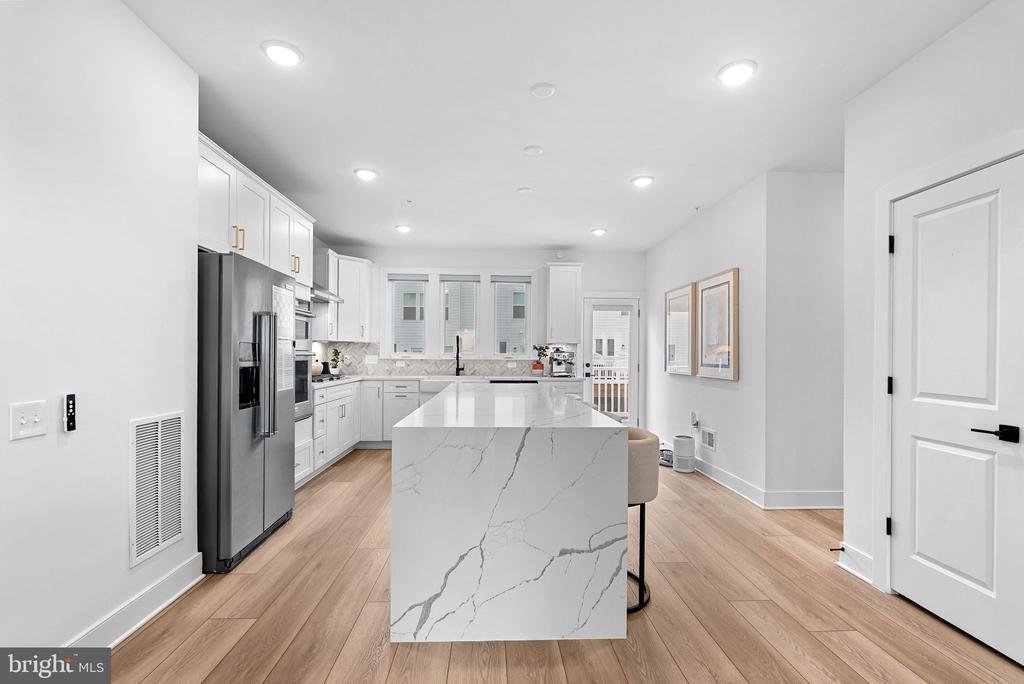
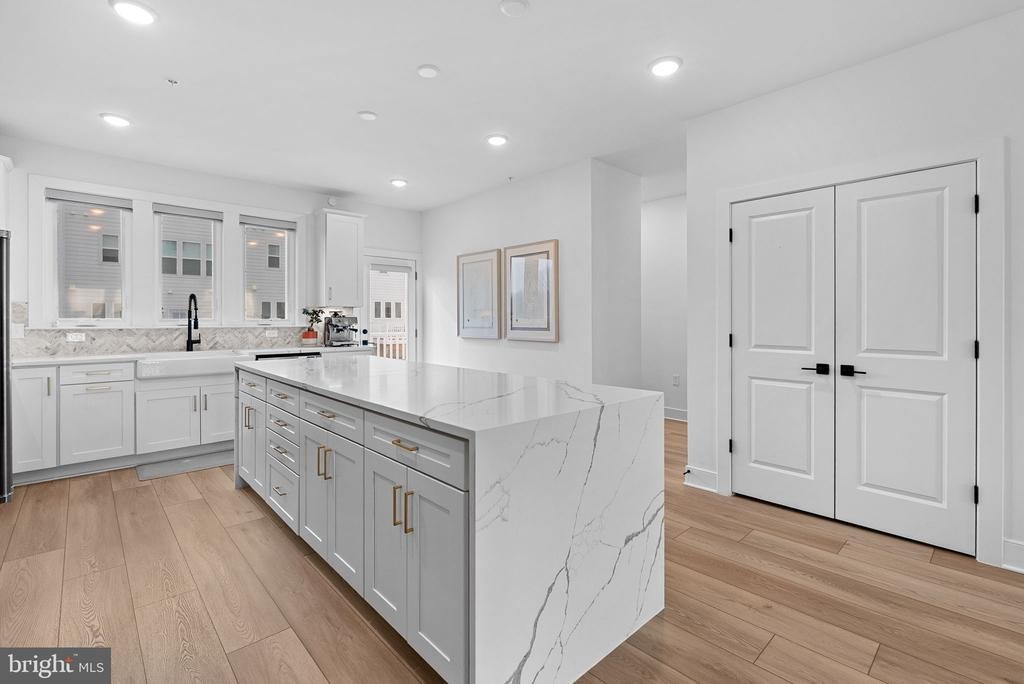
The main level is designed for both everyday living and entertaining, featuring a stunning chef’s kitchen with KitchenAid stainless steel appliances, soft-close white cabinetry, quartz countertops, custom herringbone backsplash, walk-in pantry, and an oversized waterfall island with seating for six. The open-concept gathering room is anchored by a designer fireplace and flows seamlessly to a spacious rear deck, perfect for morning coffee, outdoor dining, or evening relaxation.
Upstairs, the primary suite offers a large walk-in closet and spa-inspired bath with upgraded tile, dual vanities, and a frameless glass shower. Two additional bedrooms, a full hall bath, and a dedicated laundry room complete the third level.
The crown jewel of the home is the fourth-floor retreat featuring a spacious loft, full bathroom, gas fireplace, and private rooftop terrace—creating a true indoor-outdoor living experience rarely found in Ashburn townhomes. Whether used as a media room, home office, gym, guest suite, or entertainment space, this level offers exceptional flexibility.
Additional premium upgrades include luxury vinyl plank flooring, EV charging rough-in, upgraded wiring package, a Rinnai tankless water heater providing endless hot water, and a rear-entry two-car garage. The entry-level flex room with full-glass double doors is ideal for a private office, fitness room, playroom, or guest space.
Located in the highly sought-after Belmont Chase community, residents enjoy walkable access to Whole Foods, dining, fitness studios, coffee shops, and everyday conveniences, while being just minutes from One Loudoun, INOVA Loudoun Hospital, Route 7, Route 28, and Dulles International Airport. Enjoy the benefits of nearly new construction without the wait, uncertainty, or builder premiums. This exceptional home combines luxury finishes, modern efficiency, flexible living spaces, and one of Ashburn’s most convenient locations
The main level is designed for both everyday living and entertaining, featuring a stunning chef’s kitchen with KitchenAid stainless steel appliances, soft-close white cabinetry, quartz countertops, custom herringbone backsplash, walk-in pantry, and an oversized waterfall island with seating for six. The open-concept gathering room is anchored by a designer fireplace and flows seamlessly to a spacious rear deck, perfect for morning coffee, outdoor dining, or evening relaxation.
Upstairs, the primary suite offers a large walk-in closet and spa-inspired bath with upgraded tile, dual vanities, and a frameless glass shower. Two additional bedrooms, a full hall bath, and a dedicated laundry room complete the third level.
The crown jewel of the home is the fourth-floor retreat featuring a spacious loft, full bathroom, gas fireplace, and private rooftop terrace—creating a true indoor-outdoor living experience rarely found in Ashburn townhomes. Whether used as a media room, home office, gym, guest suite, or entertainment space, this level offers exceptional flexibility.
Additional premium upgrades include luxury vinyl plank flooring, EV charging rough-in, upgraded wiring package, a Rinnai tankless water heater providing endless hot water, and a rear-entry two-car garage. The entry-level flex room with full-glass double doors is ideal for a private office, fitness room, playroom, or guest space.
Located in the highly sought-after Belmont Chase community, residents enjoy walkable access to Whole Foods, dining, fitness studios, coffee shops, and everyday conveniences, while being just minutes from One Loudoun, INOVA Loudoun Hospital, Route 7, Route 28, and Dulles International Airport. Enjoy the benefits of nearly new construction without the wait, uncertainty, or builder premiums. This exceptional home combines luxury finishes, modern efficiency, flexible living spaces, and one of Ashburn’s most convenient locations
-
Art der Immobilie
Stadthaus
-
Baujahr
2024
-
Preis/Quadratfuß
$305
Funktionen
Erkunden Sie die Gegend
19738 PEACH FLOWER TERRACE, ASHBURN, VA 20147, Virginia, Vereinigte Staaten
Auf Google Maps anzeigen
Preis pro sqft
Niedrig
Hoch
Vor 4 Jahren beigetreten
Sie haben sich nach diesem Objekt erkundigt
Der Agent wird sich in Kürze mit Ihnen in Verbindung setzen
Gelistet von
1
Angebote
2025
Beigetreten
Besichtigung mit Sarvey Said buchen
Wählen Sie ein Datum und ob Sie eine virtuelle oder persönliche Besichtigung mit dem Makler wünschen.
Bevorzugtes Datum
Art der Tour

Loudoun Gateway
20116 Ashbrook Place, Suite 200, 20147, Ashburn, United States
Agenturprofil anzeigen
Zuletzt aktualisiert
August 5
Erstmalig gelistet
Jul 10
Maklerlizenz
#0225258041
Angebotsreferenz
2135590085692754
Angebotsstatus
Pending-bright
Ähnliche Immobilien in der Nähe
Neue Angebote in Virginia





Entdecken Sie mehr Häuser zum Verkauf
Virginia, Vereinigte Staaten Städte
- Häuser zum Verkauf in Charlottesville, VA, Vereinigte Staaten
- Häuser zum Verkauf in Arlington County, VA, Vereinigte Staaten
- Häuser zum Verkauf in McLean, VA, Vereinigte Staaten
- Häuser zum Verkauf in Suffolk, VA, Vereinigte Staaten
- Häuser zum Verkauf in Chesapeake, VA, Vereinigte Staaten
- Häuser zum Verkauf in 23460, VA, Vereinigte Staaten
- Häuser zum Verkauf in 22101, VA, Vereinigte Staaten
- Häuser zum Verkauf in 22901, VA, Vereinigte Staaten
- Häuser zum Verkauf in 22911, VA, Vereinigte Staaten
- Häuser zum Verkauf in Bethesda, VA, Vereinigte Staaten
- Häuser zum Verkauf in Leesburg, VA, Vereinigte Staaten
- Häuser zum Verkauf in Alexandria, VA, Vereinigte Staaten
- Häuser zum Verkauf in Mount Vernon, VA, Vereinigte Staaten
- Häuser zum Verkauf in 23322, VA, Vereinigte Staaten
- Häuser zum Verkauf in Williamsburg, VA, Vereinigte Staaten
- Häuser zum Verkauf in Maryland 2, VA, Vereinigte Staaten
- Häuser zum Verkauf in 21401, MD, Vereinigte Staaten
- Häuser zum Verkauf in 23435, VA, Vereinigte Staaten
- Häuser zum Verkauf in 21842, MD, Vereinigte Staaten
- Häuser zum Verkauf in Ocean City, VA, Vereinigte Staaten
Virginia, Vereinigte Staaten Immobilienarten
- Häuser zum Verkauf in Virginia, Vereinigte Staaten
- Eigentumswohnungen zum Verkauf in Virginia, Vereinigte Staaten
- Land zum Verkauf in Virginia, Vereinigte Staaten
- Stadthäuser zum Verkauf in Virginia, Vereinigte Staaten
- Farm Ranches zum Verkauf in Virginia, Vereinigte Staaten
- Wohnungen zum Verkauf in Virginia, Vereinigte Staaten
- Anwesen zum Verkauf in Virginia, Vereinigte Staaten
Virginia, Vereinigte Staaten beliebte Suchanfragen
- Immobilien mit Garage in Virginia, Vereinigte Staaten
- Immobilien mit Garten in Virginia, Vereinigte Staaten
- Immobilien mit Pool in Virginia, Vereinigte Staaten
- Immobilien mit Fitnessstudio in Virginia, Vereinigte Staaten
- Immobilien mit Balkon in Virginia, Vereinigte Staaten
- am Wasser Immobilien in Virginia, Vereinigte Staaten
- Immobilien mit Bergblick in Virginia, Vereinigte Staaten
- Neubauten Immobilien in Virginia, Vereinigte Staaten
- Immobilien mit Tennisplatz in Virginia, Vereinigte Staaten
- Moderne Immobilien in Virginia, Vereinigte Staaten
- Panorama Immobilien in Virginia, Vereinigte Staaten
- Immobilien mit Aufzug in Virginia, Vereinigte Staaten
- Immobilien mit Bibliothek in Virginia, Vereinigte Staaten
- Pferdesport Immobilien in Virginia, Vereinigte Staaten
- Immobilien mit Weinberg in Virginia, Vereinigte Staaten
- Gesicherte Wohnanlage Immobilien in Virginia, Vereinigte Staaten
- Küste Immobilien in Virginia, Vereinigte Staaten
- Immobilien mit Sauna in Virginia, Vereinigte Staaten
- am Fluss Immobilien in Virginia, Vereinigte Staaten
- Immobilien mit Flussblick in Virginia, Vereinigte Staaten
- Immobilien mit Weinkeller in Virginia, Vereinigte Staaten
- Immobilien mit Kino in Virginia, Vereinigte Staaten
- am See Immobilien in Virginia, Vereinigte Staaten
- am Ozean Immobilien in Virginia, Vereinigte Staaten
- Immobilien auf Hügeln in Virginia, Vereinigte Staaten
- Immobilien mit Hallenbad in Virginia, Vereinigte Staaten
- Immobilien mit Privatstrand in Virginia, Vereinigte Staaten
- Duplex Immobilien in Virginia, Vereinigte Staaten
- Immobilien mit Ozeanblick in Virginia, Vereinigte Staaten
- am Strand Immobilien in Virginia, Vereinigte Staaten
- Luxusvilla Immobilien in Virginia, Vereinigte Staaten
- Immobilien mit Meerblick in Virginia, Vereinigte Staaten
- Immobilien mit Privatflughafen in Virginia, Vereinigte Staaten
- Immobilien mit Hubschrauberlandeplatz in Virginia, Vereinigte Staaten
Verwandte Leitfäden & Geschichten
Das Vertrauen der führenden Makler der Welt
Die Makler hinter den außergewöhnlichsten Immobilien der Welt inserieren bei JamesEdition.
- Angebote von Sotheby's, Christie's, BARNES und Engel & Völkers
- Jedes Angebot wird vor der Veröffentlichung geprüft
- Verbinden Sie sich direkt mit verifizierten Maklern
Indem Sie fortfahren, akzeptieren Sie unsere Nutzungsbedingungen und Datenschutzrichtlinie.
brokerages we
partnered with
partnered with