$1,799,300
Alleinstehendes Einfamilienhaus Ashburn
- 5 Schlafz.
- 5 Bäder
- 6,313 Sqft
- 17,424 Sqft lot
- Aktualisiert: August 5
- MLS#VALO2123538
Über die Immobilie
Beschreibung wurde automatisch übersetzt.
Die Beschreibung wird in der Originalsprache angezeigt.
Tucked away at the end of a quiet cul-de-sac in the guard-gated Belmont Country Club, this Toll Brothers Somerset model offers stunning golf course views, privacy, and nearly 6,500 square feet of refined living space. Situated on nearly half an acre along the second hole, this 5-bedroom, 4.5-bath golf course home blends elegant entertaining spaces, thoughtful updates, and resort-style community li
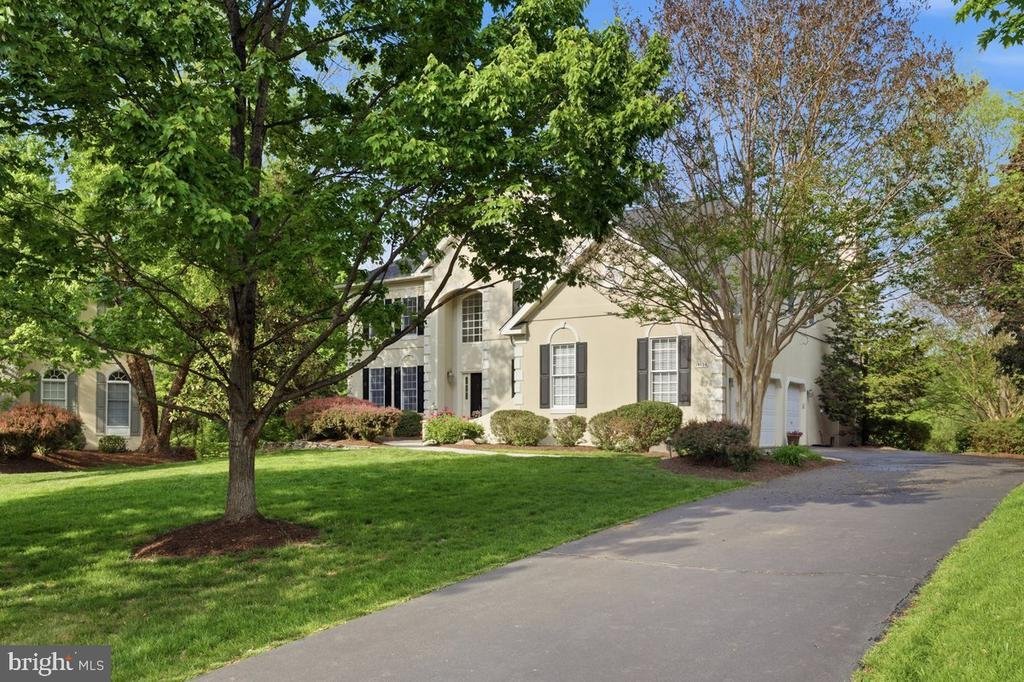
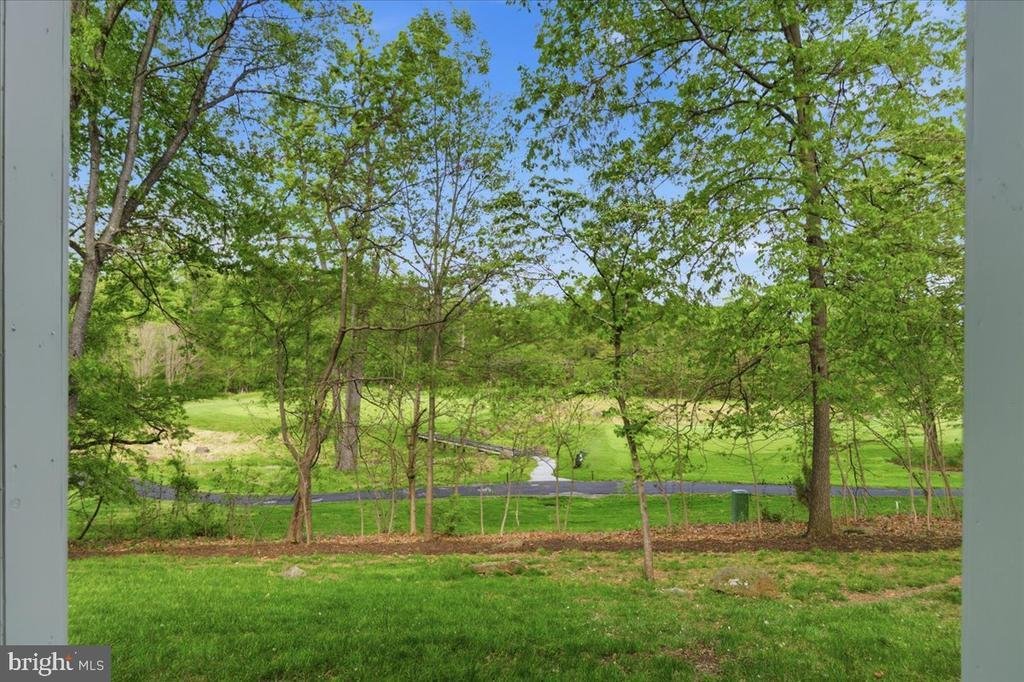
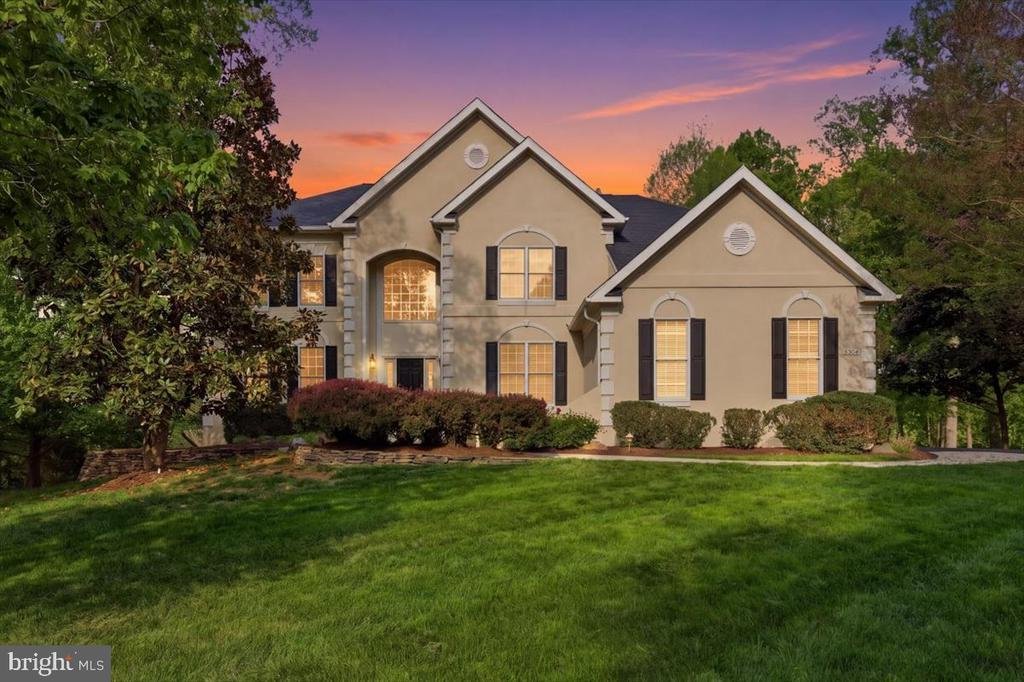
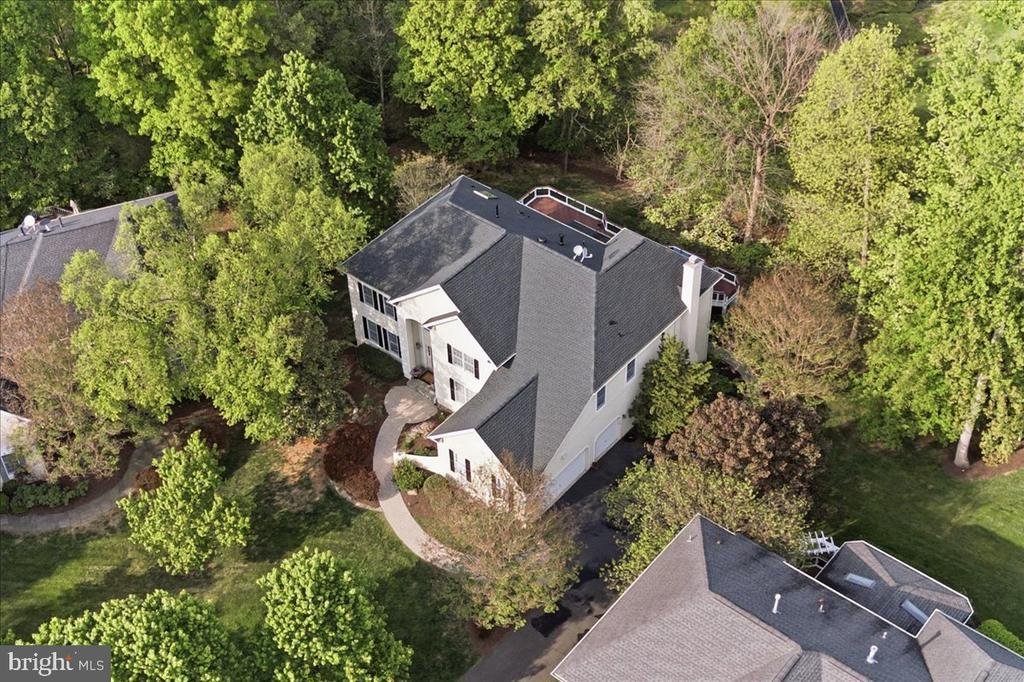
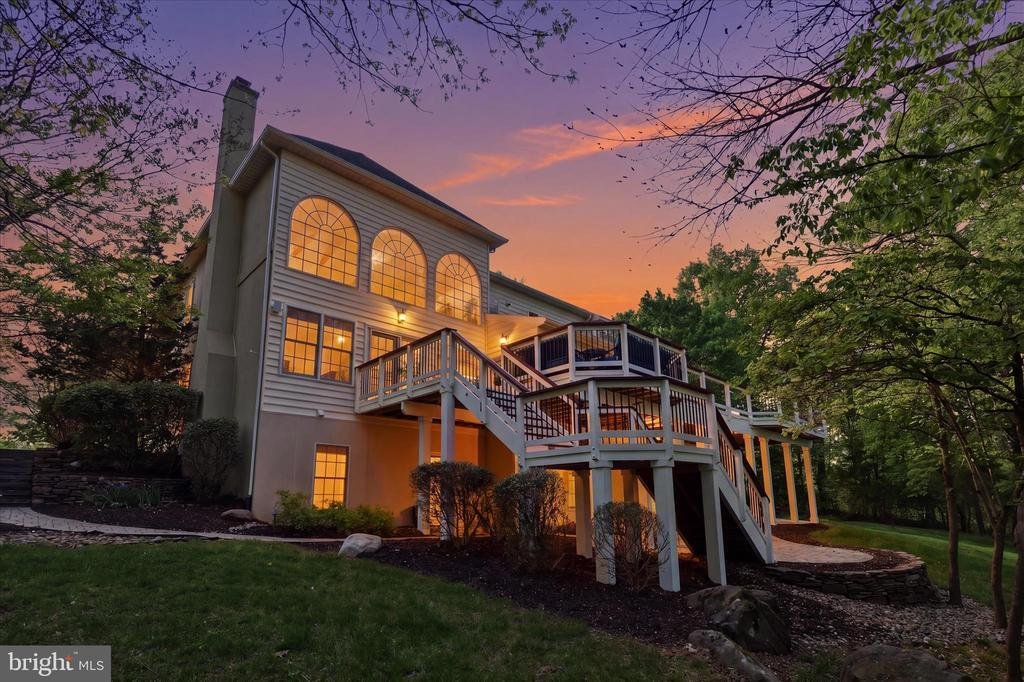
Tucked away at the end of a quiet cul-de-sac in the guard-gated Belmont Country Club, this Toll Brothers Somerset model offers stunning golf course views, privacy, and nearly 6,500 square feet of refined living space. Situated on nearly half an acre along the second hole, this 5-bedroom, 4.5-bath golf course home blends elegant entertaining spaces, thoughtful updates, and resort-style community living in one of Ashburn’s most sought-after golf course communities.
Freshly painted throughout most of the interior, the home feels bright and refreshed. Step inside to a dramatic two-story foyer where travertine floors gleam beneath your feet, a sweeping staircase with wrought iron balusters rises above, and intricate millwork adds timeless detail. Sunlight fills the formal living room through a bay window, while the adjoining dining room, complete with crown molding and chair rail, is perfectly suited for gatherings. A thoughtfully designed butler’s pantry with cherry cabinetry and granite counters adds both beauty and function.
Tucked behind glass French doors, the private home office offers a quiet and refined workspace. Just beyond, the two-story family room opens with walls of windows overlooking the lush backyard. A cozy fireplace anchors the space, and a secondary staircase adds convenience. The gourmet kitchen blends elegance and practicality with travertine flooring, abundant cherry cabinetry, 2026 Taj Mahal quartzite counters, and high-end appliances, including a Sub Zero refrigerator, new double ovens, gas cooktop, and Bosch dishwasher. A sunlit breakfast area and built-in workstation enhance everyday living, while the adjacent sunroom, filled with natural light and scenic views, offers a peaceful place to unwind.
Upstairs, a spacious landing overlooks the family room below. The primary suite provides a comfortable retreat with a tray ceiling, sitting area, and generous proportions. Secondary bedrooms are well-appointed, including a Jack and Jill layout and a private en suite, offering flexibility for family and guests.
The walk-out lower level is designed for entertaining, featuring new carpet and updated pendant lighting over the bar. Enjoy a dedicated media room with theater seating and a brand new TV that conveys, a wet bar with a brand new beverage fridge, granite counters, and additional living space for recreation or relaxation. A fifth bedroom, full bath, second laundry room, and ample storage make this level ideal for extended guests or multi-generational living.
Outdoors, the home continues to impress with a brand new 2026 roof, freshly painted shutters, front door, and deck, enhancing both curb appeal and peace of mind. Set along the second hole of the Belmont Country Club golf course, the property enjoys sweeping golf course views and a rare sense of privacy. A spacious composite deck overlooks the fairway and surrounding landscape, complete with a gas hookup for grilling. Below, a paver patio with winding walkways and mature landscaping creates a peaceful outdoor retreat.
Even the three-car garage has been elevated, featuring shelving, motorized overhead storage lifts, built-in cabinetry, bike racks, and an additional refrigerator, blending everyday practicality with smart organization. A generous mudroom with abundant cabinetry provides even more storage, keeping daily life beautifully functional and clutter-free.
Belmont Country Club offers a premier lifestyle with a championship golf course, elegant clubhouse, resort-style pool, tennis courts, fitness center, and scenic walking trails. With its gated entry, beautifully maintained grounds, and convenient proximity to shopping, dining, and major commuter routes, the community provides both luxury and everyday ease.
This is more than a home; it is a true country club lifestyle. A place where elegance meets comfort, thoughtful updates support everyday living, and every detail has been carefully considered
Freshly painted throughout most of the interior, the home feels bright and refreshed. Step inside to a dramatic two-story foyer where travertine floors gleam beneath your feet, a sweeping staircase with wrought iron balusters rises above, and intricate millwork adds timeless detail. Sunlight fills the formal living room through a bay window, while the adjoining dining room, complete with crown molding and chair rail, is perfectly suited for gatherings. A thoughtfully designed butler’s pantry with cherry cabinetry and granite counters adds both beauty and function.
Tucked behind glass French doors, the private home office offers a quiet and refined workspace. Just beyond, the two-story family room opens with walls of windows overlooking the lush backyard. A cozy fireplace anchors the space, and a secondary staircase adds convenience. The gourmet kitchen blends elegance and practicality with travertine flooring, abundant cherry cabinetry, 2026 Taj Mahal quartzite counters, and high-end appliances, including a Sub Zero refrigerator, new double ovens, gas cooktop, and Bosch dishwasher. A sunlit breakfast area and built-in workstation enhance everyday living, while the adjacent sunroom, filled with natural light and scenic views, offers a peaceful place to unwind.
Upstairs, a spacious landing overlooks the family room below. The primary suite provides a comfortable retreat with a tray ceiling, sitting area, and generous proportions. Secondary bedrooms are well-appointed, including a Jack and Jill layout and a private en suite, offering flexibility for family and guests.
The walk-out lower level is designed for entertaining, featuring new carpet and updated pendant lighting over the bar. Enjoy a dedicated media room with theater seating and a brand new TV that conveys, a wet bar with a brand new beverage fridge, granite counters, and additional living space for recreation or relaxation. A fifth bedroom, full bath, second laundry room, and ample storage make this level ideal for extended guests or multi-generational living.
Outdoors, the home continues to impress with a brand new 2026 roof, freshly painted shutters, front door, and deck, enhancing both curb appeal and peace of mind. Set along the second hole of the Belmont Country Club golf course, the property enjoys sweeping golf course views and a rare sense of privacy. A spacious composite deck overlooks the fairway and surrounding landscape, complete with a gas hookup for grilling. Below, a paver patio with winding walkways and mature landscaping creates a peaceful outdoor retreat.
Even the three-car garage has been elevated, featuring shelving, motorized overhead storage lifts, built-in cabinetry, bike racks, and an additional refrigerator, blending everyday practicality with smart organization. A generous mudroom with abundant cabinetry provides even more storage, keeping daily life beautifully functional and clutter-free.
Belmont Country Club offers a premier lifestyle with a championship golf course, elegant clubhouse, resort-style pool, tennis courts, fitness center, and scenic walking trails. With its gated entry, beautifully maintained grounds, and convenient proximity to shopping, dining, and major commuter routes, the community provides both luxury and everyday ease.
This is more than a home; it is a true country club lifestyle. A place where elegance meets comfort, thoughtful updates support everyday living, and every detail has been carefully considered
-
Art der Immobilie
Haus
-
Baujahr
2002
-
Preis/Quadratfuß
$285
Funktionen
- Garage
- Kamin
- Garten
- Pool
- Basketballplatz
- Whirlpool
- Tennisplatz
- Spielplatz
- Wasserblick
Funktionen
Lot
- Panorama
- Wasserblick
- Privatsphäre
Innenbereich
- Hohe Decke
- Office
- Kamin
- Kücheninsel
- Gasherd
- Whirlpool
- Bar
- Waschküche
- Keller
- Stein Arbeitsplatten
- Fitnessstudio
Outdoor
- Terrasse
- Balkon
- Pool
- Garage
- Spielplatz
- Tennisplatz
- Garten
- Basketballplatz
Erkunden Sie die Gegend
19586 SARATOGA SPRINGS PLACE, ASHBURN, VA 20147, Virginia, Vereinigte Staaten
Auf Google Maps anzeigen
Preis pro sqft
Niedrig
Hoch
Vor 4 Jahren beigetreten
Sie haben sich nach diesem Objekt erkundigt
Der Agent wird sich in Kürze mit Ihnen in Verbindung setzen
Gelistet von
6
Angebote
2022
Beigetreten
Besichtigung mit Kim Spear buchen
Wählen Sie ein Datum und ob Sie eine virtuelle oder persönliche Besichtigung mit dem Makler wünschen.
Bevorzugtes Datum
Art der Tour

Loudoun Gateway
20116 Ashbrook Place, Suite 200, 20147, Ashburn, United States
Agenturprofil anzeigen
Zuletzt aktualisiert
August 5
Erstmalig gelistet
May 6
Maklerlizenz
#0225077886
Angebotsreferenz
2111957768776400
Angebotsstatus
Active-bright
Ähnliche Immobilien in der Nähe
Neue Angebote in Virginia


Entdecken Sie mehr Häuser zum Verkauf
Virginia, Vereinigte Staaten Städte
- Häuser zum Verkauf in Charlottesville, VA, Vereinigte Staaten
- Häuser zum Verkauf in Arlington County, VA, Vereinigte Staaten
- Häuser zum Verkauf in McLean, VA, Vereinigte Staaten
- Häuser zum Verkauf in Suffolk, VA, Vereinigte Staaten
- Häuser zum Verkauf in Chesapeake, VA, Vereinigte Staaten
- Häuser zum Verkauf in 23460, VA, Vereinigte Staaten
- Häuser zum Verkauf in 22101, VA, Vereinigte Staaten
- Häuser zum Verkauf in 22901, VA, Vereinigte Staaten
- Häuser zum Verkauf in 22911, VA, Vereinigte Staaten
- Häuser zum Verkauf in Bethesda, VA, Vereinigte Staaten
- Häuser zum Verkauf in Leesburg, VA, Vereinigte Staaten
- Häuser zum Verkauf in Alexandria, VA, Vereinigte Staaten
- Häuser zum Verkauf in Mount Vernon, VA, Vereinigte Staaten
- Häuser zum Verkauf in 23322, VA, Vereinigte Staaten
- Häuser zum Verkauf in Williamsburg, VA, Vereinigte Staaten
- Häuser zum Verkauf in Maryland 2, VA, Vereinigte Staaten
- Häuser zum Verkauf in 21401, MD, Vereinigte Staaten
- Häuser zum Verkauf in 23435, VA, Vereinigte Staaten
- Häuser zum Verkauf in 21842, MD, Vereinigte Staaten
- Häuser zum Verkauf in Ocean City, VA, Vereinigte Staaten
Virginia, Vereinigte Staaten Immobilienarten
- Häuser zum Verkauf in Virginia, Vereinigte Staaten
- Eigentumswohnungen zum Verkauf in Virginia, Vereinigte Staaten
- Land zum Verkauf in Virginia, Vereinigte Staaten
- Stadthäuser zum Verkauf in Virginia, Vereinigte Staaten
- Farm Ranches zum Verkauf in Virginia, Vereinigte Staaten
- Wohnungen zum Verkauf in Virginia, Vereinigte Staaten
- Anwesen zum Verkauf in Virginia, Vereinigte Staaten
Virginia, Vereinigte Staaten beliebte Suchanfragen
- Immobilien mit Garage in Virginia, Vereinigte Staaten
- Immobilien mit Garten in Virginia, Vereinigte Staaten
- Immobilien mit Pool in Virginia, Vereinigte Staaten
- Immobilien mit Fitnessstudio in Virginia, Vereinigte Staaten
- Immobilien mit Balkon in Virginia, Vereinigte Staaten
- am Wasser Immobilien in Virginia, Vereinigte Staaten
- Immobilien mit Bergblick in Virginia, Vereinigte Staaten
- Neubauten Immobilien in Virginia, Vereinigte Staaten
- Immobilien mit Tennisplatz in Virginia, Vereinigte Staaten
- Moderne Immobilien in Virginia, Vereinigte Staaten
- Panorama Immobilien in Virginia, Vereinigte Staaten
- Immobilien mit Aufzug in Virginia, Vereinigte Staaten
- Immobilien mit Bibliothek in Virginia, Vereinigte Staaten
- Pferdesport Immobilien in Virginia, Vereinigte Staaten
- Immobilien mit Weinberg in Virginia, Vereinigte Staaten
- Gesicherte Wohnanlage Immobilien in Virginia, Vereinigte Staaten
- Küste Immobilien in Virginia, Vereinigte Staaten
- Immobilien mit Sauna in Virginia, Vereinigte Staaten
- am Fluss Immobilien in Virginia, Vereinigte Staaten
- Immobilien mit Flussblick in Virginia, Vereinigte Staaten
- Immobilien mit Weinkeller in Virginia, Vereinigte Staaten
- Immobilien mit Kino in Virginia, Vereinigte Staaten
- am See Immobilien in Virginia, Vereinigte Staaten
- am Ozean Immobilien in Virginia, Vereinigte Staaten
- Immobilien auf Hügeln in Virginia, Vereinigte Staaten
- Immobilien mit Hallenbad in Virginia, Vereinigte Staaten
- Immobilien mit Privatstrand in Virginia, Vereinigte Staaten
- Duplex Immobilien in Virginia, Vereinigte Staaten
- Immobilien mit Ozeanblick in Virginia, Vereinigte Staaten
- am Strand Immobilien in Virginia, Vereinigte Staaten
- Luxusvilla Immobilien in Virginia, Vereinigte Staaten
- Immobilien mit Meerblick in Virginia, Vereinigte Staaten
- Immobilien mit Privatflughafen in Virginia, Vereinigte Staaten
- Immobilien mit Hubschrauberlandeplatz in Virginia, Vereinigte Staaten
Verwandte Leitfäden & Geschichten
Das Vertrauen der führenden Makler der Welt
Die Makler hinter den außergewöhnlichsten Immobilien der Welt inserieren bei JamesEdition.
- Angebote von Sotheby's, Christie's, BARNES und Engel & Völkers
- Jedes Angebot wird vor der Veröffentlichung geprüft
- Verbinden Sie sich direkt mit verifizierten Maklern
Indem Sie fortfahren, akzeptieren Sie unsere Nutzungsbedingungen und Datenschutzrichtlinie.
brokerages we
partnered with
partnered with