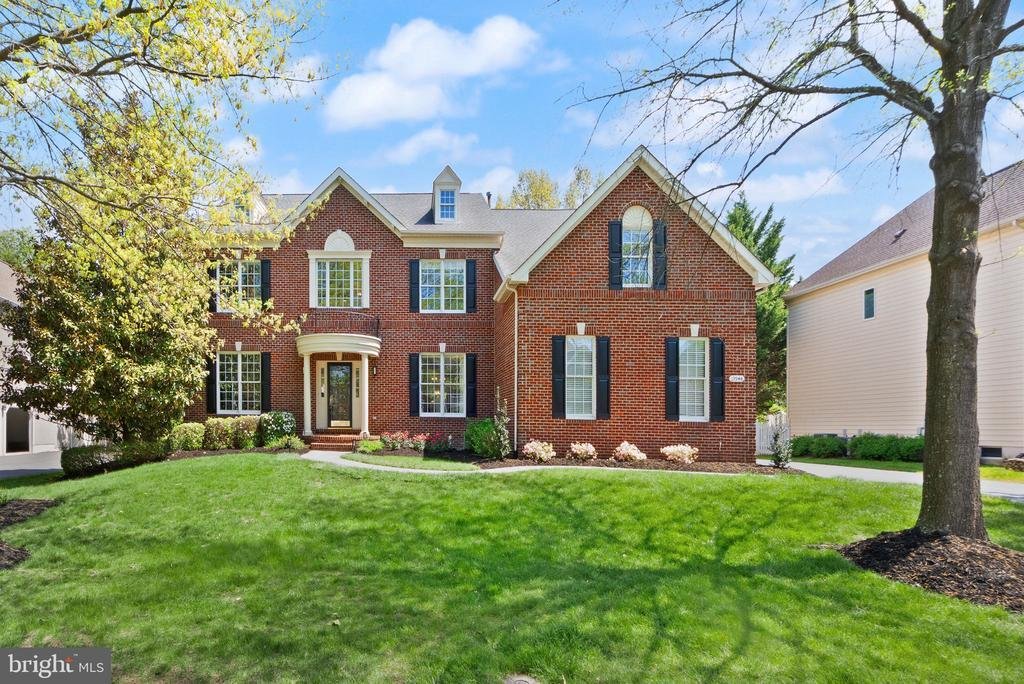
$1,599,000
Alleinstehendes Einfamilienhaus Ashburn
- 4 Schlafz.
- 5 Bäder
- 6,003 Sqft
- 15,246 Sqft lot
- Aktualisiert: August 5
- MLS#VALO2120972
Über die Immobilie
Beschreibung wurde automatisch übersetzt.
Die Beschreibung wird in der Originalsprache angezeigt.
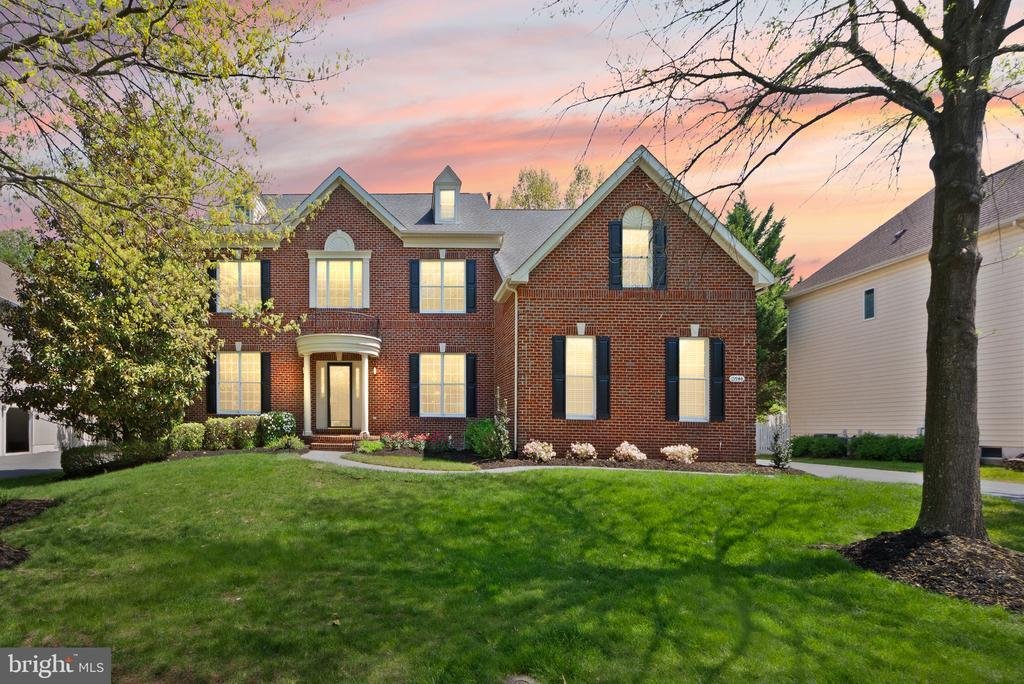
A 10+ Location for easy access to all restaurants, shopping and Belmont Country Club Amenities & Golf Club! Set on more than a third of an acre in the prestigious Belmont Country Club gated community, this stately brick Colonial presents a rare combination of space, privacy, and resort-style amenities. Offered for the first time by its original owners, this is a property that reflects true pri
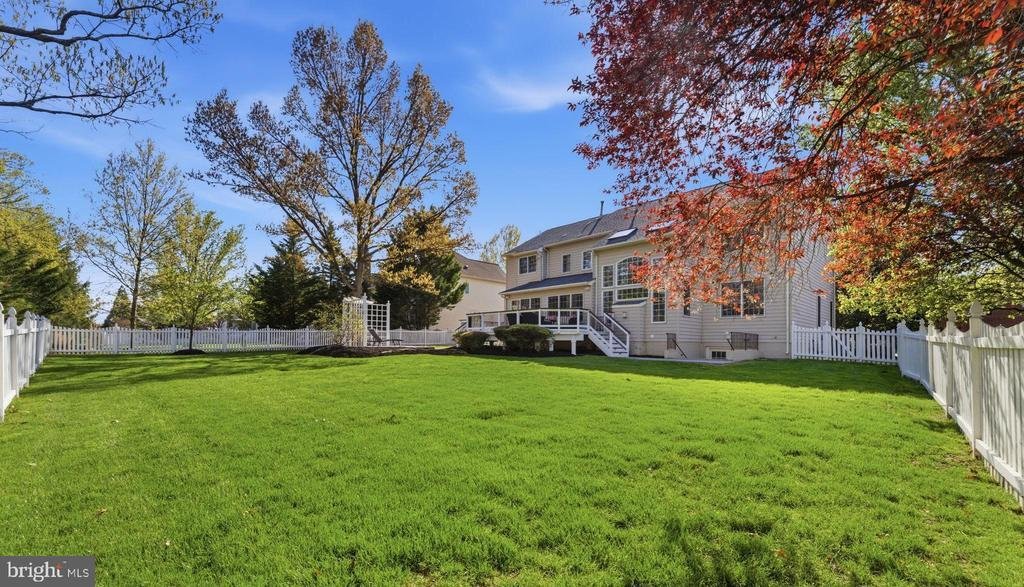
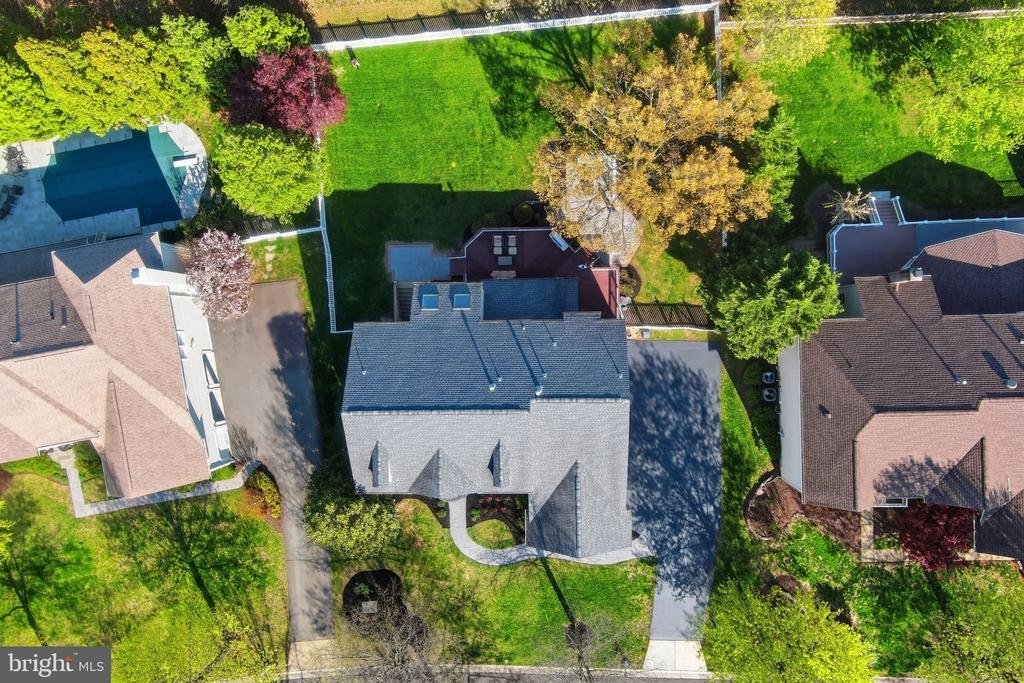
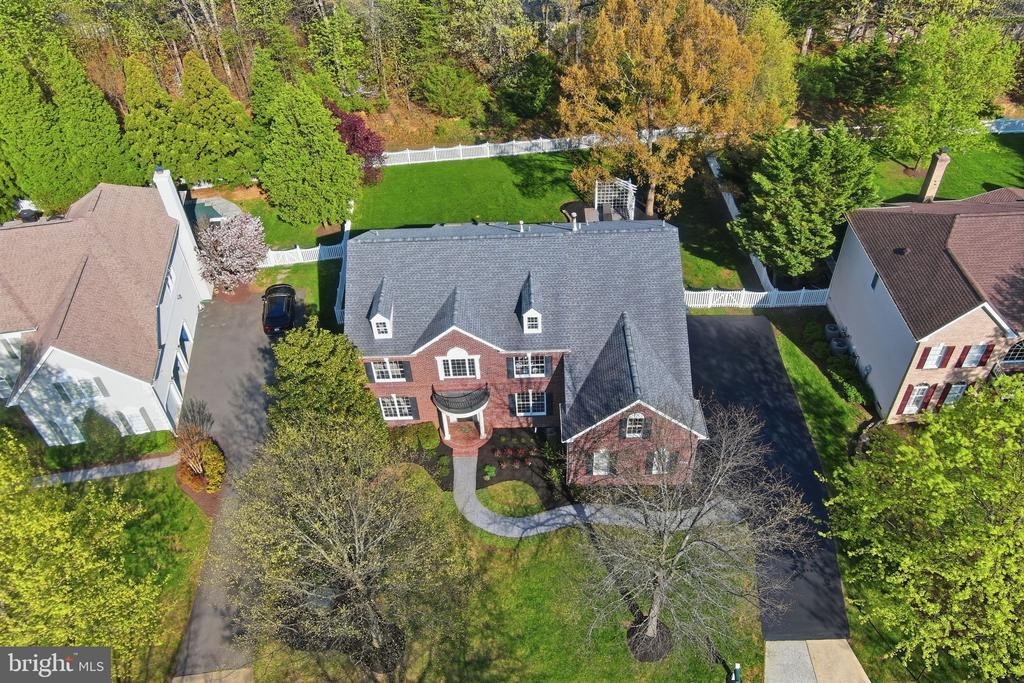
A 10+ Location for easy access to all restaurants, shopping and Belmont Country Club Amenities & Golf Club! Set on more than a third of an acre in the prestigious Belmont Country Club gated community, this stately brick Colonial presents a rare combination of space, privacy, and resort-style amenities. Offered for the first time by its original owners, this is a property that reflects true pride of ownership, with extensive updates designed for comfort, convenience, and elevated living. A three-car side-load garage and custom portico introduce the home, opening to a two-story foyer with dramatic T-shaped stairs and refined moldings beneath a statement chandelier. Richly refinished hardwood floors run throughout the main level, connecting formal living and dining rooms that provide flexible space for entertaining and everyday relaxation. The heart of the home is a grand-scale family room with soaring ceiling heights and skylights above a gas fireplace and a wet bar. The chef’s kitchen is beautifully remodeled to feature white cabinetry, quartz countertops, a new backsplash, stainless steel appliances, wine fridge, an eat-in dining area, and a center island, with an adjoining sunroom that flows naturally out to the rear deck. A laundry room with upgraded front-loaders completes the main level. Upstairs, the primary suite lives like a private retreat, with a sitting room, tray ceiling, and an exceptionally large walk-in closet. The primary bathroom has been renovated to spa-like luxury, featuring a soaking tub, glass shower, heated floors, a smart toilet, and designer finishes. The upper level also includes a junior suite with a full bath and two additional bedrooms sharing a Jack-and-Jill bath. Downstairs, the redesigned lower level adds an expansive recreation room with a fully equipped bar and kitchen area, an exercise room with a dry/steam sauna, a cedar closet, and a nanny suite with full bath that provides comfort and privacy for guests or live-in support. An expansive unfinished area is suitable for a workshop, storage, or future customization, and a short walk-up leads directly to the exterior. Step into the backyard and imagine the possibilities: ample space to design a custom pool, room to expand, and endless potential to create your own outdoor sanctuary. The patio by the pergola is reinforced to support a large hot tub, making it easy to bring a spa‑like experience outdoors. Premium upgrades include Schonbek lighting in the dining and bathroom, EV charging in the garage, and remodels of the kitchen, primary bath, and hardwood floors within the last five years. Enjoy comfort and peace of mind with fresh interior paint and a newer roof, garage doors, and water heater. Both HVAC systems were replaced in 2021. Belmont Country Club residents enjoy an Arnold Palmer-designed 18-hole golf course, a 35,000 square foot clubhouse with Virginia-inspired architecture, multiple pools, tennis, basketball and volleyball courts, walking trails, a fitness center, playgrounds, and the historic Belmont Manor Home, along with clubhouse dining and a full calendar of social programs. High-speed internet, cable, and full lawn and landscape maintenance are included. Top-rated schools, premier shopping and dining, parks, and easy commuter access place the best of Northern Virginia just beyond the gates. A rare chance to own a meticulously maintained home in one of Loudoun County’s most established communities
-
Art der Immobilie
Haus
-
Baujahr
2001
-
Preis/Quadratfuß
$266
Funktionen
Erkunden Sie die Gegend
19944 INTERLACHEN CIRCLE, ASHBURN, VA 20147, Virginia, Vereinigte Staaten
Auf Google Maps anzeigen
Preis pro sqft
Niedrig
Hoch
Vor 4 Jahren beigetreten
Sie haben sich nach diesem Objekt erkundigt
Der Agent wird sich in Kürze mit Ihnen in Verbindung setzen
Gelistet von
8
Angebote
2022
Beigetreten
Besichtigung mit Jean Garrell buchen
Wählen Sie ein Datum und ob Sie eine virtuelle oder persönliche Besichtigung mit dem Makler wünschen.
Bevorzugtes Datum
Art der Tour

Gateway West
201 N Loudoun Street, Suite 200, 20176, Winchester, United States
Agenturprofil anzeigen
Zuletzt aktualisiert
August 5
Erstmalig gelistet
Apr 18
Maklerlizenz
#0225094186
Angebotsreferenz
2105951373127258
Angebotsstatus
Active-bright
Ähnliche Immobilien in der Nähe
Neue Angebote in Virginia






Entdecken Sie mehr Häuser zum Verkauf
Virginia, Vereinigte Staaten Städte
- Häuser zum Verkauf in Charlottesville, VA, Vereinigte Staaten
- Häuser zum Verkauf in Arlington County, VA, Vereinigte Staaten
- Häuser zum Verkauf in McLean, VA, Vereinigte Staaten
- Häuser zum Verkauf in Chesapeake, VA, Vereinigte Staaten
- Häuser zum Verkauf in Suffolk, VA, Vereinigte Staaten
- Häuser zum Verkauf in 22901, VA, Vereinigte Staaten
- Häuser zum Verkauf in 22911, VA, Vereinigte Staaten
- Häuser zum Verkauf in 23460, VA, Vereinigte Staaten
- Häuser zum Verkauf in 22101, VA, Vereinigte Staaten
- Häuser zum Verkauf in Bethesda, VA, Vereinigte Staaten
- Häuser zum Verkauf in Leesburg, VA, Vereinigte Staaten
- Häuser zum Verkauf in Mount Vernon, VA, Vereinigte Staaten
- Häuser zum Verkauf in Maryland 2, VA, Vereinigte Staaten
- Häuser zum Verkauf in 23322, VA, Vereinigte Staaten
- Häuser zum Verkauf in 21401, MD, Vereinigte Staaten
- Häuser zum Verkauf in Alexandria, VA, Vereinigte Staaten
- Häuser zum Verkauf in Williamsburg, VA, Vereinigte Staaten
- Häuser zum Verkauf in 23435, VA, Vereinigte Staaten
- Häuser zum Verkauf in Baltimore, Maryland, Vereinigte Staaten
- Häuser zum Verkauf in Norfolk, VA, Vereinigte Staaten
Virginia, Vereinigte Staaten Immobilienarten
- Häuser zum Verkauf in Virginia, Vereinigte Staaten
- Eigentumswohnungen zum Verkauf in Virginia, Vereinigte Staaten
- Stadthäuser zum Verkauf in Virginia, Vereinigte Staaten
- Land zum Verkauf in Virginia, Vereinigte Staaten
- Farm Ranches zum Verkauf in Virginia, Vereinigte Staaten
- Wohnungen zum Verkauf in Virginia, Vereinigte Staaten
- Anwesen zum Verkauf in Virginia, Vereinigte Staaten
Virginia, Vereinigte Staaten beliebte Suchanfragen
- Immobilien mit Garage in Virginia, Vereinigte Staaten
- Immobilien mit Garten in Virginia, Vereinigte Staaten
- Immobilien mit Pool in Virginia, Vereinigte Staaten
- Immobilien mit Fitnessstudio in Virginia, Vereinigte Staaten
- Immobilien mit Balkon in Virginia, Vereinigte Staaten
- Immobilien mit Bergblick in Virginia, Vereinigte Staaten
- am Wasser Immobilien in Virginia, Vereinigte Staaten
- Neubauten Immobilien in Virginia, Vereinigte Staaten
- Immobilien mit Tennisplatz in Virginia, Vereinigte Staaten
- Moderne Immobilien in Virginia, Vereinigte Staaten
- Panorama Immobilien in Virginia, Vereinigte Staaten
- Immobilien mit Aufzug in Virginia, Vereinigte Staaten
- Immobilien mit Bibliothek in Virginia, Vereinigte Staaten
- Pferdesport Immobilien in Virginia, Vereinigte Staaten
- Immobilien mit Weinberg in Virginia, Vereinigte Staaten
- Gesicherte Wohnanlage Immobilien in Virginia, Vereinigte Staaten
- Küste Immobilien in Virginia, Vereinigte Staaten
- Immobilien mit Sauna in Virginia, Vereinigte Staaten
- am Fluss Immobilien in Virginia, Vereinigte Staaten
- Immobilien mit Weinkeller in Virginia, Vereinigte Staaten
- Immobilien mit Kino in Virginia, Vereinigte Staaten
- Immobilien mit Flussblick in Virginia, Vereinigte Staaten
- am See Immobilien in Virginia, Vereinigte Staaten
- am Ozean Immobilien in Virginia, Vereinigte Staaten
- Immobilien auf Hügeln in Virginia, Vereinigte Staaten
- Immobilien mit Hallenbad in Virginia, Vereinigte Staaten
- Duplex Immobilien in Virginia, Vereinigte Staaten
- Immobilien mit Privatstrand in Virginia, Vereinigte Staaten
- Immobilien mit Ozeanblick in Virginia, Vereinigte Staaten
- Luxusvilla Immobilien in Virginia, Vereinigte Staaten
- am Strand Immobilien in Virginia, Vereinigte Staaten
- Immobilien mit Meerblick in Virginia, Vereinigte Staaten
- Immobilien mit Privatflughafen in Virginia, Vereinigte Staaten
- Immobilien mit Hubschrauberlandeplatz in Virginia, Vereinigte Staaten
Verwandte Leitfäden & Geschichten
Das Vertrauen der führenden Makler der Welt
Die Makler hinter den außergewöhnlichsten Immobilien der Welt inserieren bei JamesEdition.
- Angebote von Sotheby's, Christie's, BARNES und Engel & Völkers
- Jedes Angebot wird vor der Veröffentlichung geprüft
- Verbinden Sie sich direkt mit verifizierten Maklern
Indem Sie fortfahren, akzeptieren Sie unsere Nutzungsbedingungen und Datenschutzrichtlinie.
brokerages we
partnered with
partnered with